
Forklift Protection for In-Plant Offices: Siting, Guardrail and Bollards
A modular office sitting beside a forklift aisle has thin panel walls, doors that open toward traffic and people stepping out without looking. Here is how to place it, guard it and anchor that protection so one bad turn does not end in a hole in the wall — or an injury.
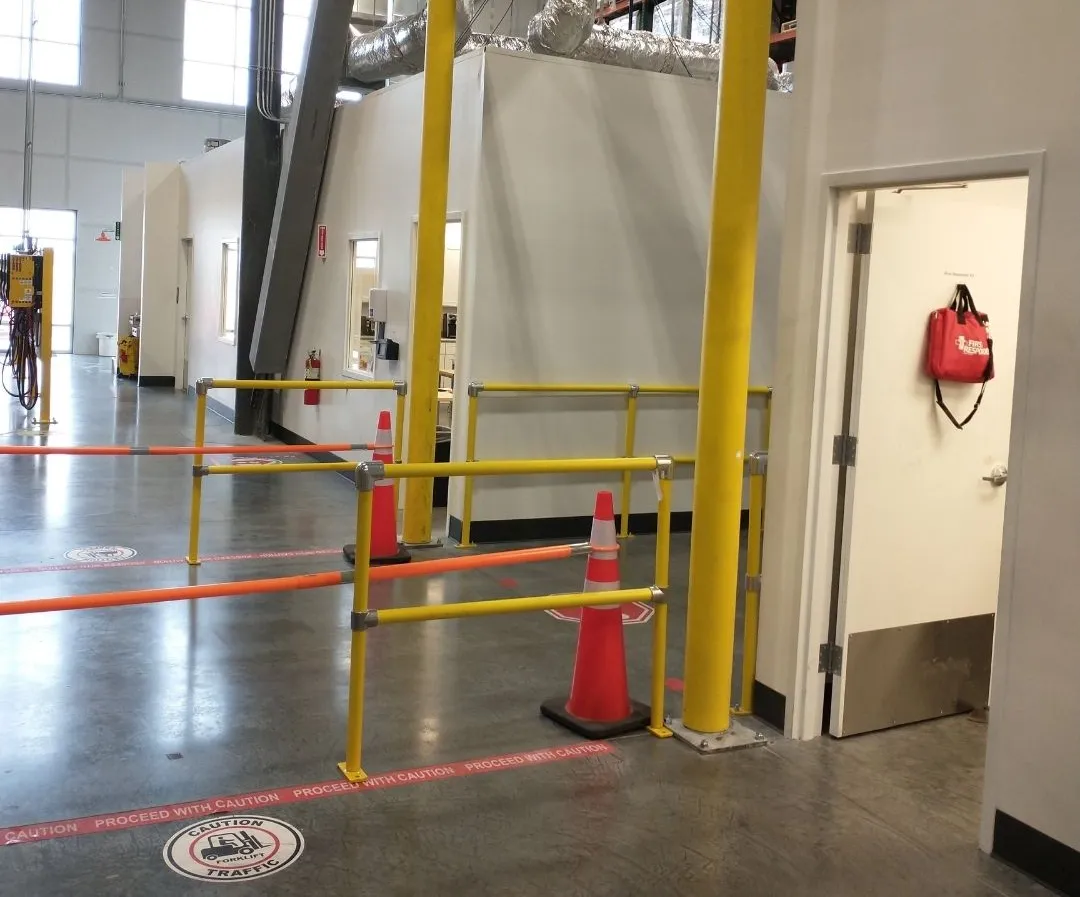
1 in 5
Share of forklift deaths in a NIOSH review where the victim was a worker on foot struck by a forklift
84
U.S. worker deaths in 2024 involving forklifts, order pickers or platform trucks (NSC)
KE = ½mv²
Doubling truck speed quadruples the energy a barrier has to absorb
10,000 lb @ 4 mph
A common manufacturer rating benchmark — not a code requirement
Why an in-plant office needs its own protection plan
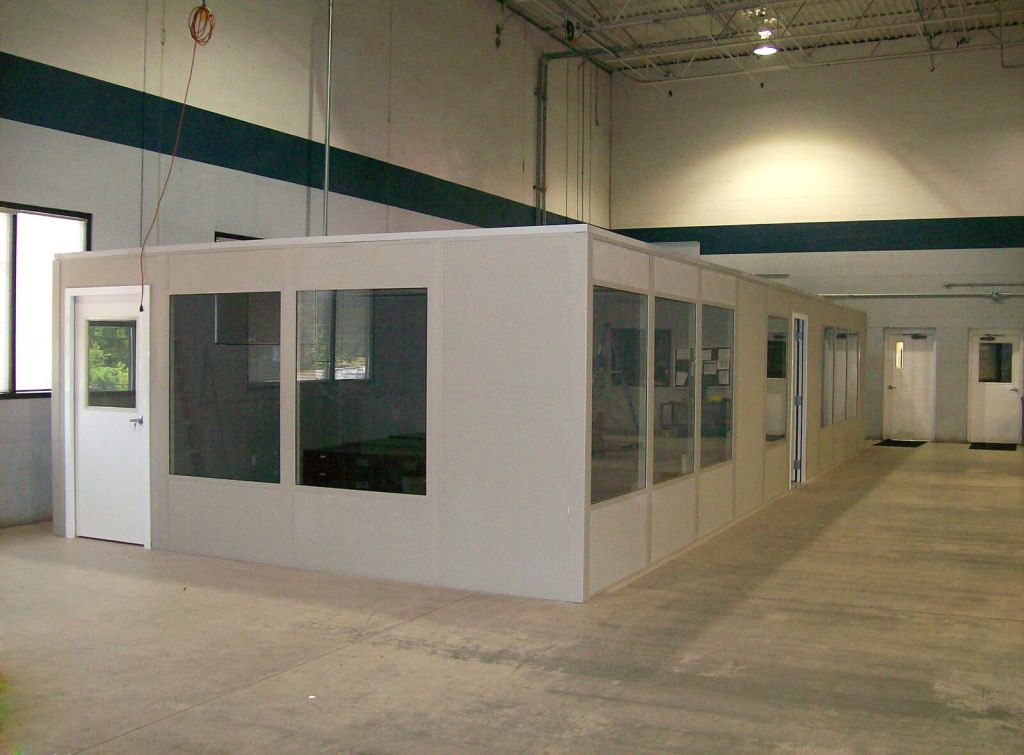
Most warehouses and plants already protect rack ends and building columns. The office is often the last thing anyone thinks to guard, even though it is the one structure on the floor that is full of people. Distribution centers along the Wasatch Front are adding modular offices, dispatch rooms and break rooms inside new high-bay buildings every month, and the questions we hear most often are the same ones answered on this page. For the broader picture of what we build and install across the state, start with our guide to modular buildings in Utah; this page stays focused on keeping forklifts out of them.
Three things make an office different from a rack upright:
The numbers explain why this matters. In a NIOSH review of forklift deaths, about one in five victims was a worker on foot struck by a forklift (NIOSH). The National Safety Council reports that 84 workers died in 2024 in incidents involving forklifts, order pickers or platform trucks (NSC Injury Facts). Office doorways and the walkways leading to them are exactly where people on foot and trucks meet.
Siting comes first: the best barrier is distance
Safety professionals rank controls in order: remove the hazard, separate people from it, then guard it, then rely on signs and training. For an in-plant office, location is the removal step. An office placed against a wall, away from the main travel aisle and the dock apron, needs far less protection than one dropped into the middle of the floor because that is where the empty space happened to be.
OSHA’s materials-handling rule sets the baseline: where mechanical handling equipment is used, “sufficient safe clearances shall be allowed for aisles, at loading docks, through doorways and wherever turns or passage must be made,” and permanent aisles and passageways “shall be appropriately marked” (29 CFR 1910.176(a)). An office that narrows a turn or pushes traffic into a tighter lane works against that rule before a single barrier is installed.
| Siting choice | What it does to forklift risk |
|---|---|
| Against an exterior or demising wall | Exposes one or two faces instead of four; fewest corners to guard |
| In a building corner | Two protected sides; watch sightlines at the open corner |
| Beside the main cross aisle | Highest exposure: fast, loaded traffic and turning trucks; plan continuous guardrail |
| Facing the dock apron | Trucks turning out of trailers at an angle; doors should not face the apron |
| Under or next to a mezzanine | Columns and stair landings add obstructions; coordinate barrier layout with both |
| Island in open floor | Four exposed faces and four corners; only justified when supervision needs a central view |
Our in-plant office design guide recommends a simple field check before the layout is final: stand at each forklift approach and look toward the proposed walls and doors. If the office creates a blind corner or forces people on foot into vehicle traffic, move it before you spend money guarding it.
Doors, landings and exits
The door is the most important detail on the whole plan. Three rules cover most offices:
- Never open straight into a travel lane. Put doors on the side of the office that faces a wall, a walkway or a low-traffic area. If a door has to face traffic, give it a landing: a protected pocket of floor where a person can stop, look and step out.
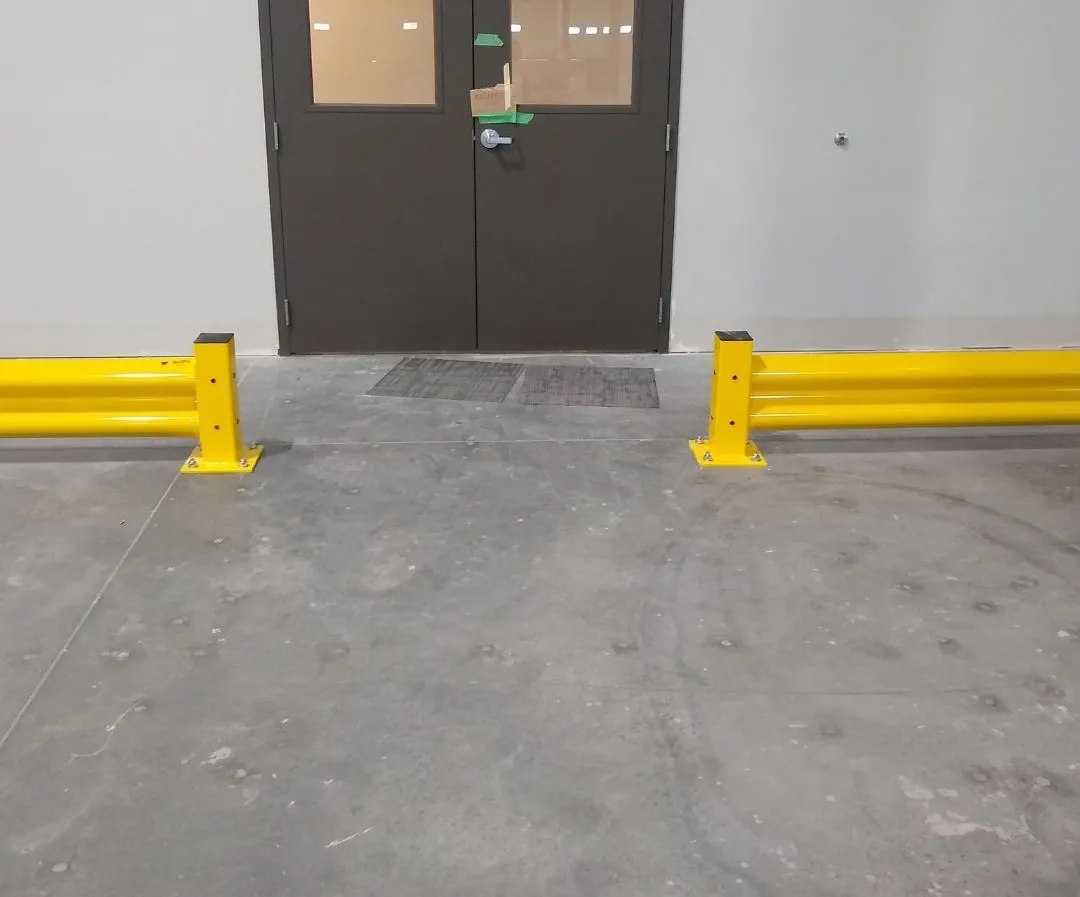
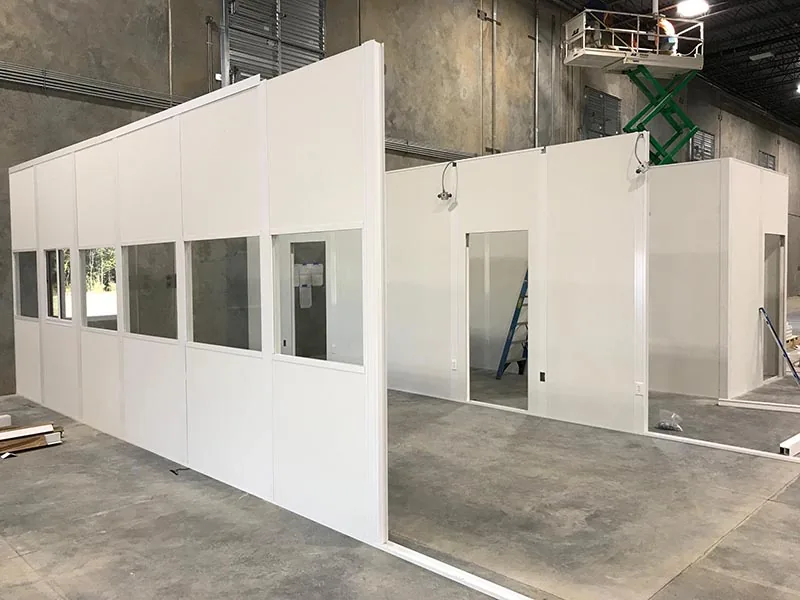
- Leave a clear opening in the guardrail. Guardrail runs should stop short of the door on both sides, as in the photo, so people are not climbing over rail. Where the opening lines up with a live aisle, add a pedestrian gate or an offset (chicane) entry so nobody walks straight out into traffic.
- Keep the exit route protected. OSHA’s exit-route rule requires that exit routes be arranged so employees do not have to travel toward a high-hazard area unless the path is effectively shielded by suitable partitions or other physical barriers, and that exit routes stay free and unobstructed (29 CFR 1910.37). A barrier should shield the route, never block it.
Door hardware, vision panels and swing direction are covered on our modular building doors and windows page. A vision panel in the door, or a sidelight beside it, lets the person inside see the aisle before opening.
Watch the swing on outward-opening doors
Doors that swing out into a walkway or aisle need their full swing kept clear of traffic. Rather than flipping the swing (building and egress codes may require outward swing for some rooms), move the door or build the landing deep enough that the open door stays inside the protected area.
Sizing the barrier: speed and angle matter more than truck weight
Every barrier decision comes down to how much energy it has to absorb. Kinetic energy is KE = ½ × mass × velocity², and because the velocity term is squared, speed dominates. Impact angle matters too: a truck that clips a barrier at a shallow angle transfers only the part of its motion that is perpendicular to the rail. Barrier makers that publish energy-based ratings use the form KE = ½m(v·sinθ)².
The table below uses a hypothetical counterbalanced truck and load weighing 12,000 lb combined. It is a worked example, not a rating for any product:
| Scenario | Speed | Impact angle | Energy to absorb |
|---|---|---|---|
| Common rating benchmark: 10,000 lb | 4 mph | 90° (head-on) | about 7,250 joules |
| 12,000 lb truck + load | 4 mph | 90° | about 8,700 joules |
| 12,000 lb truck + load | 6 mph | 90° | about 19,600 joules |
| 12,000 lb truck + load | 8 mph | 90° | about 34,800 joules |
| 12,000 lb truck + load | 4 mph | 45° | about 4,350 joules |
| 12,000 lb truck + load | 4 mph | 22.5° (glancing) | about 1,270 joules |
Two lessons fall out of those numbers. First, the “10,000 lb at 4 mph” figure printed on many guardrail spec sheets describes one test condition; a heavier truck at a normal travel speed can carry several times that energy. Second, controlling speed near the office is often worth more than buying a heavier rail. A posted speed limit in the office zone, a turn that forces trucks to slow down, or a layout that makes impacts glancing rather than head-on all reduce the energy the barrier ever sees.
There is no single U.S. code that sets impact ratings for in-plant barriers. Many manufacturers test to the British code of practice PAS 13, which records how far a barrier deflects and how much force reaches the floor, not just whether it stopped the truck. Whatever the test basis, ask for it in writing, and note that removable lift-out sections and light pedestrian rails are generally not rated to stop a truck.
Choosing barrier types around an office
Around a modular office, the protection is usually a combination: continuous guardrail along exposed walls, bollards at corners and door openings, and a pedestrian rail where a walkway runs to the door. Match each piece to the job it actually does.
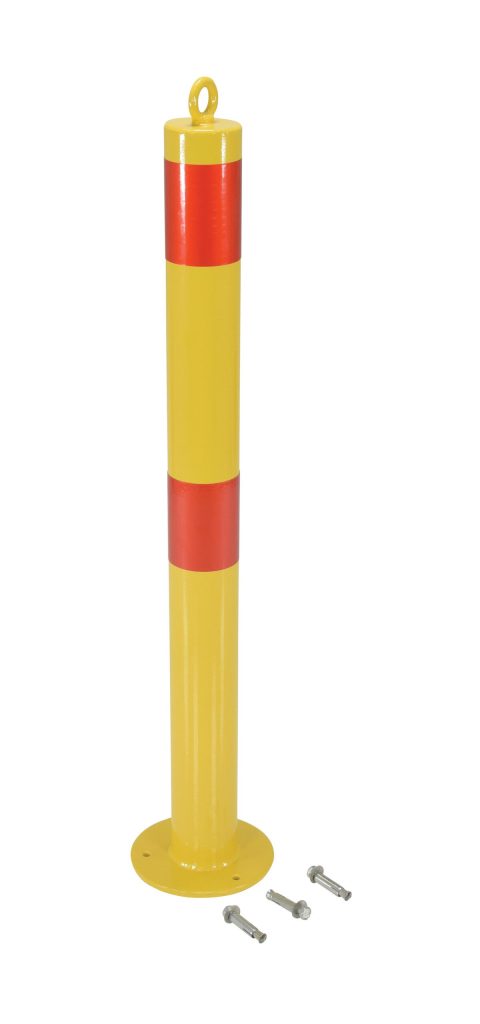
Bollards are point protection. They are the right answer at a corner, beside a door opening, or in front of a utility feed that comes down the office wall — places where a continuous rail would be in the way. Continuous guardrail is the right answer along a wall that faces an aisle, because trucks drift along its full length.

| Barrier | Best use near an office | Limits |
|---|---|---|
| Steel pipe bollard | Office corners, door openings, utility risers, electrical panels on the office wall | Point protection only; gaps between bollards let forks and pallets through |
| Single-rail guardrail | Low-exposure walls, pallet-jack and walkie traffic | One impact height; forks can pass under or over |
| Double-rail guardrail | Walls facing an active forklift aisle | Needs deflection space and a sound slab |
| Floor-level angle or curb rail | Stopping forks and pallet overhang at floor level | Adds a trip edge; keep it out of walkways |
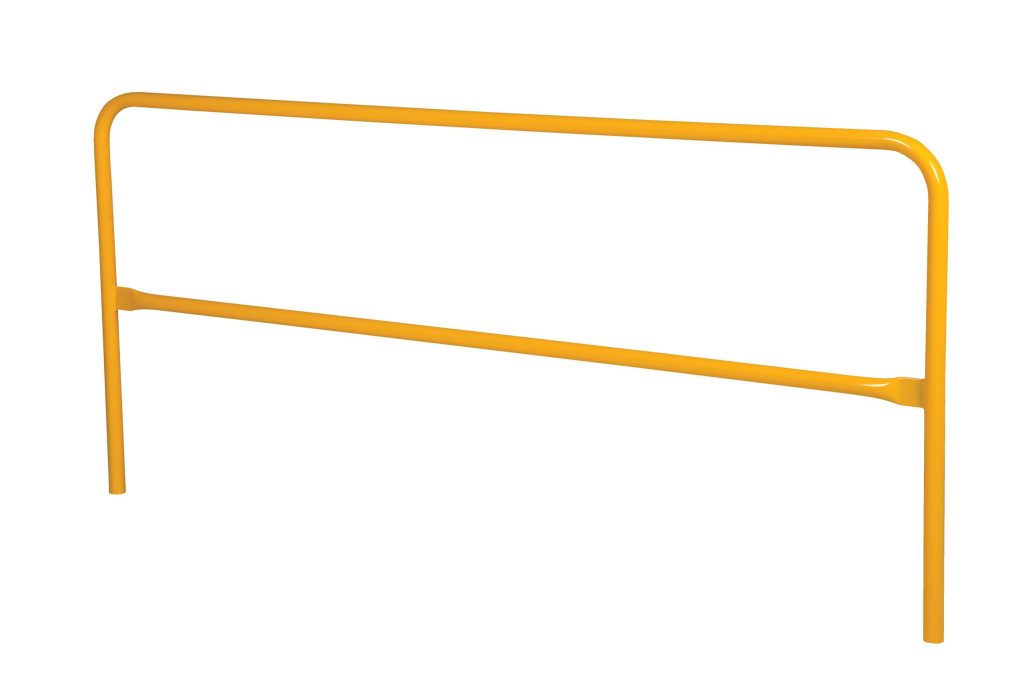
| Pipe handrail / pedestrian rail | Defining a walkway to the office door | Traffic control, not a vehicle barrier |
| Flexible polymer barrier | Areas with frequent light strikes, where rigid steel would bend | Rating and deflection vary widely by product |
Deflection and stand-off: never bolt the barrier to the office
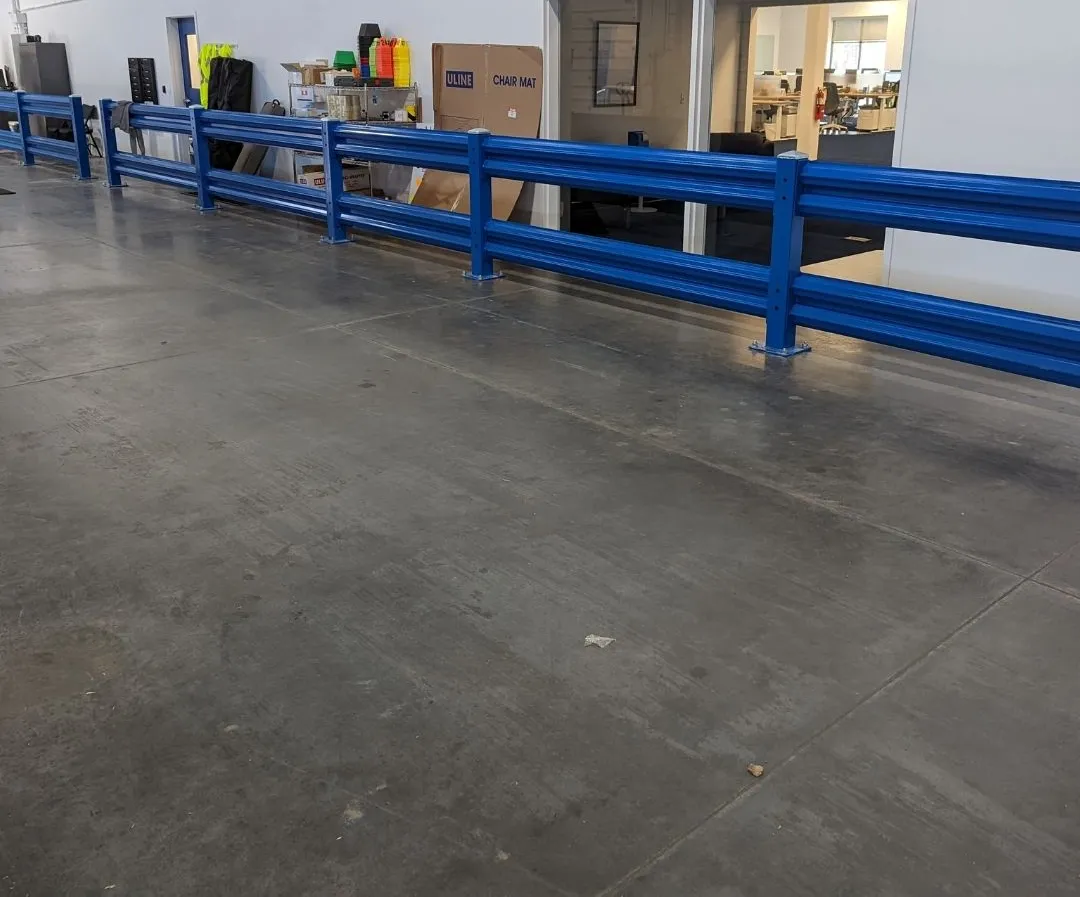
A barrier that stops a truck moves when it is hit. Rigid steel guardrail bends; flexible barriers are designed to flex and recover. Either way, the barrier needs clear space behind it so that its deflected position does not reach the office wall. That space is the stand-off, and the barrier manufacturer’s tested deflection is what sets it.
Two mistakes come up again and again:
- Mounting protection to the office. Guardrail posts, bollards and corner guards must anchor to the slab, never to the office wall panels or framing. A modular wall has no capacity for an impact load, and a rail tied to it simply transfers the hit into the room.
- Setting the rail tight to the wall. A rail installed against the panel may stop the truck and still crush the wall as it deflects. Leave the stand-off the manufacturer’s testing calls for, and keep it free of stored material so the gap does not become a shelf.
Blue, yellow or another color is a site choice. OSHA designates yellow as the basic color for marking caution and physical hazards such as striking against (29 CFR 1910.144), which is why most in-plant barriers ship in safety yellow.
Anchoring into the slab
A barrier is only as strong as its anchors. The base plate transfers the impact into the concrete, so the slab matters as much as the rail:
- Use the anchors the barrier was tested with. Anchor type, diameter, embedment and spacing all come from the manufacturer’s installation instructions. Substituting a lighter anchor voids the rating.
- Know the slab. Thickness, concrete strength, joints and edges all limit anchor capacity. Post-tensioned slabs are common in newer buildings; drilling into a tendon is dangerous and expensive, so scan before you drill and get the building owner’s approval.
- Coordinate with the office’s own anchors. The office is anchored to the same slab for seismic and wind loads. Barrier anchors should not crowd those anchor locations, and neither should sit on a slab joint. Our seismic design and anchorage page explains how in-plant structures are anchored in high-seismic areas like the Wasatch Front, and our foundation options page covers slab requirements for the office itself.
- Plan for repair. After a hard hit, inspect the base plate, the anchors and the concrete around them, not just the rail. Bent posts and cracked concrete are replaced, not straightened.
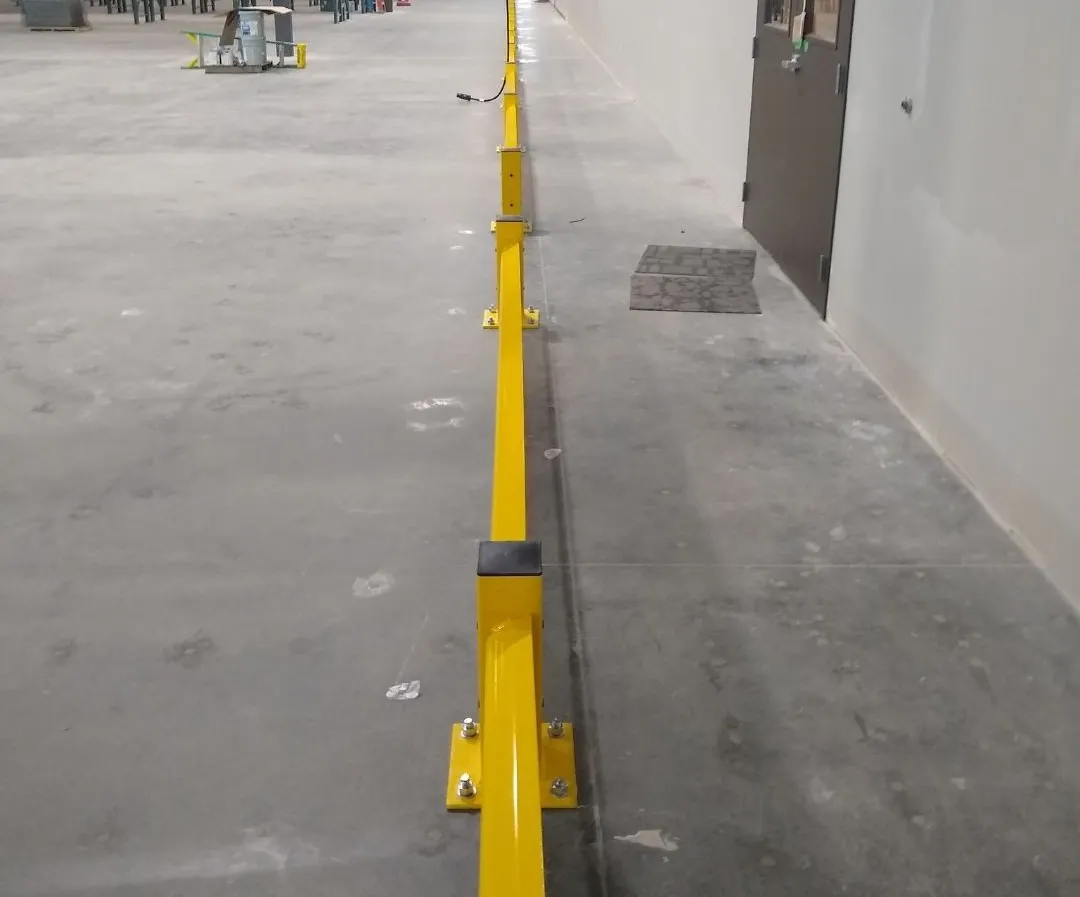
Walkways, floor marking and sightlines
Barriers protect the building; walkways protect the people going to and from it. A marked, railed walkway from the office door to the break room, restrooms or the main personnel entrance keeps foot traffic out of the forklift lanes for the whole trip, not just the first step. Where the walkway has to cross an aisle, make the crossing a defined point with a stop marking and good visibility in both directions.
OSHA’s powered-truck rule requires drivers to “slow down and sound the horn at cross aisles and other locations where vision is obstructed” (29 CFR 1910.178(n)(4)). An office corner is exactly that kind of location. Convex mirrors at the corner, windows on the office faces that overlook traffic, and a door vision panel all help both drivers and pedestrians see each other before it matters.
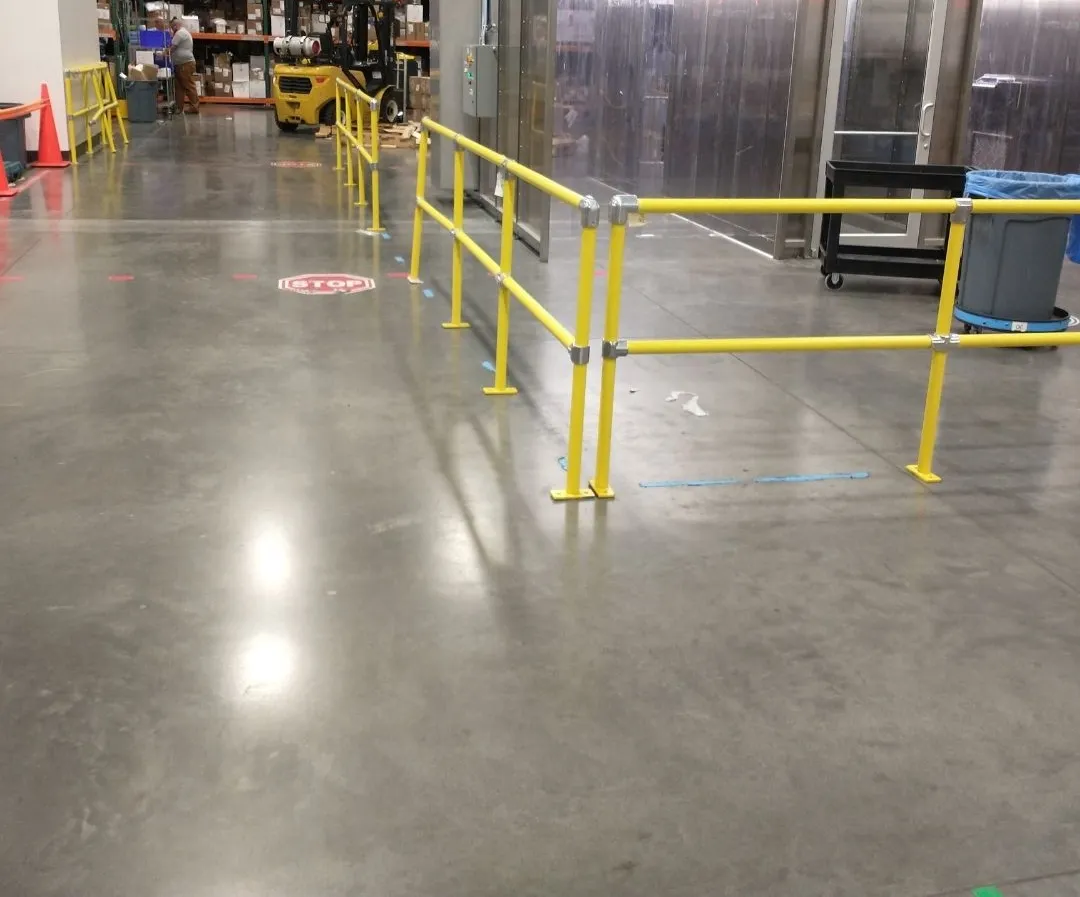

Floor marking is the last layer, not the first. Paint and tape tell people where to be; they do not stop a truck. OSHA’s own interpretation notes that “appropriately marked” aisles do not have to mean painted lines only, but whatever method you choose has to stay visible, which means re-striking high-traffic areas on a schedule.
What changes in Utah facilities
Most of the in-plant offices we install in Utah go into distribution, 3PL and light-manufacturing buildings in Salt Lake County, Davis and Weber counties and Utah County. A few local conditions shape the protection plan:
For a real example, our in-plant office and pallet rack project for Enlinx, a 3PL in West Valley City, shows how an office and a storage system share the same floor. If you lease your building, our guide to in-plant offices in leased warehouse space covers landlord consent for anchors. And if the office is part of a larger warehouse build-out, the warehouse modular buildings and logistics and distribution pages cover the other rooms that usually come with it.
How we plan protection with the office
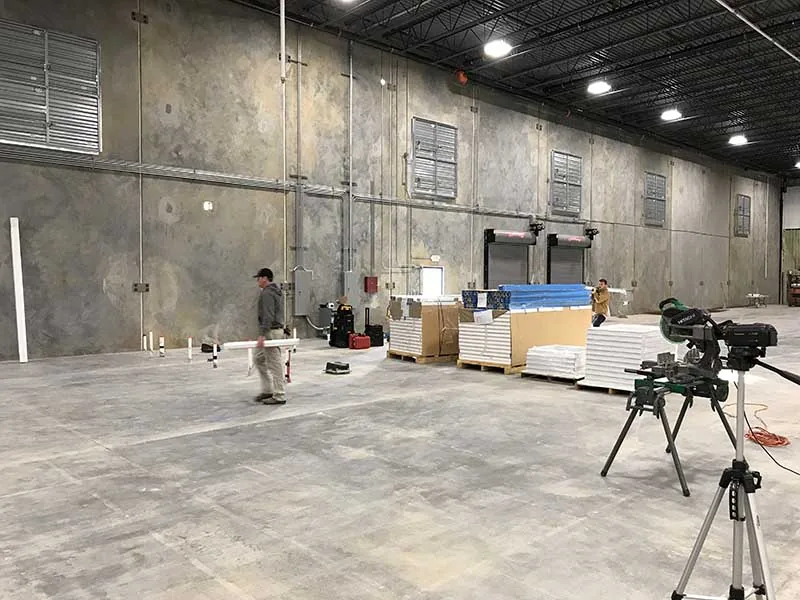
The cheapest time to solve forklift exposure is before the panels arrive. On an in-plant office project we look at protection alongside the office layout, the permit set and the installation sequence, so barriers are located, anchored and installed as part of the same job.
That also keeps the permit simple. Building departments review the office; guardrail and bollards are usually treated as owner equipment, but they still have to respect the exit routes and accessible paths shown on the drawings. Our permits and code compliance page explains what a typical review covers.
Walk the floor with the drivers
Mark the real truck paths, turning points, dock approaches and the places trucks stage loads. Drivers know where the near misses happen.
Place the office
Choose the location and door positions that minimize exposed faces, then confirm aisle and turning clearances.
Define walkways and crossings
Draw the route from each door to where people actually go, with marked crossings and mirrors at blind corners.
Select and size barriers
Use truck weight, load and travel speed to pick guardrail, bollards and pedestrian rail, with the tested deflection and stand-off.
Check the slab and anchors
Confirm thickness and reinforcement, scan for tendons, and coordinate barrier anchors with the office anchorage.
Install and mark
Set the office, install protection, mark walkways and post the speed limit for the zone before the room is occupied.
Forklift protection checklist for an in-plant office
Bring these answers to a quote meeting and every supplier will be pricing the same protection plan.
| Item | What to confirm |
|---|---|
| Truck fleet | Heaviest truck and typical load; travel speed near the office; any reach trucks, order pickers or AGVs |
| Exposed faces | Which office walls face travel aisles, dock aprons or staging lanes |
| Doors | Location and swing of every door; landing depth; guardrail openings, gates or offset entries |
| Exit routes | Path from each door to an exit, shielded from traffic and kept clear |
| Barrier types | Guardrail (single or double rail), bollards at corners and openings, pedestrian rail for walkways |
| Rating basis | Manufacturer’s tested rating, test method and deflection for each barrier type |
| Stand-off | Clear space between barrier and wall based on tested deflection |
| Slab | Thickness, joints, edges, post-tensioning; owner approval to drill |
| Anchors | Manufacturer-specified anchors; spacing from office anchors and slab joints |
| Sightlines | Windows facing traffic, door vision panels, mirrors at blind corners |
| Marking and speed | Walkway striping, crossing markings, posted speed limit for the office zone |
Adding an office to a busy Utah warehouse?
Send us a floor plan with your forklift routes marked. We will suggest an office location, door positions and the guardrail and bollard layout to protect it, and quote the office and protection together.
Related modular building resources
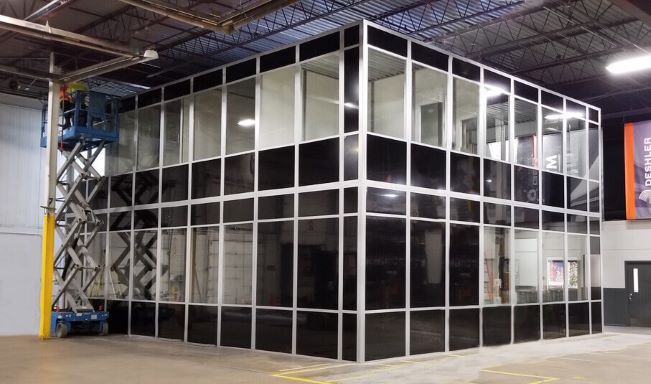 Modular In-Plant OfficesConfigurations, features and sizing for warehouse and factory offices.
 Installation ProcessHow a modular office goes up inside a working facility.
 Modular Buildings OverviewThe full range of factory-built buildings we supply.
Bollards and Safety Railing
Engineered guardrail runs are quoted per project. Steel bollards and pipe safety railing for corners, door openings and walkways can be ordered directly.


Frequently asked questions
Do in-plant offices need forklift protection?
Can guardrail be attached to the modular office wall?
How far should guardrail be from an in-plant office wall?
What does a 10,000 lb at 4 mph rating mean?
Bollards or guardrail: which should we use around an office?
Where should the door of a warehouse office go?
Can we drill barrier anchors into a leased building’s slab?
Do you supply guardrail and bollards with the office?
Protect the office before the first near miss
Tell us where the office is going and what runs past it. Our Salt Lake City team will plan the location, doors, guardrail and bollards as one project.