
Doors and Windows for Modular Buildings
Steel, wood, sliding and roll-up doors, hardware and access control, window styles and glazing, transaction windows for booths, and fire, sound and ballistic rated openings.
Call (800) 326-4403 or email Sales@MH-USA.com

Steel or Wood
Personnel Doors
Sliding or Fixed
Window Styles
Transaction
Windows for Booths
Rated Options
Fire, Sound, Ballistic
Openings make the building work
Doors and windows decide how a modular building is used. A supervisor office needs a long window line toward the floor; a quality lab needs a door that seals; a shipping office needs a pass-through window for drivers; a guard booth needs glass on every side and a transaction window at the right height.
Openings are framed into the wall panels at the factory, so their sizes and locations are set on the drawings. Getting them right up front is the simplest way to get a room that works.

This guide covers door types, hardware and access control, window styles and glazing, booth transaction windows and rated openings. Visit the in-plant buildings hub for building types.
Door options
| Door type | Where it fits | Notes |
|---|---|---|
| Steel door, solid or with vision light | Plant-floor offices, enclosures, booths | Durable; vision light lets people see who is coming |
| Wood-veneer door | Supervisor offices, conference rooms | Warmer look for office areas |
| Half-glass or full-glass door | Offices that need light and visibility | Glazing chosen for safety and privacy |
| Double doors | Equipment rooms, break rooms, cleanroom pass-ins | Wider opening for carts and equipment |
| Sliding door | Tight aisles, booths | No swing into traffic |
| Roll-up door | Equipment enclosures, storage rooms | Large openings for forklifts and machines |
| Fire-rated door assembly | Rated walls and separations | Door, frame and hardware listed together |
| Ballistic door assembly | Rated booths and secure rooms | Matches the wall level; see the ballistic ratings guide |
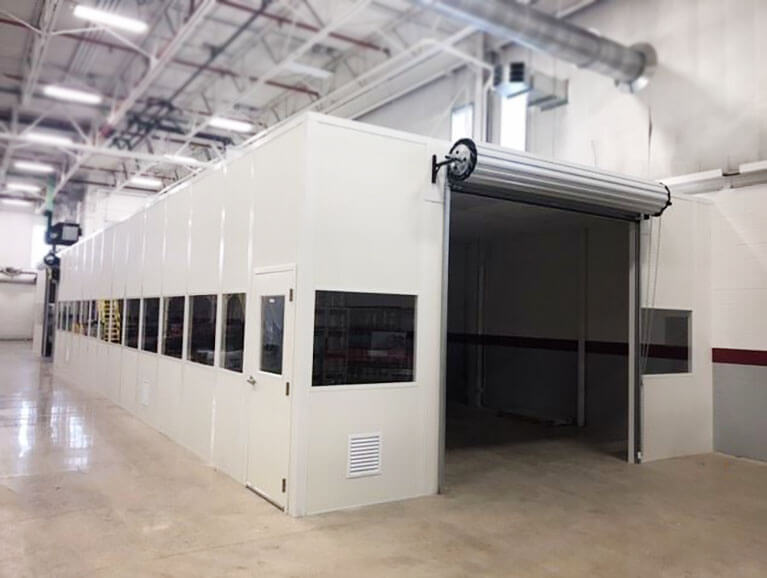
Large openings for equipment
Equipment rooms and storage enclosures often need a roll-up door or double doors so forklifts, carts and machines can get in. These openings are framed into the panel system with headers sized for the door, and are protected with bollards on each side.
Hardware and access control
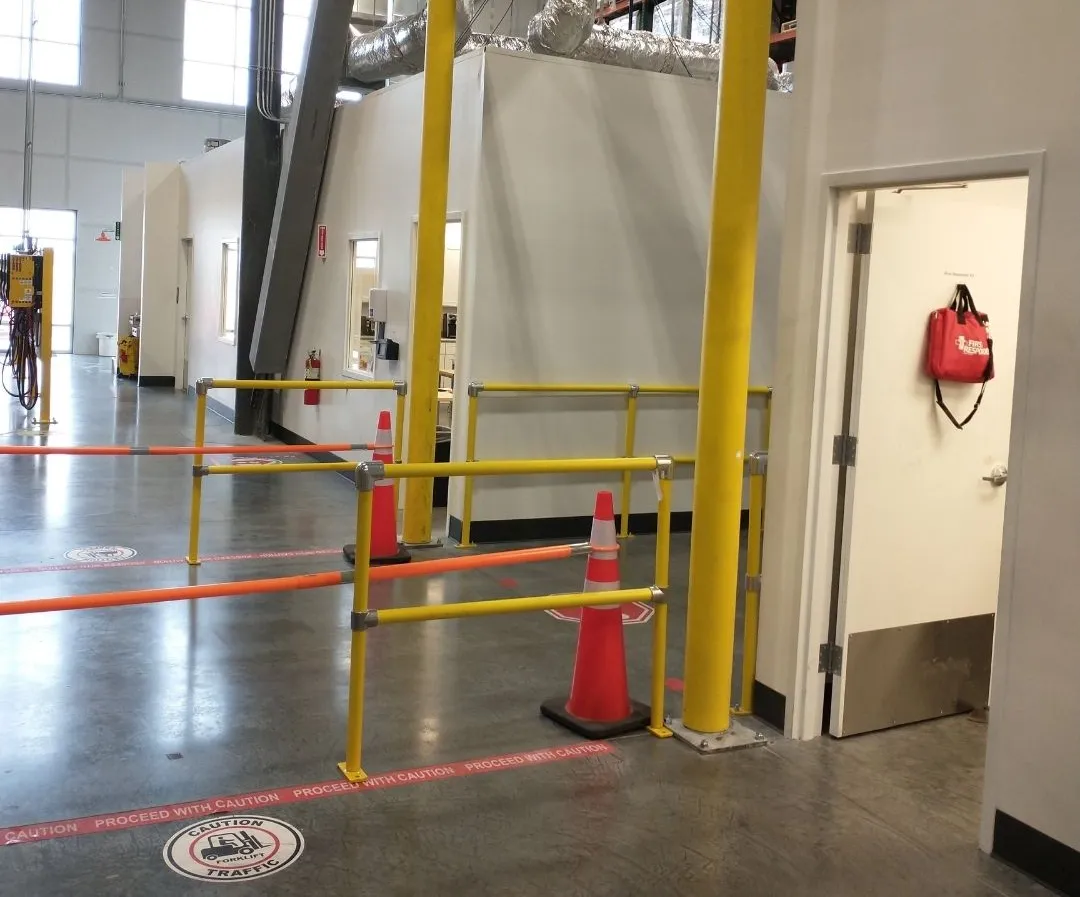
Doors that open onto a forklift aisle are a safety risk. Plan a protected landing with guardrail or bollards so people do not step straight into traffic. Our forklift protection guide covers door placement and protection.
Windows and glazing
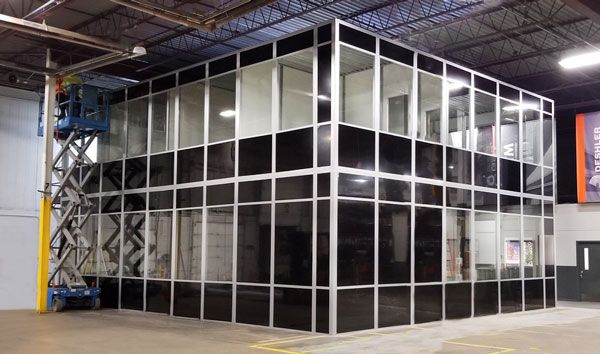
Window styles
Fixed windows give the most glass and the best view of the floor. Horizontal sliding windows let staff talk to people outside or pass paperwork. Window height and length are set in the panel layout: a continuous window line along the plant side is common for supervisor offices.
| Glazing | Use |
|---|---|
| Tempered safety glass | Standard for most interior windows |
| Laminated glass | Better sound control and stays in place if broken |
| Tinted or low-e glass | Sun control for booths and exterior buildings |
| Insulated glass units | Exterior buildings and temperature-controlled rooms |
| Fire-rated glazing | Windows in rated walls, as part of a listed assembly |
| Ballistic glazing | Rated booths and secure rooms, matched to the wall level |
Privacy options include integral blinds, frosted film and solid panels on part of the wall. Office glass partitions are shown on the in-plant offices page.
Transaction windows for booths and shipping offices
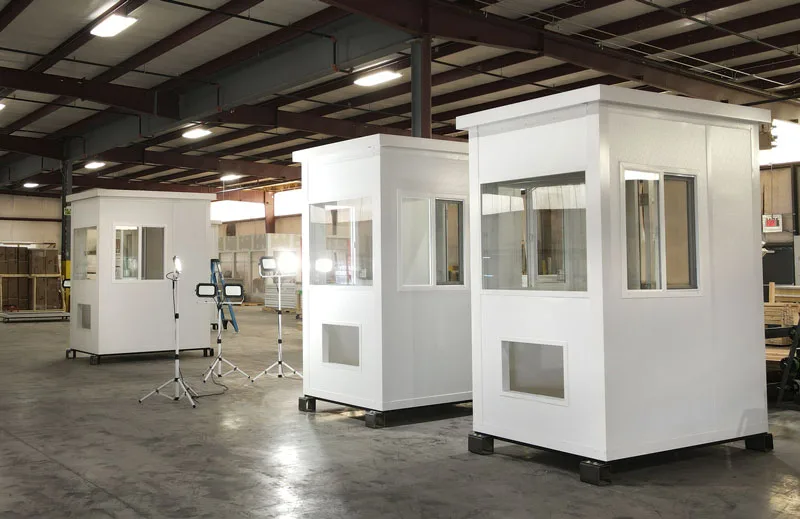
Guard and parking booths and shipping offices often need a transaction window: a sliding or fixed window with a shelf, a speak-through or a deal tray where staff exchange paperwork, badges or payments. Set the sill at car or truck-cab height on the driver’s side, and add a second window if traffic comes from both directions.
See prefabricated guard booths and the guard booths hub.
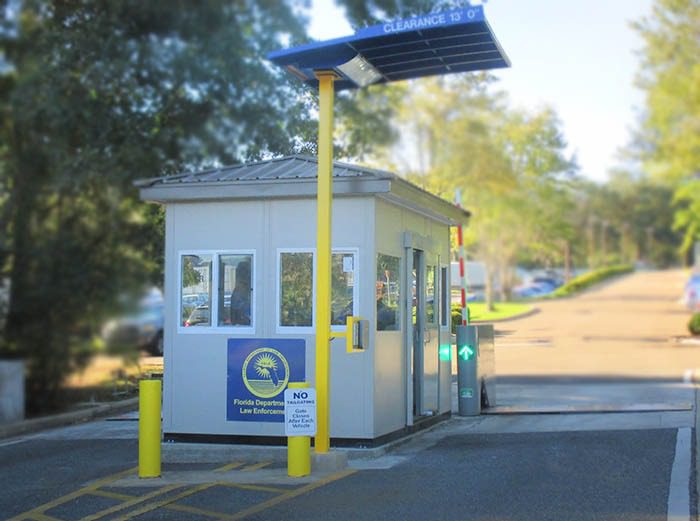 Parking and cashier boothsTransaction windows, cash drawers and good visibility for lot and garage entrances.
 Inspection and checkpoint boothsRated doors and windows at vehicle lanes for secure sites.
 Shipping officesPass-through windows let drivers hand over paperwork without entering the warehouse.
Related guides: wall panels, custom finishes, fire suppression and rated assemblies and the maintenance guide for door adjustment.
Placement tips for doors and windows

Put the door where people already walk, but not straight onto a forklift aisle. Face the window line toward the work you need to watch: the dock doors, the production line or the gate. In booths, put the transaction window on the driver’s side and give the officer a clear view of the approach.
Leave wall space for desks, files and whiteboards. A room that is all glass has nowhere to put a monitor or a cabinet.
- Accessibility: door width, lever hardware and a level or ramped threshold where the room must be accessible.
- Swing: doors swinging out into an aisle can strike passers-by; consider an in-swing, a sliding door or a protected landing.
- Privacy: blinds or frosted glass for HR, first aid and lactation rooms.
- Sun: tinted or low-e glass and overhangs for exterior buildings and booths.
- Future changes: a solid panel can be swapped for a window panel later, but it is easier to plan now.
Protect Doorways: Bollards and Railing Gates
Create a safe landing outside office and booth doors. Steel pipe bollards and P-shaped safety railing gates can be ordered online.




Frequently asked questions
What doors are available for modular offices?
Can windows be added to a modular office later?
What is a transaction window?
What glass is used in modular office windows?
Can modular doors have card access?
How do I keep an office door safe on a busy forklift aisle?
Lay out the doors and windows
Tell us how the room is used and where traffic flows. We will place doors and windows on the drawings and quote your configuration.