
Prefabricated Guard Booths for Plants and Industrial Sites
Factory-built guard booths and security shacks for plant gates, truck and employee entrances, yard checkpoints and parking. Delivered pre-assembled with HVAC, lighting and power, then set and connected in days.
Call (800) 326-4403 or email Sales@MH-USA.com
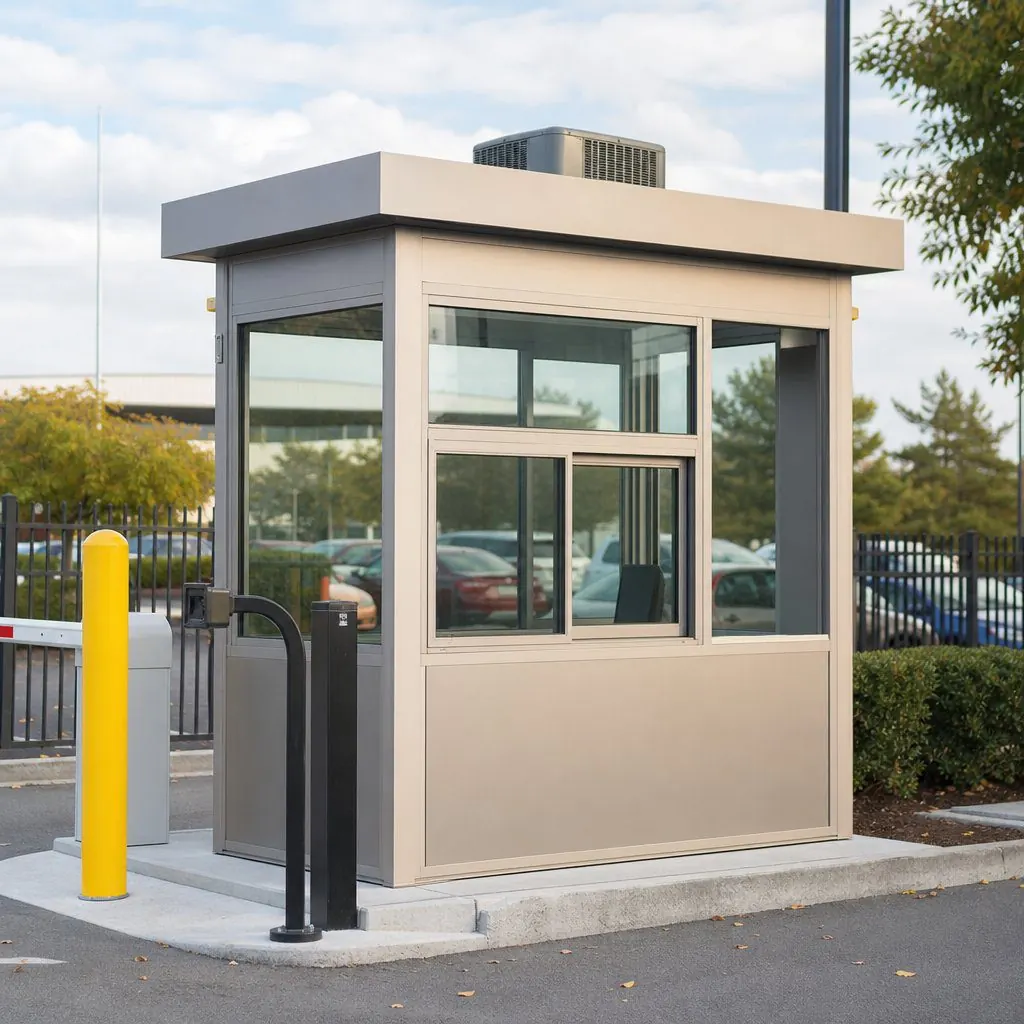
4×6 to 12×24+
Typical Size Range
UL 752
Ballistic Options
4 to 8 Weeks
Typical Lead Time
Nationwide
Delivery & Installation
What is a prefabricated guard booth?
A prefabricated guard booth is a factory-built, self-contained structure for security staff, access control, parking or checkpoint work. Instead of weeks of site construction, the booth arrives fully assembled or as quick-connect panels, with climate control, electrical, communication conduit and security glazing already installed.
Booths are finished and inspected in the factory, then shipped on a flatbed. On site, a forklift, telehandler or crane sets the booth on a prepared pad, it is anchored, and your electrician connects power.
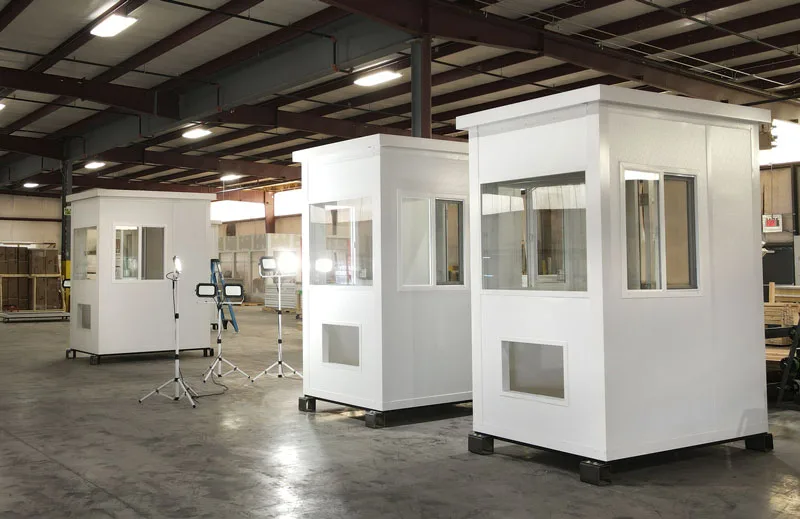
This page focuses on booths for plants, distribution centers and industrial sites: truck gates, employee entrances and yard checkpoints. For every booth type and a booth selection guide, see our main guard booths page; for towable units see mobile and portable guard booths. For other buildings in this range, visit the in-plant and industrial modular buildings hub.
Where industrial sites use guard booths
Plants and warehouses put booths wherever people, trucks or visitors need to be checked, logged or directed.
Guard booth configurations
Every booth is configured around your security procedure, site and traffic pattern. These are the common starting points.
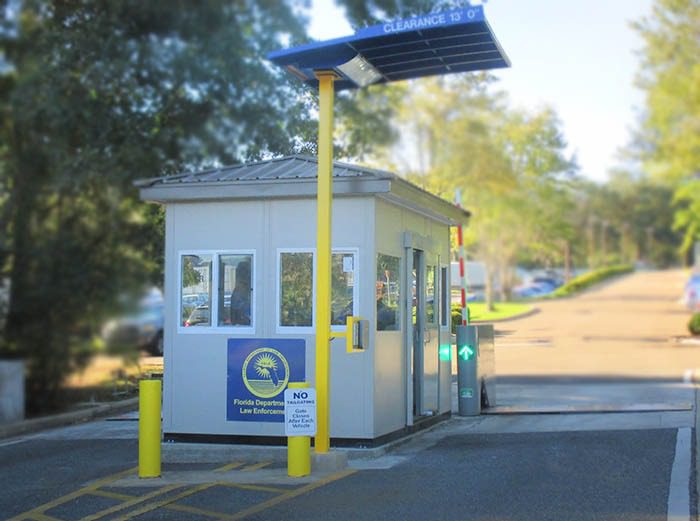 Parking attendant boothsCompact 4×6 or 5×8 ft units with transaction windows, a cash drawer and overhead lighting for lot and garage entrances.
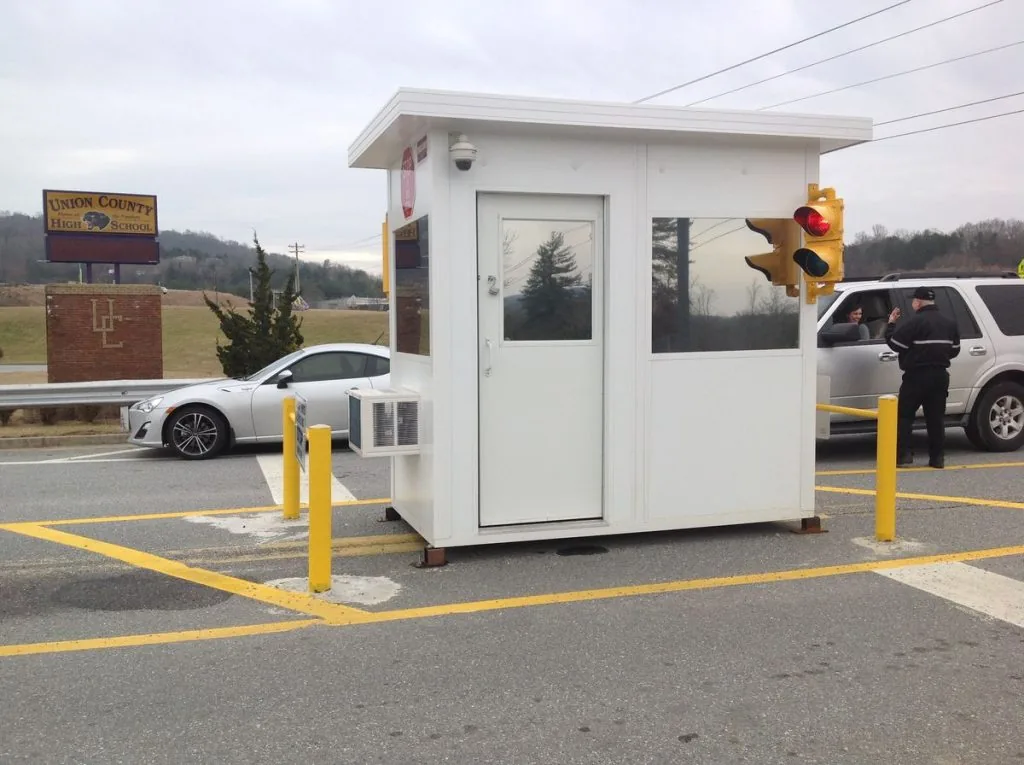
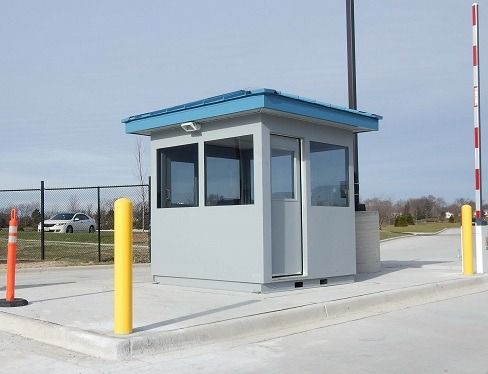 Vehicle access checkpoints6×8 to 8×12 ft booths at facility gates with sliding transaction windows, barrier gate controls and camera wiring.
 Ballistic-rated guard housesWalls, glazing, doors and roof built to a UL 752 protection level for government, utility and high-security industrial sites.
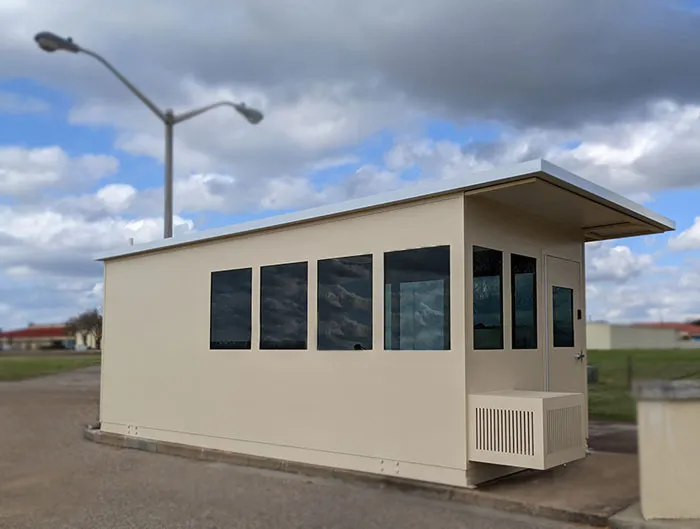 Multi-officer security buildings8×16 to 12×24 ft buildings with separate workstations, restroom, break area and storage for two or more officers.
 Portable and relocatable boothsForkliftable units with lifting points and optional trailer bases that move between gates or job sites without a foundation.
Standard features and construction

A typical booth includes insulated wall panels (R-11 or better), a heating and cooling unit, a pre-wired load center with GFCI outlets, interior and exterior LED lighting, a commercial entry door with a deadbolt, and at least one sliding transaction window with a speaking port.
Exterior finishes include powder-coated aluminum, stainless steel or painted steel cladding for UV exposure and corrosive environments. Hurricane and high-wind construction is available; see guard shacks for high-wind areas.
| Component | Standard | Common options |
|---|---|---|
| Walls | Insulated steel or aluminum panels | Stainless, brick or stone veneer to match buildings |
| Roof | Flat roof with overhang | Hip or gable roof, standing-seam metal, extended canopy |
| Glazing | Tempered or insulated glass, sliding transaction window | Tinted, laminated or bullet-resistant glass; 360-degree visibility |
| HVAC | Wall-mounted heat and cool unit | Through-wall heat pump, split system, roof unit |
| Electrical | Load center, LED lights, GFCI outlets | Data and phone, gate controls, camera and intercom conduit, exterior floodlights |
| Floor | Welded steel frame with deck and resilient flooring | Anti-fatigue flooring, raised floor for cable |
| Base | Leveling legs or anchor plates | Forklift pockets, lifting eyes, trailer base |
| Interior | Desk or counter and shelving | Restroom, cabinetry, lockers, under-counter refrigerator |
Building a detailed spec? Our guard shack specifications page lists what to include in a project brief, and guard shack design covers layout choices.
Why choose prefabricated over site-built?
Need ballistic protection?
Ballistic-rated booths are built with wall panels, glazing, doors and roof assemblies rated to a level of UL 752, the U.S. standard for bullet-resisting equipment. Its levels range from handgun threats at Level 1 up to high-powered rifle threats at the top levels.
Every surface should carry the same level, including the transaction window and door, or the weakest component sets the real protection. Forced-entry resistance can be added for high-security sites. Start from your threat assessment and we will match the level.
Read more on our ballistic buildings page and the ballistic-rated guard shack example. For elevated observation, see guard towers and observation towers.
Guard booth sizing guide
Choose the size from staffing and equipment. Pricing depends on size, wall height, options and site conditions, so we quote each configuration.
| Size (ft) | Floor area (sq ft) | Officers | Typical features |
|---|---|---|---|
| 4×6 | 24 | 1 | Transaction window, HVAC, basic electrical |
| 5×8 | 40 | 1 | Desk space, sliding window, phone and data |
| 6×8 | 48 | 1 to 2 | Dual workstation, barrier gate control |
| 8×10 | 80 | 1 to 2 | Full desk, storage, restroom prep |
| 8×16 | 128 | 2 to 3 | Multiple stations, break area, equipment room |
| 12×24 | 288 | 3 to 5 | Restroom, break room and secure storage |
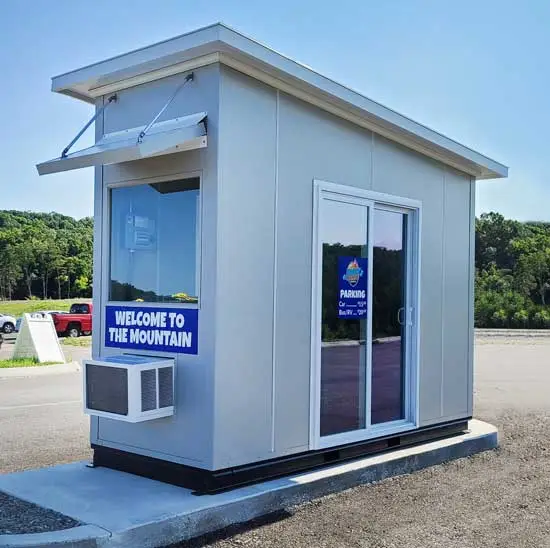
Sizing tips for plant gates
Put the transaction window on the driver’s side at cab height, or add a second window if trucks arrive from both directions. If officers stay on post through a full shift, plan for a restroom or a short walk to one. Leave room for monitors if the booth also runs cameras.
For school and campus gates, see our college guard booth example.
Site preparation and installation
Plan the location
Sight lines to the gate, lane widths, traffic direction, utility routes and setbacks.
Prepare the pad
A level concrete pad with anchor locations is preferred; asphalt or compacted gravel can work for smaller or temporary booths.
Run utilities
Power conduit, data and any water or drain stubbed to the pad before delivery.
Set, anchor and connect
The booth is set by forklift, telehandler or crane, anchored, and connected by your electrician.
Protect the booth from vehicles with steel bollards at the corners and in front of the transaction window, especially at truck gates. Our guide to guardrail and bollard protection covers spacing and placement. Permits are usually required for occupied booths with permanent power; check with your local building department, and we provide drawings for the submittal.
Request pricing for your booth
Send the use, number of officers, location and any ballistic or wind requirement. We quote your actual configuration.
Request a Quote See All Guard Booth Types Call (800) 326-4403
What to send us for a guard booth quote
A few facts let us return an accurate layout and price on the first pass. Send what you have; we will ask about the rest.
- Use: truck gate, employee entrance, yard checkpoint, parking, scale house or visitor gate, and the hours the booth is staffed.
- Officers and equipment: how many people per shift, monitors, gate controls, radios and storage.
- Windows: which sides need glass, transaction window height (car or truck cab) and whether traffic arrives from both directions.
- Site: pad or no pad, power and data location, access for a forklift or crane, and city and state for freight and wind loads.
- Protection: any ballistic level, forced-entry requirement or hurricane rating, plus bollards at the lanes.
- Comfort: restroom, heating for winter gate duty, cooling for sun-exposed glass, and any finish that must match nearby buildings.
- Timeline: the date the booth needs to be staffed, so we can check quick-ship options at the manufacturer.
Guard booth and booth projects we have supplied
Booths for contractors, public agencies and industrial plants. Each case study covers the use, site conditions and what was supplied.
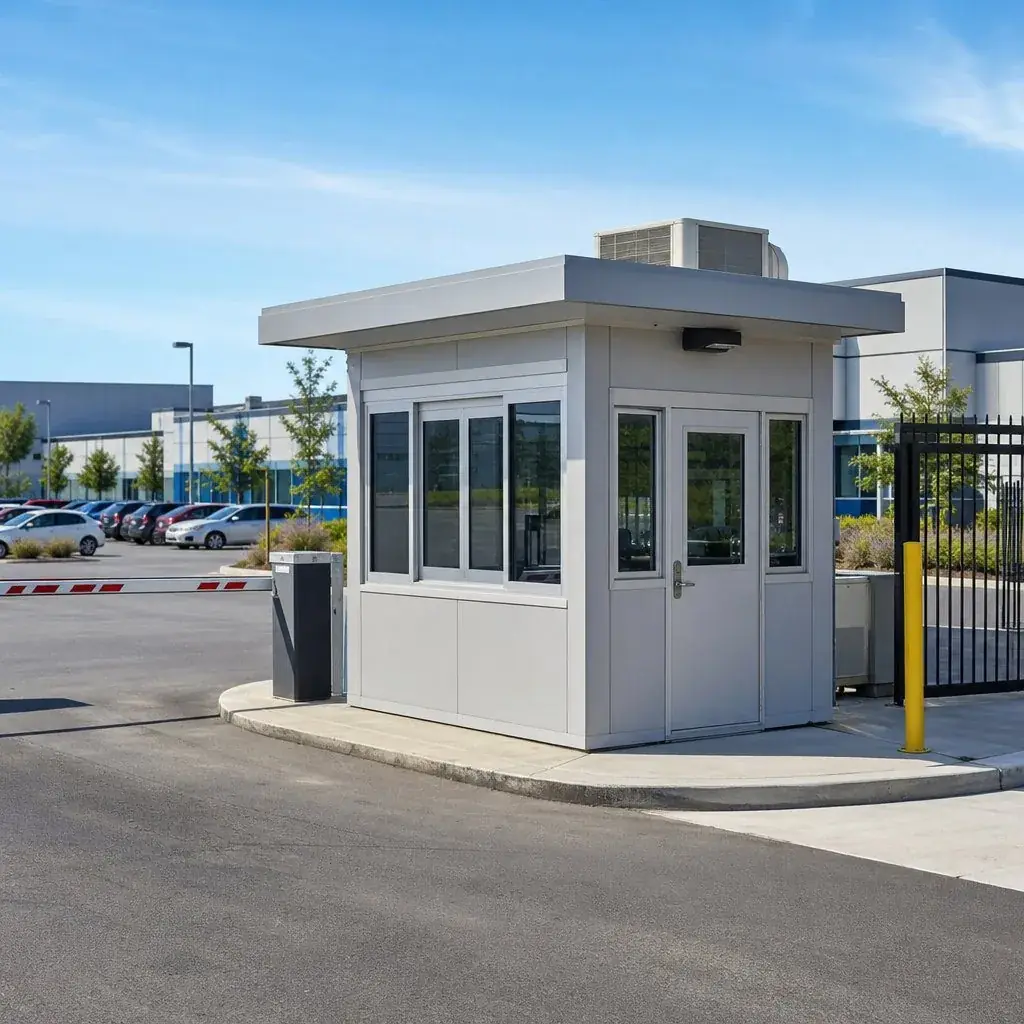 PC Construction, Saint Johns, FLGuard booth supplied to a general contractor for a facility entrance.
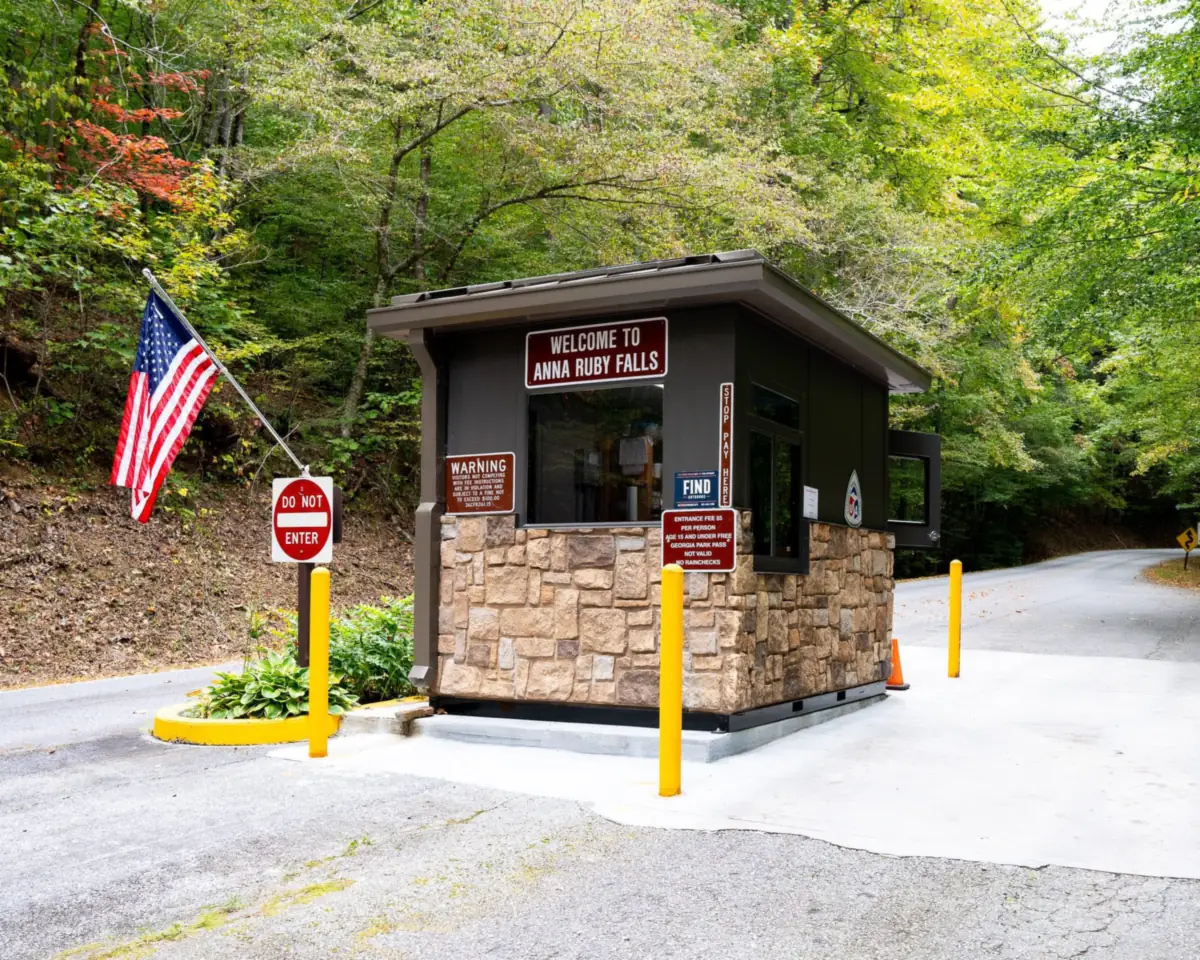 Utah DNR and NPS at Lake PowellPark entrance booths built for desert sun, heat and remote delivery.
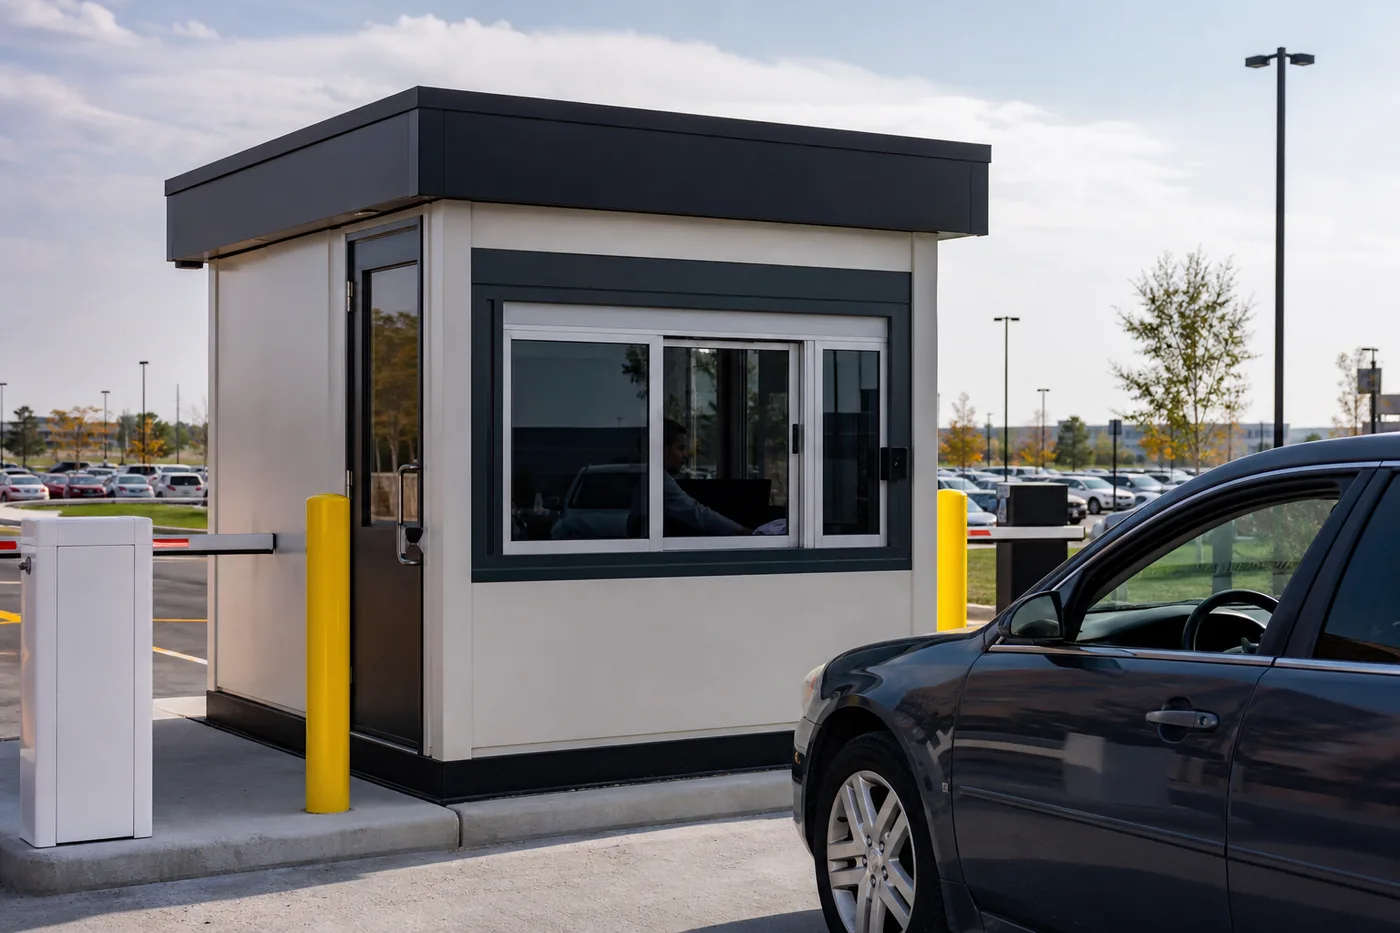 Granite Construction scale housesScale houses and operator buildings for aggregate and asphalt plants.
Customers include general contractors, industrial plant operators, public agencies, parks and schools. For more booth types, including trailer-mounted guard shacks and guard shacks for government agencies, visit our guard booths page. Utah buyers can also see Utah guard booths.
Protect the Booth: Bollards and Railing
Guard booths are quoted per project. Steel bollards and safety railing that protect the booth and transaction window from vehicles can be ordered online.




Frequently asked questions
How quickly can I get a guard booth delivered?
Do guard booths come with HVAC?
Can a guard booth be placed on asphalt or concrete?
Are ballistic guard booths available?
Do I need a permit for a guard booth?
What size guard booth does a truck gate need?
Can I move a guard booth to a different location later?
Need a guard booth or security shack?
Tell us the use, number of officers and location. We will return a layout, drawings and a quote for a factory-built booth.