
Park Booths Built for Desert Sun: Utah DNR and the National Park Service at Lake Powell
Three matching prefabricated booths for Glen Canyon National Recreation Area — one ordered by the Utah Department of Natural Resources, two by the National Park Service — all specified for summer heat, hard sun and a shoreline that moves with the reservoir.
3
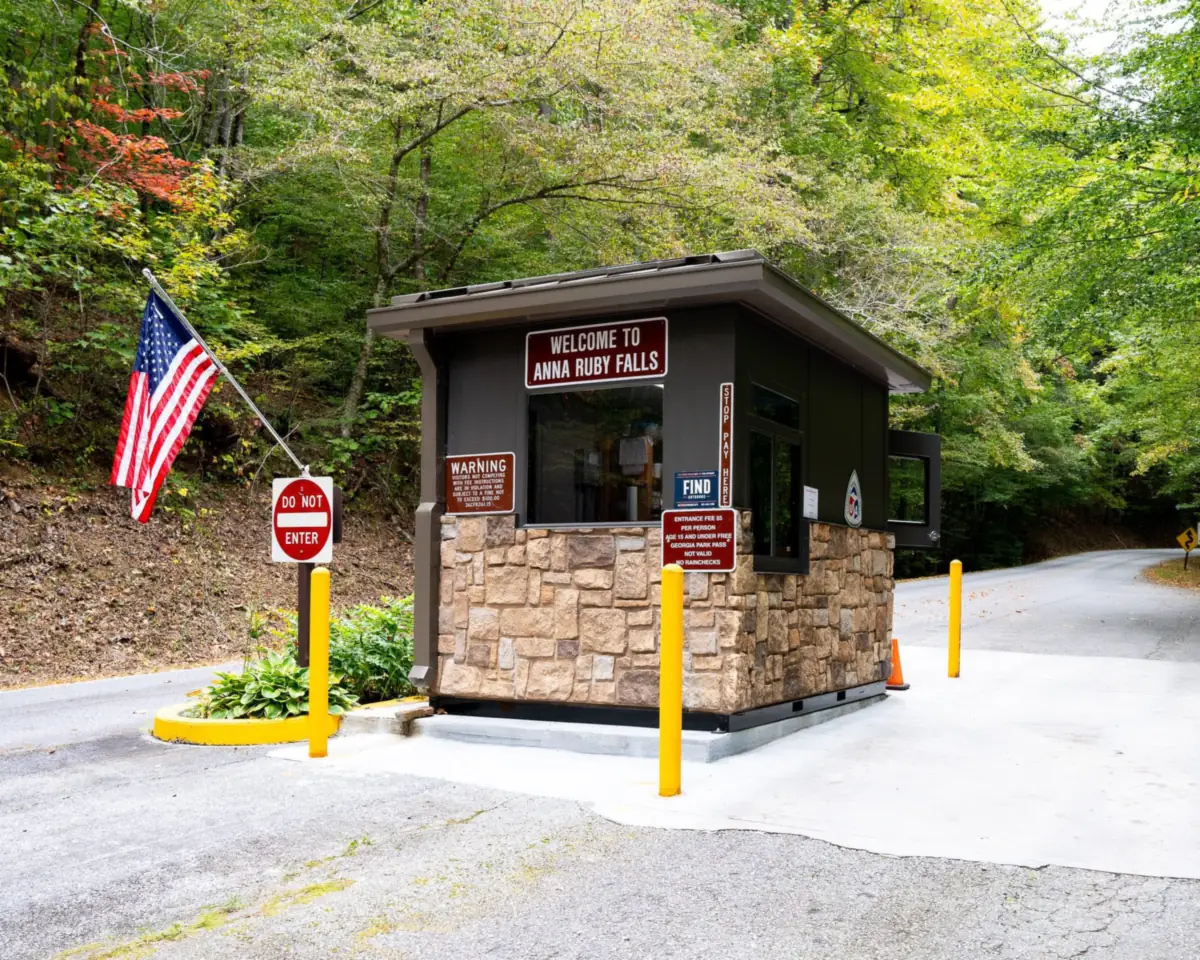
Matching booths delivered to one NPS warehouse at Wahweap, near Page, Arizona
96.5°F
Average July high in Page, AZ (NOAA 1991–2020 normals)
26.4°F
Average January low at the same station — the booth has to heat as well as cool
1.6 million
2024 recreation visits in Glen Canyon’s Wahweap District (NPS)
Project overview
In 2017 the Utah Department of Natural Resources ordered a prefabricated booth from our Salt Lake City team for delivery to the National Park Service’s Wahweap Warehouse at Glen Canyon National Recreation Area, the park that surrounds Lake Powell on the Utah–Arizona line. The same season the National Park Service bought two more booths to the identical specification through a federal request for quotation, which described them as prefabricated “shade shelters/guard shacks.” All three were built by our manufacturer partner and shipped to the same warehouse.
It is a small order with a useful lesson: when several agencies need the same kind of building at the same site, one well-written specification does most of the work. This study is part of our Utah modular buildings series, which collects projects and planning guides for buyers across the state.
About the sources for this case study
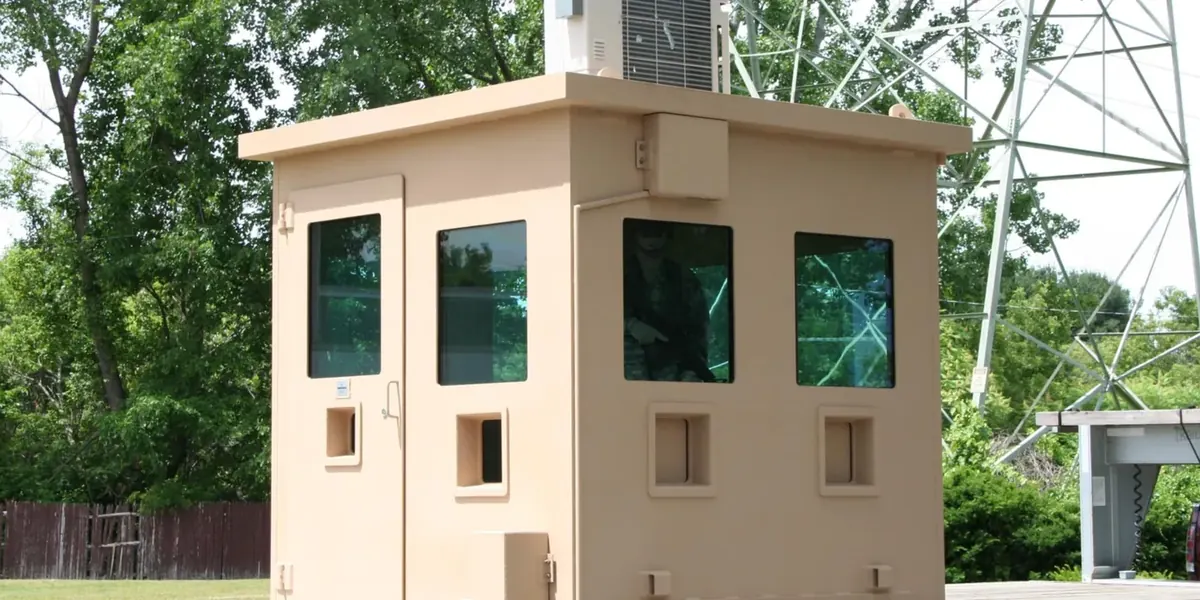
This page is built from the project’s order documents: our customer quotes and revisions, the NPS combined synopsis/solicitation, the purchase orders and invoices, and the manufacturer’s building specification. The 2017 email correspondence is not in our current mail archive, so we do not describe the agencies’ internal reasons for the purchase. Sizes, layouts and prices are left out on purpose.
The site: sun, heat and a shoreline that moves
Wahweap is the southern gateway to Lake Powell, just off U.S. 89 near Page, Arizona, a few miles from the Utah state line. It is also one of the busiest corners of the National Park System. Glen Canyon recorded a record 5,206,934 visits in 2023 and 4,725,610 in 2024, and the Wahweap District alone logged 1,612,518 recreation visits in 2024 (NPS park statistics). A booth there is not a seldom-used outpost; it is a workstation that may be staffed through the busiest days of the year.
Three site conditions drive almost every specification decision:
| Month (Page, AZ normals) | Average high | Average low |
|---|---|---|
| January | 44.6°F | 26.4°F |
| April | 70.5°F | 44.4°F |
| June | 92.2°F | 63.4°F |
| July | 96.5°F | 69.7°F |
| August | 93.5°F | 67.6°F |
| October | 70.9°F | 46.8°F |
| December | 43.8°F | 26.9°F |
Source: NOAA NCEI monthly climate normals, Page, AZ (station USC00026180). The swing between a 96°F July afternoon and a 26°F January morning is the envelope a small booth has to handle with one wall unit and a few inches of insulated panel.
The moving shoreline is the least obvious condition and the most important for planning. The NPS has repeatedly changed which ramps are open as the lake has risen and fallen — in 2021 it announced boilerplate extensions at Wahweap Main Ramp to follow the water down (NPS, June 2021), and in 2022 it rehabilitated the Stateline Auxiliary Ramp for low-water access (NPS, April 2022). Any building that serves visitors near the water has to be treated as something that may need to move.
What was specified — and why it suits the desert

The booths are factory-built panel structures, delivered complete rather than assembled on site. The specification that went with every quote and with the NPS solicitation reads like a list of answers to the site conditions above. The main items, without the dimensions:
- Insulated composite wall panels — galvanized, stucco-embossed steel skins on both faces over a polystyrene core, insulated to a minimum of R-11, with walls rated for 90 mph wind loads.
- Panelized shed roof with a low slope and an overhang, built from the same kind of insulated sandwich panel with aluminum skins.
- Insulated steel door with a half-glass vision panel.
- Tinted glazing all around — fixed picture windows fitted with blinds, plus two horizontal sliding windows for talking to drivers and passing items.
- Pre-wired modular electrical package feeding a load center mounted on the building, with the HVAC unit pre-wired to it.
- A warm, apricot-toned exterior finish instead of the standard white.
| Specification item | Why it matters at a desert recreation site |
|---|---|
| Insulated panel walls and roof | Slows heat flow in both directions, so one wall unit can hold the booth comfortable in July and January |
| 90 mph wind-rated walls | Open desert and lakeshore sites see strong gusts; the rating gives the anchorage design a known starting point |
| Roof overhang | Shades the top of the windows and the door during high summer sun and sheds storm runoff away from the walls |
| Tinted glass with blinds | Cuts glare and solar gain while keeping the all-around view an attendant needs |
| Sliding windows | Lets staff talk to drivers and hand out passes or information without opening the door to the heat |
| Pre-wired electrical and load center | Keeps on-site electrical work to a final tie-in by a licensed electrician |
| Custom exterior color | Lets the booth sit comfortably in a red-rock landscape instead of reading as a white box |
Every one of those features is available on the prefabricated exterior buildings we supply. What makes this project worth studying is how the choices fit together for one hot, bright, busy site. Our pages on wall panels and insulation, doors and windows and custom finishes go deeper on each component.
Heat, glass and color: the cooling decision
A small booth is mostly window. That is the point of it — an attendant has to see traffic in every direction — but it also means that on a summer afternoon most of the heat enters through the glass, not the walls. Three levers control it:
- Glass properties. In hot climates, the solar heat gain coefficient (SHGC) of the glazing matters more than its insulating value, because far more heat comes in as sunlight than leaves by conduction. Tinted or low-e insulated glass with a low SHGC is the single biggest cooling decision on a booth.
- Shade. A roof overhang and interior blinds cut direct sun on the glass during the hottest hours. Orienting the largest windows away from the afternoon sun, where the traffic pattern allows, helps too.
- Exterior color. Lighter, more reflective surfaces run cooler in direct sun; research from Lawrence Berkeley National Laboratory’s Heat Island Group has documented how strongly surface reflectance drives surface temperature (LBNL). A mid-tone desert color is a reasonable compromise between blending into the landscape and keeping the skin cool; a dark brown or charcoal booth in full sun will work its air conditioner much harder.
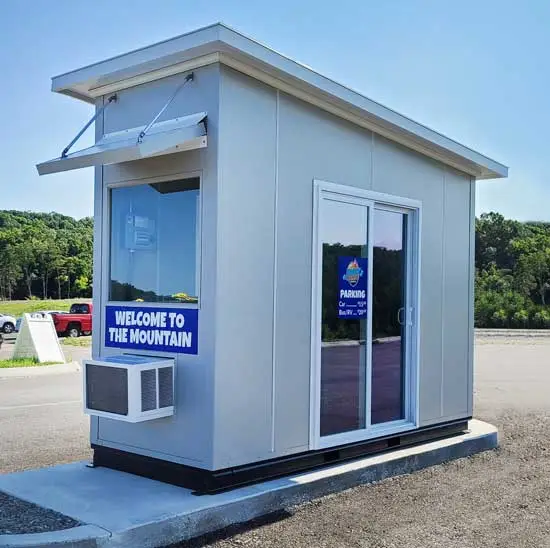
On the first Utah DNR proposal, HVAC was priced as a separate add-on; by the final order the specification included a pre-wired HVAC unit on the booth’s own load center. That is the normal sequence: buyers start by asking what the building costs, then realize that in a place like Page the air conditioner is not an accessory. For sizing and unit types, see our guide to modular building HVAC options.
There is also a worker-safety reason to take cooling seriously. OSHA published a proposed rule on Heat Injury and Illness Prevention in Outdoor and Indoor Work Settings on August 30, 2024, held the public hearing in June and July 2025 and closed post-hearing comments on October 30, 2025 (OSHA rulemaking page). Whatever the final rule says, an agency that staffs a booth through a desert summer is already expected to manage heat exposure — and a properly cooled booth is the easiest control it has.

Portable by design: siting a booth when the water moves
The NPS solicitation called these units portable shade shelters, and that word carries real weight at a reservoir. A booth that is set on a simple pad, anchored to it and connected to power through one tie-in point can be lifted and moved when a ramp, lane or visitor service shifts. A booth on a poured foundation with buried conduit coming up through the floor cannot, at least not cheaply.
What keeps a booth portable:
- A self-supporting base. Factory booths are built on a steel or reinforced base so they can be lifted by forklift or crane and set down as a unit.
- A removable anchorage. Wind uplift still has to be resisted. The anchors are designed for the site’s wind speed and exposure under the building code’s wind provisions (ASCE 7 through IBC Section 1609) and should unbolt without damage.
- One electrical connection. A building-mounted load center means the move is a disconnect and reconnect by a licensed electrician, not a rewire.
- A level, drained pad. Gravel or concrete, sloped away from the door, with bollards on any side that faces vehicle lanes.
Our foundation options guide compares pads, piers and permanent foundations, and our electrical wiring page explains what the pre-wired package covers and what the electrician still does in the field. If a booth needs to move often — seasonal events, construction phases, a shifting launch ramp — a trailer-mounted unit may be the better fit; our parking booths and attendant stations page covers both fixed and mobile styles.
Two agencies, one specification
The two purchases took very different routes to the same building.
The federal side. The NPS issued a combined synopsis/solicitation — a request for quotation for commercial items in which the public notice and the solicitation are one document (FAR 12.603) — for a firm-fixed-price order, with the specification and drawing attached, FOB destination to the Wahweap Warehouse. Quoters had to be registered in the System for Award Management (FAR 4.1102) and to state an estimated delivery date, warranty terms and shipping charges. Small purchases like this are generally run under the simplified acquisition procedures in FAR 13.106.
The state side. The Utah DNR bought its booth on a state purchase order after several quote revisions. The scope narrowed from a multi-booth proposal to a single booth, and two items were priced only as options — third-party state labels and engineer-stamped drawings — to be added if the authority having jurisdiction required them.
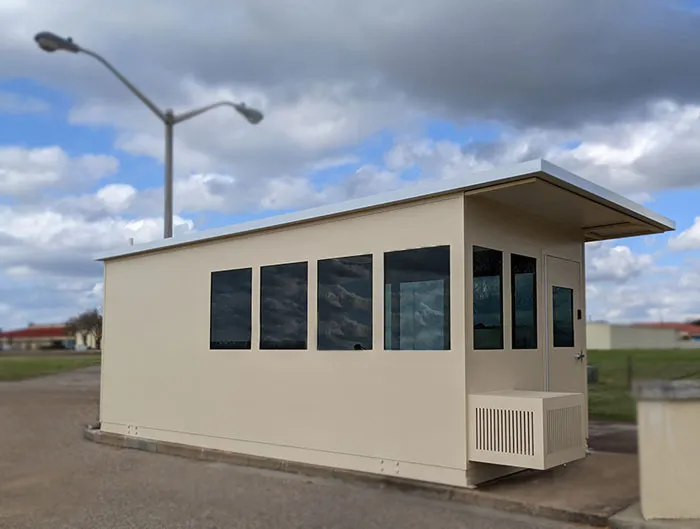
Because both agencies used the same specification, the buildings match: same panels, glazing, electrical package and color. For a park, that matters more than it sounds. Matching booths share spare parts, look like one program to visitors and can be swapped between locations. Our government and military modular buildings page covers GSA and agency purchasing in general, and guard shacks for government agencies covers booth-specific requirements for public buyers.
Write the specification once
Panels, insulation, glazing, doors, electrical package, HVAC and color, plus the drawing. Attach it to every quote request and solicitation.
Separate code options from the base price
Ask for state labels (or third-party inspection) and stamped drawings as priced options so the reviewing jurisdiction can decide what is required.
Name the delivery point and terms
FOB destination to a staffed warehouse or yard with a forklift keeps freight simple and puts offloading in known hands.
Confirm lead time in writing
Factory-built booths are made to order; ask for the production schedule when you award, not after. Our lead-times guide explains the usual range.
Plan the pad and power before delivery
Have the pad, anchorage and electrical tie-in ready so the booth can be set and connected in one visit.
For Utah public-lands buyers
Lake Powell straddles the Utah–Arizona line, and the conditions at Wahweap are close to what state parks, reservoirs and trailheads across southern and eastern Utah deal with every summer. The same planning questions come up whether the buyer is a state division, a county or a federal land manager:
For a northern Utah comparison, our Antelope Island State Park case study covers a remote, exposed site on the Great Salt Lake with wind, snow and salt to design for. Our Utah guard booths page covers booth styles, and the modular building permits and code compliance page explains how factory-built structures are reviewed. For everything we build and install across the state, start with the modular buildings in Utah hub.
Checklist: specifying a booth for a hot, exposed public site
Bring these answers to a quote request and every supplier will be pricing the same building.
| Item | What to decide |
|---|---|
| Use | Fee collection, information, inspection or shelter; how many staff; hours and seasons of use |
| Climate | Design summer high and winter low; sun exposure by side; wind exposure category |
| Envelope | Insulated wall and roof panels, minimum R-value, roof overhang |
| Glazing | Tinted or low-e insulated glass; blinds; which sides need sliding windows |
| HVAC | Heating and cooling both; wall unit or roof unit; pre-wired to the booth’s load center |
| Electrical | Receptacles, lighting, data boxes; building-mounted load center; who makes the final tie-in |
| Finish | Exterior color and finish system; fade resistance in strong sun |
| Portability | Liftable base, removable anchors, single power connection, trailer option |
| Site | Pad type and drainage, anchorage design, bollards facing traffic lanes |
| Code path | State labels or third-party inspection, stamped drawings, local or federal review |
| Procurement | Solicitation type, registration requirements, delivery terms, required delivery date |
Planning booths for a park, reservoir or trailhead?
Send us the site, the season and how the booth will be used. Our Salt Lake City team will help you write a specification that works for your agency’s purchasing process and quote the booth, freight and installation.
Related modular building resources
 Prefabricated Exterior BuildingsWeather-rated factory-built buildings for outdoor sites.
 Modular Building HVAC OptionsChoosing heating and cooling for small factory-built buildings.
 Modular Buildings OverviewThe full range of factory-built buildings we supply.
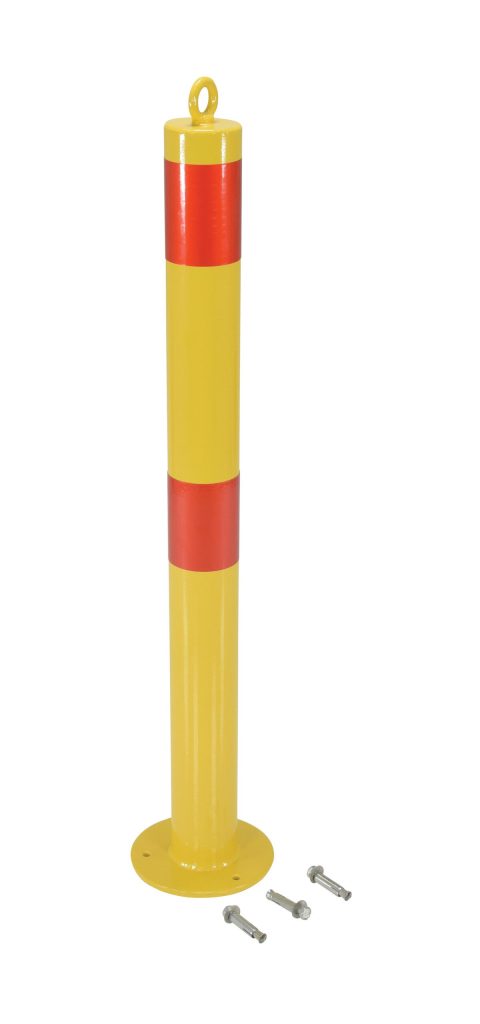
Bollards for Booth and Lane Protection
Booths themselves are quoted per project. Steel bollards to protect booth corners, utility connections and vehicle lanes can be ordered directly.


Frequently asked questions
Who bought the booths at Lake Powell?
What should a booth for a hot desert site include?
Does the color of a booth affect how hot it gets?
Can a prefabricated booth be moved later?
How do federal agencies usually buy a booth like this?
Do booths need state labels or stamped drawings?
Can you supply booths for Utah state parks and other public sites?
Need a booth that can take the heat?
Tell us where it is going and how it will be used. Our Salt Lake City team will help specify, quote and deliver prefabricated booths for parks and public sites across Utah and beyond.