
Electrical Systems and Wiring for Modular Buildings
Factory pre-wired panels, a load center in every building and a single feed from your facility. Standard packages, data, three-phase, hazardous locations and modular vs. traditional wiring.
Call (800) 326-4403 or email Sales@MH-USA.com

Pre-Wired
In the Factory
Load Center
In Every Building
Final Feed
By Your Electrician
Hazardous Areas
Engineered per Classification
How a modular building is wired
In a modular building the wiring is installed before the panels leave the factory. Conductors run through raceways in the wall posts or panel chases to factory-mounted boxes for switches, outlets and lights, and terminate at a load center (breaker panel) in the building.
On site, the crew connects the pre-wired sections as the walls go up. Your licensed electrician then runs the feed from your facility power to the building’s load center and makes the final connection.
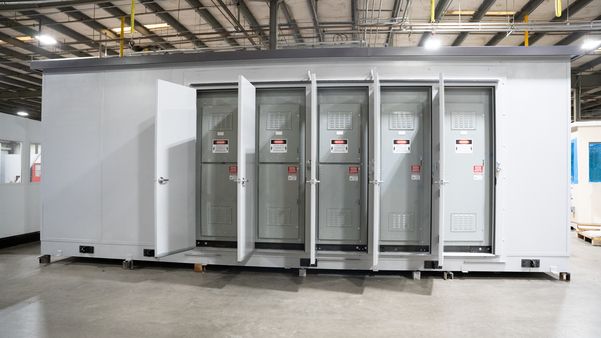
The result is less field wiring, fewer trades in your plant and a wiring layout documented on the drawings. This page covers standard packages, options, data, hazardous locations and how factory wiring compares with traditional field wiring. For the building range, visit the in-plant buildings hub.
Standard electrical package and options
| Component | Typical standard | Common options |
|---|---|---|
| Load center | Breaker panel sized for the building’s circuits | Larger service, three-phase, sub-panels for equipment |
| Lighting | LED fixtures with wall switches | Occupancy sensors, dimming, exterior lights, emergency and exit lighting |
| Receptacles | Duplex outlets on general circuits; GFCI where required | Dedicated circuits, USB outlets, floor or counter outlets |
| HVAC circuit | Dedicated circuit for the HVAC unit | Larger units, multiple zones, controls wiring |
| Data and phone | Pathways and boxes for low-voltage cabling | Pre-pulled cable, conduit to a rack, camera and access control rough-in |
| Special | Hazardous-location fixtures and devices, generator inlet or transfer provisions, equipment disconnects |
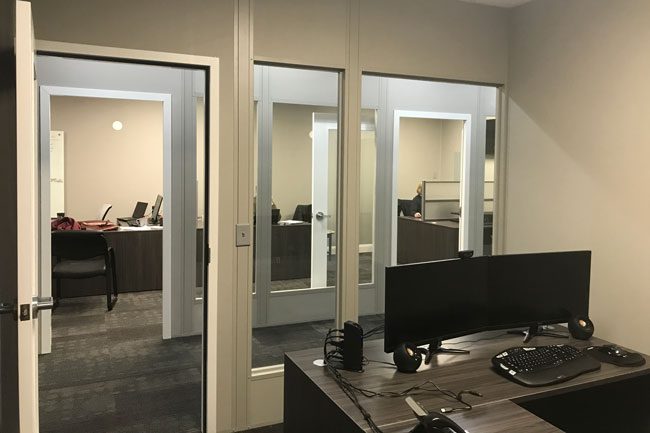
Wiring inside the walls
Many panel systems route wiring through the posts between panels, with electrical boxes built into the post or panel. Covers snap or screw on, so circuits can be inspected and extended later without opening a wall.
See the wall system itself in our wall panels and insulation guide.
Modular wiring vs. traditional wiring
Both must meet the National Electrical Code as adopted by your jurisdiction. The difference is where and how the work is done.
| Modular (factory) wiring | Traditional field wiring | |
|---|---|---|
| Where it happens | In the factory, before shipping | On site, after framing |
| Trades in your plant | Installer plus your electrician for the feed | Electricians for the whole rough-in and trim-out |
| Schedule | Runs in parallel with site prep | Sequential with framing, drywall and finish |
| Changes later | Extend through post raceways and covers | Open walls, patch and repaint |
| Documentation | Wiring layout on the building drawings | As-built drawings if someone makes them |
| Inspection | Factory records plus on-site inspection of the connection | Rough-in and final inspections on site |
Planning your electrical load
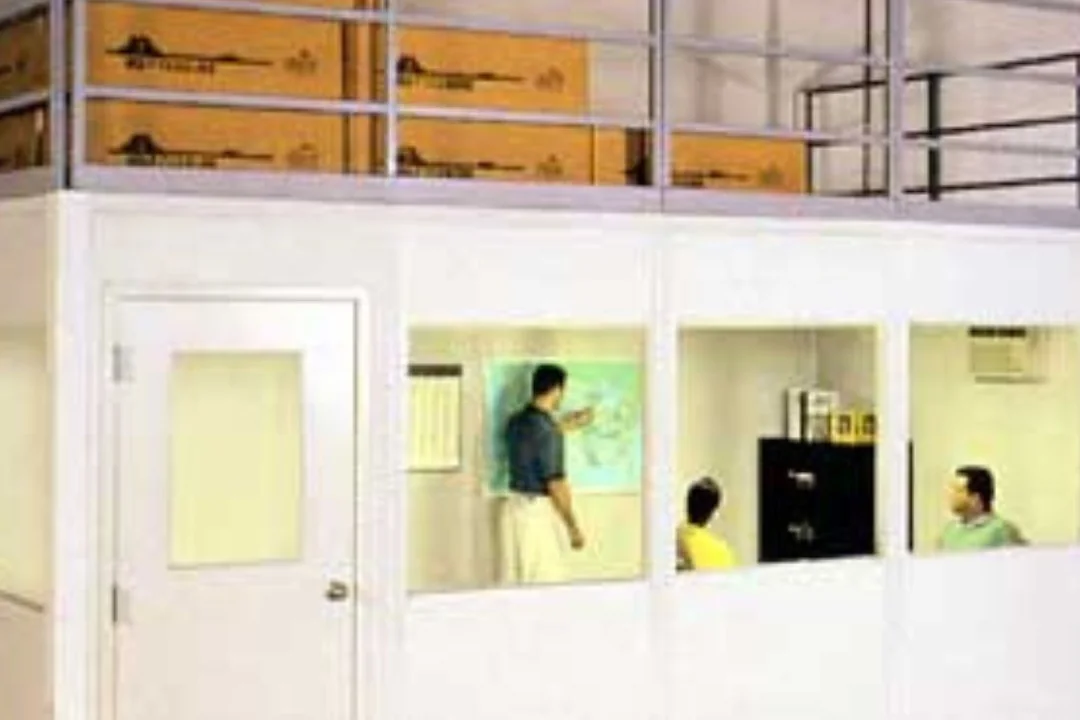
Size the electrical system for what the room will actually do. A supervisor office with a few computers needs far less than a test lab with power supplies, a break room with microwaves and a refrigerator, or an equipment room with motors.
List the equipment, how many people work inside, any machines that need dedicated or three-phase power, and where the nearest facility panel is. We size the load center and circuits from that list and show the feed point on the drawings.
- Count the plug loads: computers, printers, chargers, appliances and test equipment.
- Flag big loads: anything over a typical outlet’s capacity, motors, heaters and three-phase equipment.
- Plan data early: drop locations, cameras, access control and where the cable comes from.
- Locate the feed: distance from the nearest panel affects your electrician’s scope and cost.
- Leave spare capacity: spaces in the load center for future circuits are cheap now and costly later.
Hazardous locations, control rooms and e-houses

Classified areas
The standard factory package assumes an unclassified location. Where the surrounding space is classified for flammable gases, vapors or combustible dust, wiring methods, sealing and fixtures must suit the classification, and the building may need to be located or pressurized to stay outside it. Read in-plant offices and control rooms in combustible-dust areas.
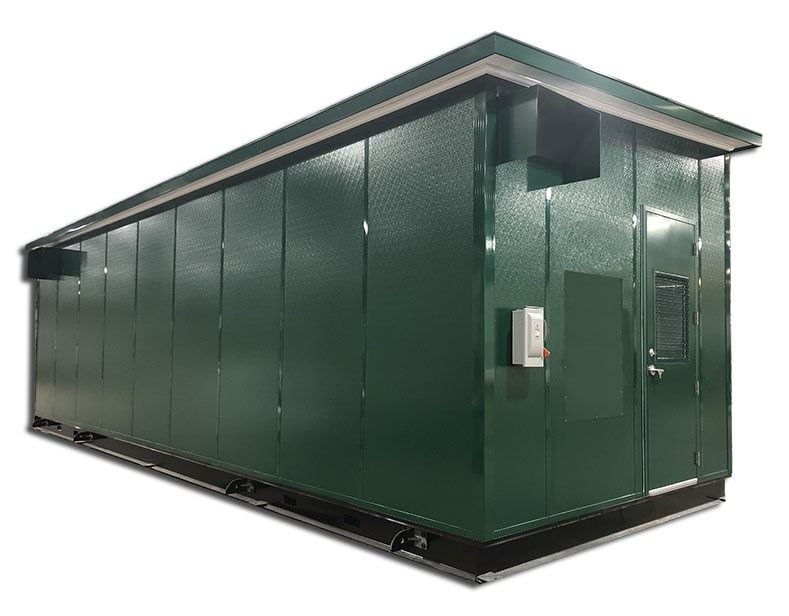 Modular electrical housesFactory-built buildings that house switchgear, drives and controls, delivered ready to connect.
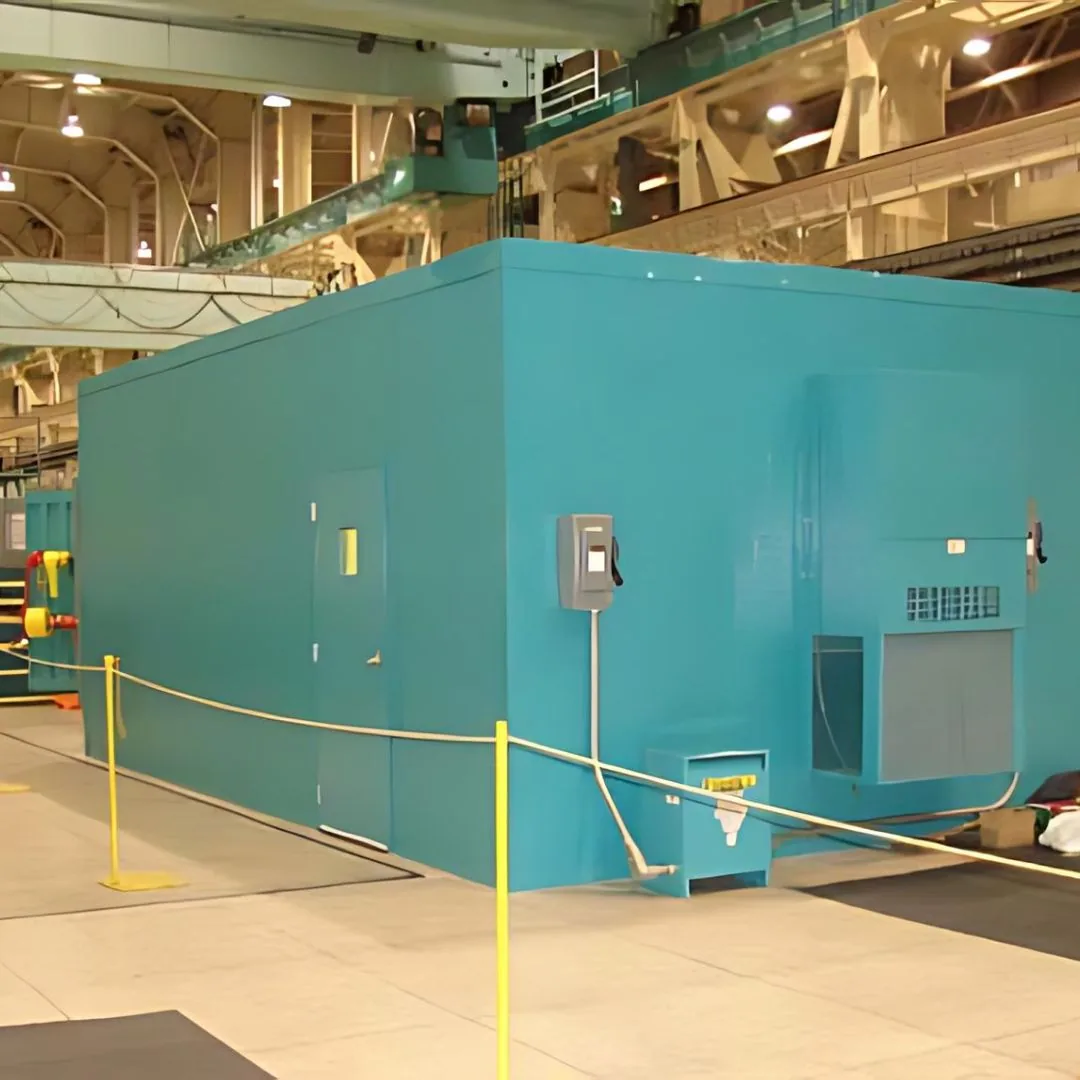 Control buildingsOperator rooms and control rooms with dedicated power, data and cooling.
 Guard boothsCompact load centers with lighting, outlets, HVAC and conduit for gates, cameras and intercoms.
Projects with demanding power
Plants where test power, ESD control or clean assembly shaped the electrical design.
- Power equipment plant offices and test areas: Trystar
- ESD-controlled offices and test rooms: Tycon Systems
- Clean assembly rooms: General Plasma
Related: HVAC options, fire suppression, permits and code compliance and in-plant offices.
Lighting options
Protect Panels and Feeds: Bollards and Railing
Keep forklifts away from building walls, electrical feeds and doorways. Steel pipe bollards and safety railing gates can be ordered online.




Frequently asked questions
How does a modular building connect to my facility power?
Is modular wiring code compliant?
Can I get three-phase power in a modular building?
Can outlets or circuits be added later?
What about data and network cabling?
Can a modular office go in a hazardous location?
Plan the power for your building
Send the equipment list and the location of your nearest panel. We will size the electrical package and include it in your quote.