
Modular Cleanrooms for Manufacturing and Pharmaceuticals
Hardwall modular cleanrooms with filtered air, sealed panels and pressure control, built inside your plant to the ISO class your process needs.
Call (800) 326-4403 or email Sales@MH-USA.com
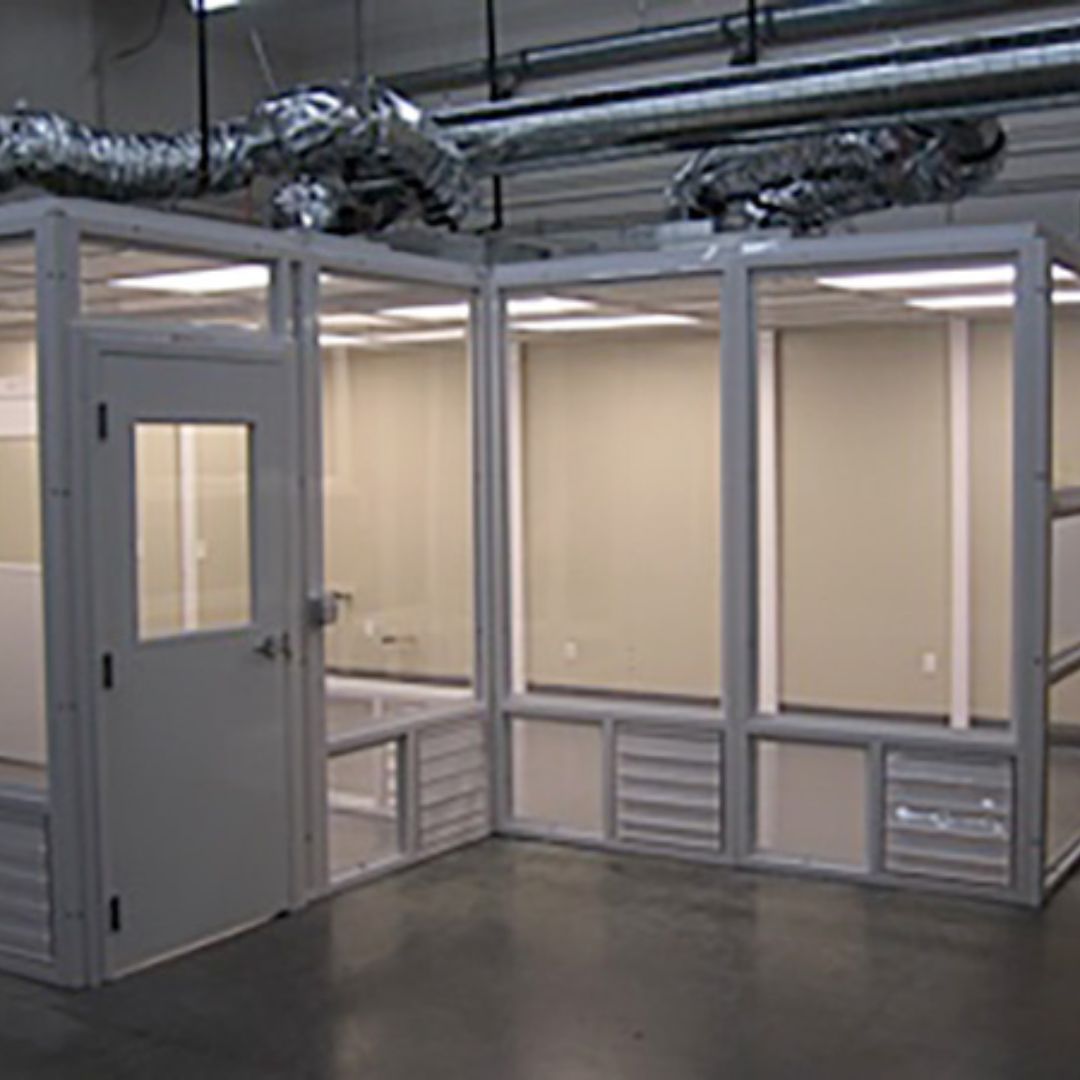
Hardwall
Modular Construction
ISO 14644-1
Class Set by Your Process
4 to 8 Weeks
Typical Lead Time, Subject to Confirmation
Expandable
Add or Move Rooms
What is a modular cleanroom?
A modular cleanroom is a prefabricated, enclosed room that controls airborne particles, and often temperature, humidity and pressure, for work that dust would ruin: electronics and optics assembly, medical device and pharmaceutical work, precision machining, coatings and labs.
Smooth wall panels, a sealed ceiling grid with filtered supply air, gasketed doors and sealed joints make the room. Because the parts are made off-site, a cleanroom can be built inside an existing plant or warehouse in a small work zone, and expanded or moved later.
Cleanrooms are part of our in-plant and industrial modular buildings range. For industry detail see pharmaceutical modular buildings; for adjacent offices see modular in-plant offices.
Cleanroom classes
Cleanrooms are classified by particles per cubic meter under ISO 14644-1. Your process and quality team set the class; the class then drives filtration coverage, air changes, pressure and finishes.
| ISO class | Older FED-STD-209E name | Typical uses (examples) |
|---|---|---|
| ISO 8 | Class 100,000 | Gowning rooms, packaging, general assembly |
| ISO 7 | Class 10,000 | Electronics and device assembly, many production areas |
| ISO 6 | Class 1,000 | Precision assembly, optics |
| ISO 5 | Class 100 | Critical zones, often within a cleaner room or under a hood |
FED-STD-209E was cancelled in 2001 but its class names are still widely used. Rooms are certified by testing after construction; your certifier tests to the standard your program requires.
How modular cleanrooms are built

Wall panels have smooth, non-shedding faces and flush joints. The ceiling is a sealed grid that holds filter units or ducted HEPA diffusers and sealed light fixtures. Doors are gasketed, often with vision panels, and pass-throughs move materials without opening the room.
HVAC and filtration hold the room at positive pressure so air flows out, not in. Airlocks and gowning rooms step people from the plant into the clean zone.
Cleanroom types and uses
 Hardwall rooms with vision panelsFramed rooms with vision panels so supervisors can see in without entering.
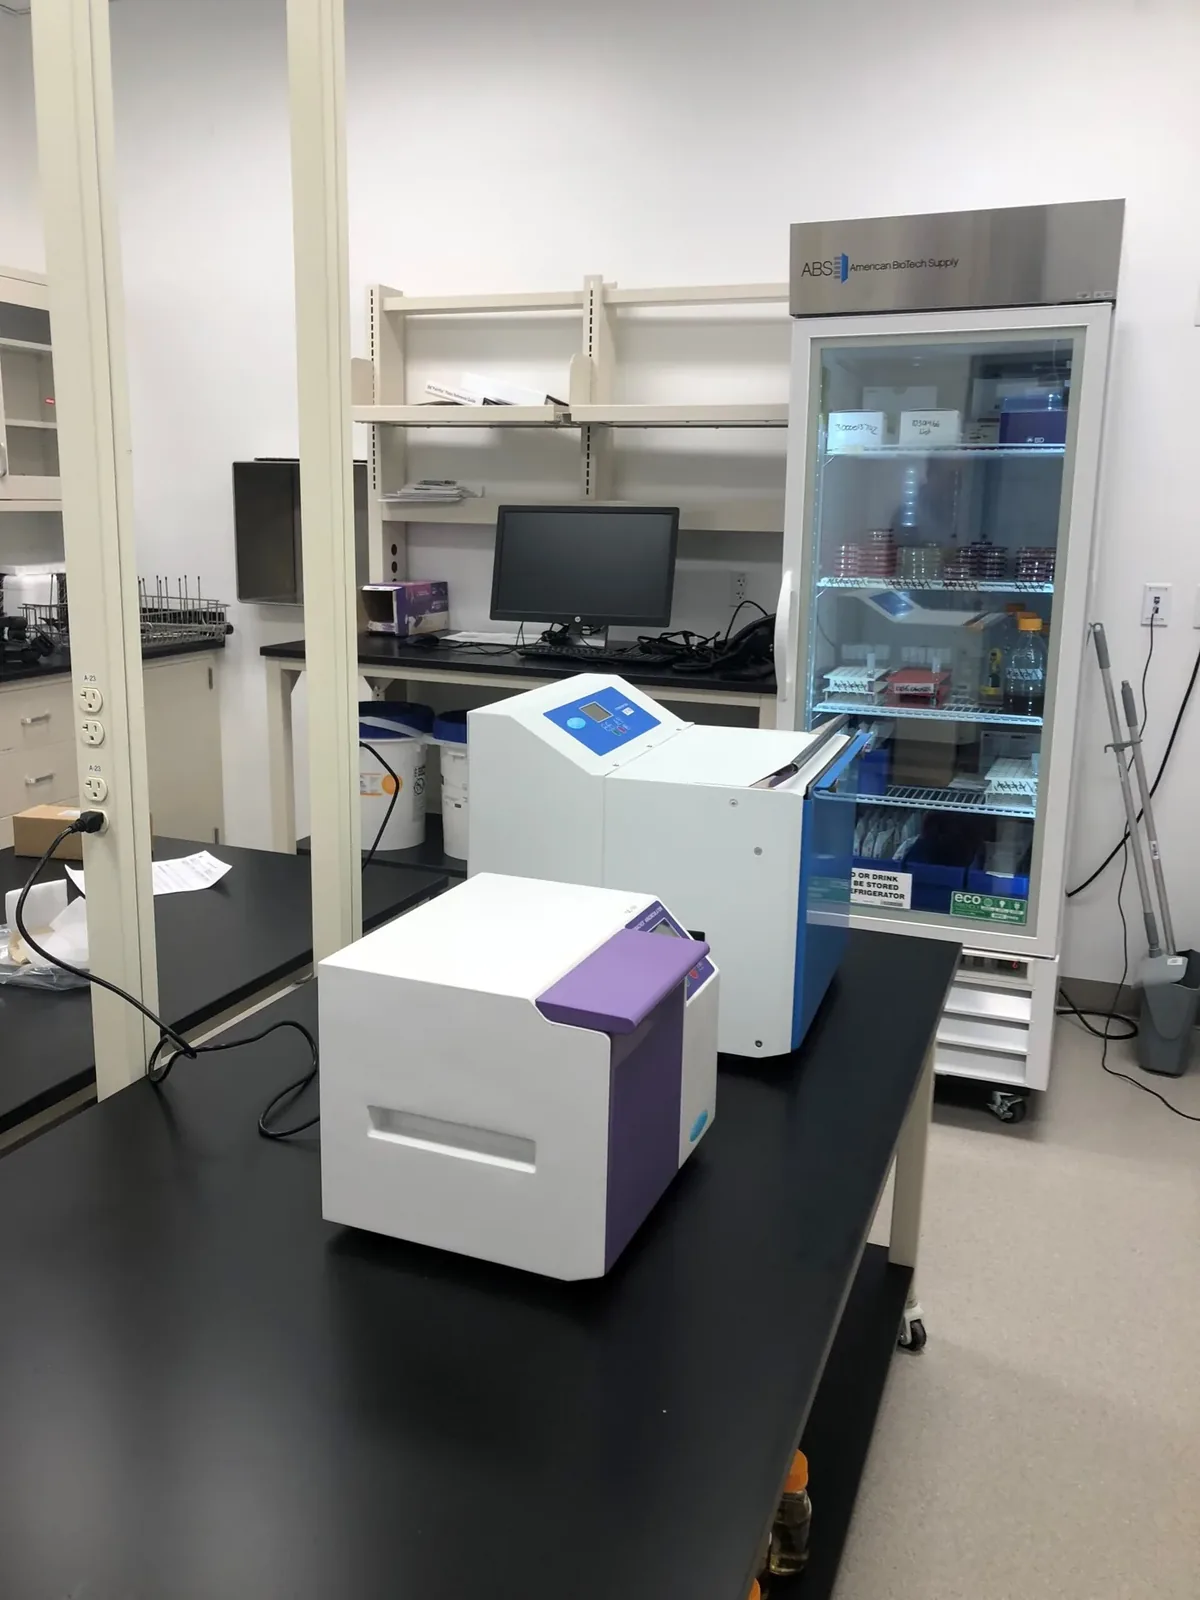 Clean labs and test roomsRooms with benches and instruments for testing, inspection and R&D.
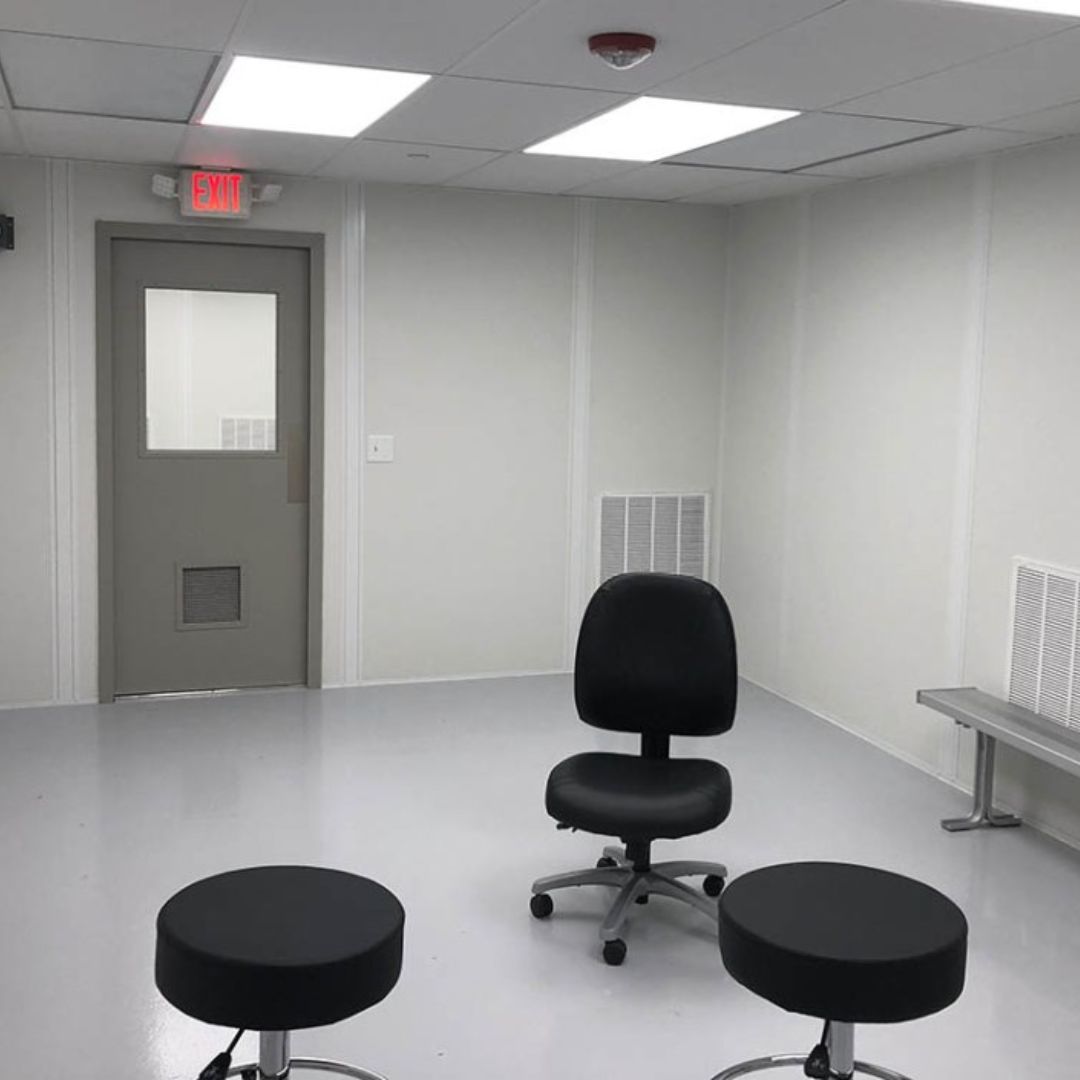
 Gowning rooms and airlocksEntry rooms with benches and storage where people gown before entering.
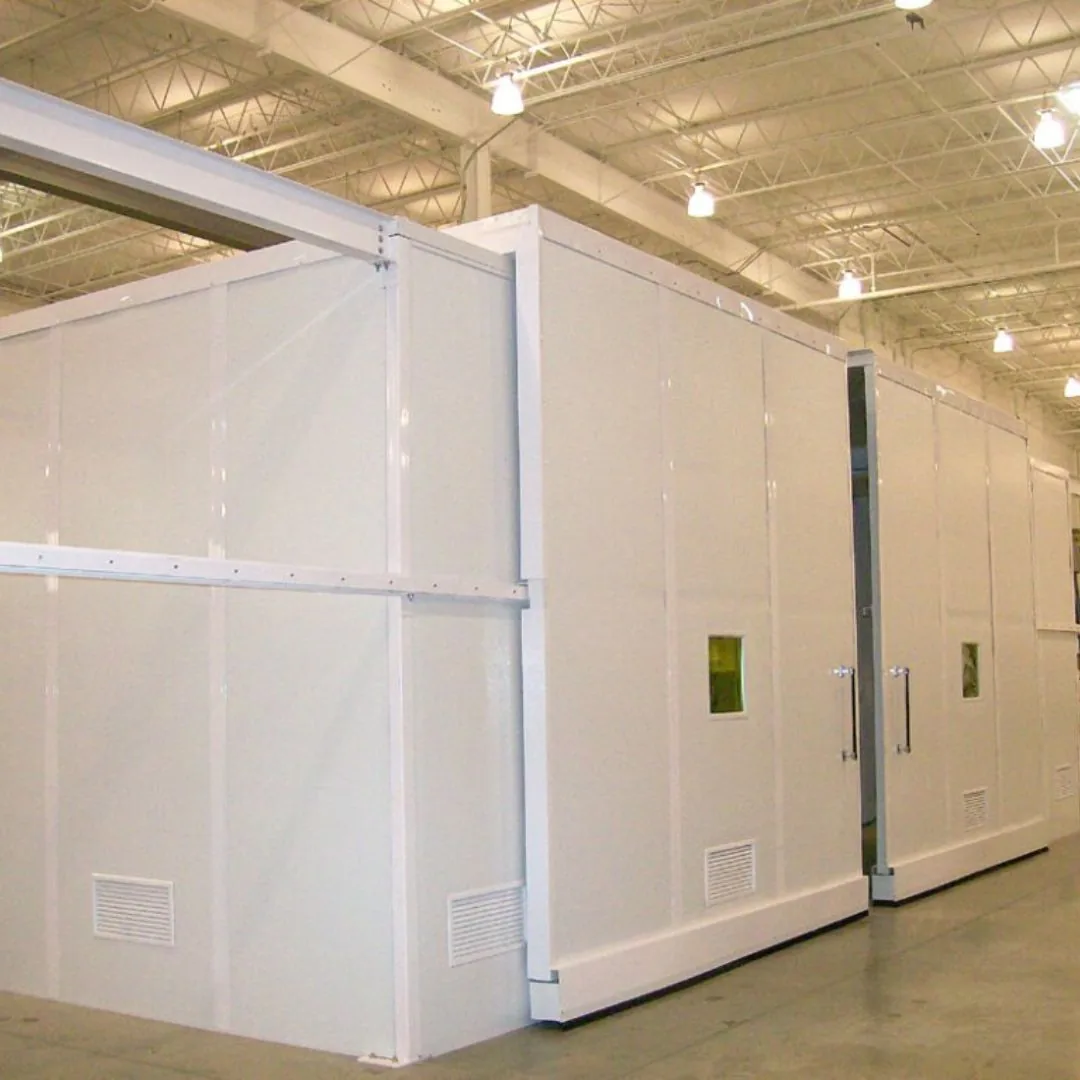 Large clean assembly roomsLong rooms inside high-bay buildings for assembly lines and large products.
 Temperature-controlled roomsInsulated rooms with ducted air for work that needs steady temperature.
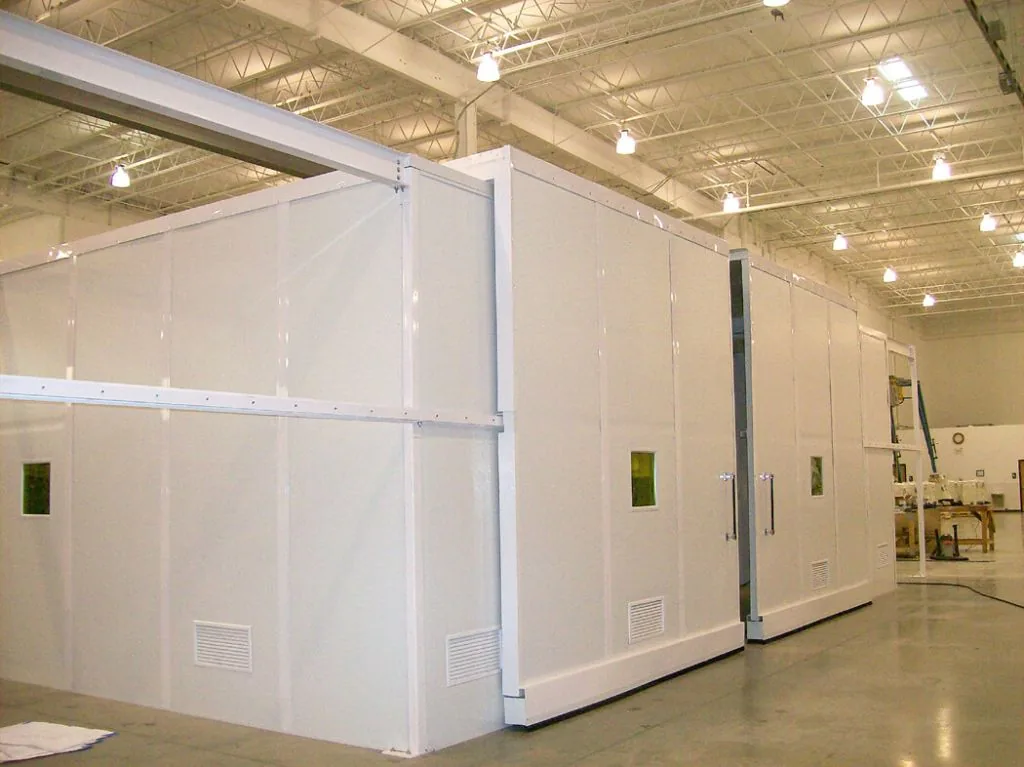 Process enclosuresTall panel rooms around equipment that needs clean, controlled air.
Hardwall vs. softwall cleanrooms
| Question | Hardwall modular cleanroom | Softwall (curtain) cleanroom |
|---|---|---|
| Construction | Rigid insulated panels and sealed ceiling | Frame with vinyl curtains |
| Pressure and temperature control | Holds pressure and conditions well | Limited |
| Cleanliness classes | Suits a wide range, including tighter classes | Usually less demanding classes |
| Durability | Long service life, relocatable | Lighter, easier to move |
| Best for | Permanent production and labs | Temporary or low-demand clean zones |
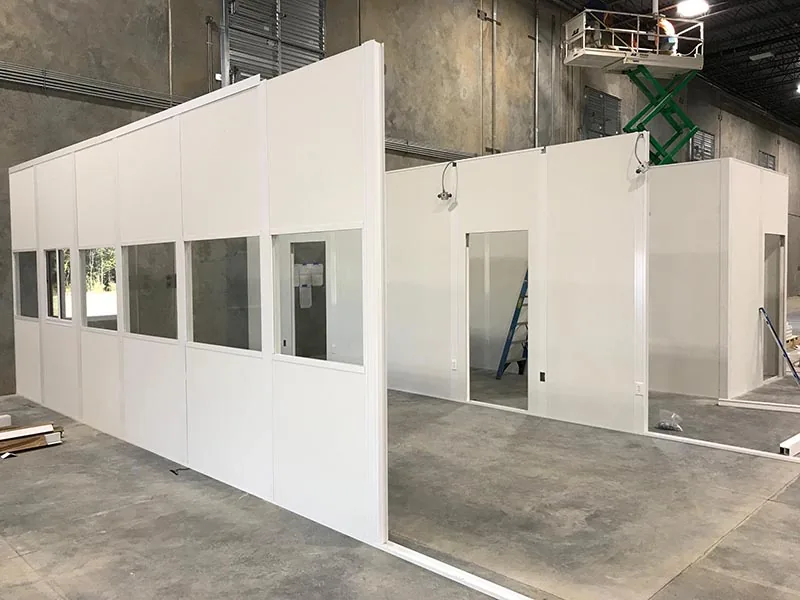
Built inside an operating plant
Panels arrive finished, so the on-site work is assembly. That keeps the work zone small and dust low, which matters when the cleanroom sits next to production. See the General Plasma and Space Dynamics Laboratory case studies below, and how modular buildings are installed.
Planning a cleanroom
| Decision | Why it matters |
|---|---|
| ISO class for each room | Sets filtration, air changes and finishes |
| Process heat and equipment | Sizes HVAC; equipment sets room size and door size |
| People and material flow | Airlocks, gowning, pass-throughs and door placement |
| Pressure relationships | Which rooms are cleaner, and how air cascades |
| Temperature and humidity | Comfort, product needs and static control |
| Clear height | Ceiling height plus space above for filters and ducts |
| Certification | Who tests the room and to what standard |
How a cleanroom project runs
Tell us the use
What happens inside the cleanroom, how many people or what equipment, where it sits and when you need it.
Layout and drawings
We return a layout and drawings with doors, windows, HVAC and electrical shown, plus a quote with exclusions listed.
Fabrication
After drawing approval, lead times are typically 4 to 8 weeks, subject to confirmation, for fabrication and freight.
Delivery and install
Panels or finished units arrive by truck and are assembled or set in place, then your trades make the final connections.
What to send us for a quote
- Room list with sizes and ISO class for each room.
- Process: what happens inside and the equipment that must fit.
- Conditions: temperature, humidity, pressure and any ESD requirement.
- Building: location, clear height, power and HVAC options.
- Timeline and your certification plan.
Cleanroom and controlled-room projects we have supplied
Clean assembly rooms, payload integration support and ESD-controlled rooms.
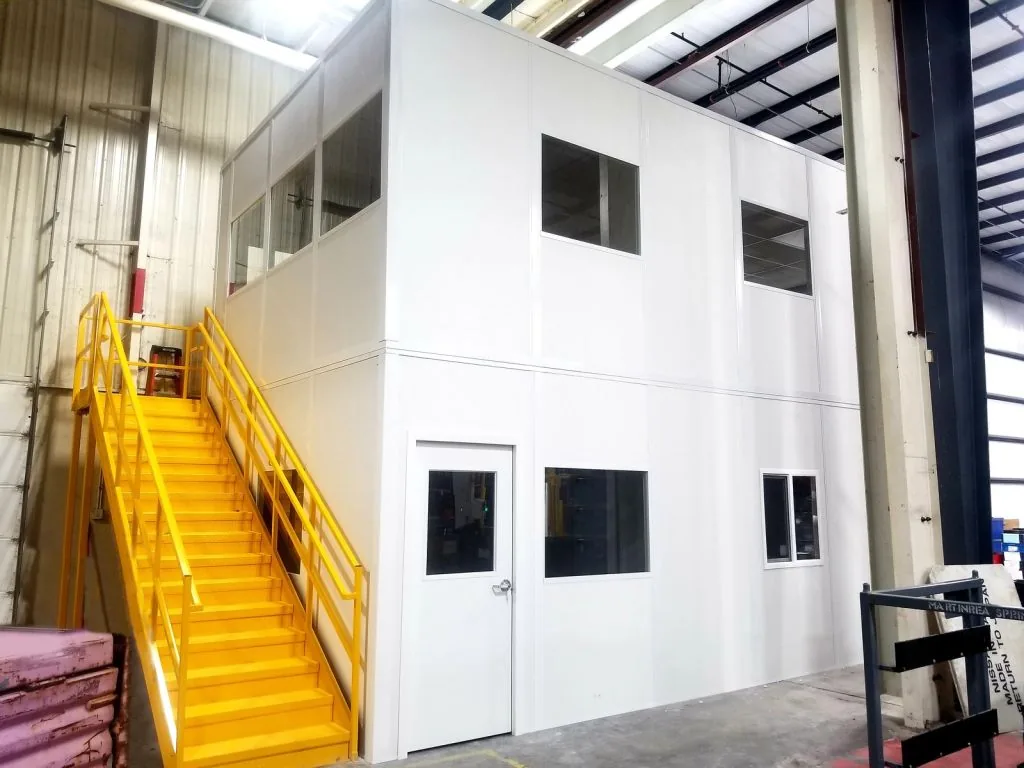 General Plasma: clean assembly roomsClean assembly rooms and in-plant offices in a vacuum coating equipment plant.
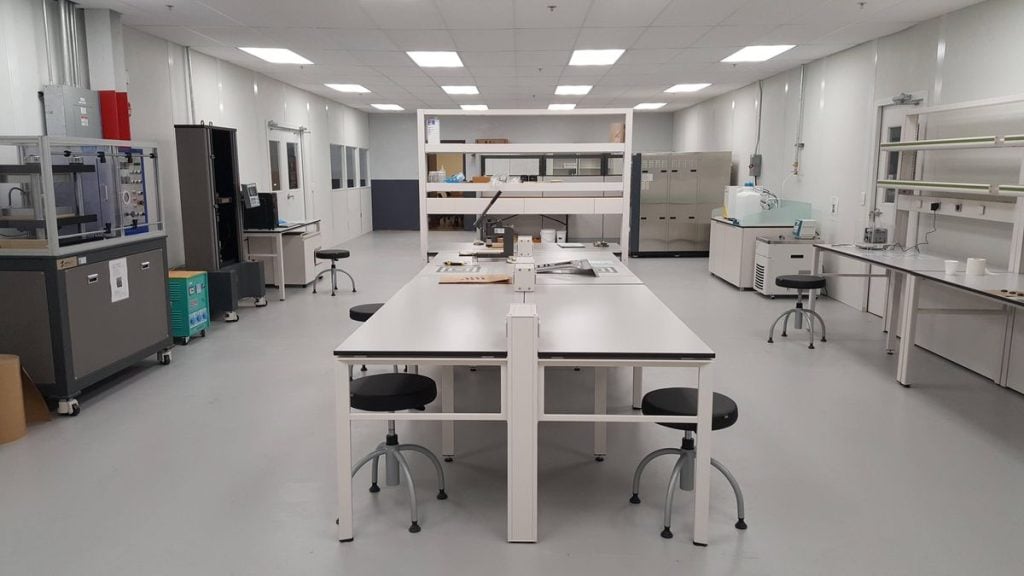 Space Dynamics Laboratory: high bay supportSupport structures around payload integration high bays: cleanliness class, pressure cascade and ESD control.
 Tycon Systems: ESD-controlled roomsESD-controlled in-plant offices and test rooms for electronics assembly.
Protect the Cleanroom: Bollards and Railing
Cleanrooms are quoted per project. Steel bollards and pipe safety railing that protect cleanroom walls and doors from forklifts and carts can be ordered online.




Frequently asked questions
What ISO class can a modular cleanroom achieve?
Who certifies the cleanroom?
Can a modular cleanroom be expanded or moved?
What is the difference between hardwall and softwall cleanrooms?
Do you supply the HVAC and filters?
How long does a modular cleanroom take?
Plan a modular cleanroom
Send your room list, ISO class and process. We will return a layout, drawings and a quote.