
Prefabricated Guard Towers and Observation Towers
Enclosed modular cabs on engineered steel towers for perimeter security, ranges, airfields and operations, with ballistic cab options.
Call (800) 326-4403 or email Sales@MH-USA.com

Enclosed Cabs
on Steel Towers
Site-Specific
Structural Design
UL 752
Ballistic Cab Options
Relocatable
Bolt-Together Options
What is a prefabricated guard tower?
A prefabricated guard or observation tower is an enclosed modular cab mounted on a steel tower or frame. The cab gives an officer or operator a conditioned room with glass on the sides that matter; the height gives a view over fences, yards, ranges or operations that a ground-level booth cannot see.
Cabs are built in the factory with HVAC, lighting and power. The tower, stairs, platforms and foundations are engineered for the site’s height, wind, seismic and soil conditions.
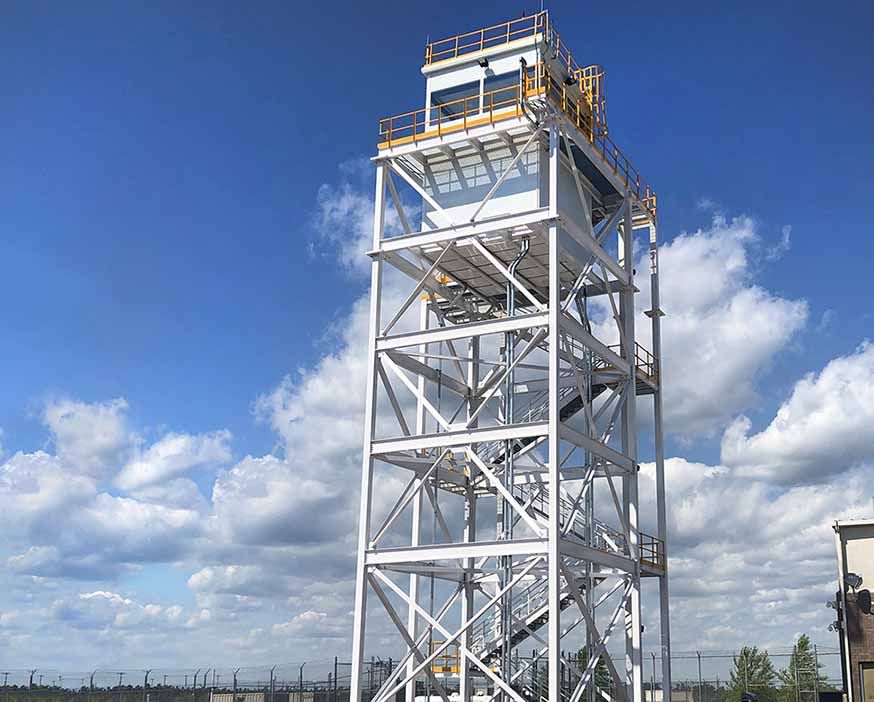
Towers are part of our in-plant and industrial modular buildings range. For ground-level booths see guard booths, and for ballistic cabs see ballistic-rated buildings. One example from our project pages: an operator cab on a 70-foot tower for the U.S. military.
Tower types and uses
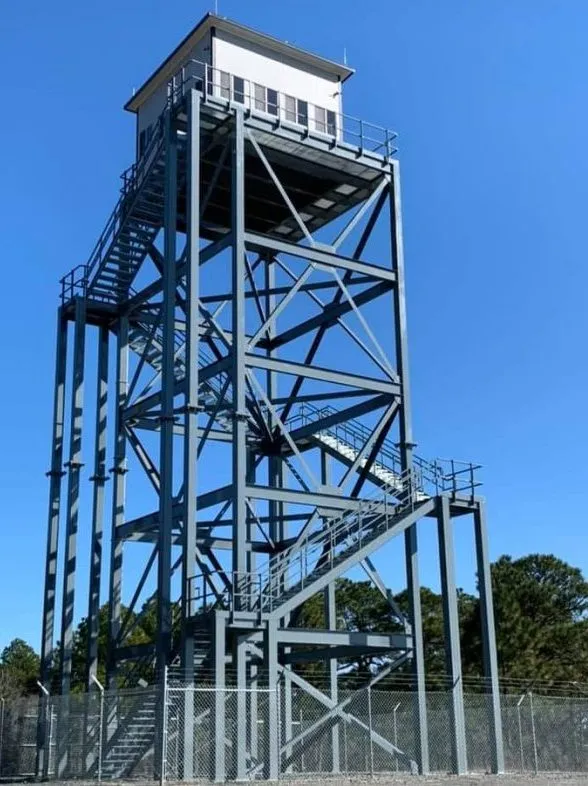 Tall observation and operator towersLattice towers with switchback stairs carrying an enclosed cab, for perimeter, range or operations views.
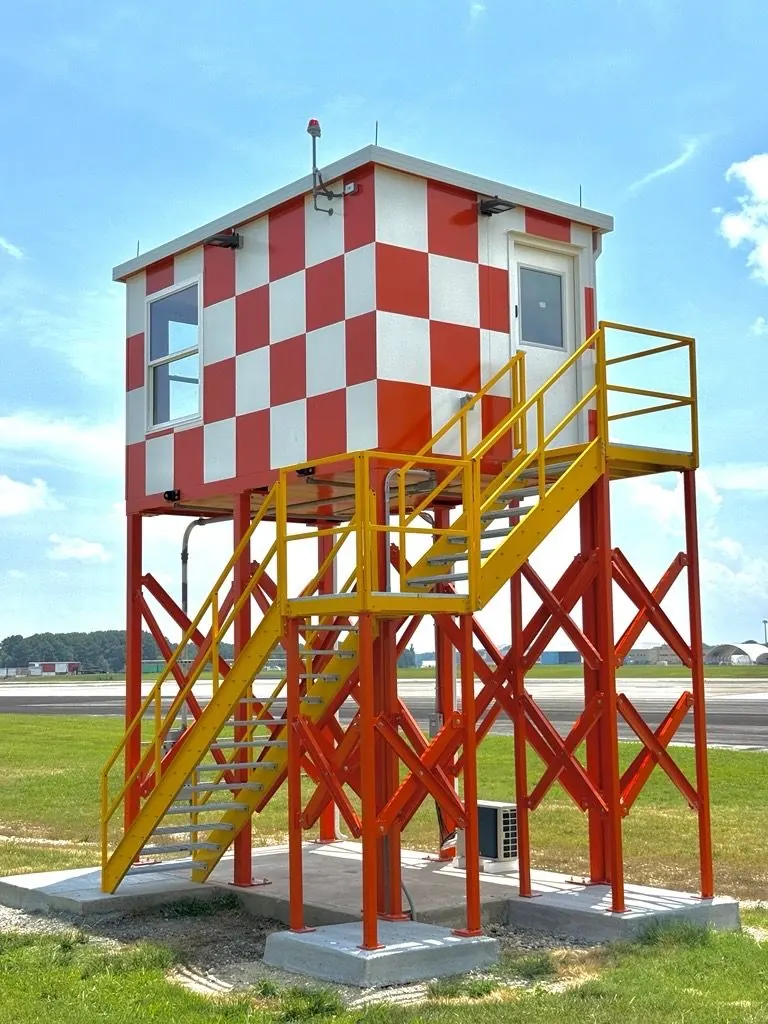 Airfield and range observation cabsHigh-visibility cabs on steel frames for airfields, test areas and training ranges.
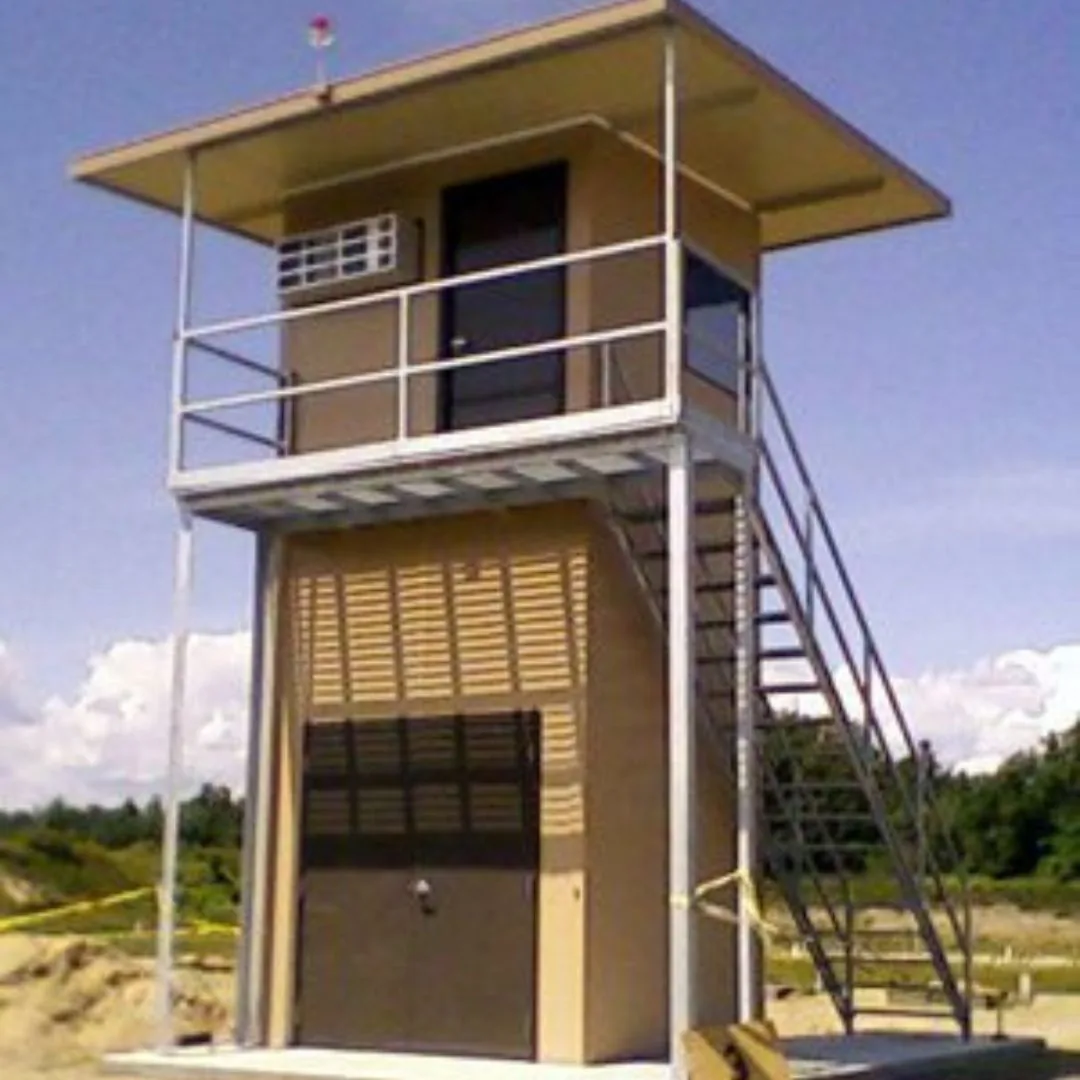 Training towersElevated cabs and platforms used for law enforcement and military training ranges.
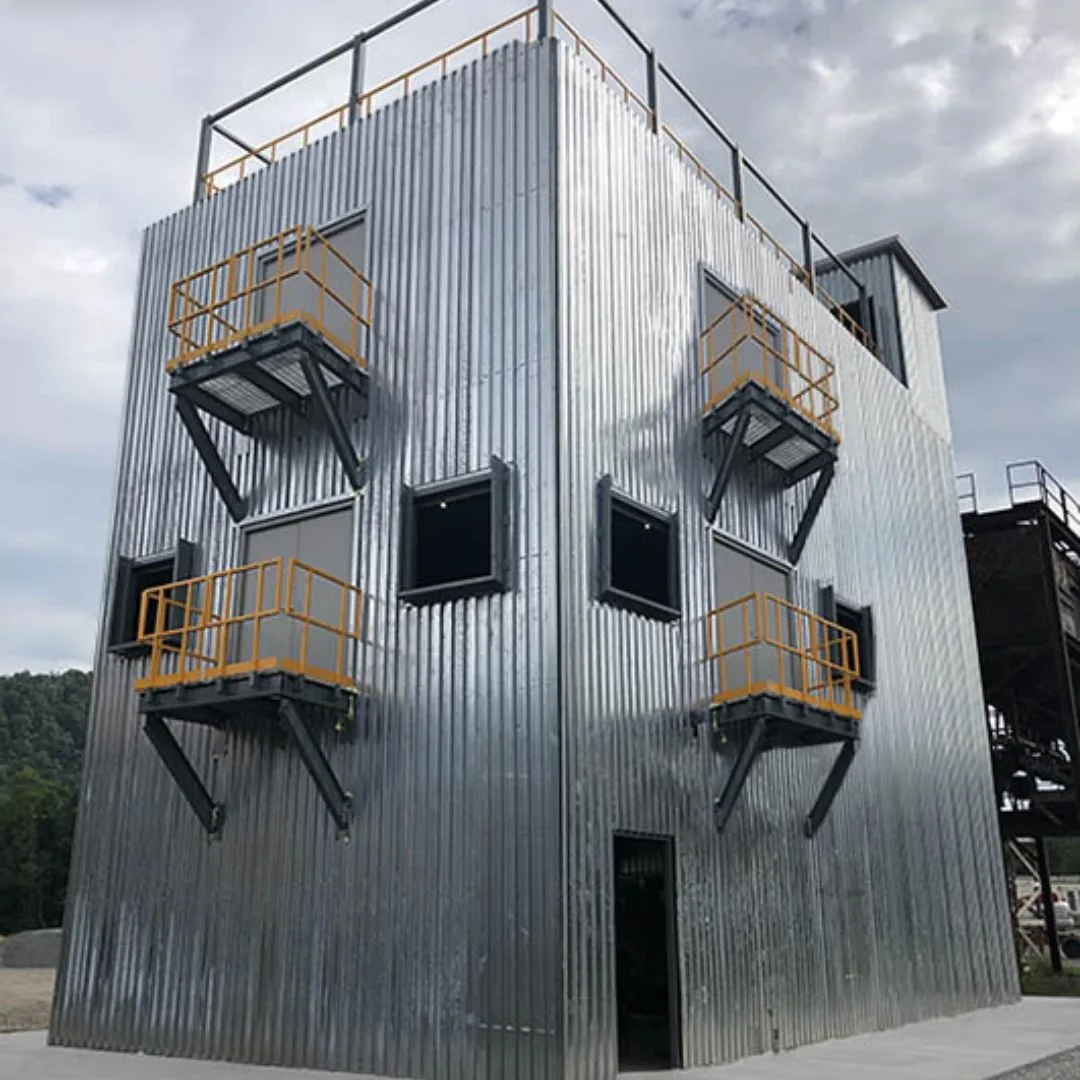 Multi-level training structuresSteel-clad structures with openings on several levels for tactical training.
 Elevated rooms inside buildingsSupervisor cabs on steel platforms that see over warehouse and plant floors.
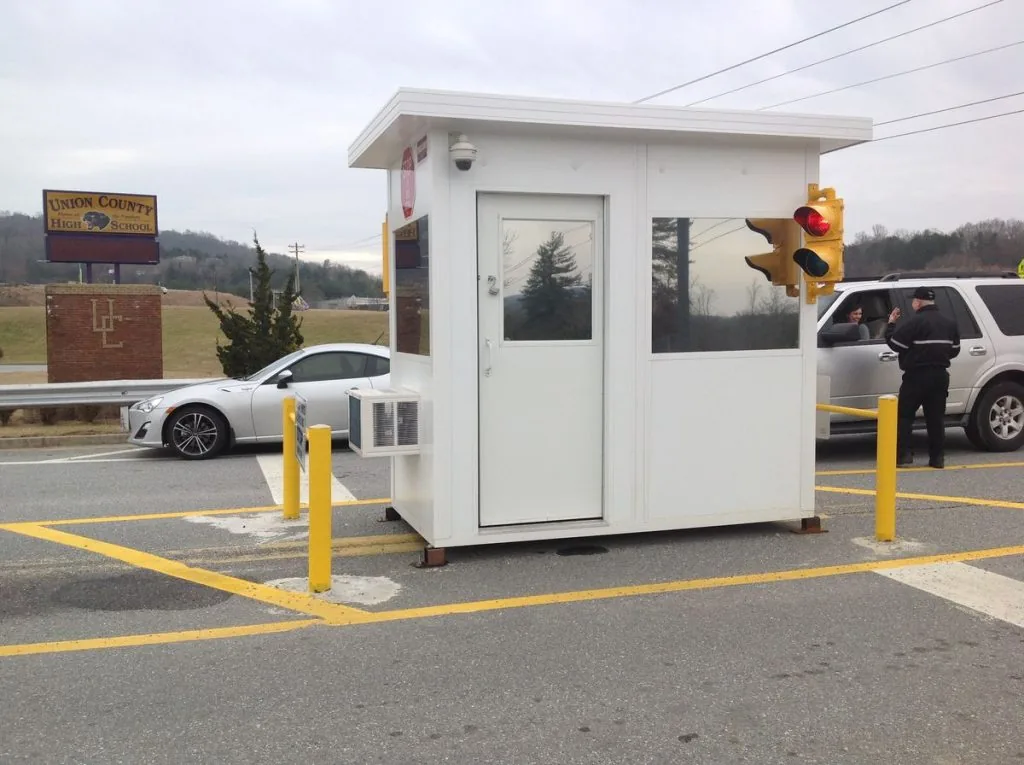 Ground-level boothsWhen height is not needed, a booth at the gate is simpler and costs less.
The observation cab
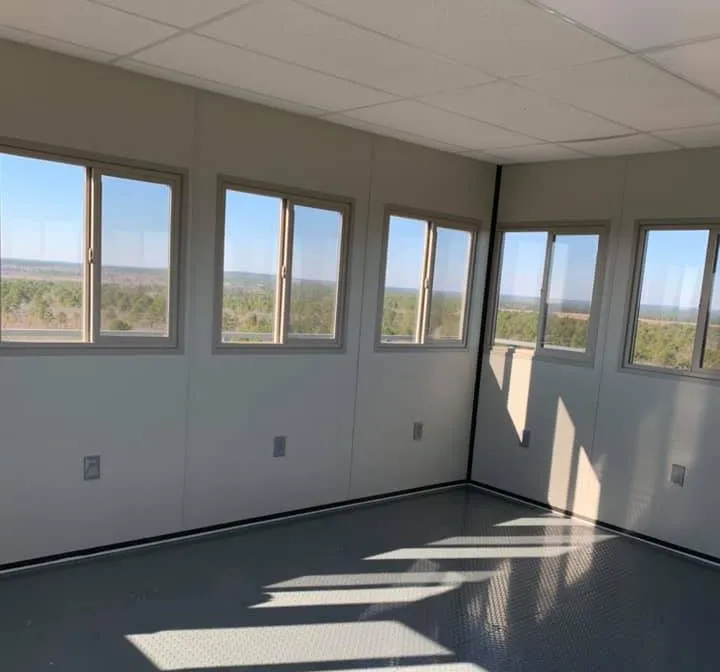
Cabs typically have glass on all four sides at seated or standing eye level, a door to an exterior walkway or landing, HVAC, lighting, outlets and conduit for radios, cameras and spotlights. Glass can be tempered, laminated, tinted or ballistic-rated.
Size the cab for the people and equipment inside: one officer with a radio needs far less room than a range control team with consoles and screens.
| Cab item | Options to ask about |
|---|---|
| Glass | Tempered, laminated, tinted, anti-glare, or ballistic-rated to a UL 752 level |
| Walkway | Exterior grated walkway with guardrail around the cab |
| HVAC | Heat and cooling sized for sun on all-glass walls |
| Electrical | Lighting, outlets, data, camera and radio conduit, exterior floodlights |
| Interior | Counter or console, chairs, storage; restroom on larger cabs |
Tower structure and access
Tower structures are steel lattice or column frames, usually galvanized or painted for outdoor exposure. Every tower is designed for the site’s wind, seismic and snow loads and the cab weight, and the drawings are stamped for permit review.
Access is by stairs with landings, or a ladder on small towers. Foundations range from piers to mat footings depending on height and soil; your geotechnical information sets the design.
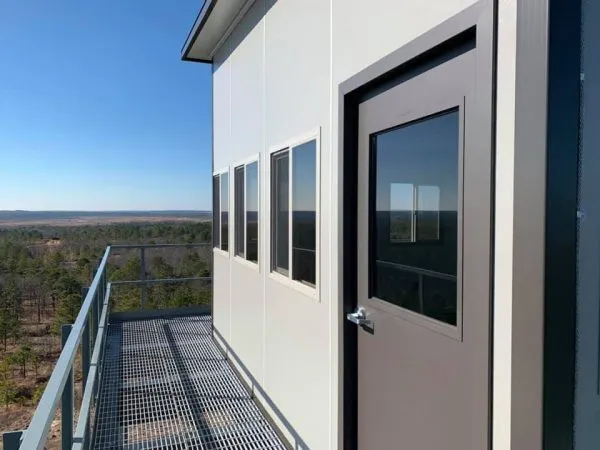
Open platform towers (no cab)
Not every tower needs a cab. We also supply open-deck towers: a grated or plate steel deck with guardrails, tie-down points and stair access, engineered for the load you need to put on it. Common uses are equipment, antenna and sensor platforms, and elevated observation decks.
What we need to quote an open platform tower:
- Deck height and deck size
- Design load on the deck (people, equipment, or both)
- Stairs or ladder access
- Number and placement of tie-down points
- Deck surface: bar grating or solid plate
- Site location (sets the wind, seismic and soil design) and delivery/assembly timing
Send us these details for a budget price and lead time.
Ballistic-rated tower cabs
For correctional facilities, government sites and high-threat perimeters, cab walls, glass, doors and floor can be built to a UL 752 protection level. All parts of the cab should carry the same level, because the weakest component sets the real protection. Levels are explained in our ballistic ratings guide, and elevated ballistic enclosures on ballistic-rated buildings. Corrections projects often start with an observation tower for a recreation yard.
How a tower project runs
Tell us the use
What happens inside the tower cab, how many people or what equipment, where it sits and when you need it.
Layout and drawings
We return a layout and drawings with doors, windows, HVAC and electrical shown, plus a quote with exclusions listed.
Fabrication
After drawing approval, lead times are typically 4 to 8 weeks, subject to confirmation, for fabrication and freight.
Delivery and install
Panels or finished units arrive by truck and are assembled or set in place, then your trades make the final connections.
What to send us for a quote
- Use: perimeter security, range control, operations, training or observation.
- Height or the sightline you need, and the cab size and headcount.
- Glass and protection level, including any ballistic rating.
- Site: location, soil information, access for a crane and utilities.
- Relocation plans and your timeline.
Permits are usually required; check with your local building department. See permits and code compliance and foundation options.
Protect the Tower Base: Bollards and Railing
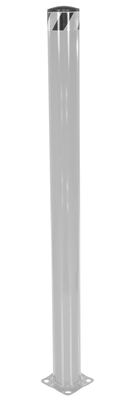
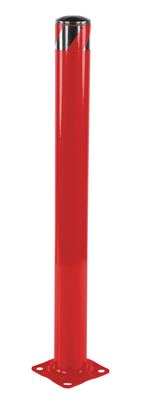
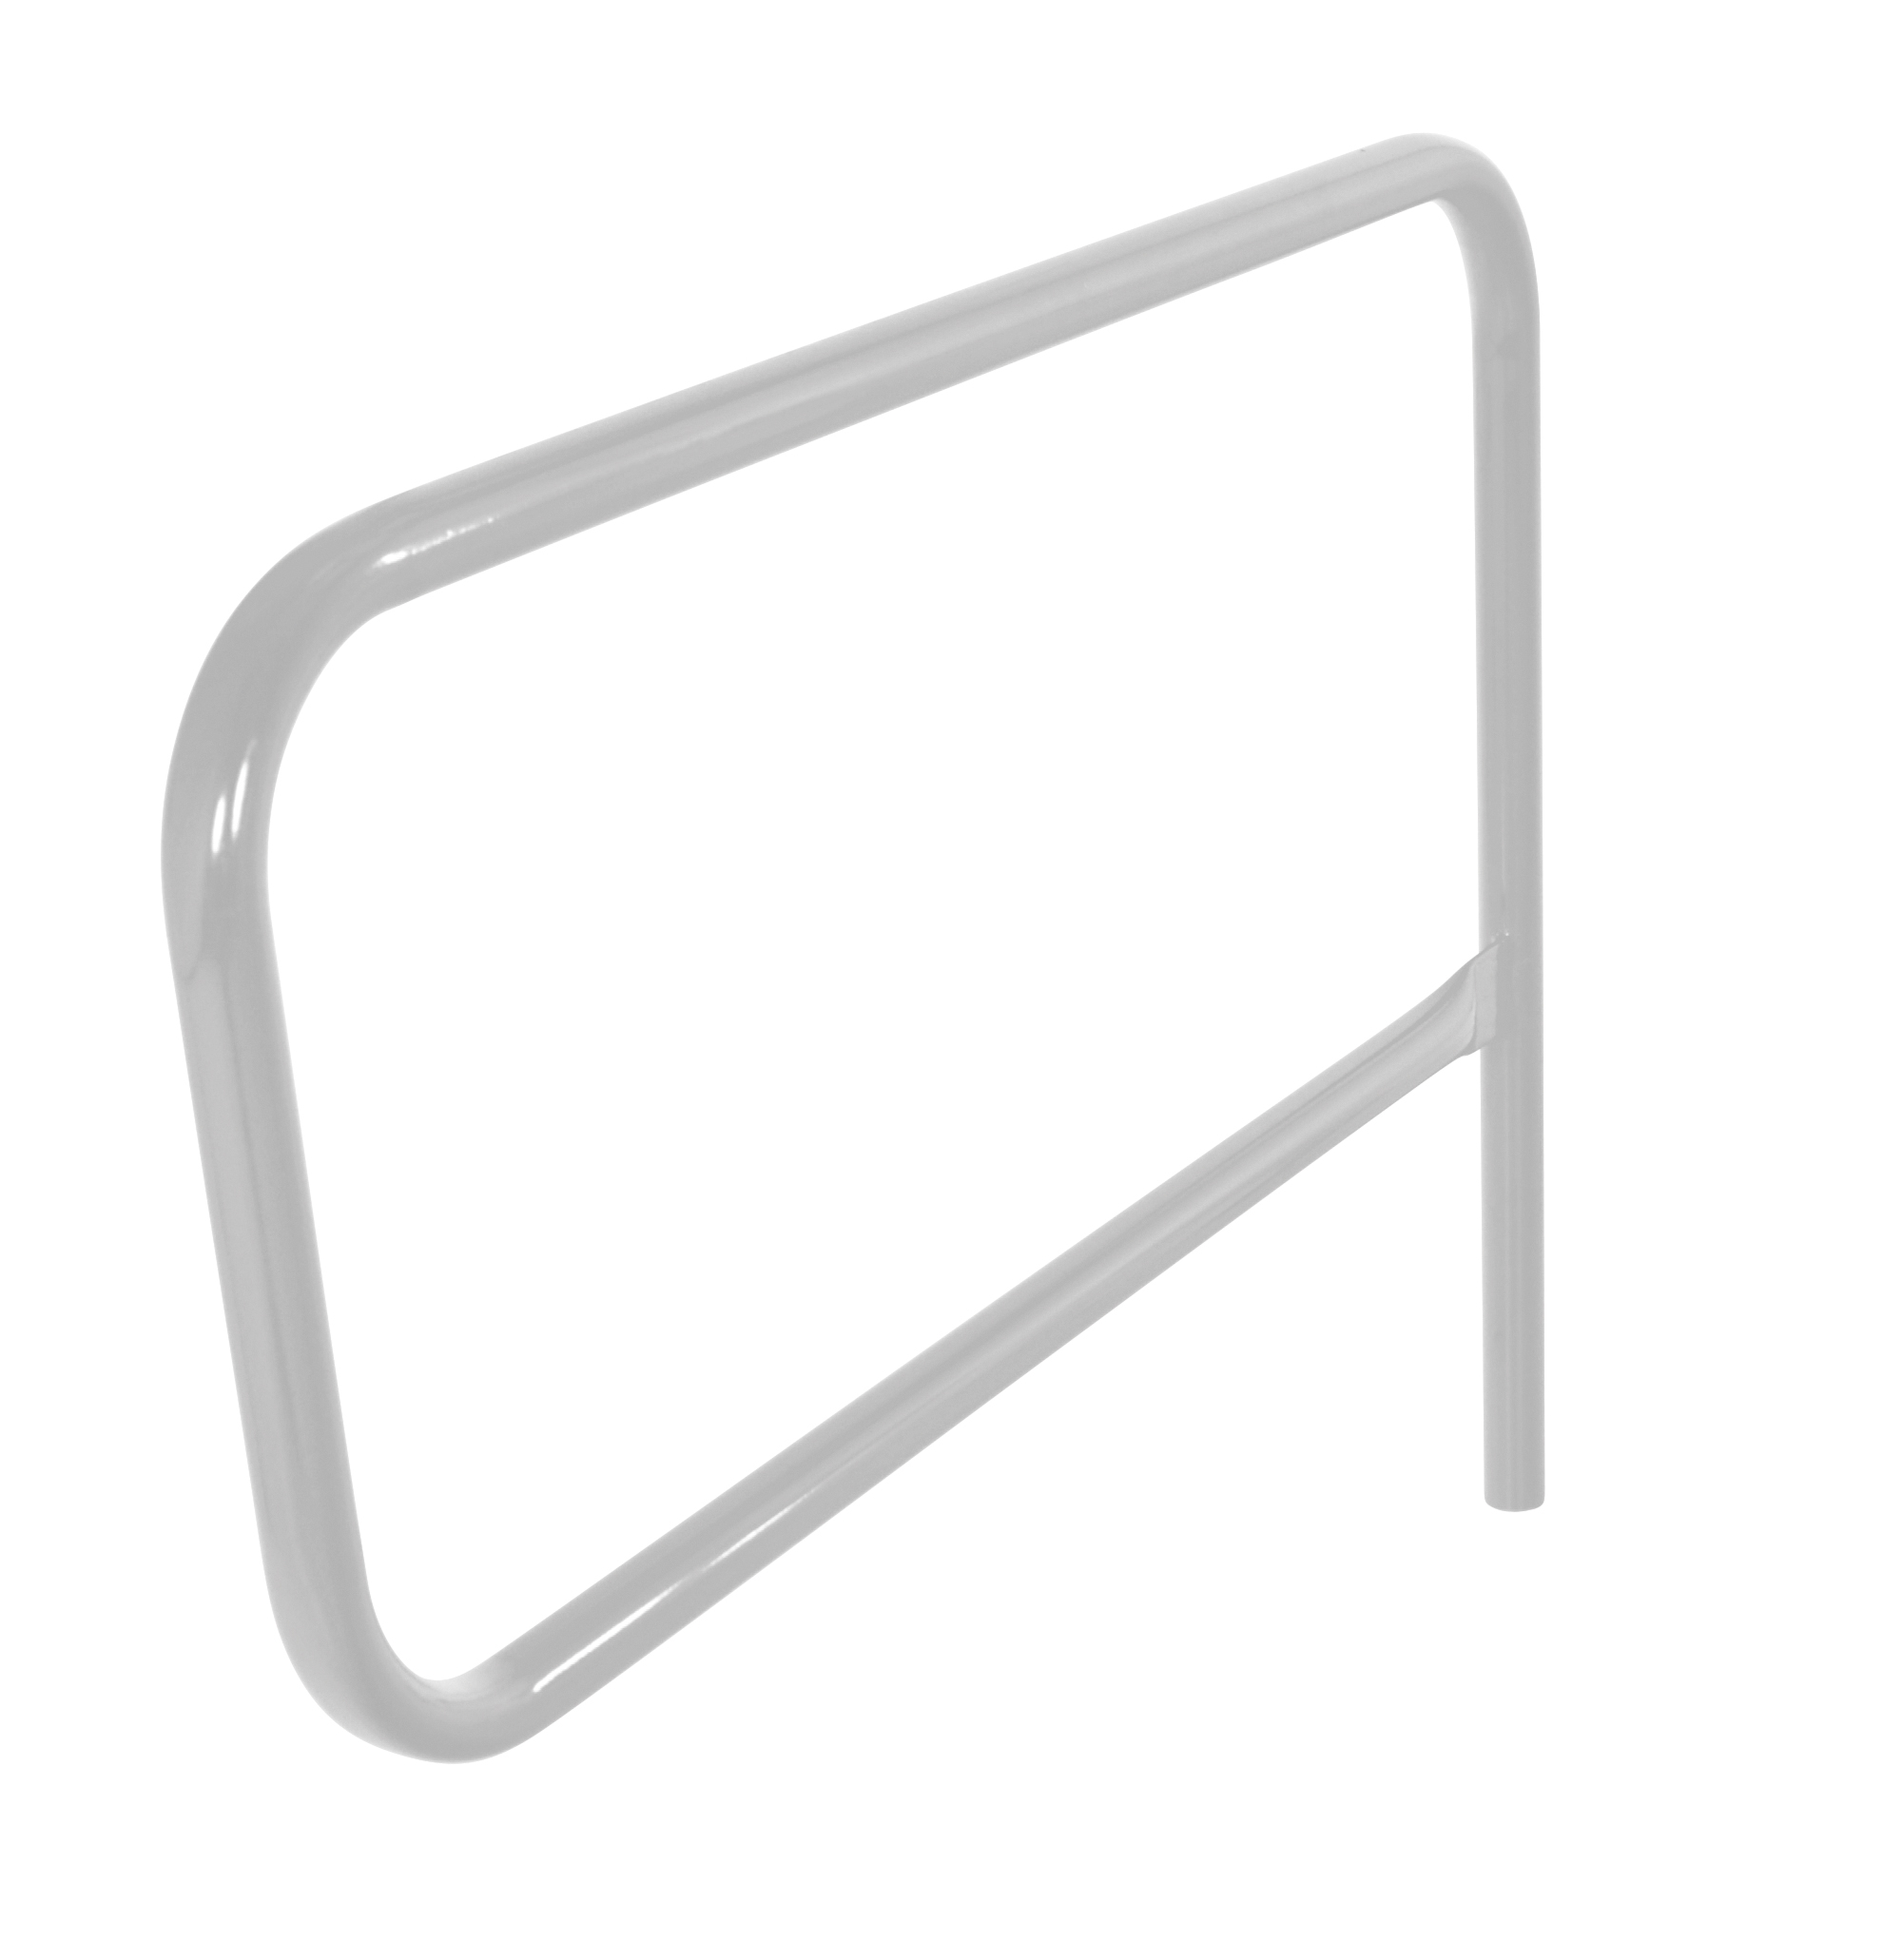
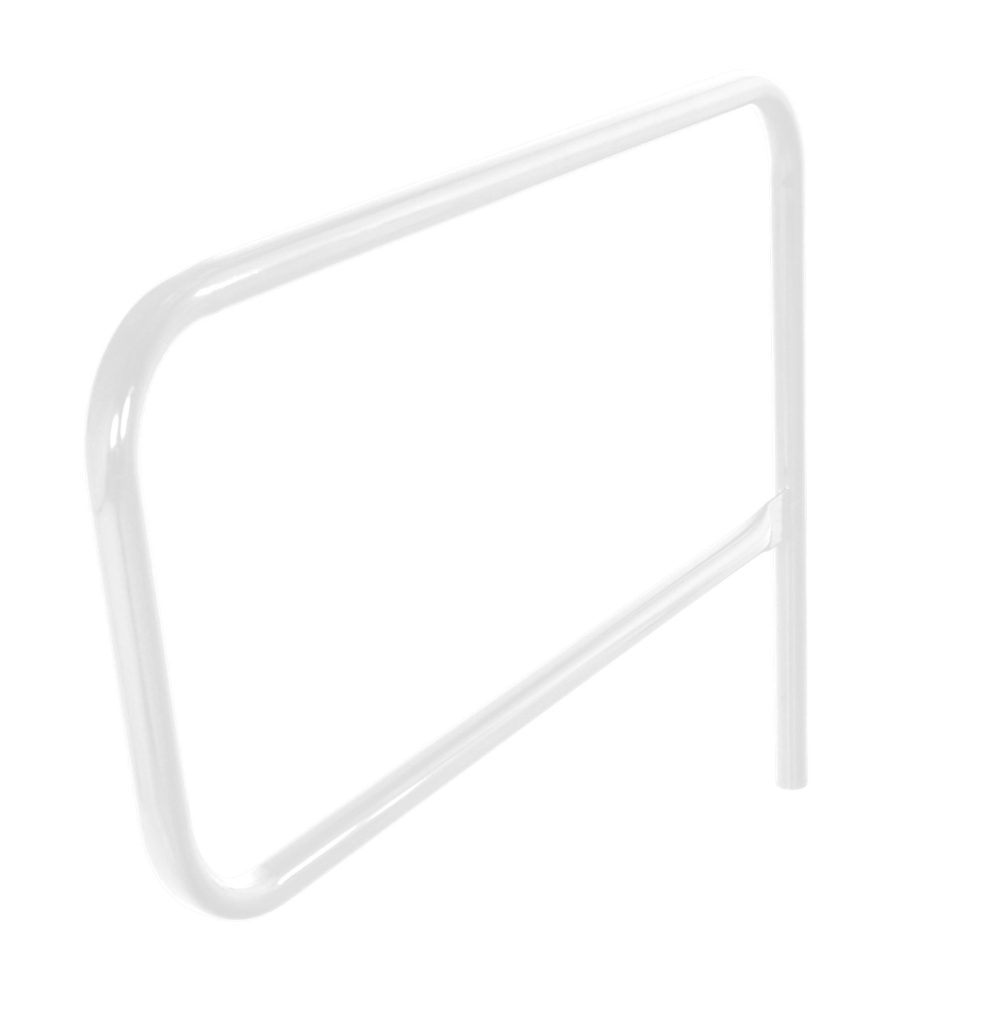
Towers are quoted per project. Steel bollards and pipe safety railing that protect tower legs, stairs and booths from vehicles can be ordered online.
Frequently asked questions
How tall can a prefabricated guard tower be?
Can guard towers be relocated?
Are ballistic tower cabs available?
What wind loads are towers designed for?
Do towers include HVAC?
Do towers need a permit?
Plan a guard or observation tower
Send the use, the sightline or height, the protection level and the site. We will return drawings and a quote.