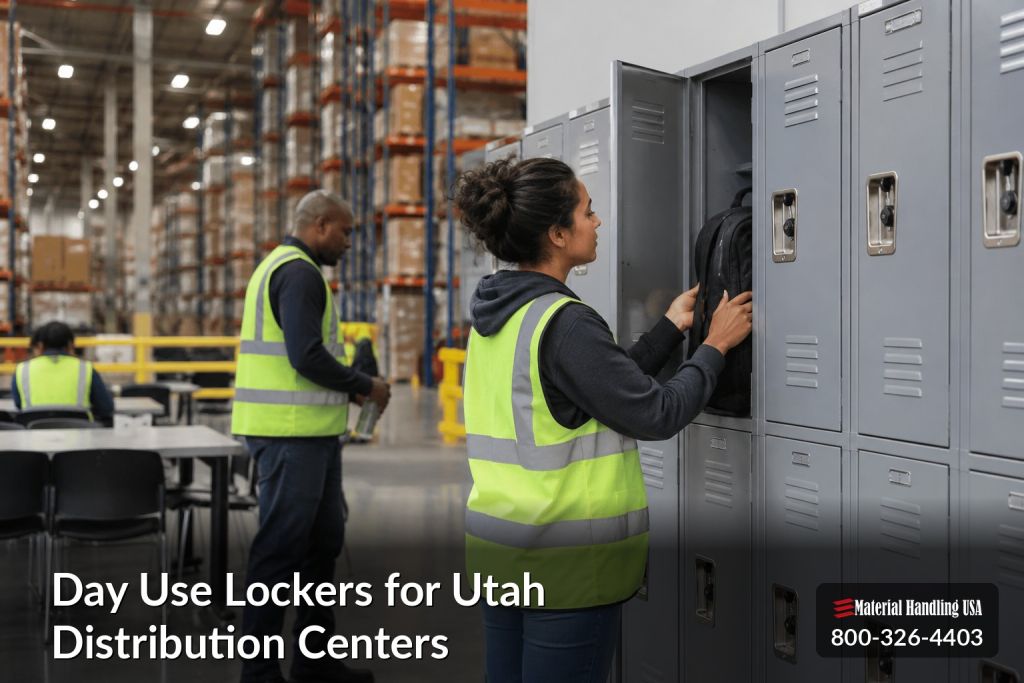
At shift change in a Utah distribution center, the problem shows up fast. One crew is leaving the floor. The next crew is badging in. Bags, coats, phones, and lunch boxes need a secure home before people enter receiving, picking, packing, or shipping. If that storage isn't planned, belongings end up on benches, near workstations, or in walkways.
That's why day use lockers for Utah distribution centers deserve a spot in the facility plan. They're not just an amenity. They're part of security, housekeeping, and pedestrian flow.
Why Day Use Lockers Matter in Utah Distribution Centers
The first crew arrives before dawn. Drivers, pickers, packers, and forklift operators all need to stow personal gear and get to their areas. A well placed locker bank keeps that routine short, secure, and out of active traffic.
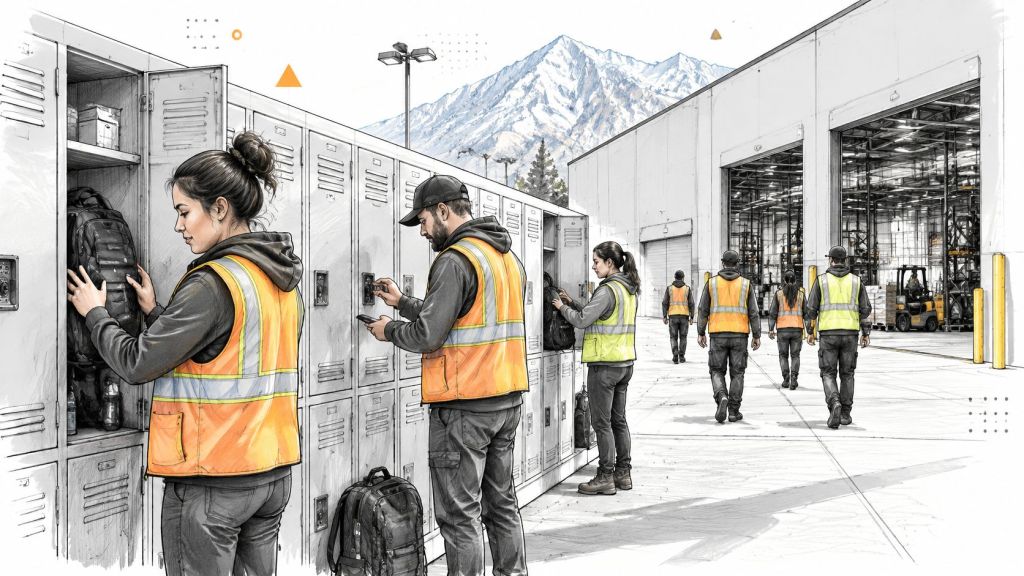
The staffing pressure behind this isn't new. The Utah Labor Commission warehousing and distribution overview reports U.S. warehousing employment rose from 668,900 jobs in January 2011 to 1,713,900 jobs in December 2021, a gain of about 156%. More workers, more shifts, and more temporary labor mean personal storage can't be an afterthought.
Who Should Be in the Locker Conversation
Operations, facilities, maintenance, safety, and procurement all see a different part of the problem. Operations cares about shift change speed. Facilities cares about wall space and cleaning. Safety cares about clear routes. Procurement needs a count and spec that can be quoted cleanly.
Practical rule: Plan lockers with the employee route, not after it. Entrance, time clock, lockers, then work area should read as one path.
When you treat lockers as a system, you get cleaner work areas and fewer loose items in aisles. You also make access control simpler, because personal belongings stop at a defined boundary instead of traveling onto the floor.
What Distribution Center Employees Need to Store
Start with what people carry in. That list drives compartment size, interior features, and whether you need a shelf, hook, or hanger bar. Guessing here leads to lockers that look right on paper and frustrate users daily.
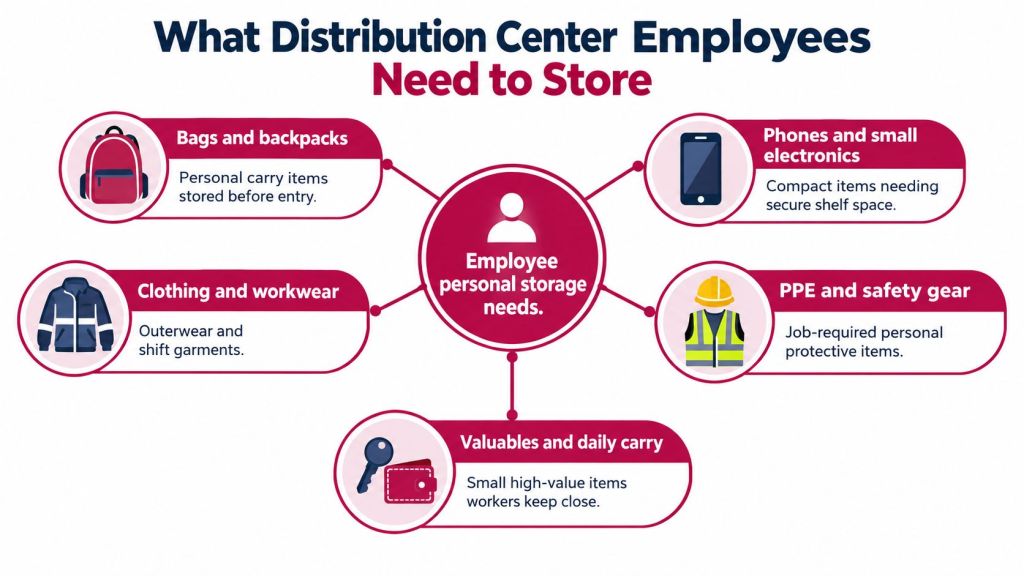
Typical Contents by Routine
- Bags and backpacks: These need depth and a clear door opening, not just height.
- Phones and small electronics: These need secure, easy access, often on a shelf so they don't sit under wet clothing.
- Clothing and workwear: Coats, hoodies, and spare uniforms need hanging space or a hook.
- PPE and safety gear: Vests, gloves, and helmets are bulky and may be damp after dock or yard work.
- Valuables and daily carry: Keys and wallets need a compartment workers trust.
Utah food operations add a clear design point. Utah food establishment requirements for employee storage state that when employees routinely change clothes, a designated dressing area should be provided and lockers or equivalent facilities must be used for orderly storage. Food, pharmaceutical, and other sensitive operations should keep that area separate from product storage.
Clean, Dirty, and Wet Items
A worker who moves between a hot dock, a yard, and a cooled interior brings more than a phone. Wet garments and used PPE need ventilation so odor and moisture don't build up. Clean spare clothing shouldn't share tight space with dirty gear if you can avoid it.
That is where day use differs from assigned storage. Assigned lockers hold one person's items across days. Day use compartments reset each shift, so cleaning, ventilation, and fast turnover matter more. High turnover, contractors, and seasonal labor usually push you toward the day use model.
Compare Day Use Locker Configurations
No single configuration fits every center. The right choice depends on workforce stability, how you manage access at shift change, and how much administration your team will accept. Brand lines such as Penco locker options for employee storage give buyers a starting point, but the access model matters as much as the steel.
Workforce planning also shapes the choice. If you're hiring for automation roles while you add floor staff, a skills-first listing for warehouse automation shows how specialized those roles have become. Different user groups may need different access rules in the same building.
| Configuration | Best fit | Strength | Trade-off | Quote question |
|---|---|---|---|---|
| Shared day use | Multi shift and seasonal labor | Scales with peak users, not payroll | Needs a clear cleanout policy | How are compartments reset each shift |
| Assigned lockers | Stable, single shift workforce | Personal and predictable | Uses more wall space | What happens when headcount grows |
| Keyed or hasp access | Simple, low tech sites | Easy to understand, no power needed | Lost keys and lock management | Who controls spares and replacements |
| Electronic access | Sites needing audit trails | Credential control and usage records | Adds power and system review | What power and IT support is required |
How to Read the Trade-offs
Shared day use banks usually make the best use of floor space when shifts don't fully overlap. Assigned lockers feel better to long term staff, but they sit empty for much of the day in a three shift operation.
Keyed and hasp systems keep things simple. They also create work when keys vanish or a hasp lock is left on overnight. Electronic access reduces physical key handling and can support an audit trail, but you must plan for batteries or power, credential setup, and who administers the system.
The cheapest lock to buy can be the most expensive to manage at shift change. Price the administration, not just the hardware.
Plan Locker Count, Layout, and Employee Access
Don't size lockers from building square footage. Size them from people. A 2020 analysis counted 19,656 people in the Salt Lake City distribution industry and forecast 18% growth over the following 10 years, according to CBRE research on the Salt Lake City industrial market. That scale supports modular planning, but your count still comes from your own shifts.

Count Peak Concurrent Users First
- Count each shift: Record how many people are on site, by shift, including leads and support staff.
- Add the overlap window: During handoff, two shifts may need lockers at once. That's your peak, not your average.
- Add contractors and surge labor: Temporary workers need storage too, especially in peak season.
- Separate payroll from presence: Total headcount overstates need when shifts share compartments across the day.
- Add a modest buffer: A small surge allowance beats building one locker per employee.
This same flow thinking applies to the wider building. The principles behind lean warehouse layout design to remove bottlenecks apply at the locker bank too. Congestion at shift change is a layout problem, not a people problem.
Measure the Space You Actually Have
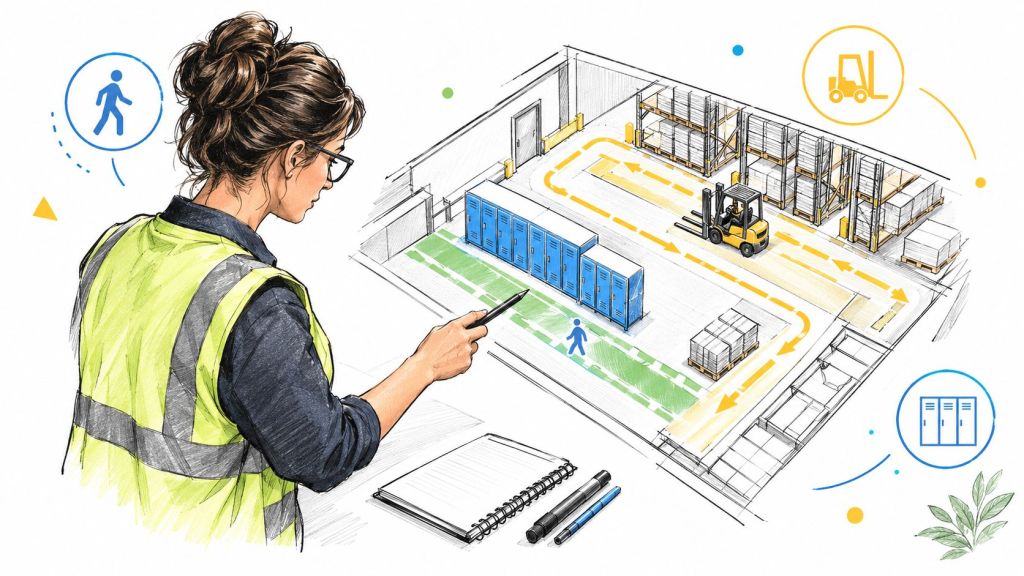
Send wall length, ceiling height, available depth, and door swing clearance. Note where benches would sit and whether doors would open into a travel lane. Place the bank near the employee entrance, time clock, break room, or gowning area, but outside forklift, pallet, and conveyor routes.
If you're building or expanding the space itself, tools such as Exayard construction estimating software can help estimate the surrounding work. Locker planning still needs your own field measurements, not just a drawing.
For sizing context, one regulatory benchmark from Washington sets individual lockers at least 12 inches wide, 18 inches deep, and 72 inches high, with a shelf, hook or hanger bar, and door ventilation. It isn't Utah law, but it gives buyers a defensible baseline to discuss.
Review Utah Safety, Code, and Site Conditions
Lockers are often treated as furniture. In a distribution center, they're part of the safety picture. Bureau of Labor Statistics warehousing injury data reported 4.8 total recordable injury and illness cases per 100 full-time workers in 2024 for warehousing and storage. Keeping bags and loose clothing out of aisles and workstations supports the housekeeping that helps control that exposure.
OSHA guidance on controlling ergonomic hazards identifies engineering controls as the preferred method for reducing ergonomic risk. Locker placement is a small engineering decision. Put frequently used compartments between knee and shoulder height so workers aren't bending to floor level or reaching overhead at every shift change.
Clearances to Verify on Site
- Egress and exits: Locker banks and benches must not narrow required exit paths.
- Equipment access: Keep clear of electrical panels, eyewash stations, and fire equipment.
- Traffic routes: Keep doors and users out of powered industrial truck lanes.
- Airflow and heat: Don't crowd out cooling or break space. Utah heat safety guidance on water, rest, and shade supports locating lockers near, but not inside, cool down areas.
Facilities with staff working alone in remote areas of a site also review broader protections, and resources on protecting lone workers can inform that wider safety review. Locker rooms should still be visible, well lit, and easy to reach without crossing active lanes.
None of this replaces a site specific code review. Confirm requirements with qualified Utah authorities and design professionals for your building and operation. A product choice alone doesn't guarantee compliance.
Prepare Installation and Service Details
A good quote request reads like a work order. It names the configuration, the count logic, and the site conditions. Vague requests come back with vague pricing, and the gaps show up during installation.
What to Put in the Quote Request
- Configuration and quantity: Shared or assigned, tier layout, and how you calculated the count.
- Dimensions and finish: Compartment size, ventilation style, and corrosion resistant finish where moisture is a concern.
- Hardware details: Lock type, hinges, latches, number plates, and bench needs.
- Site scope: Anchoring, wall conditions, delivery access, and installation window.
- Electrical needs: Power location and credential setup if you choose electronic access.
Serviceability matters in high turnover operations. Ask about replaceable number plates, spare locks, replacement doors, and hinges. A bank that can't be renumbered or repaired quickly turns into a bank with dead compartments.
Field note: Send photos of the wall, floor, and nearest door swing with your request. One photo often answers three quoting questions.
On availability, some common sizes are stocked at select manufacturers, subject to confirmation. Confirm that early if your install window is tight. Sharing drawings, shift counts, and photos up front supports competitive pricing, a free quote, and faster feedback on delivery timing. It also supports free layouts and designs with no obligation, so you can test the layout before you commit.
Choose a Locker Plan by Buyer Scenario
Different buyers need different answers from the same product category. Match the plan to your situation first. Then spec the hardware.
New Utah Distribution Center
You have drawings but no operating history. Build the count from your staffing plan by shift, then design the locker room into the employee entrance sequence. Leave wall space or a modular expansion path, because opening headcount rarely stays opening headcount. Utah County context supports that caution. Market reporting counted about 360,000 jobs in Q4 2025 in Utah County, per Cushman and Wakefield Utah County industrial market research. Labor demand in growing corridors can shift quickly.
Existing Multi Shift Facility
Your problem is usually overlap, not total count. Measure the handoff window when two shifts are present at once. Staggering start times or splitting the bank into two smaller, well placed groups can relieve congestion without adding compartments.
High Turnover or Seasonal Site
Favor shared day use compartments with simple, fast access. Electronic systems can help when credential turnover is constant, and smart locker approaches to common business challenges are worth reviewing if audit trails or remote assignment matter to you. Keep the cleanout policy short and posted.
Facility Planning Expansion
Buy a layout that can grow in modules along the same wall. Confirm that the finish, lock type, and numbering system you choose now can be matched later. A bigger bank today isn't always better if it crowds circulation you'll need tomorrow.
Frequently Asked Questions
How many day-use lockers are needed when three shifts share the same workforce amenities?
Count peak concurrent users during the busiest overlap, add contractors and surge labor, then add a modest buffer. Don't use total payroll headcount. Three shifts sharing compartments across the day usually need fewer lockers than one per employee, but the overlap window sets the floor.
Are assigned lockers always better than shared ones?
No. Assigned lockers suit stable, single shift teams. Shared day use lockers suit multi shift, seasonal, and high turnover operations because the same compartment serves different workers across the day.
What access method works best for contractors and temporary staff?
Choose the method your team can reset fastest. Hasps and simple keyed locks are easy to understand. Electronic access helps when you need credential control or an audit trail, but it needs power and administration planning.
Should day-use locker rooms be designed to support heat recovery, PPE changes, and sanitation, not merely personal-item storage?
Yes, plan them together. Keep lockers near break and cooling areas without blocking airflow or egress. Separate clean items from used PPE where you can, specify ventilation, and use cleanable surfaces.
What size compartment should we start with?
Start from contents. A worker storing only a phone and keys needs little space. A worker storing a coat, boots, and PPE needs hanging room and depth. List the largest realistic load, then size to that.
What information makes a quote accurate?
Send shift counts, overlap timing, wall measurements, photos, contents list, access preference, and your installation window. That package lets a supplier price the right bank and flag layout problems early.
Do lockers belong inside the warehouse work area?
Generally no. Place them in a dedicated personnel zone on the employee side of the security boundary. That keeps personal items out of picking, packing, and forklift traffic.
How do we handle cleaning and abandoned items?
Set a written cleanout schedule tied to shift end. Ventilated, cleanable metal or polymer lockers make the routine faster. Post the policy where users can see it.
Build a Plan That Supports the Next Hiring Wave
The thread running through every decision here is simple. Day use lockers for Utah distribution centers work best when you size them from peak concurrent users, place them on the employee route, and choose access your team can manage at shift change. Contents drive compartment size. Safety review drives placement. Serviceability drives long term cost.
Planning earlier gives you practical advantages. You get cleaner budgets, better install windows, and a layout that can expand when the next hiring wave lands. Facilities that wait until lockers become a daily complaint often end up redesigning a room that is already in use, which costs more time than measuring once at the start.
Two Ways to Move Forward
- Request a Quote: Start with Utah locker planning and layout support and send your shift counts, measurements, and photos for a free layout review.
- Call (800) 326-4403: Talk through your staffing pattern and site constraints, or email Sales@MH-USA.com to start the same review in writing.
You can also contact the team for a free design consultation if you'd rather walk through scenarios before fixing a count. Bring the overlap numbers. That single detail improves every quote you'll get.
If you're specifying day use lockers for a Utah distribution center, Material Handling USA can help you turn shift counts and wall measurements into a priced, installable layout with a free quote and no obligation design review. Visit the site to compare locker options, then request your layout review or call (800) 326-4403 to discuss your facility.