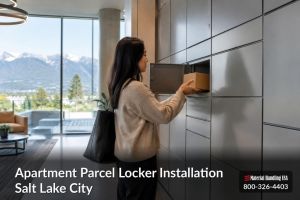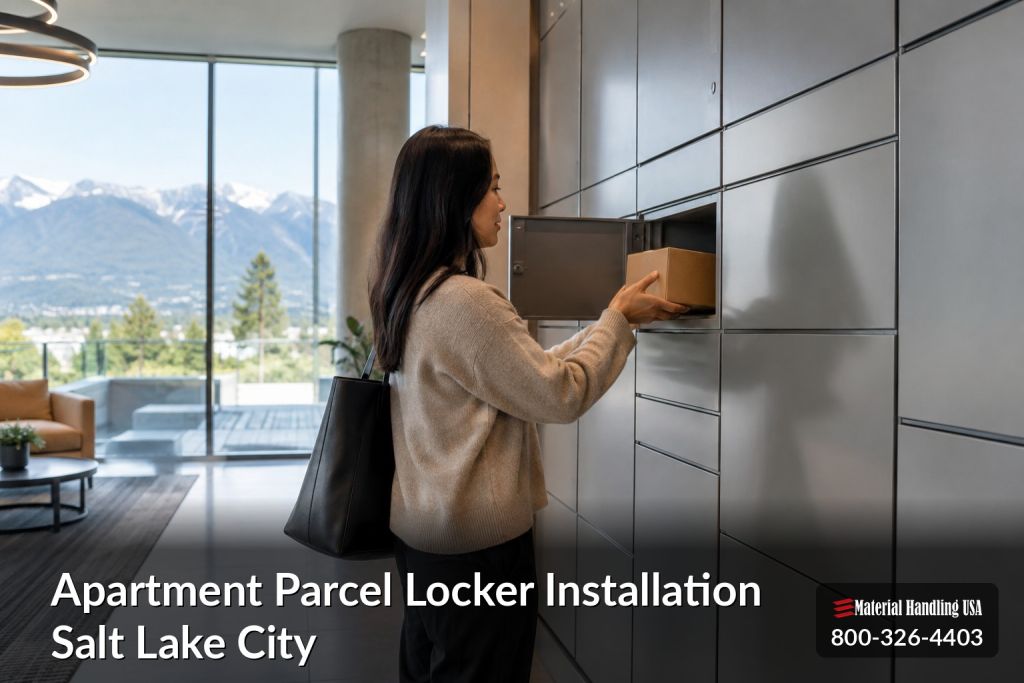
Your leasing team doesn't have a package problem on a quiet Tuesday. They have one at 5 p.m. on a Friday, when three carriers need access, residents want parcels on their way home, and boxes are stacked behind a counter that was never built for storage.
Good Apartment Parcel Locker Installation in Salt Lake City starts with that workflow. You need a system that matches your building, your carriers, and your residents. You also need a layout that clears local review without blocking egress, accessible routes, or daily operations.
What Salt Lake City Property Teams Are Really Solving
The daily scene is familiar. A carrier waits at the leasing desk. Staff sign for boxes between tours and phone calls. Packages spread across a back table, and a resident arrives after hours to find a notice instead of a parcel.
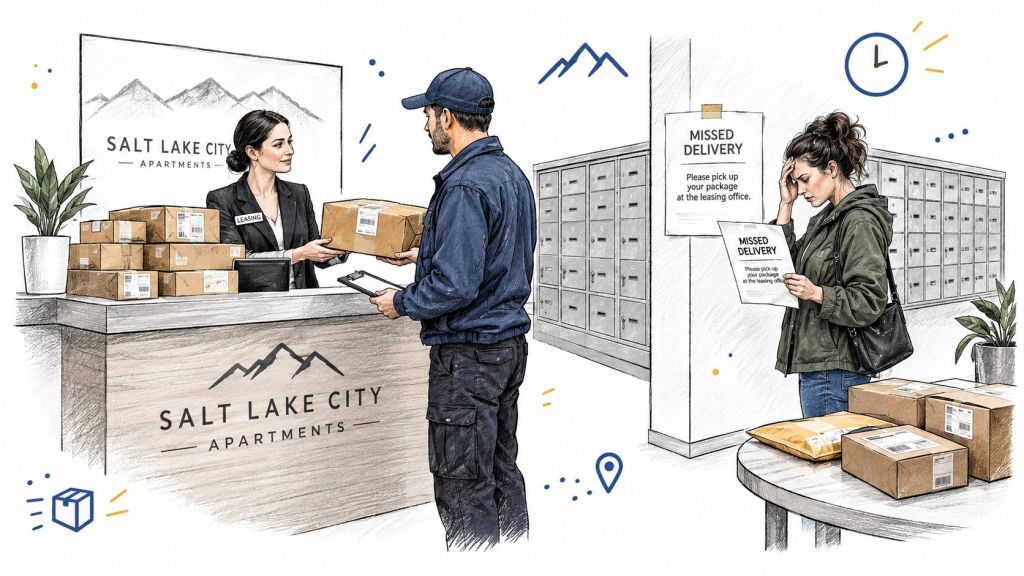
That's not just inconvenient. It creates handoffs with no clear record, unsecured storage in public areas, and staff time spent searching shelves instead of serving residents. When a package goes missing, no one can show exactly who handled it last.
Who needs to plan as one team
Property managers feel the resident complaints. Facilities and maintenance leads deal with anchoring, power, and repairs. Developers and architects decide whether lockers get real space in the plan or get squeezed into leftover square footage. Procurement has to compare quotes that often describe very different systems as if they're the same product.
The scale in Salt Lake City makes early planning worth it. A Gardner Policy Institute report on downtown apartment growth published in November 2023 projected approximately 4,230 new downtown apartment units between 2023 and 2025, with just over 2,550 units expected during 2024. Berkadia separately reported 3,293 multifamily units delivered in the first two quarters of 2024 and estimated 7,991 additional units would come online by the end of that year, in Berkadia's mid-year 2024 Salt Lake City multifamily report.
Those figures point to one practical conclusion. Package handling isn't a short term spike you can solve with a folding table. It's a building service, like mail or trash, and it needs the same level of planning for capacity, access, electrical work, and growth.
If staff have to touch every package, the system will break during your busiest weeks, even if it looks fine during a normal week.
What an Apartment Parcel Locker Actually Has to Handle
Household count alone understates demand. Two buildings with the same unit count can receive very different package mixes based on resident age, work patterns, nearby retail, and how often people order groceries or large household goods.

Start by sorting what arrives during a normal week and during a peak week.
- Small envelopes and soft packs: Frequent, light, and easy to lose on a shelf. They need many small compartments that turn over fast.
- Standard e-commerce boxes: Usually the core volume. They drive your medium compartment count.
- Oversized boxes: Furniture parts, bulk paper goods, and seasonal items. Too few large compartments forces staff overflow.
- Grocery and meal deliveries: Time sensitive and sometimes temperature sensitive. They need fast notice and clear pickup rules.
- Medication and sensitive items: Privacy and a documented handoff matter more than speed.
- Returns and resident handoffs: Dry cleaning, keys, and items left for another resident often end up in the same workflow.
Timing matters as much as size
Volume spikes around holidays, move in periods, and back to school shopping. Turnover adds another surge because new residents order household basics all at once. If you size only for an average day, compartments fill early during peaks and carriers leave parcels in unsecured areas.
That's where security breaks down. For practical prevention steps, see package theft advice from Overton Security, then translate that advice into your building rules for overflow, notices, and pickup time limits.
Before you request pricing, log deliveries for at least one normal week. Count by size and by carrier, and note how many parcels sit unclaimed each evening. If you want a primer on the deposit and pickup flow first, review how parcel delivery lockers work for residents and carriers and compare it with how your staff handle packages today.
Locker Configurations That Fit an Apartment Application
Buyers often see one label, parcel lockers, used for several different systems. Separating those systems is the most important step before you compare price.
USPS 4C centralized equipment serves mail delivery for new or remodeled apartment houses. It's part of the centralized mail system, not a universal answer for every carrier. The USPS guidance on centralized apartment mail equipment makes clear that its requirements address USPS delivery. Amazon, UPS, FedEx, grocery services, and oversized shipments may still need a separate plan.
Carrier neutral electronic lockers use software, notices, and credentials such as PINs, QR codes, mobile access, or RFID reader authentication for locker access. They create a record of deposit and pickup, but they also need power, data, credential management, and service support. Key based USPS compartments are simpler and have no software to manage, yet they can't notify residents or log non-USPS handoffs.
Refrigerated compartments fit grocery and meal delivery where properties accept that traffic. They add equipment and maintenance costs, so they work best when demand is proven rather than assumed. Modular banks let you add capacity in phases, which helps when lease up or delivery growth is uncertain.
| Configuration | Best Fit | Common Limitations | Question to Ask the Vendor |
|---|---|---|---|
| USPS 4C mail and parcel equipment | New or remodeled buildings that need centralized USPS mail delivery | Not a full solution for other carriers or oversized volume | Is this equipment USPS approved for our building type |
| Electronic carrier neutral lockers | High daily volume from multiple carriers | Needs power, data, software support, and staff admin | Which carriers can deposit without staff help |
| Refrigerated compartments | Regular grocery and meal deliveries | Higher equipment and maintenance needs | What temperature monitoring and cleaning process is required |
| Oversized compartments | Bulk goods and furniture parts | Takes wall space from small and medium compartments | What is the largest box each compartment accepts |
| Modular expandable banks | Lease up, phased budgets, and growing properties | Future expansion needs reserved wall and power capacity | Can we add bays later without replacing the controller |
A USPS compliant mailbox installation doesn't automatically create a universal delivery solution. Many properties need both layers, compliant mail equipment for USPS and carrier neutral capacity for the rest of the delivery profile. Competitive pricing only helps if the quote covers the right layer.
Sizing Layout and Access for the Real Building
Start with the regulatory floor, then size for real volume. USPS standards specify at least one parcel locker for every five customer mailbox compartments, with no stated maximum, in the USPS handbook for centralized delivery equipment. That means a 100 unit building with one mailbox per dwelling needs at least 20 USPS parcel lockers. Your carrier neutral count is a separate calculation based on daily non-USPS volume.
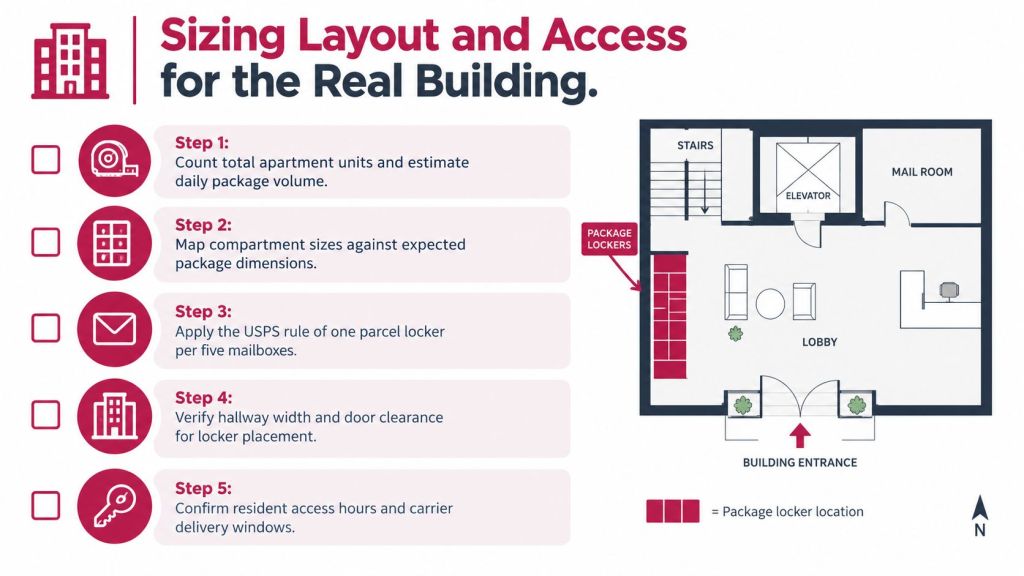
Build the mix from your delivery log. Count small, medium, large, and oversized parcels. Add capacity for packages that sit overnight, because a full locker at noon has no room for afternoon routes. Plan overflow in writing so carriers don't improvise in hallways.
Measure the room before you measure the locker
- Wall length and depth: Confirm finished dimensions, baseboards, and wall construction.
- Door swings: Locker doors, room doors, and entry doors can't fight each other.
- Carrier path: Carriers need reasonably direct access near the entrance without pushing carts through resident queues.
- Resident path: Pickup shouldn't block elevators, mailboxes, or leasing traffic.
- Power and data: Mark outlet locations, network drops, and any conduit route for electronic systems.
- Lighting and visibility: Users need to read screens and find compartments safely at night.
Interior lobbies protect equipment and residents from weather, but space is tight and finishes are costly to patch. A dedicated package room gives you room for oversized overflow and future banks, though it needs access control and clear rules. Exterior alcoves can free interior space, yet USPS equipment can't sit directly on a public street or sidewalk and needs weather protection and adequate nighttime lighting, as noted in the same USPS source above.
Practical rule: Draw the carrier with a loaded cart and a resident with a stroller on the same plan. If both can't move at once, the layout isn't ready.
Ask for free layouts and designs with no obligation based on those field measurements, not on a marketing floor plan. A free quote tied to real dimensions prevents change orders later.
Utah Code Safety and Salt Lake City Site Considerations
Salt Lake City follows building and fire codes adopted and amended by the State of Utah, with local requirements in Title 18. The city page on current building codes is the starting point for confirming which adopted codes apply to your project. A layout accepted in another state shouldn't be assumed to pass locally.
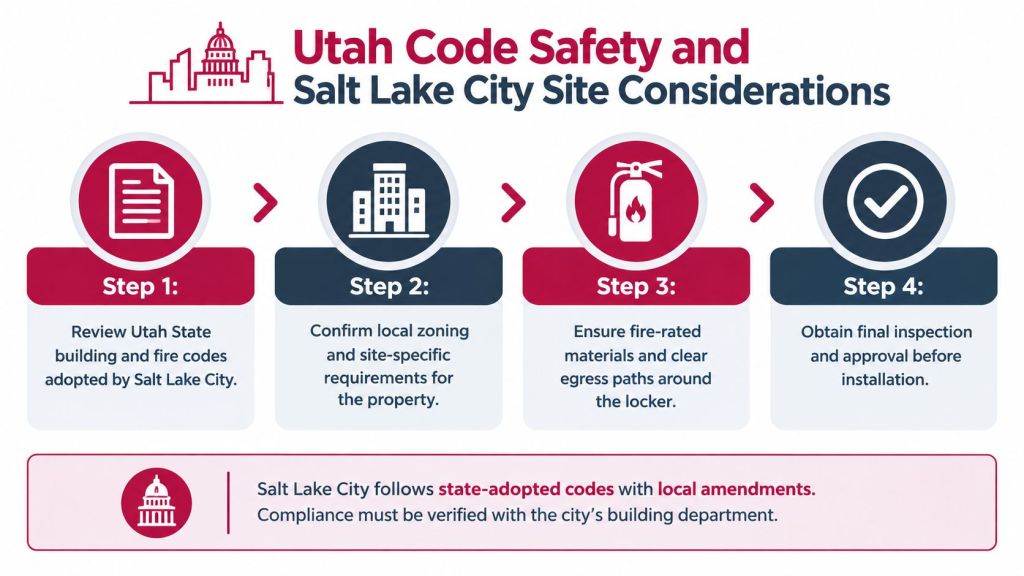
A locker bank can affect accessible routes, corridor width, door clearances, electrical systems, fire protection access, and use of common areas. That is why the line between furnishing and regulated alteration matters. Anchoring into walls, adding circuits, cutting fire rated assemblies, or converting a room can trigger review.
Salt Lake City states that building work generally requires a permit before construction or alteration begins. Applicants start through the Citizen Access Portal and submit plans through ProjectDox, as described on the Salt Lake City building permits page. Confirm permit scope before you order equipment. Rental or commercial property work that requires permits must be performed and permitted by a contractor.
Accessibility checks to put on every drawing
Where the 2010 ADA Standards apply, accessible units must equal at least 5 percent of provided lockers, with no fewer than one accessible locker of each type. Reach range is 15 inches minimum to 48 inches maximum above the finished floor, clear floor space is 30 by 48 inches minimum, and operable parts can't require more than 5 pounds of force, according to the accessible parcel locker standards summary.
Check keypads, scanners, and handles, not just compartment height. Keep carts, leasing displays, and overflow boxes out of the clear floor space. USPS also directs developers to consult local officials because accessibility requirements can vary by facility and jurisdiction in its operations guide for developers and builders.
Submit drawings that show dimensions, anchoring, electrical routing, lighting, egress paths, and fire rated penetrations. That level of detail helps plan review move faster and helps your installer avoid field surprises.
Installation Lead Time and Service Considerations
Installation isn't just anchoring a cabinet to a wall. A clean project usually moves through layout review, permit confirmation, rough in for power and data, delivery and anchoring, system setup, and inspection before the first resident pickup.
Sequence matters. If painters close a wall before electricians run conduit, you'll pay to reopen it. If USPS coordination happens after the mail equipment is set, you may move a bank that already looks finished. Put carrier access, resident roster setup, and staff training on the schedule early, not during the final week.
Lead time questions that protect the schedule
- Manufacturing window: Is the configuration built to order or a standard bank.
- Stock status: Some common sizes are stocked at select manufacturers, subject to confirmation. Never assume your finish or compartment mix is stocked.
- Site readiness: Who confirms wall backing, floor level, and circuit capacity before the truck arrives.
- Phasing: Can one bank go live while a second bank is installed later.
- Fast shipping and delivery limits: Fast shipping helps only when the site, permit, and rough in are ready to receive the equipment.
Service planning deserves the same attention. Ask who resets a failed electronic lock, how replacement parts are ordered, and how long a compartment stays out of service. Clarify software fees, credential administration after resident turnover, and whether staff can audit a disputed pickup. Quality materials reduce door and hinge wear, but they don't replace a service plan.
Properties that plan earlier usually get cleaner install windows and fewer conflicts with leasing traffic. Waiting until package congestion forces a rushed purchase often means accepting a layout that fits the schedule rather than the building.
A Practical Decision Guide for Different Buyer Scenarios
Different buildings should not buy the same bank. Match the plan to your construction stage, resident disruption limits, and confidence in future volume.
New construction
Design lockers as part of building services from the start. Reserve a package room near the resident entrance, rough in power and data before walls close, and coordinate USPS mail equipment with carrier neutral capacity. Ask how the system expands if lease up is faster than expected, and confirm that drawings show egress, accessibility, and sprinkler locations.
Occupied retrofit
Your constraint is disruption. Survey the lobby, mail area, parking level, or underused common room with real measurements. Modular banks often fit better than one large assembly because they can work around columns and doors. Ask about dust control, noise hours, freight elevator access, and how residents pick up packages during construction.
Small or recently acquired property
Start right sized, but don't trap yourself. A compliant mail setup plus a modest carrier neutral bank can prove demand before you commit to refrigerated or extra oversized capacity. Reserve wall space and electrical capacity for growth. If residents also need storage beyond parcels, compare that need separately with tenant lockers for Salt Lake City properties instead of overloading the parcel room.
Across all three scenarios, bring the same documents to the quote conversation. Bring a unit count, delivery log, floor plan, photos, electrical locations, and your carrier list. That packet leads to accurate pricing, fewer allowances, and a layout you can build.
Frequently Asked Questions From Salt Lake City Buyers
How many lockers do we really need, and which carriers can use them
Use the USPS minimum for mail related parcel compartments, then size carrier neutral compartments from your actual delivery log. List each carrier by name and ask whether that carrier can deposit without staff help, needs a building credential, or needs a separate overflow process. A quote that gives a count without a carrier plan isn't complete.
Can we install lockers in an existing lobby without creating a code problem
Sometimes, but you need a pre-installation survey first. Check clear floor space, door swings, accessible routes, egress, lighting, power, data, and fire rated walls. Then confirm permit scope with Salt Lake City before ordering, because anchoring, electrical work, or wall changes can turn a furnishing into a regulated alteration.
Is an exterior location workable
It can work when the site is secure, lit, weather protected, and not on a public street or sidewalk for USPS equipment. Exterior electronic systems also need suitable power, data, and equipment ratings for local conditions. The trade off is clear. You save interior space, but you take on more site work and more exposure.
What should we have on file for carriers and residents
Keep a one page delivery guide with access hours, entry method, oversized procedure, and a contact for failed access. For residents, publish pickup time limits, notice methods, and what happens to unclaimed or perishable items. Clear rules reduce front desk questions more than extra compartments alone.
Do electronic lockers replace staff completely
No. They remove routine handoffs, but staff still manage exceptions, unclaimed packages, damaged deliveries, credential changes, and compartments taken out of service. Budget a small amount of weekly admin time and name the person who owns it.
What information makes a quote accurate
Share your unit count, package counts by size, peak periods, floor plan, wall photos, power and data locations, preferred access method, and any finish requirements. State whether you need USPS equipment, carrier neutral lockers, or both. Those details let a vendor price installation instead of guessing.
Should we phase the project or install everything at once
Phase it when volume is uncertain, space allows future banks, and electrical capacity is planned from the start. Install at once when the building is under construction or the package room is already being renovated, because opening walls twice costs more than adding capacity once.
A successful Apartment Parcel Locker Installation in Salt Lake City comes down to a few decisions made in the right order. Separate USPS needs from carrier neutral demand, size from real deliveries, measure the actual room, and confirm Utah and city requirements before equipment is ordered. Properties that plan while they still have schedule flexibility usually avoid reactive layouts and rushed site work.
For your next step, Request a Quote through the Utah parcel locker hub for Salt Lake City properties for a free layout review, or Call (800) 326-4403 to talk through your unit count, space, and carrier mix. You can also Contact Us by email at Sales@MH-USA.com for a free quote and planning help.
Material Handling USA provides parcel locker products, free layout and design support, and free quotes for apartment properties that need a buildable plan before they buy. For help sizing compartments, checking your Salt Lake City layout, and comparing configurations at competitive pricing, visit Material Handling USA.