
Manufacturing Floor Space Recovery Calculator
Parts storage is usually the biggest thing on a production floor that produces nothing. Enter the footprint it occupies, how you store parts today and the height you have above them, and see how much floor could realistically come back — as a range, with every assumption printed beside it, and what that space is worth in cells, stations and staging positions.
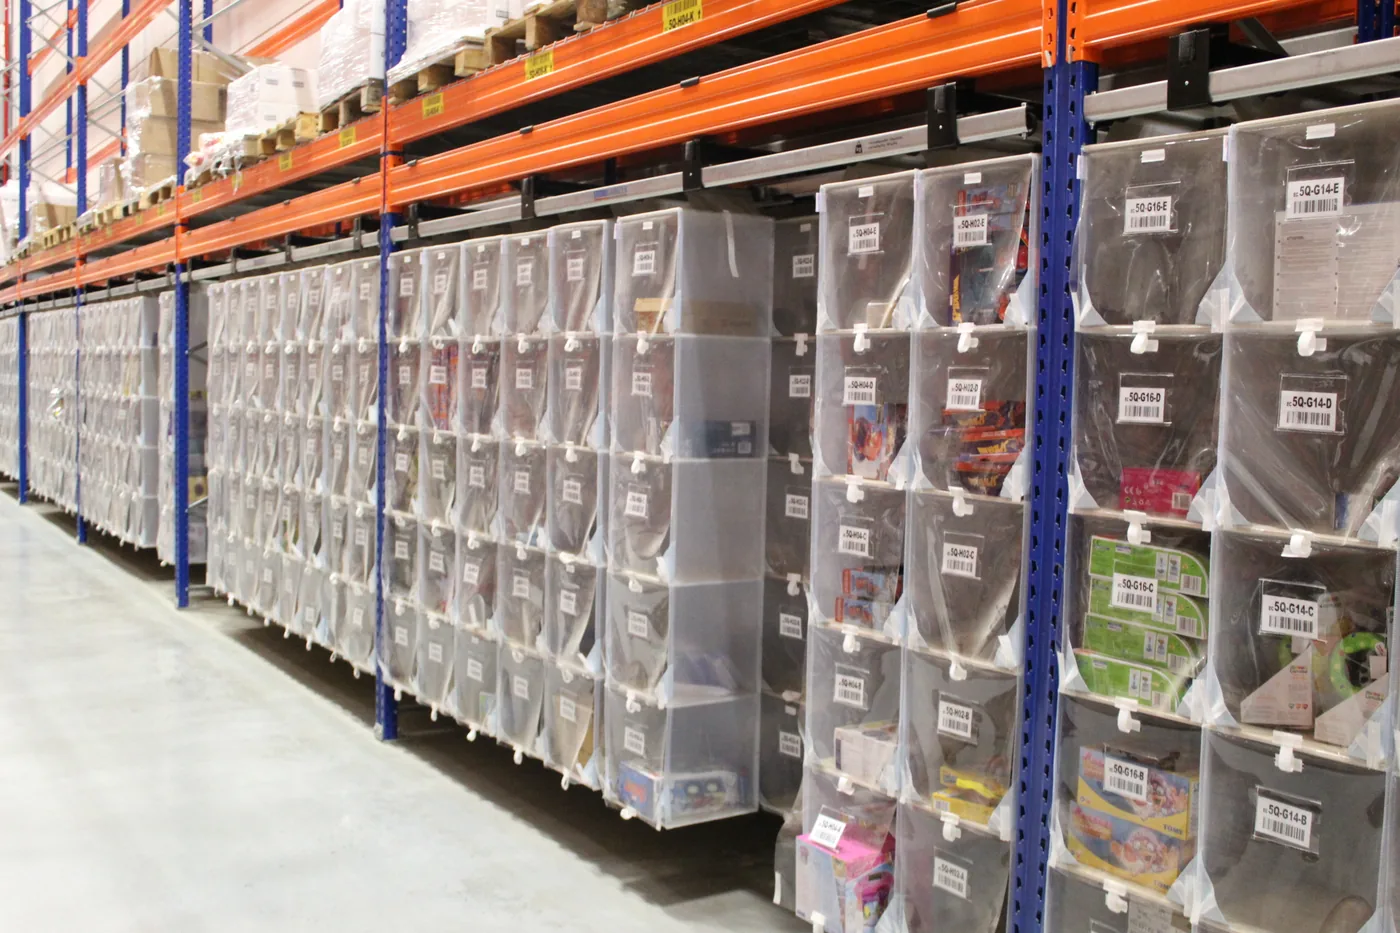
Your plant is not out of floor. It is out of height.
Every plant we walk has the same pattern somewhere: a block of parts storage that grew one shelving unit at a time, sitting seven feet tall under a twenty-four foot ceiling, with aisles wide enough for a pallet jack that has not been driven down them in years. Nobody planned it that way. It accumulated, and it accumulated on the most valuable real estate the company owns — the floor where things get built.
The cost of that is invisible until you need floor for something. A new line. A second cell for a product that finally took off. A larger fixture. Then the conversation becomes a building conversation, and a building conversation is measured in months and in capital, while the storage block quietly holds a few thousand square feet of air.
This calculator does the arithmetic that turns that suspicion into a number. It takes the footprint your parts storage occupies, the media it sits in, the height above it and the size of your part-number catalogue, and estimates how much of that footprint could come back if the same parts were stored vertically and densely — as an honest range, never a single confident number, and never with a price attached.
Who this is for
- Plant managers and manufacturing engineers who need floor for a new line or cell
- Operations leaders being asked whether an expansion is really necessary
- Maintenance, MRO and parts room supervisors whose catalogue outgrew the shelving
- Equipment OEMs and job shops where WIP, kits and parts compete for the same floor
What you need to hand
- The square footage parts storage occupies today, including the aisles that serve it
- Roughly how many active part numbers live in that footprint
- How those parts are stored now: static shelving, pallet rack, floor and carts, bench drawers, bins or a mix
- Ceiling height over the storage area — to the lowest obstruction, not the roof
- How many shifts you run
- Whether you are adding a line, expanding, considering a move, or holding steady
Don’t have all of it? Every field that can be left blank, can be — the tool tells you which missing number would change the answer most.
Estimate what you could recover
Your recoverable range, the capacity equivalents, the storage approaches and every assumption appear on this page immediately. We only ask for your details if you want a PDF copy, a free Manufacturing Storage & Material Flow Review, or to talk to a specialist.
Prefer a full window? Open the floor space recovery calculator in a new tab.
How it works
Measure the storage block
Pace it or pull it off a layout: the shelving, racks, cabinets and the aisles that serve them. It is the block you would have to replace, not just the footprint of the steel.
Say how you store today
Your current media sets the height parts actually reach and how densely they sit. Floor-and-cart storage and static shelving both top out low regardless of the building.
Give the height honestly
Measure to the lowest obstruction over that area — sprinkler heads, joists, lights, ducts or a crane rail. This is the number people overstate most, and it drives the whole estimate.
Read the range, not a number
You get a low and a high figure with the density assumption behind each, plus what the recovered floor is worth in generic capacity terms — assembly cells, line-side stations, staging positions.
How to read your estimate
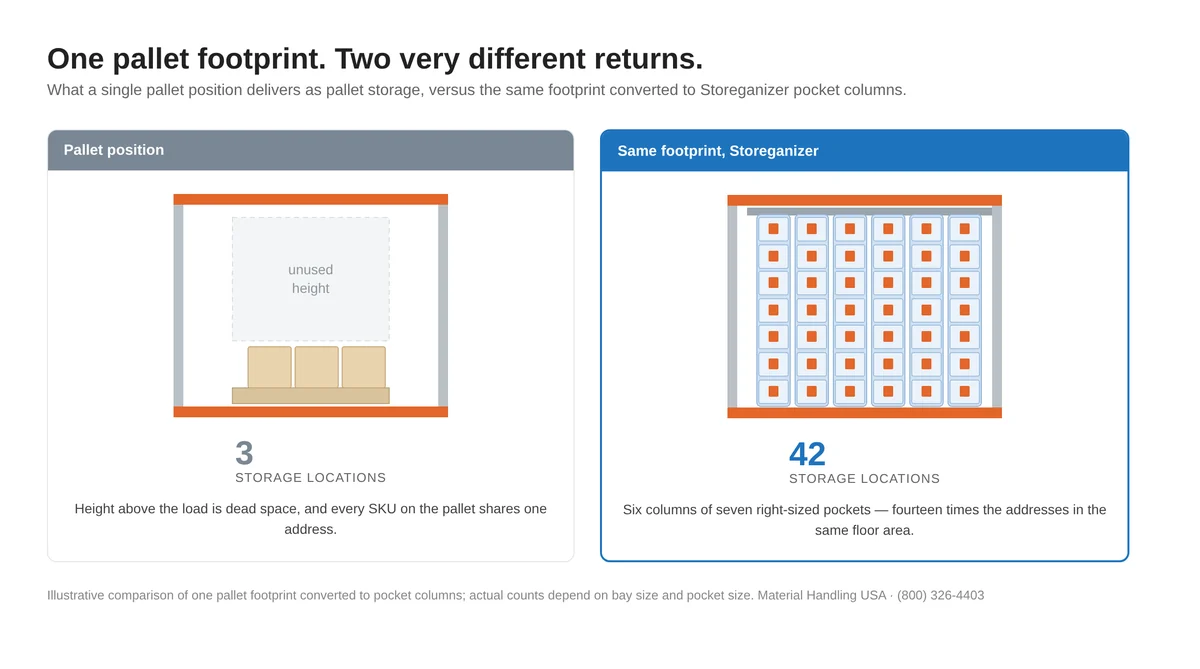
The recoverable range is deliberately a range. The low end assumes only half the theoretical density gain survives real aisles, real access rules and real part geometry; the high end assumes it all does. Reality usually lands between them, and where it lands depends on things a web tool cannot see — which is why the review exists.
The density multiplier is the honest core of the calculation: how much denser the same parts could plausibly be stored, built from your unused height, how inefficient the current media is, and how large the small-part tail is. It is shown to you, not hidden, so you can argue with it.
Capacity equivalents translate square feet into something a plant manager can use — assembly cells at 400 sq ft, line-side workstations at 120 sq ft, floor staging positions at 25 sq ft. These are generic planning units, not a promise about your product, and there is deliberately no dollar figure attached to any of them.
The storage approaches are ranked against your own numbers, and each states its trade-off as plainly as its benefit. High-density pocket storage suits a small-part tail and not a weldment. A mezzanine needs height and brings permitting, egress and fire protection into scope. Vertical lift modules use height well but have a throughput ceiling. There is no free floor space — only floor space whose cost you have decided you can live with.
What is missing matters as much as the estimate. Part geometry, fire protection design, slab condition and your column grid all move the answer, and none of them are inputs here. Bring them to the review.
What this tool does not do
This is a planning estimate built from the numbers you enter. It is not a designed layout, a product specification or a quote.
- Density gains depend on part geometry — a catalogue of long, heavy or awkward parts lands at the low end of the range or below it.
- Storage height is governed by your building’s fire protection design and commodity classification, which can cap height well below the ceiling.
- Any rack or structural change brings slab capacity, anchorage, seismic calculations and permitting into scope, verified by a qualified person on site.
- Capacity equivalents are generic planning units, not a forecast of output, throughput or revenue.
- No pricing is produced here. Configuration, quantity, freight and installation decide cost, and a person confirms every number on a quote.
Products and related tools
High-density pocket storage
Store the small-part tail in the height above a shelving footprint.
Vertical lift modules
Consolidate many shelving bays into one enclosed unit that uses full height.
Mezzanines and work platforms
Put a second level over floor you already occupy.
Pallet rack systems
For the palletised, bulky or long share of the catalogue.
Manufacturing storage shelving
The shelving side of a plant parts room.
Parts & Kitting Storage Planner
Plan where each part class lives and how kits reach the line.
Warehouse Opportunity Scanner
The same question for a warehouse rather than a production floor.
Common questions
Do I need exact numbers?
Why a range instead of one number?
Does this tell me what it will cost?
What counts as the storage footprint?
What if most of my parts are large or awkward?
What is the free Manufacturing Storage & Material Flow Review?
Book a free Manufacturing Storage & Material Flow Review
Send this estimate in with a layout or a few photos. We will look at your real height, fire protection, slab and part geometry, and come back with what would actually free the floor — including telling you when the answer is to change nothing.