
Mobile Shelving & High-Density Storage Systems
Plan manual, mechanical-assist and powered shelving mounted on mobile carriages that move laterally along fixed tracks or rails. MH-USA analyzes the room, stored material and project constraints before recommending a system.
Not sure what fits your room? Get a free space analysis
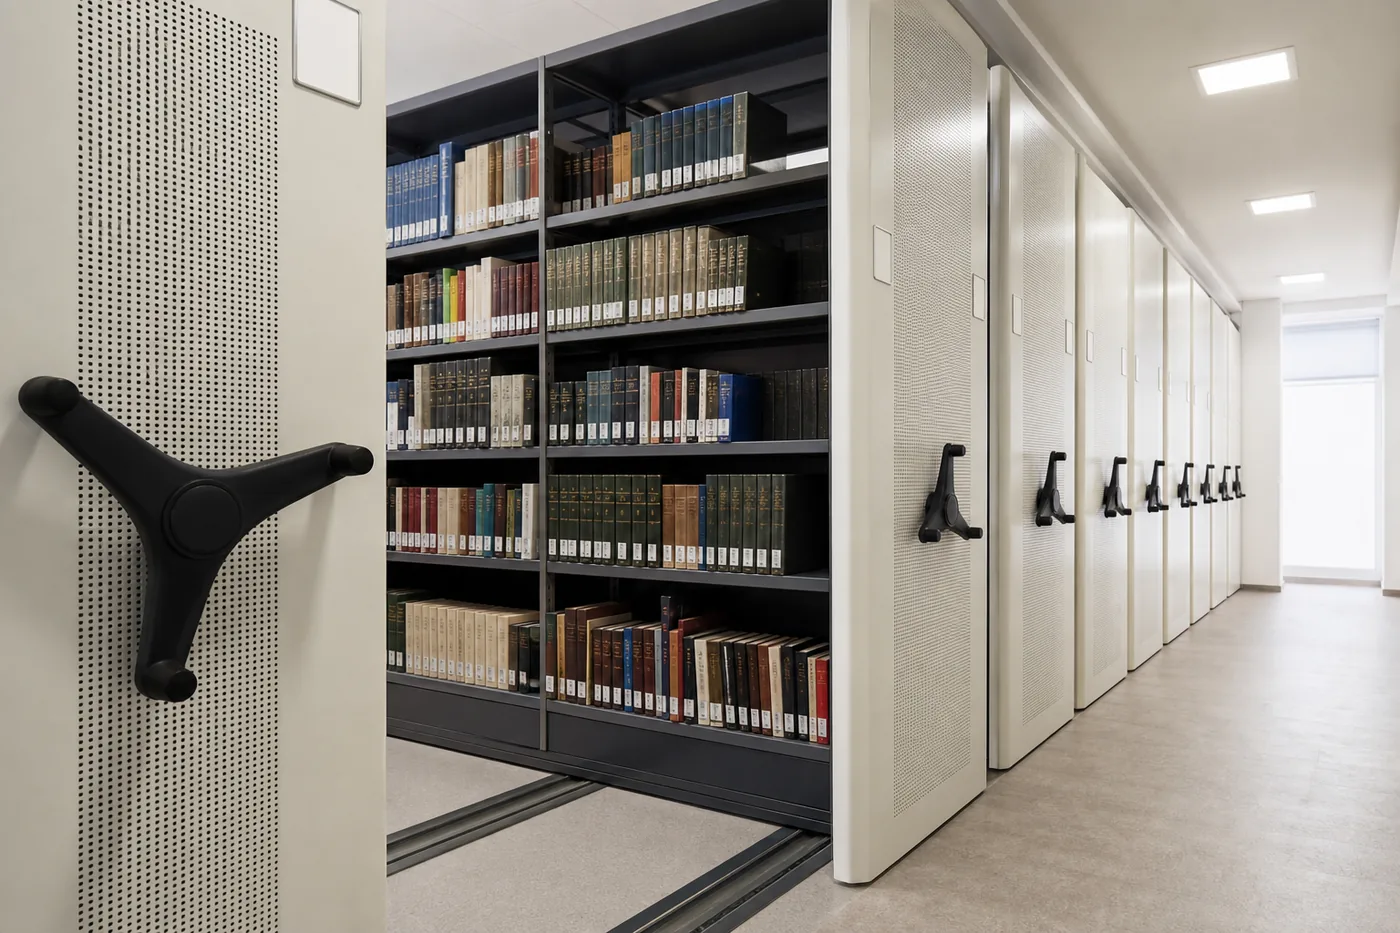
Mobile Shelving: How It Works in 50 Seconds
What Is Mobile Shelving?
Mobile shelving, also called movable shelving, is storage shelving that moves instead of standing in fixed rows: either high-density mobile shelving systems mounted on carriages that roll along floor tracks so one aisle opens where it is needed, or freestanding shelving units on casters that can be pushed wherever the work is. Track-mounted systems fit more storage into a room by removing permanent aisles, while shelving on casters saves walking and handling by bringing the storage to the people who use it.
Which Mobile Shelving Do You Need?
Choose the buying path that matches the job. “Mobile shelving” can mean a room-planned high-density system, a small track kit, or freestanding shelving on casters.
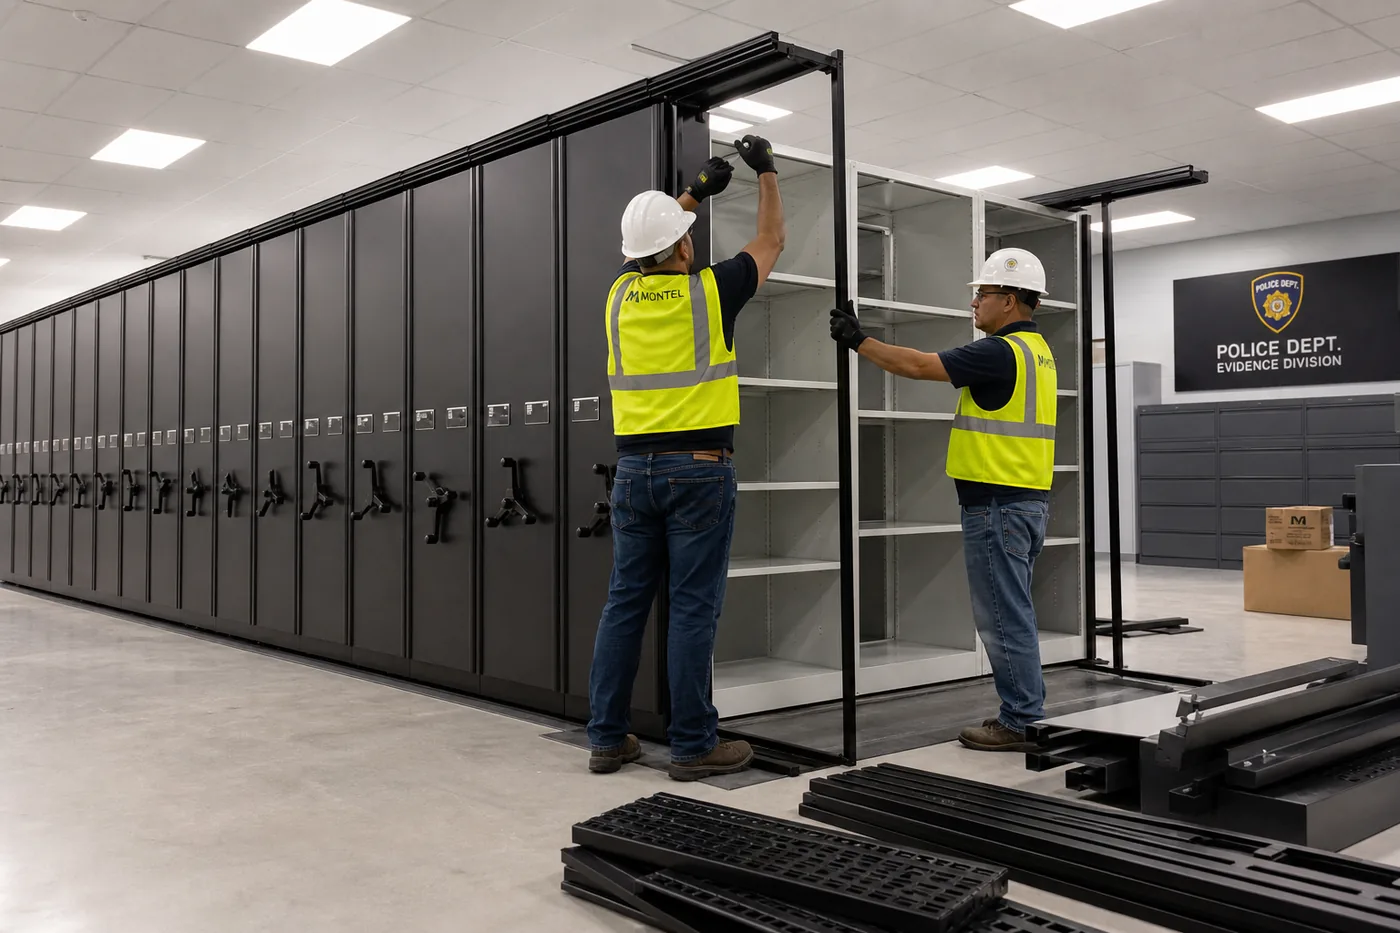
Engineered high-density system
For records, archives, evidence, collections and parts. Plan the room, stored material, drive type and installation scope before selecting a manufacturer.

Small-format track system
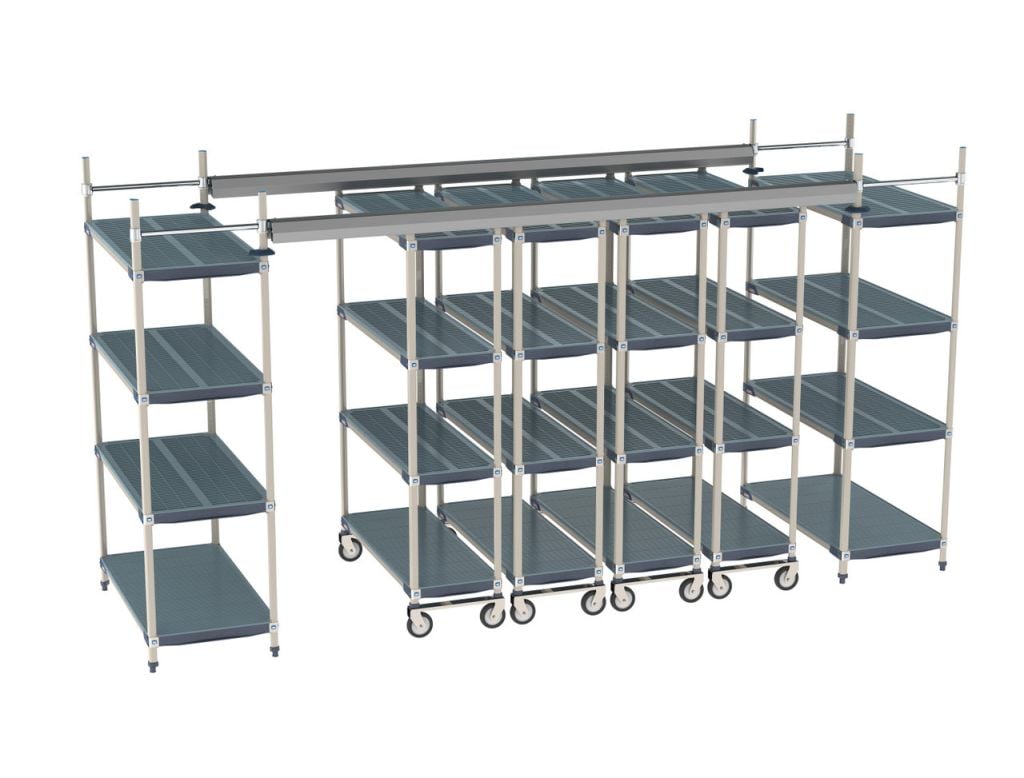
For a storeroom or supply room where a catalog-configured overhead-track kit may fit. Complete kits and expansion components are different purchases.
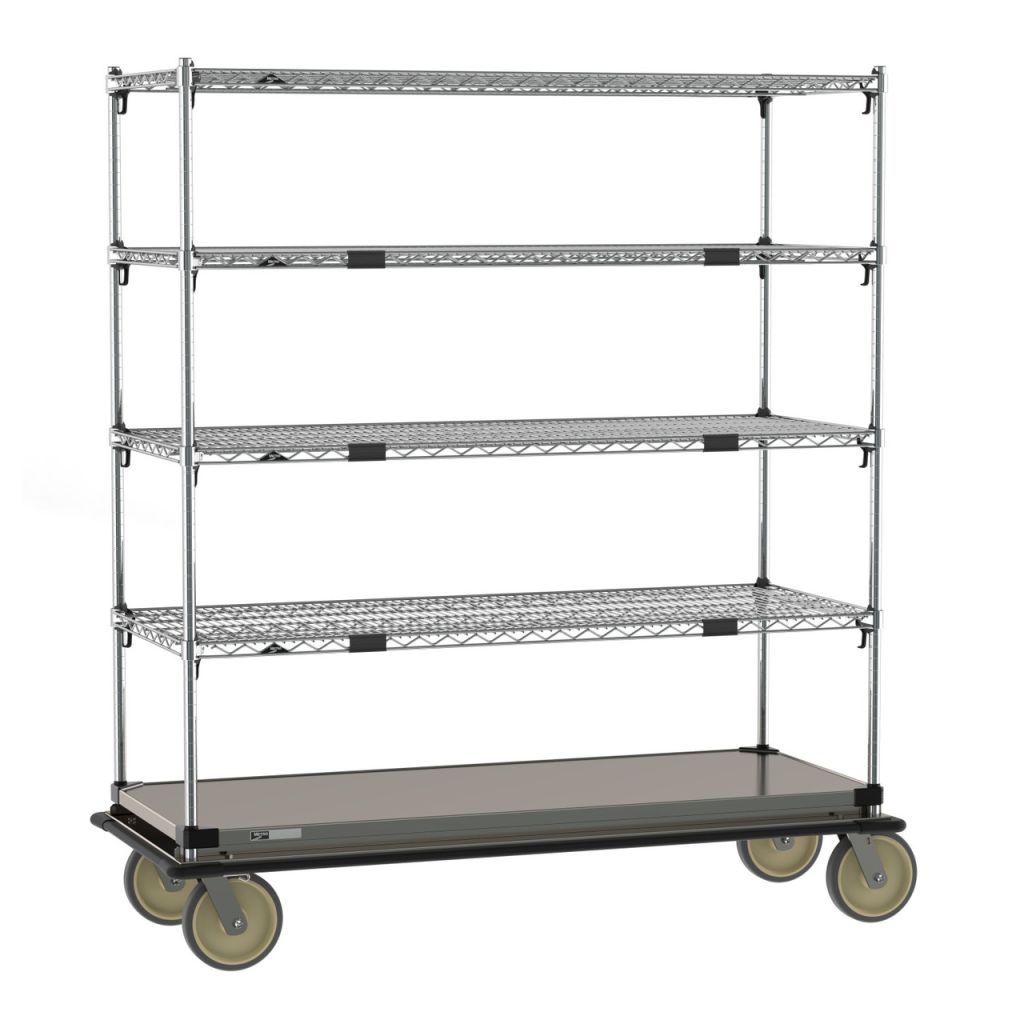
Portable shelving on wheels
For individual shelves that roll around a work area. These caster-mounted units are not a compact carriage-and-rail installation.
Create Storage Capacity Without Adding More Fixed Aisles
Every static shelving layout spends floor area on permanent aisles. A track-mounted mobile system places shelving or cabinets on carriages that move laterally along fixed rails, allowing rows to compact together and opening an aisle only where access is needed. The opportunity depends on room dimensions, shelf depth, required clear aisle, fixed ranges and project constraints—not a universal percentage.
MH-USA plans track- and rail-mounted systems for museums, libraries, hospitals, evidence rooms, offices, retail stockrooms, government facilities and industrial parts departments—from early space analysis through layout, system selection and installation coordination.
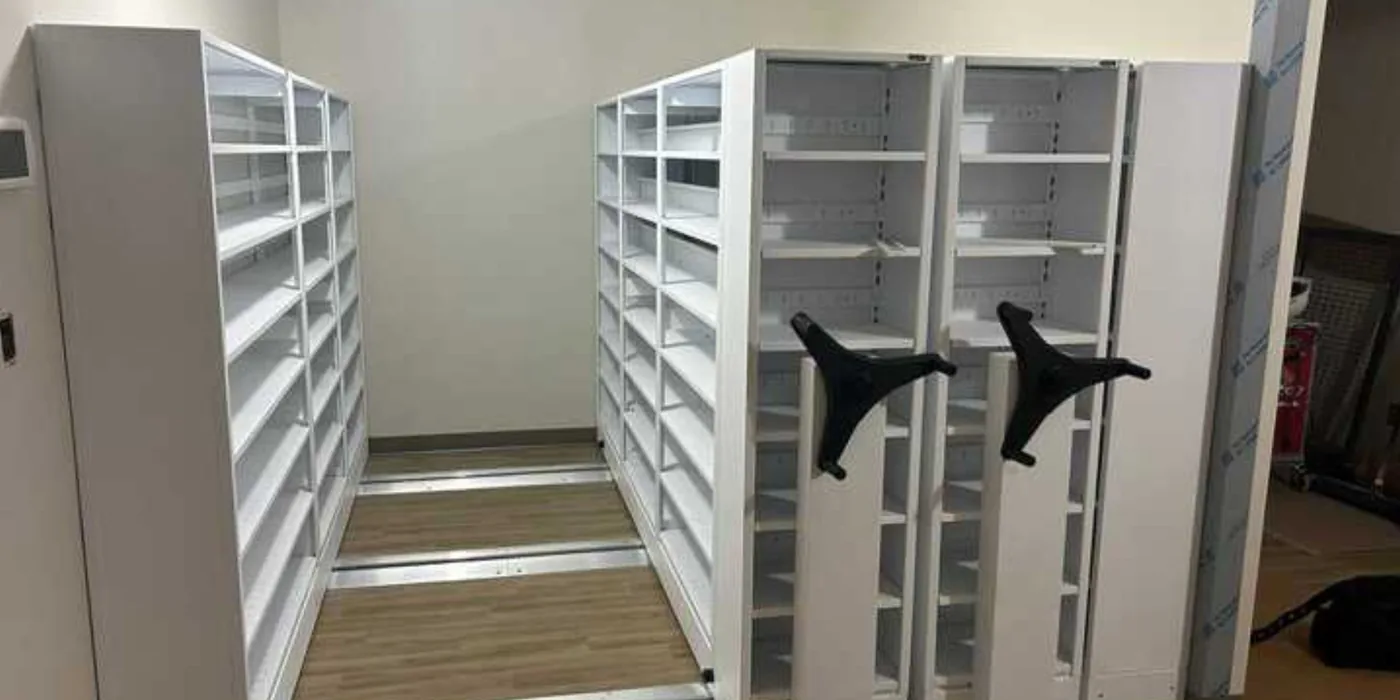
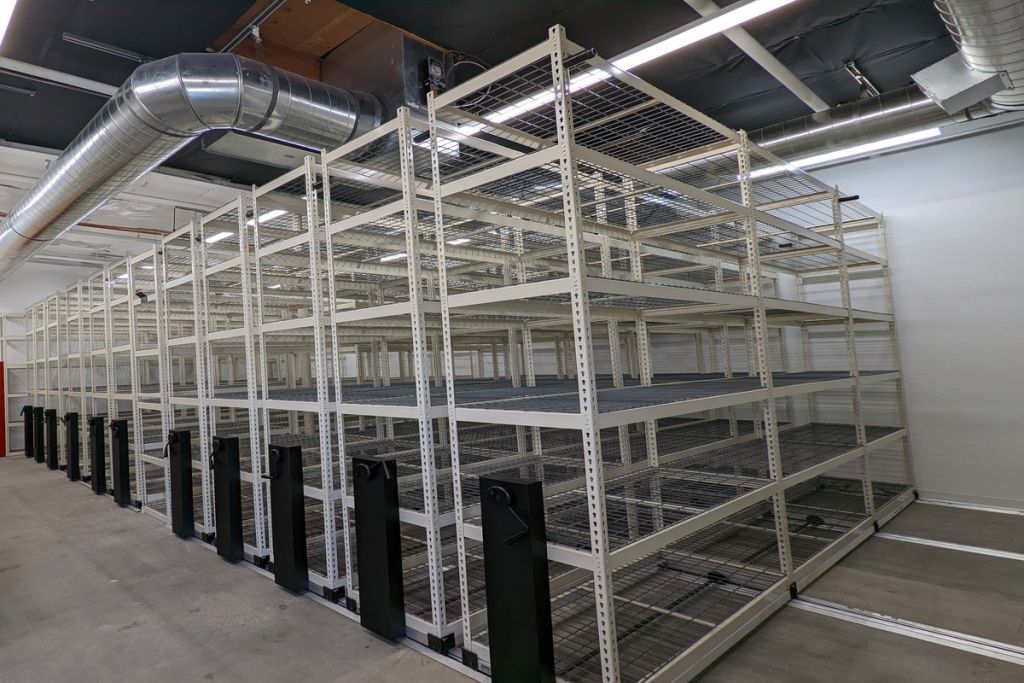
Mobile shelving carriages on floor rails, installed by MH-USA for a building-supply parts room
Buyers reach this category under several names. High density shelving, movable shelving, compact shelving and compactor shelving all describe the same track-mounted idea, and high-density file storage is simply the office version of it. The planning question does not change with the vocabulary: how many linear feet of material has to fit, and how many square feet of floor the room can afford to give to open aisles. We work that comparison in square feet of floor area and linear feet of shelf, using your dimensions, so the trade-off is visible before anything is ordered.
What a track-mounted layout changes
- ✓One active access aisle can replace many permanently open aisles
- ✓Same-room and same-capacity layouts are calculated from your dimensions
- ✓Locking end panels and access control for secure material
- ✓Shelving, bins, drawers, racks and art panels on the same carriages
- ✓Free same-room and same-capacity space analysis before pricing
Design & price it online: Metro High-Density Shelving Configurator
Configure Top-Track and qwikTRAK high-density shelving banks in our free Metro High-Density Shelving configurator — build the layout, see a full bill of materials and save or send the quote in minutes. Need a different Metro product? Browse all 17 tools in the Metro configurator hub.
Shop Complete Top-Track Shelving Kits
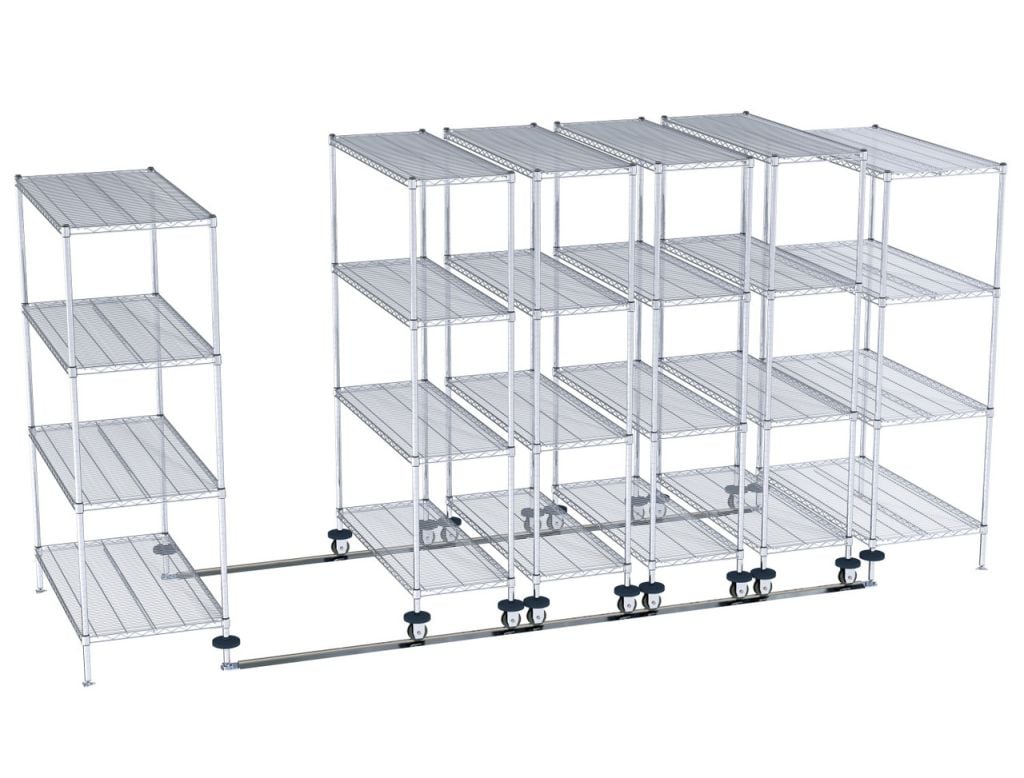
These are complete Metro Top-Track kits from our online catalog—not custom engineered records-room systems and not freestanding caster shelving. Check the listed configuration against your room before ordering.

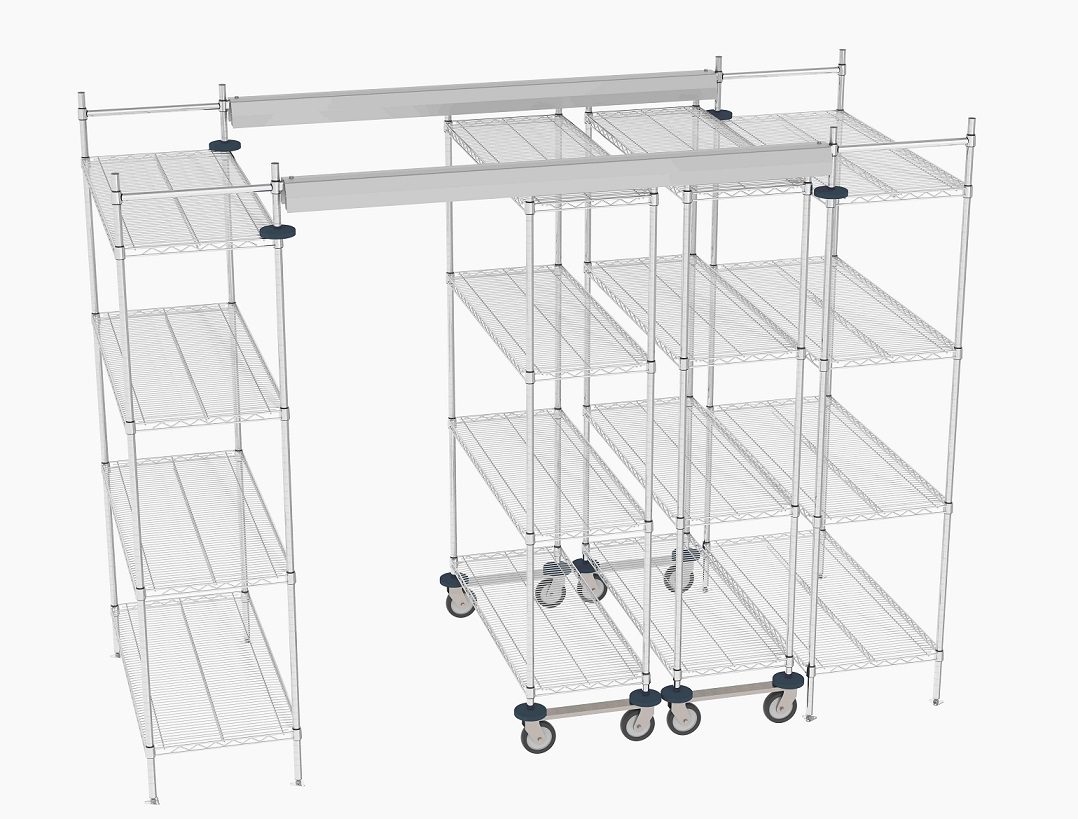
Already Have a Compatible Wire Shelving?
These are components, not complete shelving systems. Confirm the required shelving, track and other parts against the selected kit documentation.
TTM24K4 mobile-unit component kit | MQTTE24 stationary end-unit component kit
Final configuration, current price, freight, tax and availability are confirmed on the product page and at checkout or quotation. A catalog listing does not mean MH-USA holds warehouse stock.
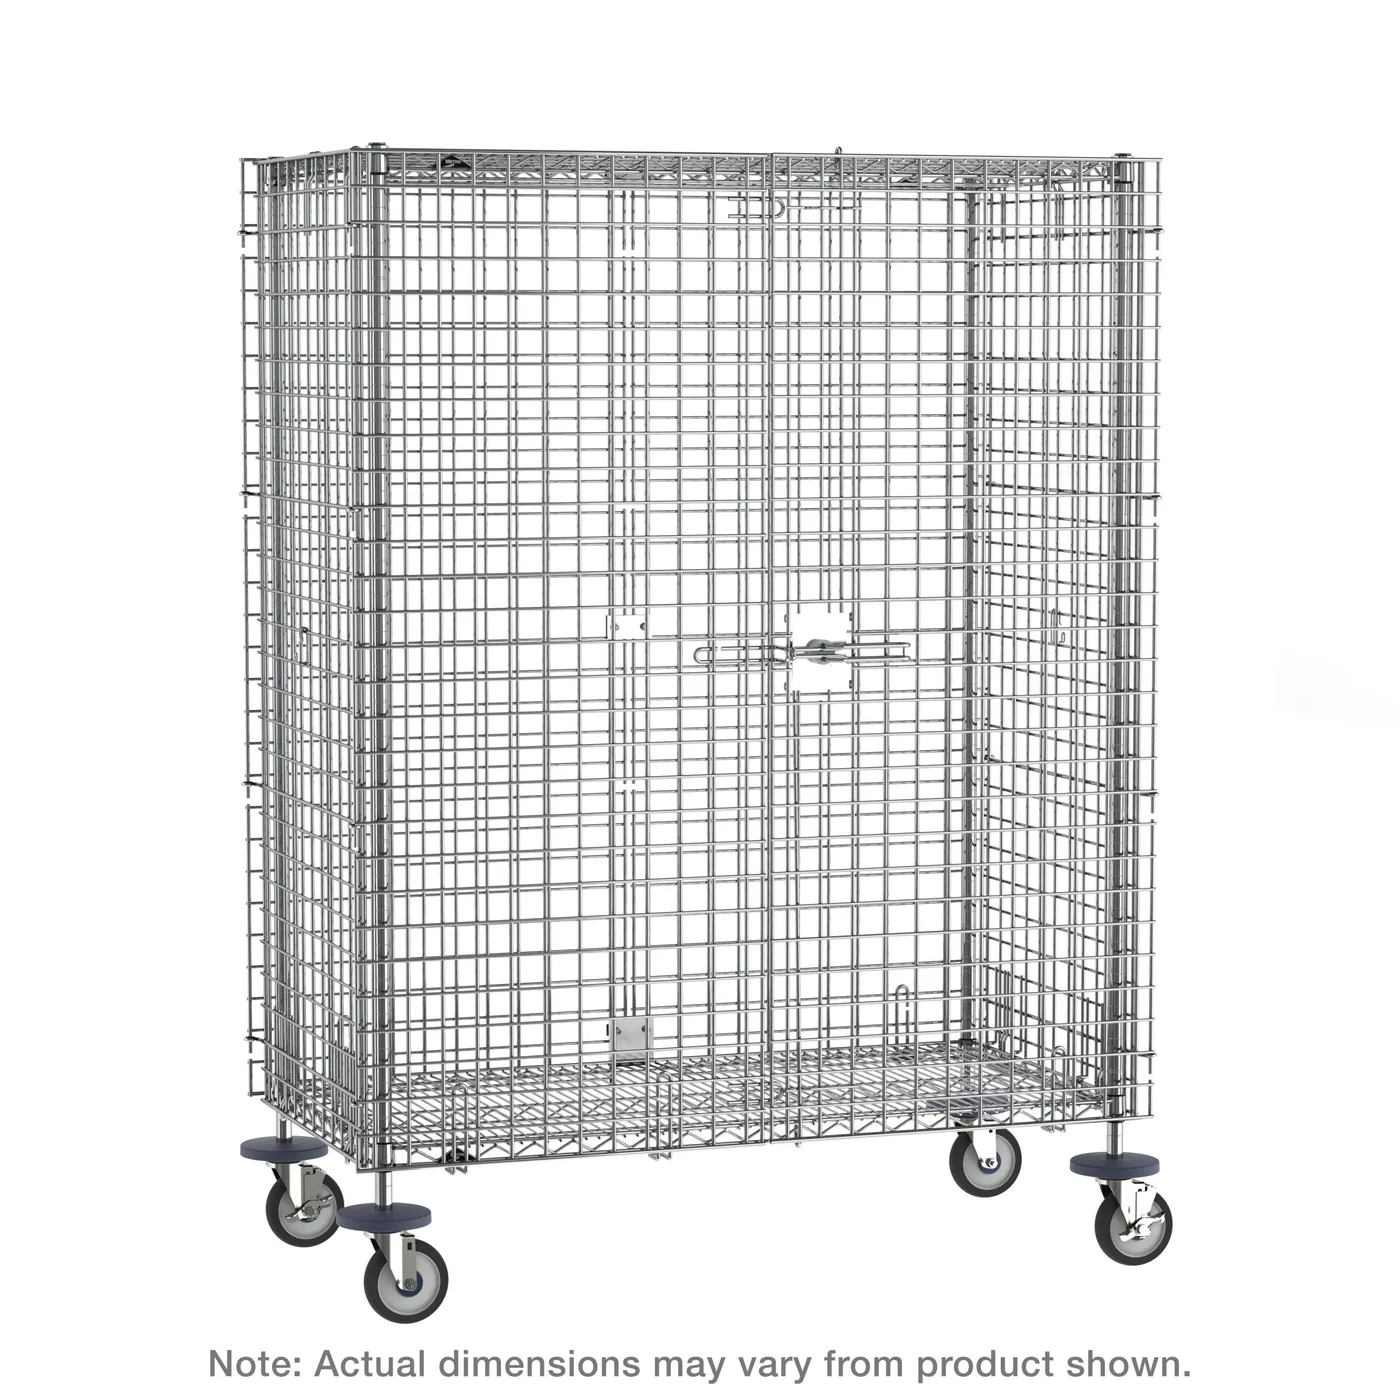
Mobile Shelving Units on Casters: Shelving on Wheels
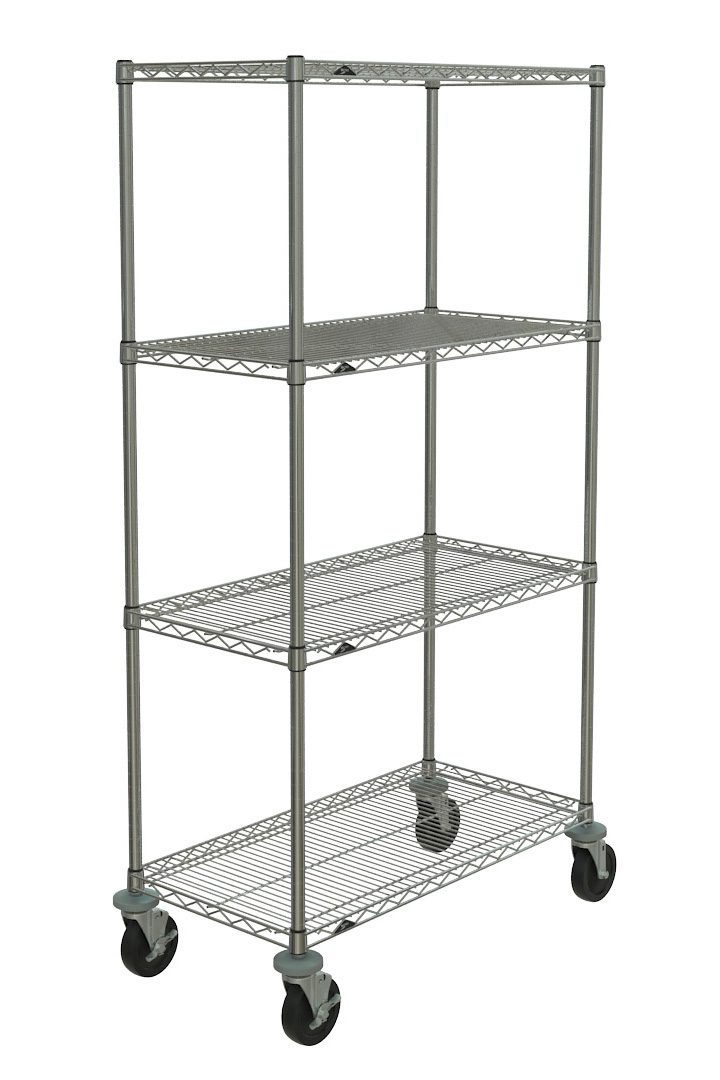
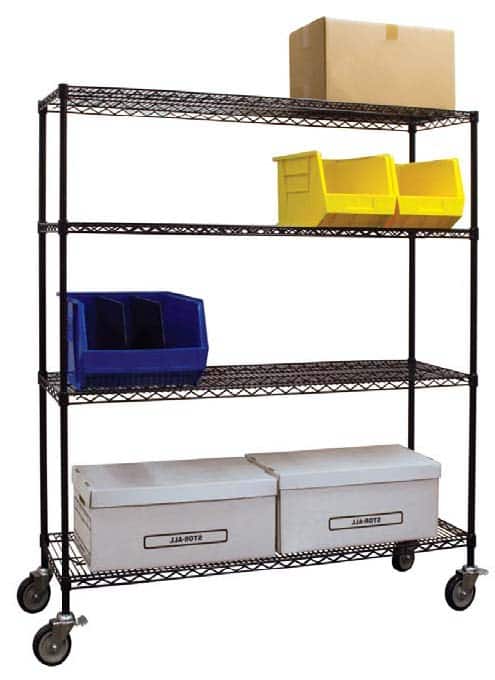
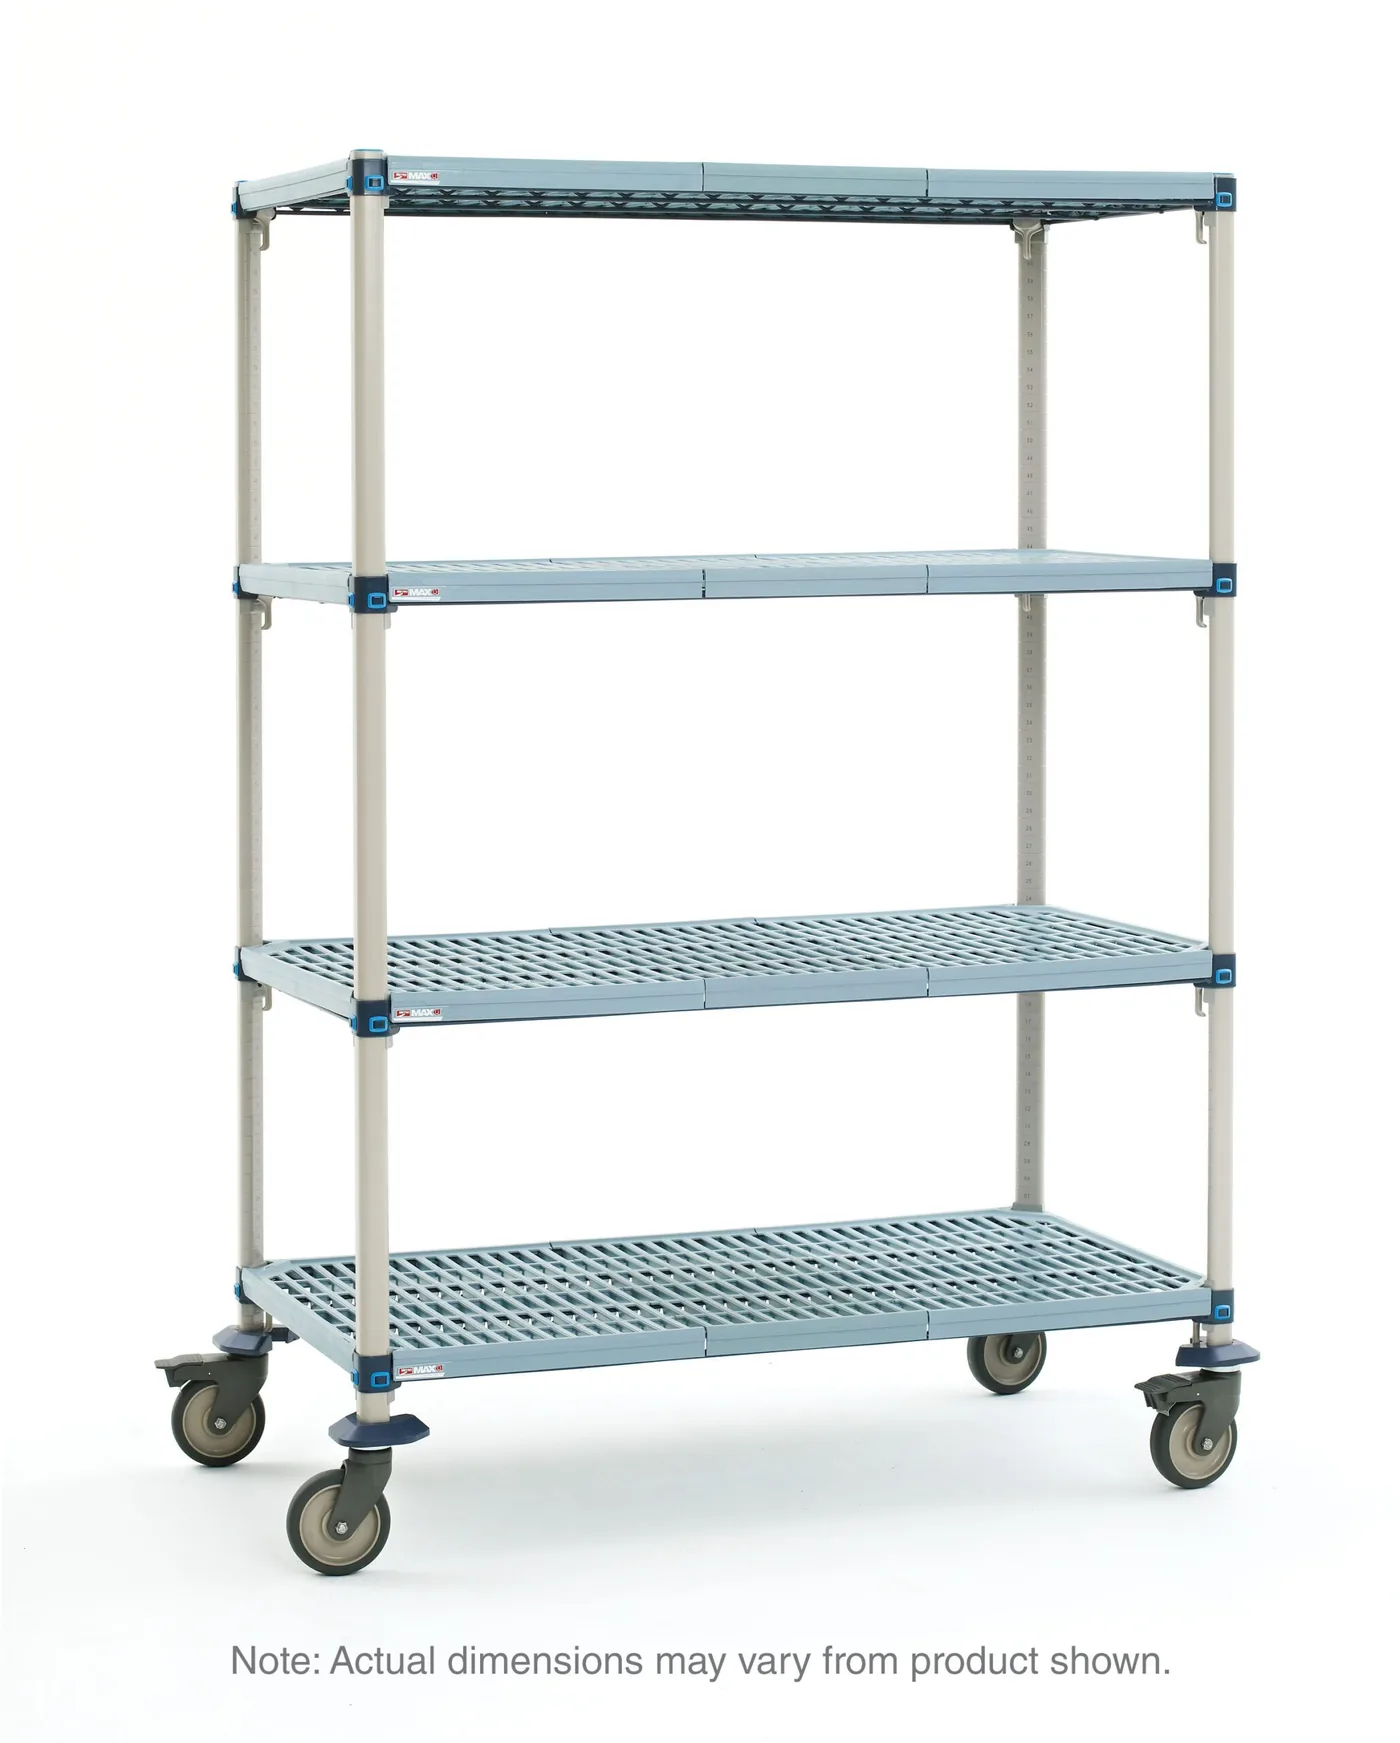
Not every mobile shelving job needs a track. A shelving unit on casters is freestanding wire, polymer or steel shelving with a wheel on each post, so a loaded unit can be pushed to the point of use, rolled into a cooler, or moved aside so the floor can be cleaned. There is no installation and no rail, and units are bought by size rather than designed around a room.
Choose the shelf type for the environment (chrome wire for dry storage, polymer or stainless for washdown and coolers, locking wire enclosures for secure stock) and match the casters to your floor, with at least two braking casters per unit. Mobile capacity is lower than the same shelving on feet, so check the rating for the unit and caster set. Our mobile shelving units on casters guide covers caster types, capacity and safe use in detail.

Shop Shelving Units on Casters by Type
Real catalog categories with the lowest current in-stock price in each (checked October 3, 2026). Some common sizes are in stock at select manufacturers, subject to confirmation; final price, freight and availability are confirmed on the product page or your quote.
Types of Mobile Shelving and Movable Shelving Systems
Movable shelving, also sold as moveable aisle racks or movable racks, comes in a few distinct system types. The type is set by the load and the room; how the carriages are moved (manual, mechanical-assist or powered) is a separate choice covered in the next section.
Standard track-mounted shelving
Four-post or cantilever shelving on carriages that roll along floor rails. The workhorse for records, files, supplies and collections.
Low-profile mobile shelving
Rails that sit low on the existing floor with small ramps, avoiding a raised deck. Often used for retrofits and lighter loads in offices and stockrooms.
Heavy-duty mobile shelving
Heavier carriages, rails and shelving for parts, tooling and dense inventory, usually paired with mechanical-assist or powered drives.
Weight capacity and load ratings
Heavy-duty oilfield parts project
Mobile pallet racking
Pallet rack mounted on powered bases that move on rails, for palletized loads in warehouses, coolers and freezers.
Shelving on casters
Freestanding units on wheels with no track at all, bought by size for mobility rather than density.
Modes of Operation: Manual, Mechanical-Assist and Powered
Every track-mounted type above can be operated in one of three modes. The right one depends on load weight, how often aisles are opened, who operates the system and budget. All three use the same rail-and-carriage principle.

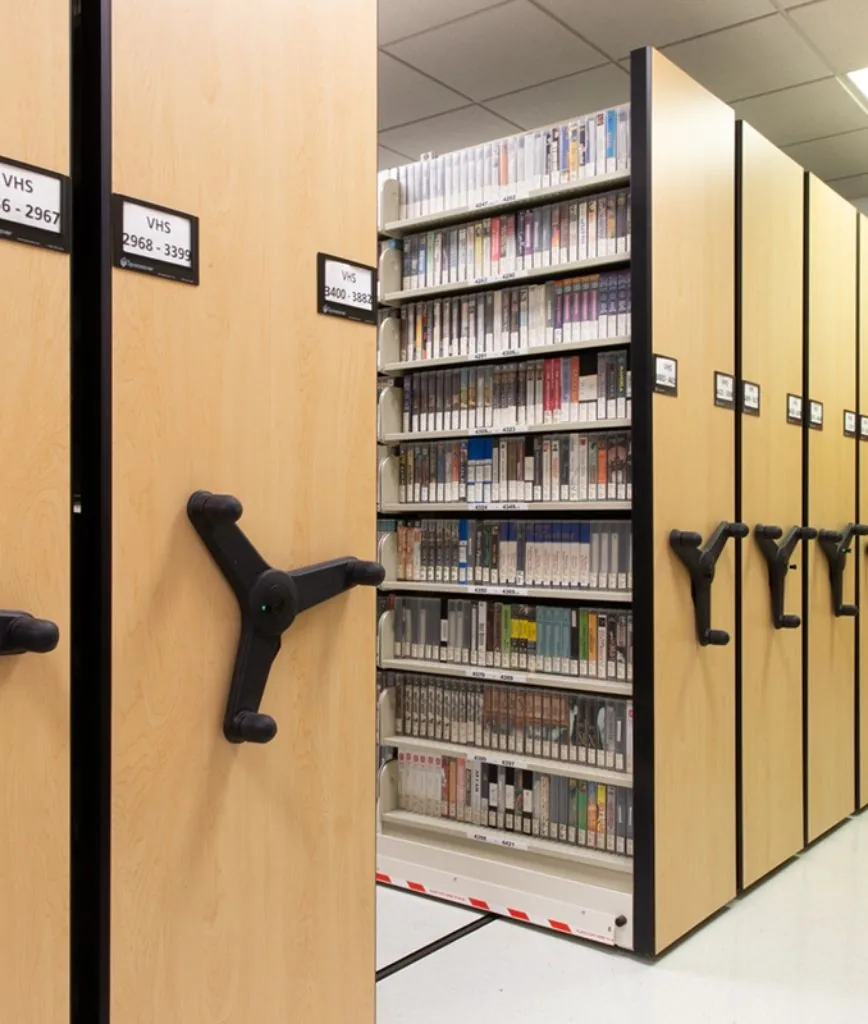

Mobile Shelving Drive Types Compared
The same rail-and-carriage principle drives all three. Use this side-by-side comparison to narrow the option, then open the detail page for specifications and planning guidance.
| Consideration | Powered / Electric | Mechanical Assist | Manual |
|---|---|---|---|
| Aisle activation | Touchpad, remote or barcode — motor moves the range | Geared three-spoke handle (~3:1 advantage) | Direct push on the end panel |
| Operator effort | None — powered movement for every user | Light turning effort, even for heavy ranges | Manual push; best for lighter ranges |
| Typical range size / load | Large systems and the heaviest loads | Mid-to-large ranges and heavier loads | Smaller ranges and lighter loads |
| Electrical / wiring | Requires power and controls | No electrical work | No electrical work |
| Safety controls | Infrared sweeps, floor sensors, aisle lockout | Aisle locks and anti-roll brakes | Aisle locks per manufacturer |
| Best fit | High-traffic, high-density, ADA and ergonomic priorities | Retrofits and budget-conscious high-density projects | File rooms, supply closets, archives, stockrooms |
| Relative cost | Highest — motor, controls, safety package | Moderate | Most economical |
Drive selection is confirmed against manufacturer technical data for the specific range length, load and duty cycle.
Safety Options for Mobile Shelving
Safety features depend on the mode of operation and the manufacturer, and are selected during design. These are the common options to ask about:
Aisle entry sensors and photo-eyes
On powered systems, sensors at the aisle entrance detect a person or object and stop carriages from closing that aisle.
Floor-level safety sweeps
Pressure-sensitive strips along the base of powered carriages stop movement on contact with a foot or an item left on the floor.
Carriage and aisle locks
Manual and mechanical-assist systems can lock a carriage in place so an occupied aisle cannot be closed.
Anti-tip hardware
Anti-tip devices tie tall carriages to the rail or overhead structure so loaded ranges stay upright when they start, stop or are bumped.
Motion alerts and soft start/stop
Powered drives can add audible or visual indicators and controlled acceleration so ranges move predictably.
Locking end panels and access control
Keyed or electronic locks secure the whole system after hours for records, evidence and pharmacy stock.
Seismic anchoring, ADA aisle widths and fire-code clearances are part of the same review. See the mobile shelving safety features guide for how each option is specified.
How Mobile Shelving Works
- Floor rail system — precision steel rails mount directly to your existing slab, guiding the carriages and spreading load along the rail line. Most buildings need no special floor preparation; rails can be surface-mounted or recessed flush.
- Carriage platform — steel carriages with self-aligning wheels carry one or more shelving sections. Capacity is manufacturer- and configuration-specific and must be checked against current project data.
- Shelving integration — four-post shelving, boltless shelving or specialty storage (bins, drawers, weapon racks, art panels) mounts on the carriages, and existing shelving can often be reused.
- Aisle access — powered systems open by touchpad, remote or scanner; mechanical systems by geared handle; manual systems by direct push.
- Also called rolling shelving units on tracks — the same rail-guided carriage design described above is also marketed as rolling shelving on tracks or track-mounted shelving; the mechanism is identical.
- Safety systems — infrared sweeps, floor-level photo eyes and pressure-sensitive entry mats detect people in the aisle and lock the carriages, with full lockout for extended work inside a range.
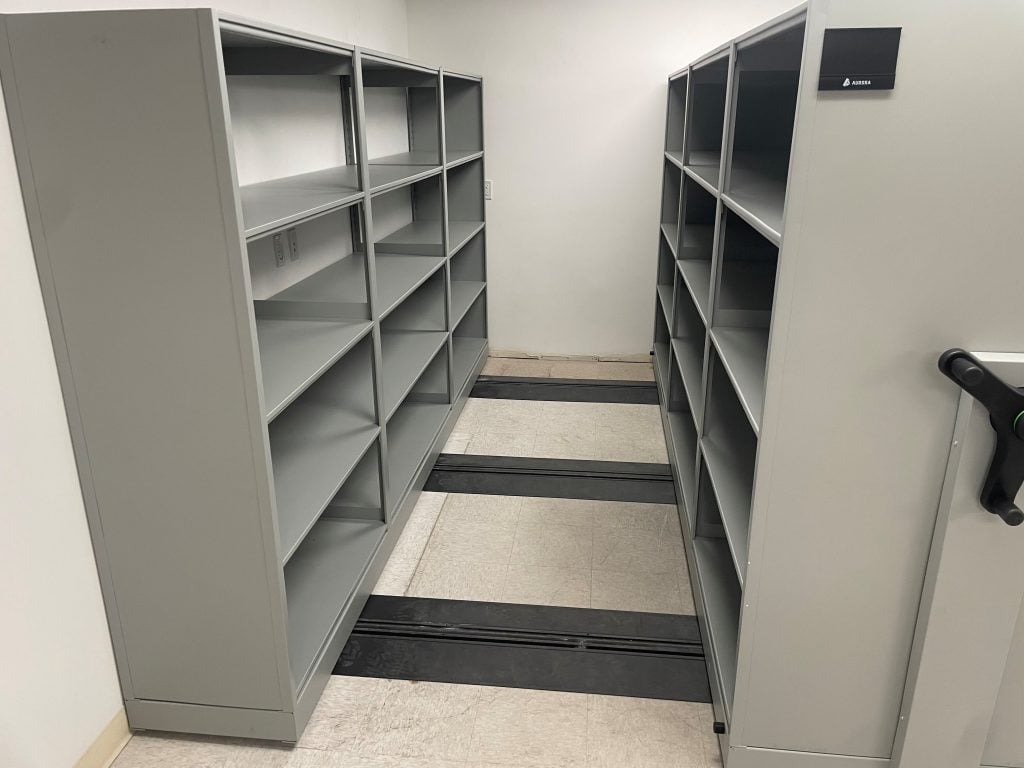
Carriages riding on floor rails with a single aisle opened
Off-Site Mobile Shelving for Records Centers and Archives
Off-site mobile shelving is the same carriage-and-rail system installed away from the main office: in a records center, an archive annex, a leased warehouse bay or a secondary building. It lets an organization keep inactive records, archive boxes and collections under its own control instead of paying a storage vendor by the box, while still opening any aisle on request. In records centers with tall ceilings, mobile systems can be planned taller than typical office units to use more of the room’s clear height, with rolling ladders or work platforms for the upper shelves and sprinkler clearance and seismic bracing confirmed during layout.
Where it goes
Records centers, archive annexes, leased warehouse bays, self-storage suites and secondary campus or county buildings. It needs no purpose-built room, only a level slab that meets the rail load specification. In a leased building, agree with the landlord how the rails are anchored and what happens at move-out before layout starts.
What it holds
Records cartons, book and journal trays, bound volumes, closed case files, evidence overflow and backup media. Shelf depth and opening height are set around the container you actually use, so a standard records box or tray fills each opening without wasted space.
Retrieval and access
Off-site rooms are visited less often, so label each range by retention series or box range, keep a simple retrieval log and plan where pulled boxes are staged. Carriage locks or locking end panels keep confidential files closed when the room is unattended.
Environment and floor
Archival paper and media last longer in a cool, dry and stable room away from water lines and loading-dock doors. Have the slab’s condition, levelness and load rating checked at the off-site building, because leased warehouse floors vary widely, and confirm fire-protection needs with the local authority.
Deciding between off-site storage and bringing records back in-house? Our Off-Site vs. On-Site Records Storage guide compares the two, office and corporate records storage covers the in-office version, and museum and archival collections storage covers long-term archives.
How to Evaluate Space and Project Value
A useful business case starts with transparent geometry, then compares the mobile concept with the real alternatives for your facility:
Compare the same room
Compare fixed and mobile layouts using the same room, shelf depth, range length, fixed/perimeter ranges and clear-aisle assumption.
Compare the same capacity
Estimate the footprint needed to hold the current shelving capacity, then test whether reclaimed area can support another operational need.
Measure the real alternative
Document the actual costs and workflow impact of expansion, relocation, offsite storage or repeated handling instead of relying on generic assumptions.
Keep the math visible
Show the ranges, faces, sections, run length and aisle assumptions behind the comparison so the result can be checked and refined.
Validate project-specific ROI
Calculate payback only after the selected system, installed project cost, operating impact and avoided alternative costs are known.
Review what geometry omits
A concept layout still needs review for doors, columns, HVAC, sprinklers, egress, slab conditions, seismic requirements, accessibility and final manufactured dimensions.
Worked Example: Same Storage Rows, Fewer Permanent Aisles
Illustrative geometry only—not a customer installation or an engineered layout. Both options use four 2-ft-deep storage rows, each 10 ft long. The two outer rows are accessed from the inside; the two inner rows can be accessed on both sides. Shelf levels and usable storage are held equal.
Fixed shelving: 170 sq ft
(4 × 2 ft + 3 × 3 ft) × 10 ft = 170 sq ft
Mobile concept: 110 sq ft
(4 × 2 ft + 1 × 3 ft) × 10 ft = 110 sq ft
Illustrated difference: 60 sq ft, or 35.3% less storage footprint. Calculation: (170 − 110) ÷ 170 × 100. The mobile drawing shows one possible open-aisle position; moving the inner rows changes which aisle is open.
Blue bands are storage rows; white bands are access aisles; the light-gray band is area released in this simplified comparison. The 3-ft aisle is a calculation input, not an accessibility or code recommendation. Actual systems need allowance for carriage/end-panel dimensions, tracks, clearances, doors, columns, operating workflow, structure, seismic requirements, egress and accessibility. More simultaneous access aisles reduce the space-saving opportunity.
Compare your own room with the mobile shelving planner or request a project-specific layout.
Applications and Industries
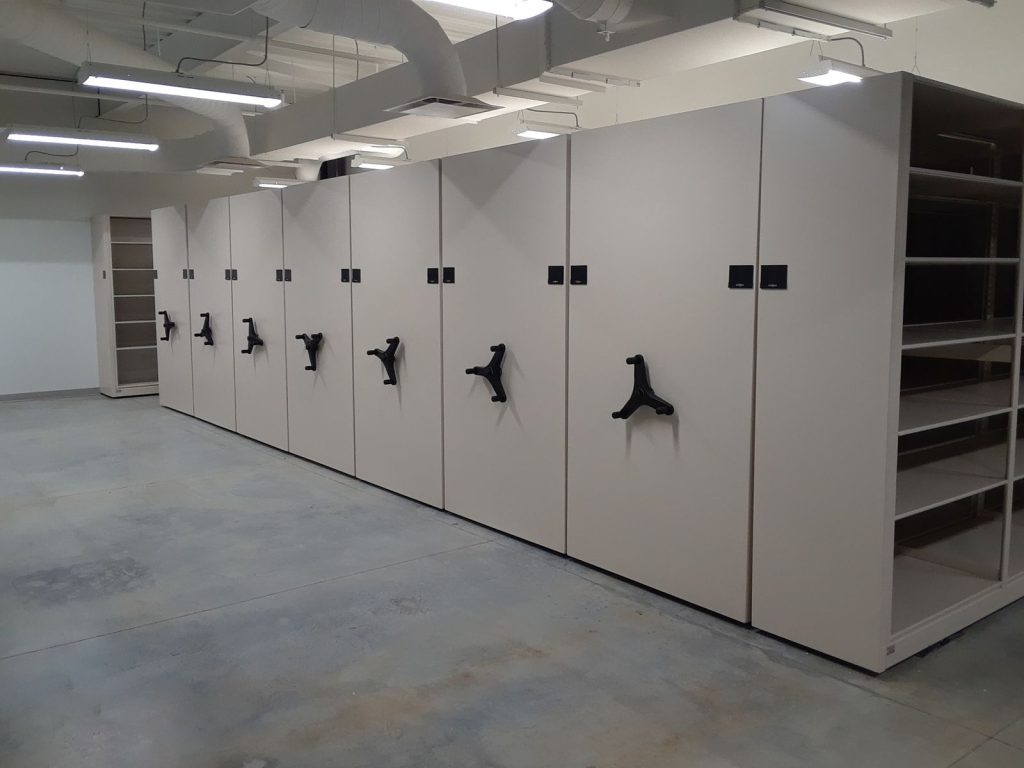
Mobile shelving works anywhere a room has run out of space but the building cannot grow. These are the applications we see most often:


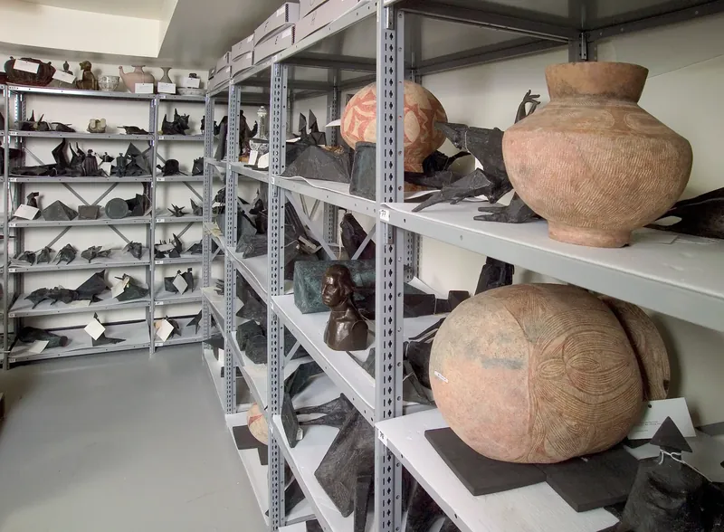
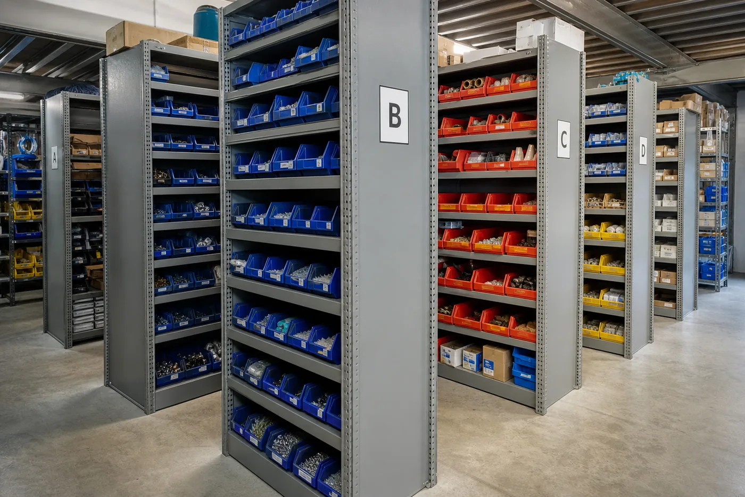
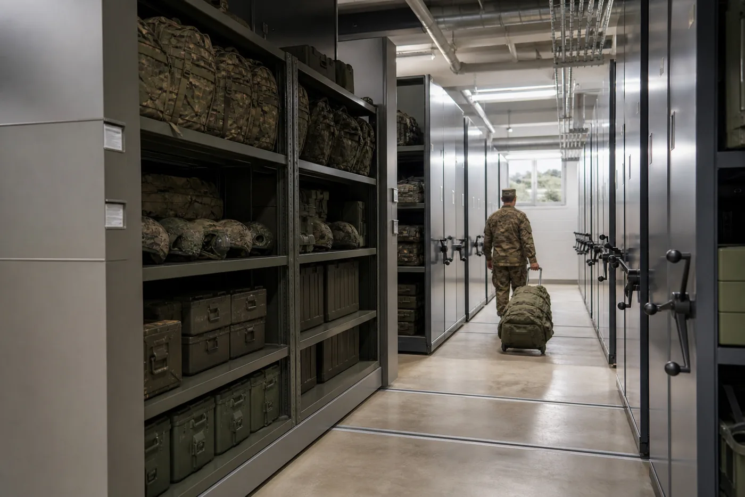
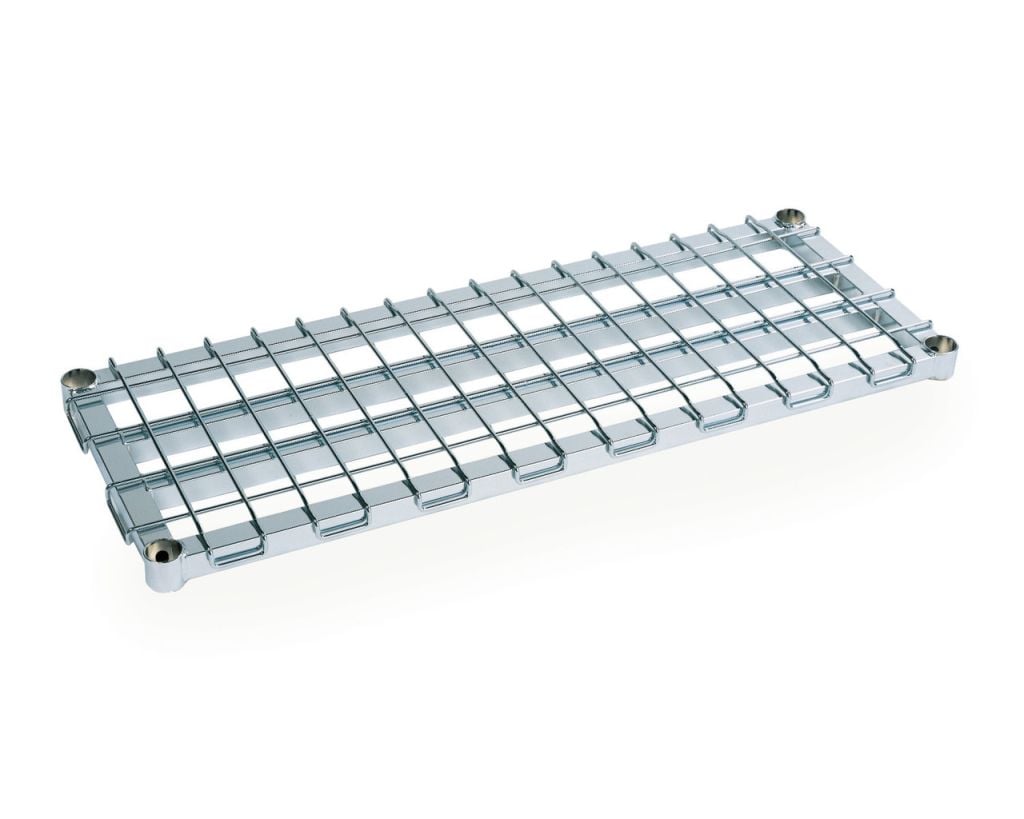
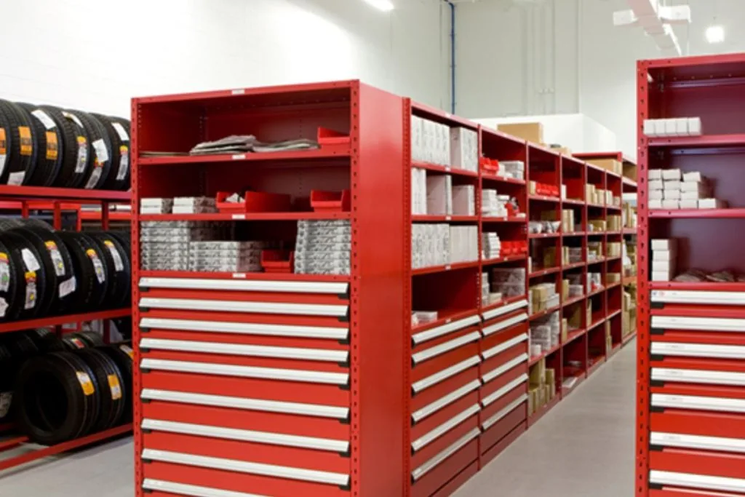
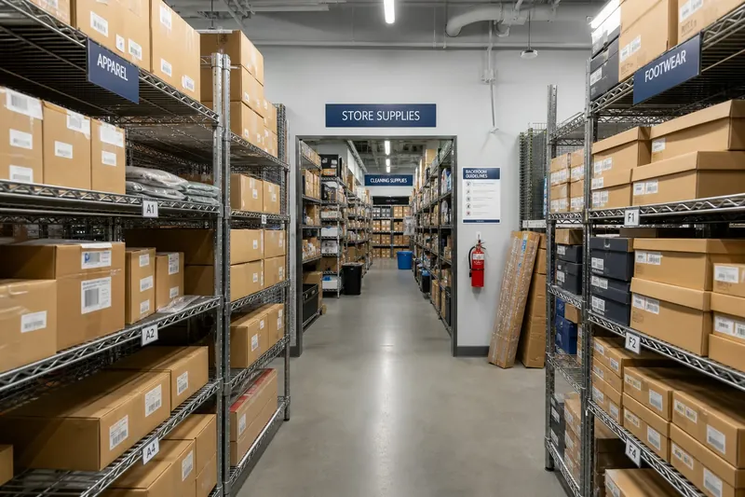
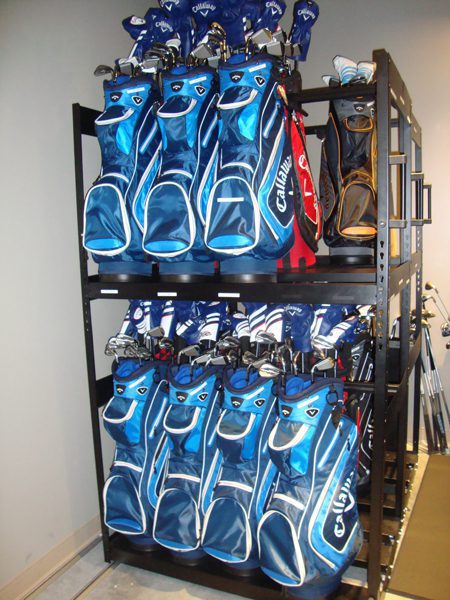

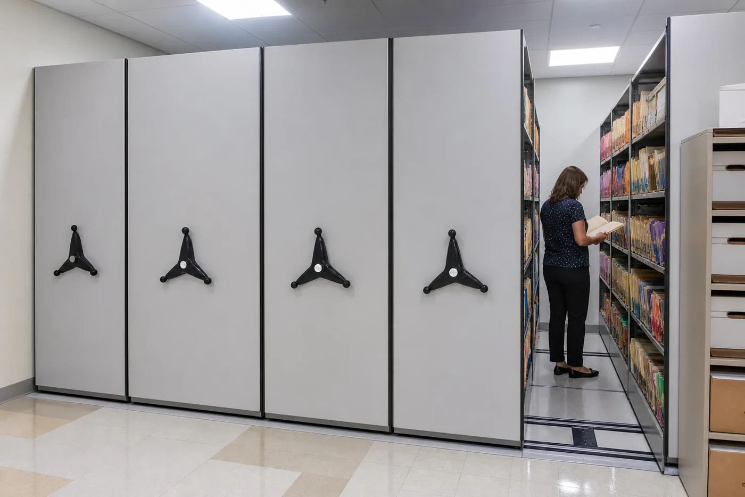
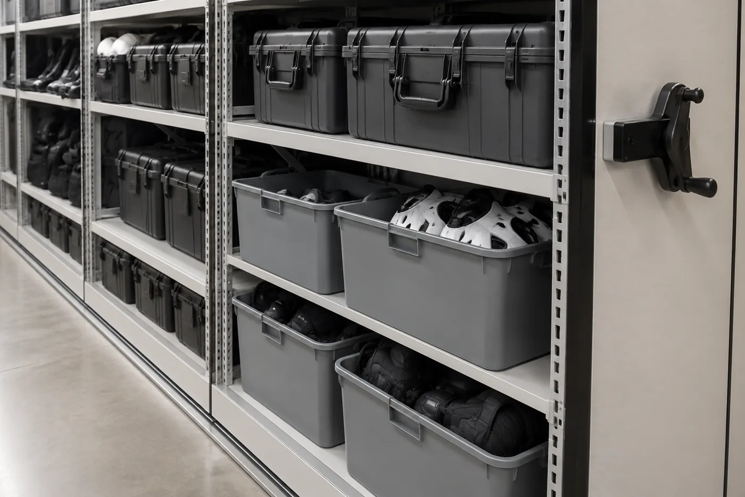


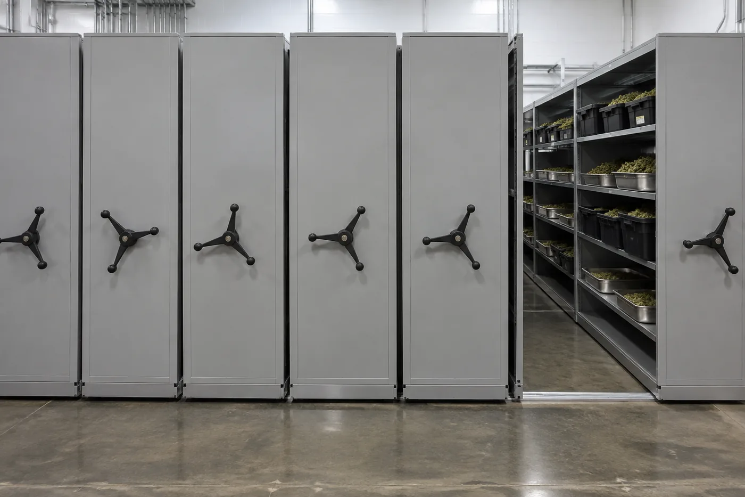
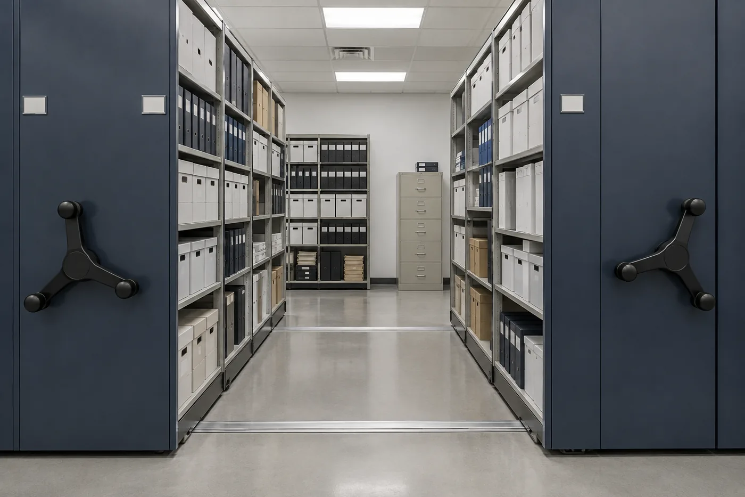
Application Planning Guides
More detailed planning guides for specific rooms and facilities that use mobile shelving:
Planning, Specifying and Buying Mobile Shelving
Shelving and Material Options
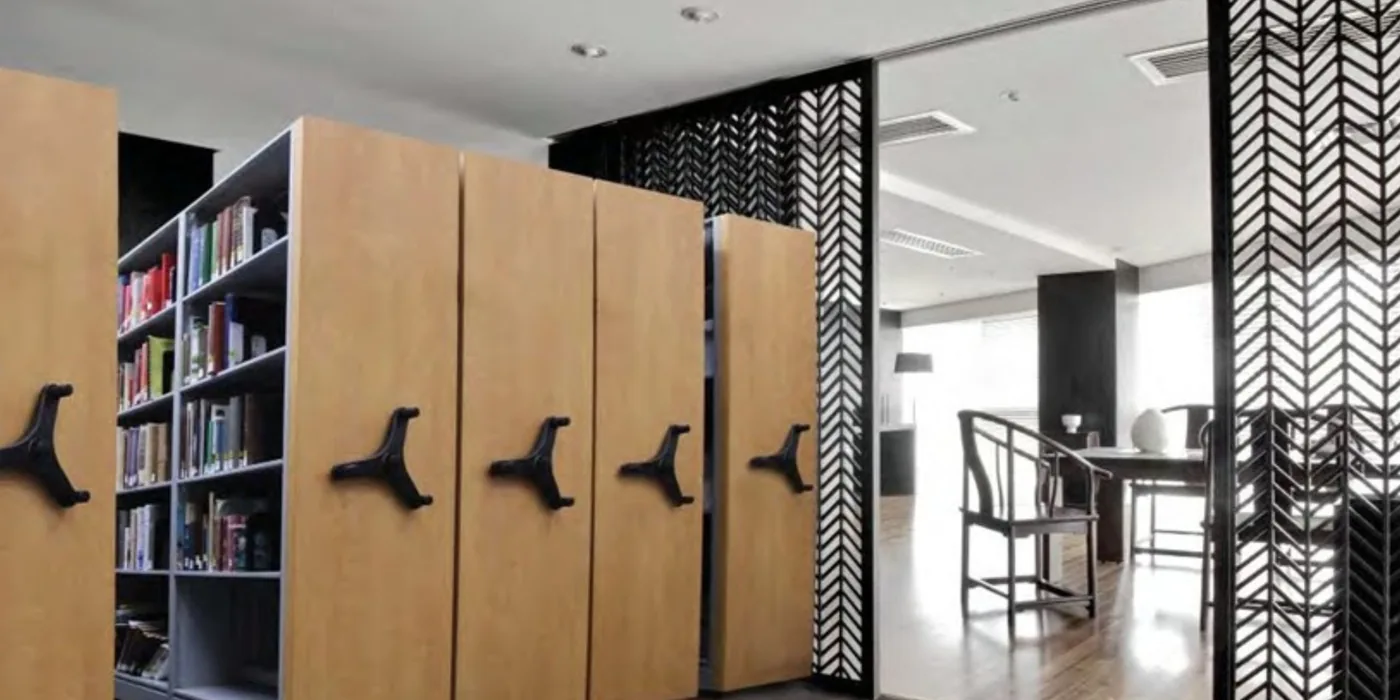
Library mobile shelving with wood-finish end panels
The carriage is the same; what sits on it should match what you store.
- Steel shelving — the workhorse. Highest capacity per shelf, resists deflection under heavy files, parts and equipment, and takes a durable powder-coat finish for warehouse, evidence and industrial rooms.
- Wood-finish end panels and library shelving — used where the system sits in a public space such as a library, reading room or executive floor; steel structure with wood-look panels and trim.
- Wire shelving — open, ventilated and easy to clean for kitchens, clean supply rooms, pharmacies and anywhere airflow or visibility matters.
- Specialty carriers — drawers and bins for small parts, weapon racks for armories, art panels and textile rollers for collections, hanging frames for legal files.
Mobile Shelving Design Decisions
| Decision | What must be confirmed |
|---|---|
| System definition | Shelving or cabinets mounted on carriages that move laterally along fixed floor tracks or rails; carts and shelving on casters are excluded. |
| Drive type | Manual, mechanical-assist or powered/electric based on range length, load, access frequency, controls and manufacturer guidance. |
| Track or rail integration | Surface-mounted, grouted, recessed or other manufacturer-approved approach coordinated with the floor, transitions and finished elevation. |
| Shelving and carriage | Current manufacturer dimensions, allowable loading, fixed/perimeter ranges, accessories and stored-material requirements. |
| Clear aisle and access | Workflow, equipment, accessibility and code requirements reviewed for the actual facility; a planning input is not a compliance determination. |
| Floor and structure | Slab or supporting structure, concentrated loads, levelness, anchorage and seismic requirements reviewed by qualified parties where required. |
| Safety and controls | Manufacturer-specific locks, aisle controls, detection, overrides, operating instructions and owner procedures. |
| Project schedule | Manufacturer, approvals, site readiness, freight, installation phasing and commissioning determine the actual schedule. |
Start with a transparent space comparison
Our free mobile shelving planner compares fixed and track/rail layouts using visible equations and assumptions. Results appear before any contact form, and you can then request a space analysis or upload a floor plan for review.
Our Process
Space assessment
We survey room dimensions, floor condition, ceiling height and existing shelving to establish what the room can hold and what the capacity gain will be.
System design
CAD layouts show rail positions, carriage placement, aisle widths and total capacity, with a before-and-after comparison.
Procurement & fabrication
Once the configuration is approved, we confirm the manufacturing schedule with the selected manufacturer in writing and coordinate delivery logistics around your operation.
Installation & training
Crews install rails, carriages and shelving on the schedule agreed for your site, then train your staff on safe operation and aisle lockout using the manufacturer’s operating instructions.
Installed and supported, not dropped off
Every system we install is anchored and aligned to the manufacturer’s installation instructions, and we hand over the operating instructions together with the manufacturer’s inspection and maintenance schedule. We stay available afterwards for parts, service coordination and reconfiguration.
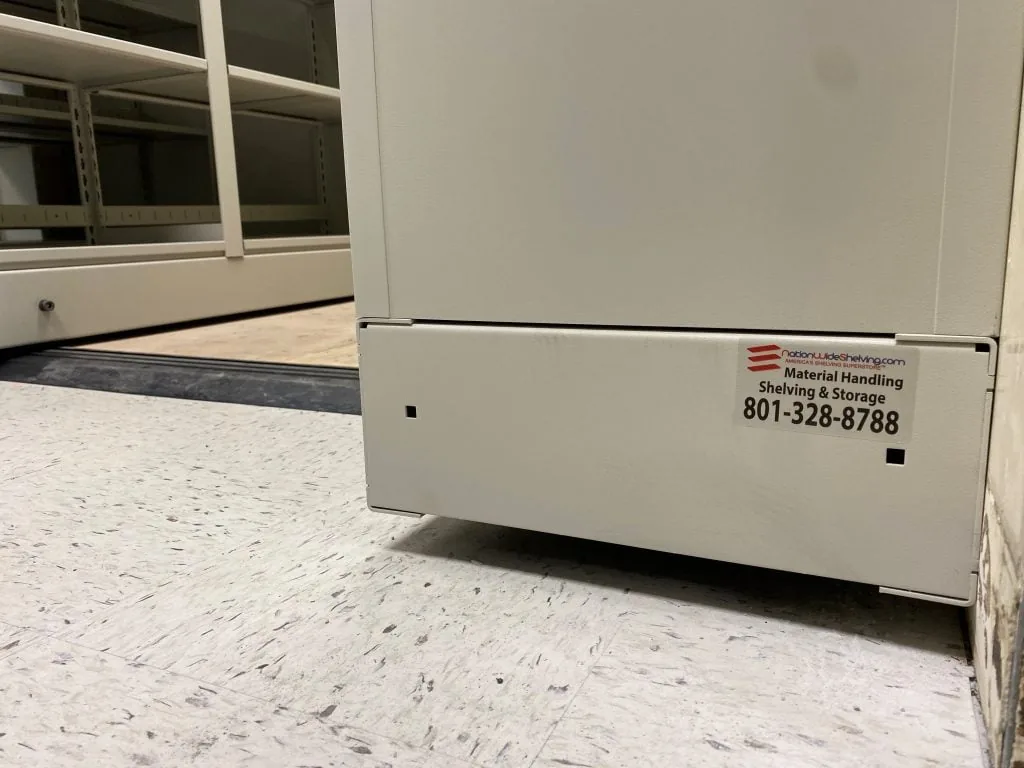
Carriage and rail detail after installation
Compare Mobile Shelving Manufacturers
Material Handling USA is an authorized dealer for several high-density mobile shelving manufacturers, so the choice is not about which brand we happen to sell — it is about which carriage, drive and shelving combination fits your room, your loads and who has to operate it. The table below compares the lines we supply, using each manufacturer’s own published model and capacity information. Every brand below is track-mounted: carriages ride rail fixed to the floor and park closed, opening one aisle where someone is working.
| Manufacturer | System / model line | Drive options | Typically the right fit for | Detail page |
|---|---|---|---|---|
| Datum Storage Solutions | MobileTrak5 carriage system, plus TrakSlider and ArtStor | Mechanical-assist or end-panel powered | Records and filing rooms, weapons and secure storage, mixed shelving/cabinet/locker loads on one carriage | Datum Mobile Shelving |
| Spacefile International | SDSm manual, SDS mechanical and SDSe electrically assisted carriages | Manual, mechanical and electrically assisted | Long runs — Spacefile documents system lengths up to 60 ft for SDSe and uprights to 16 ft | Spacefile Mobile Shelving |
| Aurora Storage Products | Quik-Lok four-post shelving carried on Aurora carriages, rail and drives engineered as one system | Mechanical-assist and electric | Records, evidence, library, laboratory and parts storage; CSI-format specs for architects | Aurora Mobile Shelving |
| Mizer (MCL Storage Products) | Mechanical, Colorado manual, and Quicksilver aluminum light-duty carriages, box-frame chassis | Mechanical-assist, manual push-pull, and light-duty manual | Records, legal, library, archival and weight-restricted upper-floor storage; lifetime warranty | Mizer Mobile Shelving |
| Equipto | Mobile aisle carriages carrying V-Grip shelving, modular drawers, bulk racks, pallet rack (PRiMA) and specialty cabinets | Manual, mechanical-assist, and mechanically powered (PRiMA) | Parts, tools, records, weapons and golf bag storage; distribution, automotive and government facilities | Equipto Mobile Aisle Shelving |
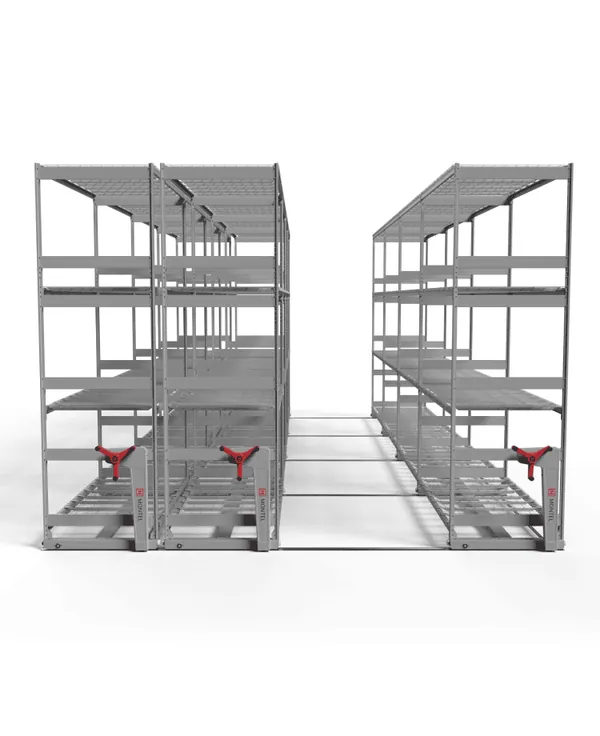
| Montel | BULK&ROLL mobile racking (2.4MA), rated 2,400 lb per wheel channel section | Mechanical-assist (geared handle, no motor) | Bulky light-to-medium loads on racking rather than shelving | Montel Mobile Racking |
| MMI Storage Solutions | MMI mobile shelving on wire-shelf carriages, with melamine, gridwall, pegboard, masonite, dry-erase and acrylic end panel options | Manual and mechanical-assist (geared handle, no powered option) | Retail, warehouse, food service, agriculture/cultivation, dispensary and grocery back-of-house storage | MMI Mobile Shelving |
| Metro Top-Track | Overhead-rail carriages fitted with Super Erecta wire or MetroMax polymer shelving | Overhead rail, no drive/power needed | Rooms with uneven or finished floors where no floor-mounted rail or floor prep is wanted | Metro Top-Track |
| Metro qwikTRAK | Floor-rail carriages fitted with Super Erecta wire or MetroMax polymer shelving | Floor-mounted rail, up to 2,000 lb/unit | Higher-load rooms with a flat floor available for rail | Metro qwikTRAK |
Drive type, range length and floor preparation usually decide the outcome long before brand does. If you are unsure which column you belong in, send us the room and we will lay it out — call (800) 326-4403 or request a free space analysis.

Mobile Shelving Case Studies
Explore mobile shelving project write-ups by application and location. Each linked study keeps the project-specific context; this directory avoids repeating the same project in several lists.
Featured Project Examples
- Utah Department of Natural Resources — records storage
- Unified Police Department — evidence storage
- Logan Country Club — golf bag storage
More Mobile Shelving Projects
- pipeline operations records room mobile shelving in Rio Vista, California (CPN Pipeline)
- outlet store stockroom mobile shelving in Lehi, Utah (Vera Bradley, Outlets at Traverse Mountain)
- school records and file room mobile shelving in Cottonwood Heights, Utah (Brighton High School construction package)
- retail stockroom mobile shelving in Centerville, Utah
- office file room mobile shelving for an oil and gas company in Midland, Texas
- heavy-duty mobile shelving for oilfield tool and parts storage with Milestone Project Services
- museum and archives collections mobile shelving in Oxford, North Carolina
- medical supply storage mobile shelving for the Utah Department of Health
- Cannabis Cultivation Warehouse Mobile Shelving: Oakland, California
- Wine Cellar Mobile Shelving: La Cañada Flintridge, California
- Business Management Firm File Room Mobile Shelving: Encino, California
- Boutique Apparel Stockroom Mobile Shelving: Scottsdale, Arizona
- Rigging Hardware and Millwright Supply Storage: Warren, Michigan
- Industrial Lubricant Inventory Storage: Wayne, New Jersey
- Retail Stockroom Mobile Shelving: Work World, Redding, California
- Police Facility Storage and Evidence Room Mobile Shelving: Los Banos, California
- Crime Lab Evidence Storage Mobile Shelving: Missoula, Montana
- Sheriff Evidence Storage Mobile Shelving: Colorado Springs, Colorado
- Cutting Tool & Hardware Storeroom Mobile Shelving: West Valley City, Utah
- Golf Bag Storage Mobile Shelving: Tenafly, New Jersey
- Federal Agency Records Storage Mobile Shelving: Salt Lake City, Utah
- Heber, Utah mobile shelving expansion case study
- Museum Records and File Storage Mobile Shelving: Salt Lake City, Utah
- Patient Records Mobile Shelving: Burlington, Washington
- Municipal Court Records Mobile Shelving: Canton, Mississippi
- School District Records and Supply Mobile Shelving: Boise, Idaho
- County Assessor Records Mobile Shelving: Parowan, Utah
- Law Firm File Room Mobile Shelving: Salt Lake City, Utah
- Election Office Storage Mobile Shelving: North Ogden, Utah
- Museum Collections Storage Mobile Shelving: Blanding, Utah
- Hospital Pharmacy Mobile Shelving: Globe, Arizona
- Laboratory Supply Storage Mobile Shelving: North Logan, Utah
- Tool Storage Mobile Shelving: Salt Lake City, Utah
- Fleet Parts Storage Mobile Shelving: Herriman, Utah
- Tactical Gear Storage Mobile Shelving: Farmington, Utah
- Auxiliary Services Storage Mobile Shelving: West Jordan, Utah
- Retail Stockroom Mobile Shelving: Salt Lake City, Utah
- Athletics Facility Storage Mobile Shelving: Ogden, Utah
- School Building Storage Mobile Shelving: Logan, Utah
- Administrative Office Storage Mobile Shelving: West Valley City, Utah
- Palm Beach Resource Recovery
- Upper Valley ENT & Allergy
- South Valley Water Reclamation
- City of South Jordan City Hall
- Outlets at Traverse Mountain
- Dub Brothers Grow Facility
- Mountain America Credit Union
- Northrop Grumman
- Pixar Place Hotel
- federal program-area warehouse and high-density file room in Boise, Idaho
- police evidence storage mobile shelving in Roy, Utah
- mechanical-assist evidence room shelving in Weslaco, Texas
- retail stockroom high-density shelving in Hillsboro, Oregon
- genetics laboratory compact storage in South San Francisco, California
Mobile Shelving FAQs
How does a mobile shelving system work?
How much space does mobile shelving save?
How much does mobile shelving cost?
What is the payback period?
What is the weight capacity?
Can mobile shelving be installed on any floor?
Is mobile shelving safe?
Can our existing shelving be reused on mobile carriages?
How long does installation take?
Can the shelving be customized?
Can a system be relocated later?
What maintenance does mobile shelving need?
Do you install mobile shelving in Utah?
Is mobile shelving suitable for washdown or cold-storage areas?
Do we need a sub-floor for the track, or is there an option without one?
Is mobile roll out shelving the same as mobile shelving?
What is off-site mobile shelving?
Is movable shelving the same as mobile shelving?
What should I send to get a mobile shelving design and quote?
How tall will a mobile shelving system be compared to the shelving upright?
Plan Your Mobile Shelving System
Every question that comes up on a high density shelving project has its own reference below — structure and floor, design and selection, procurement, operation, and the applications we plan most often.
Site & Structure
Design & Selection
Procurement & Compliance
Operate & Maintain
Applications
Brands & Manufacturer Resources
Mobile Shelving by Metro Area
Project Case Studies
Browse the mobile shelving project directory for application and location examples.
Get a Free Mobile Shelving Space Analysis
Enter your room dimensions for an immediate fixed-versus-mobile comparison, then send the result or upload a floor plan so MH-USA can review obstructions, workflow and the appropriate track/rail system.
Plan this before you buy
Free planning tools you can use right now — results on screen first, no gate to see them.
- SKU & Inventory Upload AnalyzerUpload a SKU or inventory list and get a storage-method breakdown, cube and footprint estimate, and the questions to settle before you buy.
- Warehouse Opportunity ScannerDiagnose cube utilization, your three-year pallet-position gap and the storage strategies your building and constraints actually allow.
Specifying Mobile Shelving? Architect & Designer Resources
For architects and specification writers, see our mobile shelving specification guide for architects for floor loading, accessible aisle planning, CSI-format guidance, and current CAD/BIM resource requests. If a floor-restricted site rules out a floor track, see rail-less / overhead-suspended mobile shelving.
Buying Mobile Shelving Through a GSA Contract
Federal buyers can review our comprehensive list of current high-density mobile shelving GSA contracts. The directory links to a dedicated page for each verified contract holder, with the contract number, current record dates, official GSA source and ordering checks.
For project help, email Sales@mh-usa.com or call (800) 326-4403.
Specifying This for a Construction Project?
High-density mobile shelving fall under CSI MasterFormat Division 10 (Specialties). See our Division 10 Specialty Products page for the full product map, published CSI spec sections, and submittal support.