
Retrofitting Mobile Shelving into an Existing Building
What changes when high-density storage goes into a building that is already finished, already occupied, and already full — the survey, the constraints, the phasing, and the decisions that have to be made before anything is ordered.
18 in.
Minimum clearance to storage under standard spray sprinklers (NFPA 13)
36 in.
Minimum clear width of an accessible route (2010 ADA Standards)
1:12
Maximum ramp running slope on an accessible route
1980
Buildings of this vintage or older trigger presumed-asbestos work rules
A retrofit is a different project from a new build
Most high-density storage is not installed in an empty shell. It goes into a records room that is already in use, a library that opens on Monday, an evidence facility that cannot pause intake, or a stockroom whose floor was poured decades ago to a specification nobody kept. The equipment is the same equipment. The project is not the same project.
On a new build, the room is designed around the storage: the slab, the sprinkler layout, the door widths and the electrical rough-in are all coordinated before concrete is placed. In a retrofit, every one of those is a fixed condition you inherit, and the design of the track-mounted mobile shelving system has to be shaped to fit them. That is entirely normal — a large share of compact storage in service today was retrofitted — but it changes what has to be verified, in what order, and who has to sign off.
This page walks through the existing-conditions survey, the constraints that most often reshape a layout, the logistics of working in an occupied building, and the sequence a well-run retrofit follows. It is planning guidance for owners, facility managers and project teams. It is not engineered approval: structural capacity, anchorage and code compliance for your building are determined by a licensed design professional and your authority having jurisdiction.
Start with a real existing-conditions survey
The single most expensive mistake in a retrofit is designing from a drawing that no longer describes the building. Tenant improvements, re-roofs, sprinkler modifications and floor patches accumulate for decades and rarely make it back into the record set. A field survey is what turns a concept layout into a buildable one.
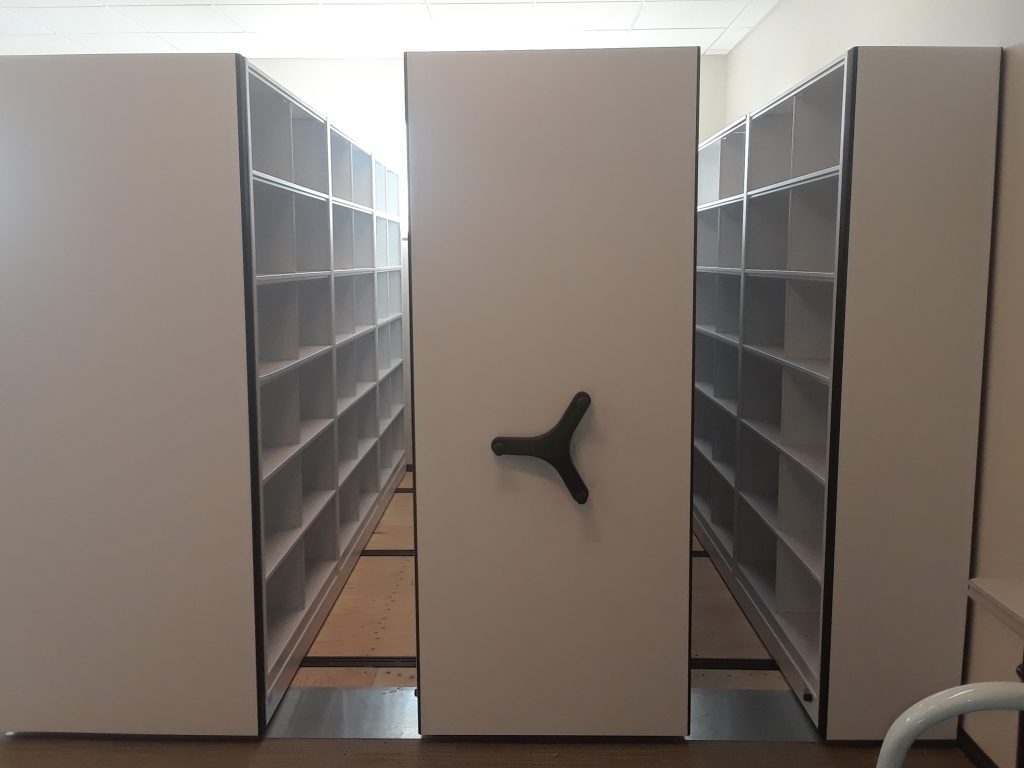
A useful survey captures far more than length and width. It records the finished floor condition and its levelness, the true clear height at several points in the room, the location and height of every sprinkler head, light fixture, duct, conduit, column and floor penetration, the swing and clear width of doors, the route from the loading dock to the room, and the electrical service available if a powered system is under consideration. Where that choice is still open, our comparison of manual, mechanical-assist and powered mobile shelving works through what each drive class needs from the building.
It also records the things that are easy to forget: where the room’s egress path runs, whether the space is shared with an occupied work area, what the building’s operating hours are, and who has to be notified before anyone drills.
The constraints that most often reshape a retrofit layout
Six existing conditions account for the majority of layout changes between a first concept and a buildable design. Each of them can usually be worked around — if it is found early.
Verify, then design — not the other way around
Every one of these constraints is cheap to resolve during survey and expensive to resolve after the order is placed. A layout that has not been checked against the room’s real height, real floor and real delivery route is a proposal, not a design.
Clear height: the constraint buyers underestimate most
Compact storage earns its keep by removing aisles, and the temptation in a retrofit is to recover even more capacity by adding shelf levels. That decision runs into the ceiling faster than expected, because a mobile system does not start at the floor.
Working from the slab upward, the rail sits on (or in) the floor, the carriage sits on the rail, the shelving sits on the carriage, and the stored material sits on the shelving. Above the top shelf, the sprinkler system needs its clearance to storage. Whatever remains is what the design has to fit into — and in a room with a low finished ceiling or a deep duct run, that budget disappears quickly.
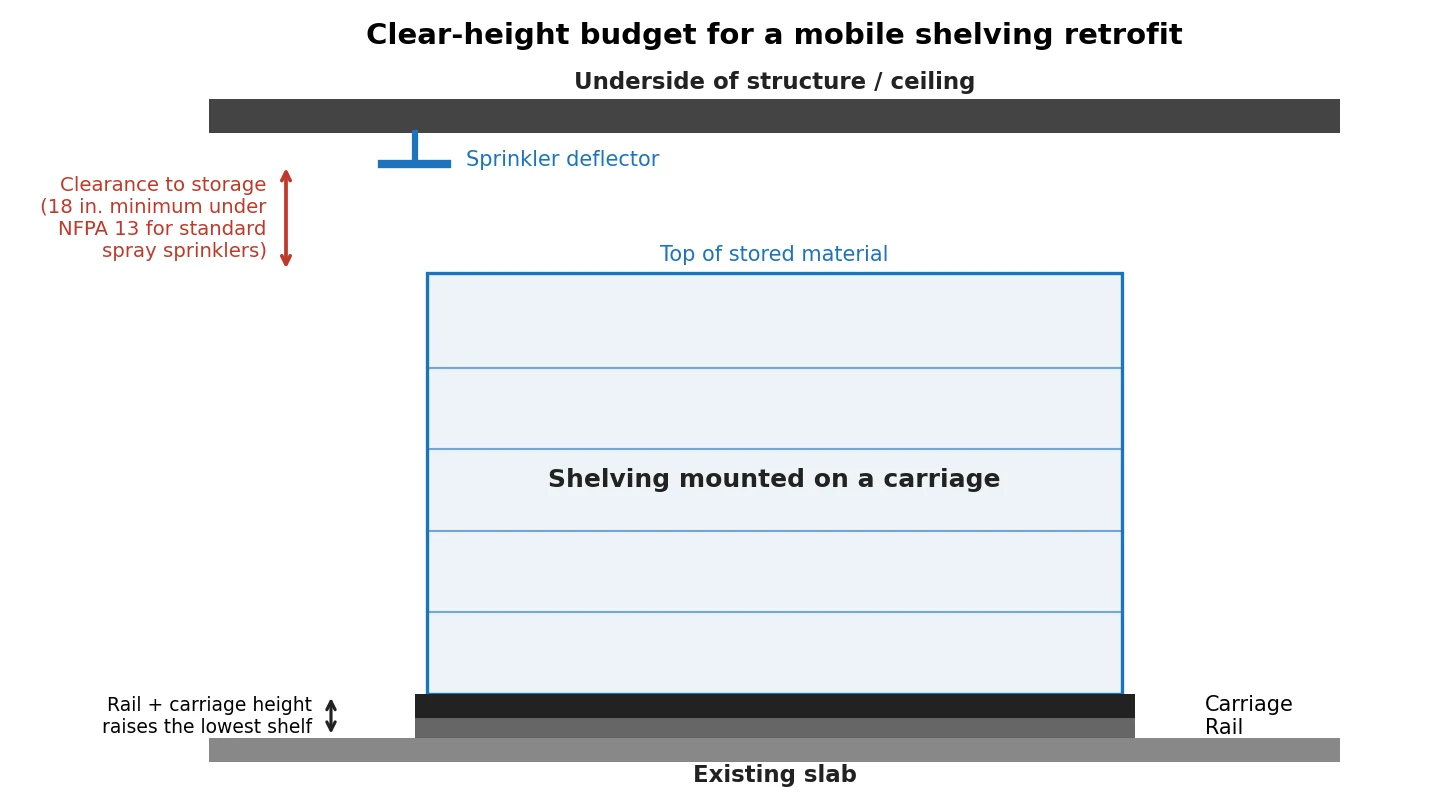
Two practical consequences follow. First, the number of usable shelf levels is a result of the survey, not an assumption made at the start. Second, if the room’s height is genuinely tight, the honest options are a lower shelf count, a different shelf configuration, or a different room — not quietly reducing the clearance the fire protection system requires. Where clearance is in question, the building’s fire protection engineer and the authority having jurisdiction decide, and sprinkler modifications are their own scope of work.
Rails, floors and transitions
How the rail meets the existing floor is usually the most visible design decision in a retrofit, and it is where the building’s own condition drives the answer.
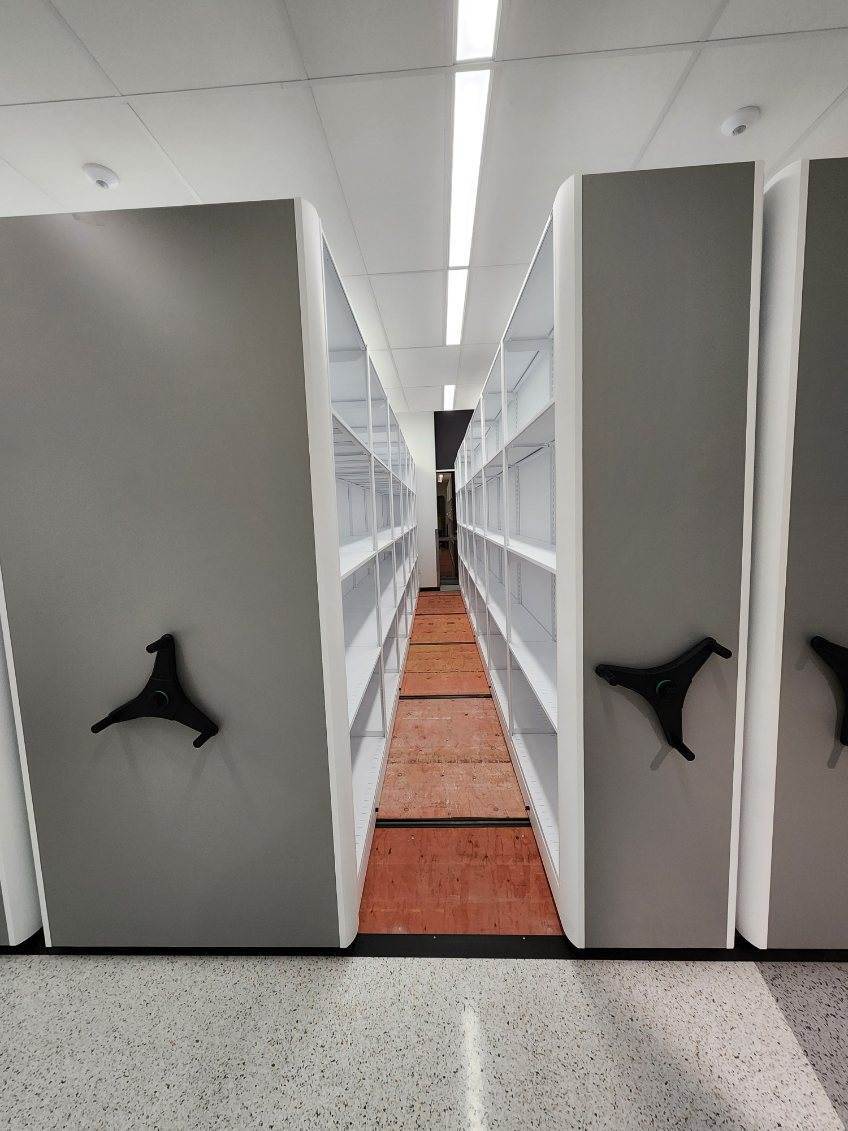
Surface-mounted rail sits on the existing slab and is leveled and grouted in place. Nothing is demolished, the work is fast, and the floor is largely undisturbed — but the finished walking surface inside the system sits above the surrounding floor, so the transition at the ends of the ranges has to be designed. Where that transition is part of an accessible route, the ADA Standards treat changes in level greater than 1/2 in. as needing a ramp, with a running slope no steeper than 1:12 and a clear width of at least 36 in. That is a layout decision, because a compliant ramp needs floor area the room may not have to spare.
Recessed rail is set into a channel cut or formed in the floor so the finished surface is flush. It removes the transition problem entirely, and it is often the right answer in public-facing rooms — but it means cutting an existing slab, which brings the slab’s thickness, reinforcement, embedded utilities and construction type into the conversation, along with noise, dust and a longer schedule.
Neither is universally correct. The choice comes out of the survey, the room’s use, the accessibility path and what is actually inside the floor.
Working in an occupied building
A retrofit’s hardest problems are frequently operational rather than technical. The room usually has to keep functioning, the material in it has to go somewhere, and the people around it have to keep working.
Want a survey before you commit to a layout?
We will measure the room, confirm the delivery route and existing conditions, and produce a layout that reflects the building you actually have. Send us the room and what you need to store.
A phased sequence that keeps a retrofit honest
Retrofits go wrong when field work starts before the decisions behind it are settled. This sequence puts the irreversible steps last.
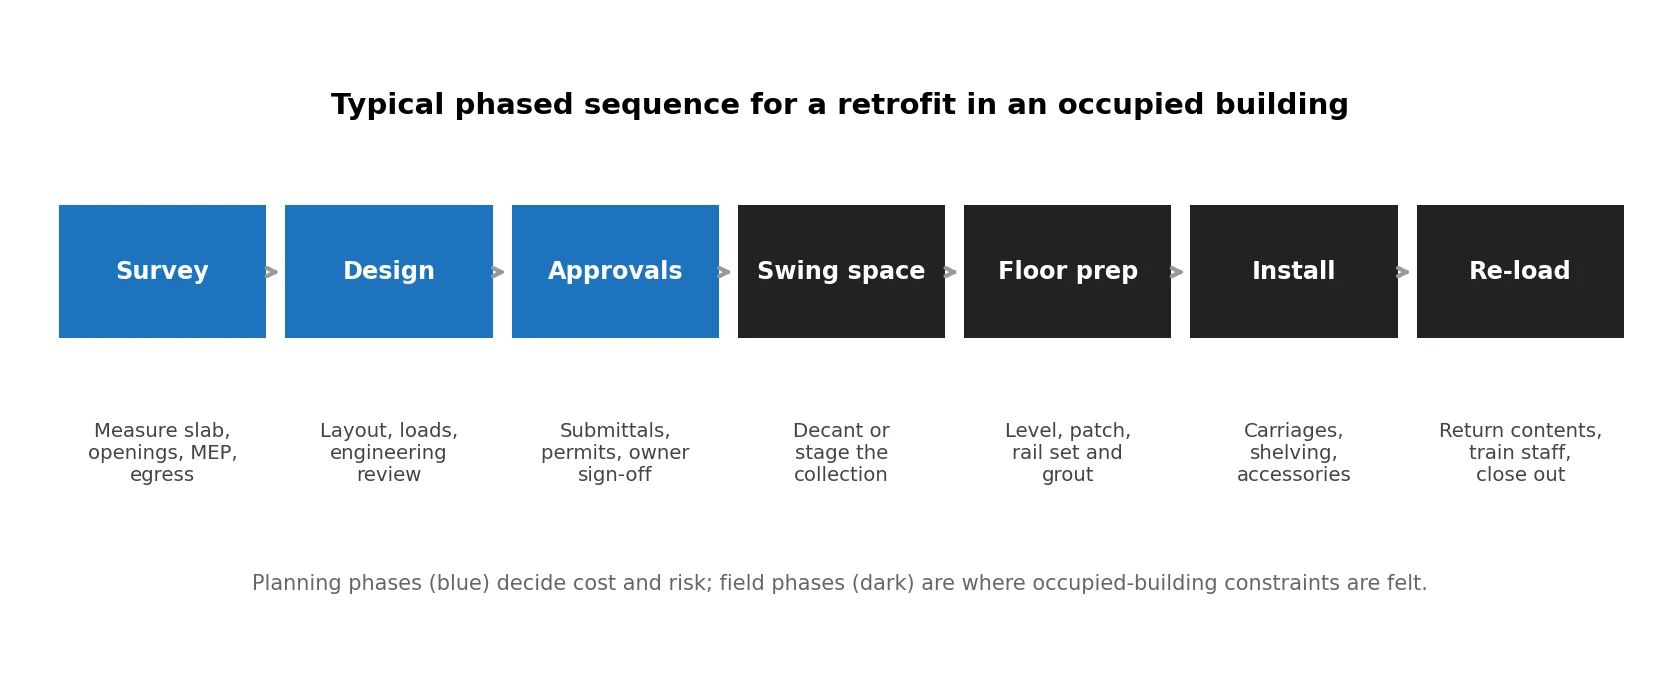
Survey the existing conditions
Measure the room, the floor, the height, the obstructions and the delivery route, and identify what is unknown about the slab. Photograph everything.
Design the layout against those conditions
Produce a layout with real product dimensions, real aisle requirements and the loaded weight of the system, and check it against the room’s structure rather than an assumption.
Get the engineering and approvals settled
Structural review of the loaded system, anchorage design, permits where required, and owner or facility sign-off on the finished elevation, the transitions and the phasing.
Create the swing space
Decant the contents into a staging area, in a documented order, with a method for retrieving anything urgent while the room is out of service.
Prepare the floor
Patch, level and clean the slab, set and level the rails, and grout as the manufacturer’s installation requirements specify.
Install and adjust
Set carriages, mount the shelving, install end panels, locks and any accessories, then check that every carriage rolls freely and that the aisle locks and safety features function.
Re-load, train and close out
Return contents in a planned order, train the people who will use it daily, and file the layout, load data, approvals and maintenance requirements with the building records.
What a retrofit quote should contain
Because so much of a retrofit’s cost lives outside the equipment, a price that covers only shelving and carriages is not comparable to one that covers the project. Ask every bidder to be explicit about the following, in writing.
- A site survey, and whether the quoted layout reflects it or a drawing supplied by the owner
- Floor preparation: leveling, patching, grout, and who is responsible if the slab is worse than surveyed
- Rail treatment: surface-mounted or recessed, plus the transitions at the ends of the ranges
- Structural and seismic engineering scope and the reaction loads to be supplied to the engineer of record
- Delivery and staging: dock access, elevator use, floor protection and where material will be held
- Work hours — standard, off-hours or weekend — and whether union labor is required
- Decanting and re-loading of the existing contents, if the supplier is performing it
- Removal and disposal of the shelving or cabinets being replaced
- Training, closeout documentation and the maintenance the system will need
A quote that omits half of this is not a lower price. It is a narrower scope, and the difference reappears during installation.
Can existing shelving be reused?
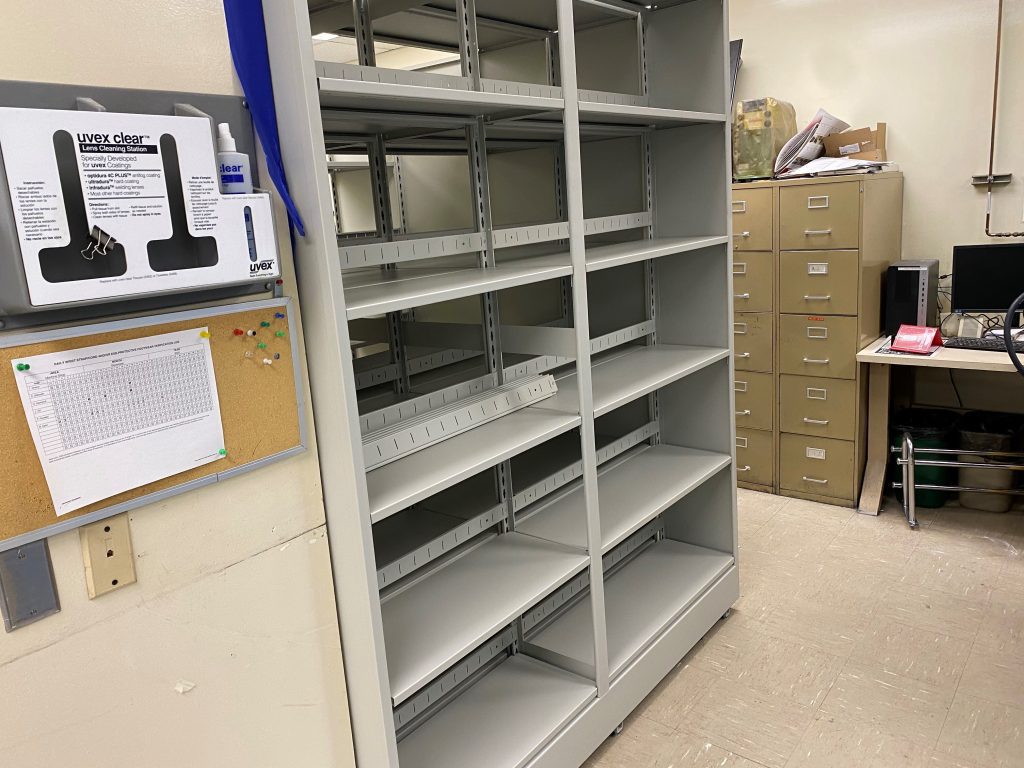
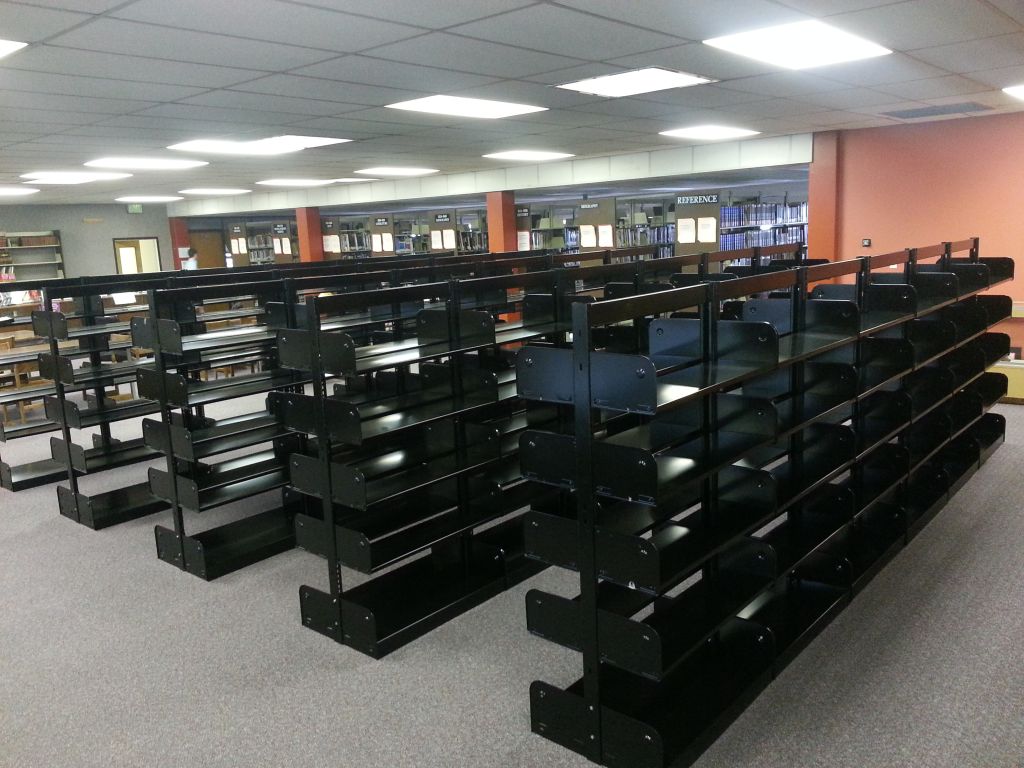
Frequently, yes — and it is one of the more meaningful cost decisions in a retrofit. Four-post shelving, cabinets and specialty storage can often be mounted on new carriages instead of being replaced, provided the existing units are structurally sound, dimensionally consistent, and compatible with the carriage being proposed.
The conditions that rule it out are practical ones: mixed heights and depths accumulated over years of additions, damaged or rusted uprights, shelving whose original manufacturer and loading are unknown, or units whose configuration does not match the way material will be accessed once it is compacted.
Reuse is worth evaluating on the survey visit rather than assuming either way, because it also affects the schedule — reused shelving still has to be emptied, dismantled and remounted, which is work that has to be sequenced like any other.
Retrofit risks worth pricing before you sign
These are the items that most often turn into change orders. None of them are exotic; all of them are avoidable with an early answer.
| Risk | How it surfaces | How to retire it early |
|---|---|---|
| Slab is out of level beyond what shimming absorbs | Discovered when rails are set, after the room is already emptied | Take levelness readings along the intended rail lines during the survey, not just a single spot check |
| Unknown slab construction or embedded utilities | Drilling is stopped, or a post-tensioned slab is identified late | Confirm slab type and thickness from records or non-destructive scanning before anchorage is designed |
| Clear height will not support the assumed shelf count | Capacity falls short of what the project was justified on | Measure height at several points and budget rail, carriage, contents and required sprinkler clearance together |
| Delivery route will not take the components | Material arrives and cannot reach the room | Walk the dock-to-room route during the survey and check elevator dimensions and the posted rated load |
| Older flooring must be removed to set rail | Work halts pending testing on a pre-1981 building | Establish the building’s age and flooring history early; treat resilient flooring in older buildings as presumed asbestos-containing until tested |
| No plan for the contents during the work | Swing space is improvised and material is disordered | Plan decanting, staging and retrieval before a purchase order is issued |
| Occupied-space rules were not priced | Off-hours, escorting or protection requirements appear as extras | Get building management’s rules in writing during design and put them in the scope |
How a retrofit connects to the rest of the planning work
A retrofit does not replace the structural and code work a high-density system always requires — it determines how that work has to be done in a building you cannot change.
The loaded weight of the system still has to be checked against the structure, which is the subject of mobile shelving floor load requirements, and that check matters more in an existing building because the original design loading may be documented poorly or not at all. Anchorage still has to satisfy the building’s seismic requirements, covered in seismic anchoring and bracing for mobile shelving, and the retrofit adds the question of what the existing slab can actually develop. Where a design team is involved, mobile shelving for architects covers how the specification and submittal path fits into a larger project.
Run together, those three studies plus the site survey answer nearly every question a retrofit raises before anyone commits money to it.
Get a free quote
Tell us what you are storing, the room size and your timeline. A project specialist will follow up with layout options and pricing. Prefer to talk? Call (800) 326-4403.
Frequently asked questions
Can mobile shelving be installed in a building that is already occupied?
Does the existing floor have to be perfectly level?
Should we use surface-mounted or recessed rail in a retrofit?
How much ceiling height do we need?
Can our existing shelving be reused on new carriages?
What happens to our records or collection during the installation?
Do we need a permit to retrofit mobile shelving into an existing room?
Is a retrofit more expensive than installing in new construction?
Related planning resources: low-profile mobile shelving for constrained retrofits.
Planning a high-density retrofit in an existing building?
Tell us about the room, the building and what has to stay accessible while the work happens. We will survey the existing conditions, design a layout that fits them, and give your team the load and anchorage data it needs.