
Home › Mobile Shelving › Low-Profile Systems
Low-Profile Mobile Shelving Systems
High-density storage for rooms where every vertical inch matters. Compare low carriages, low surface rail, recessed rail and modular floor options before selecting the system that actually resolves your ceiling, sprinkler, floor or retrofit constraint.
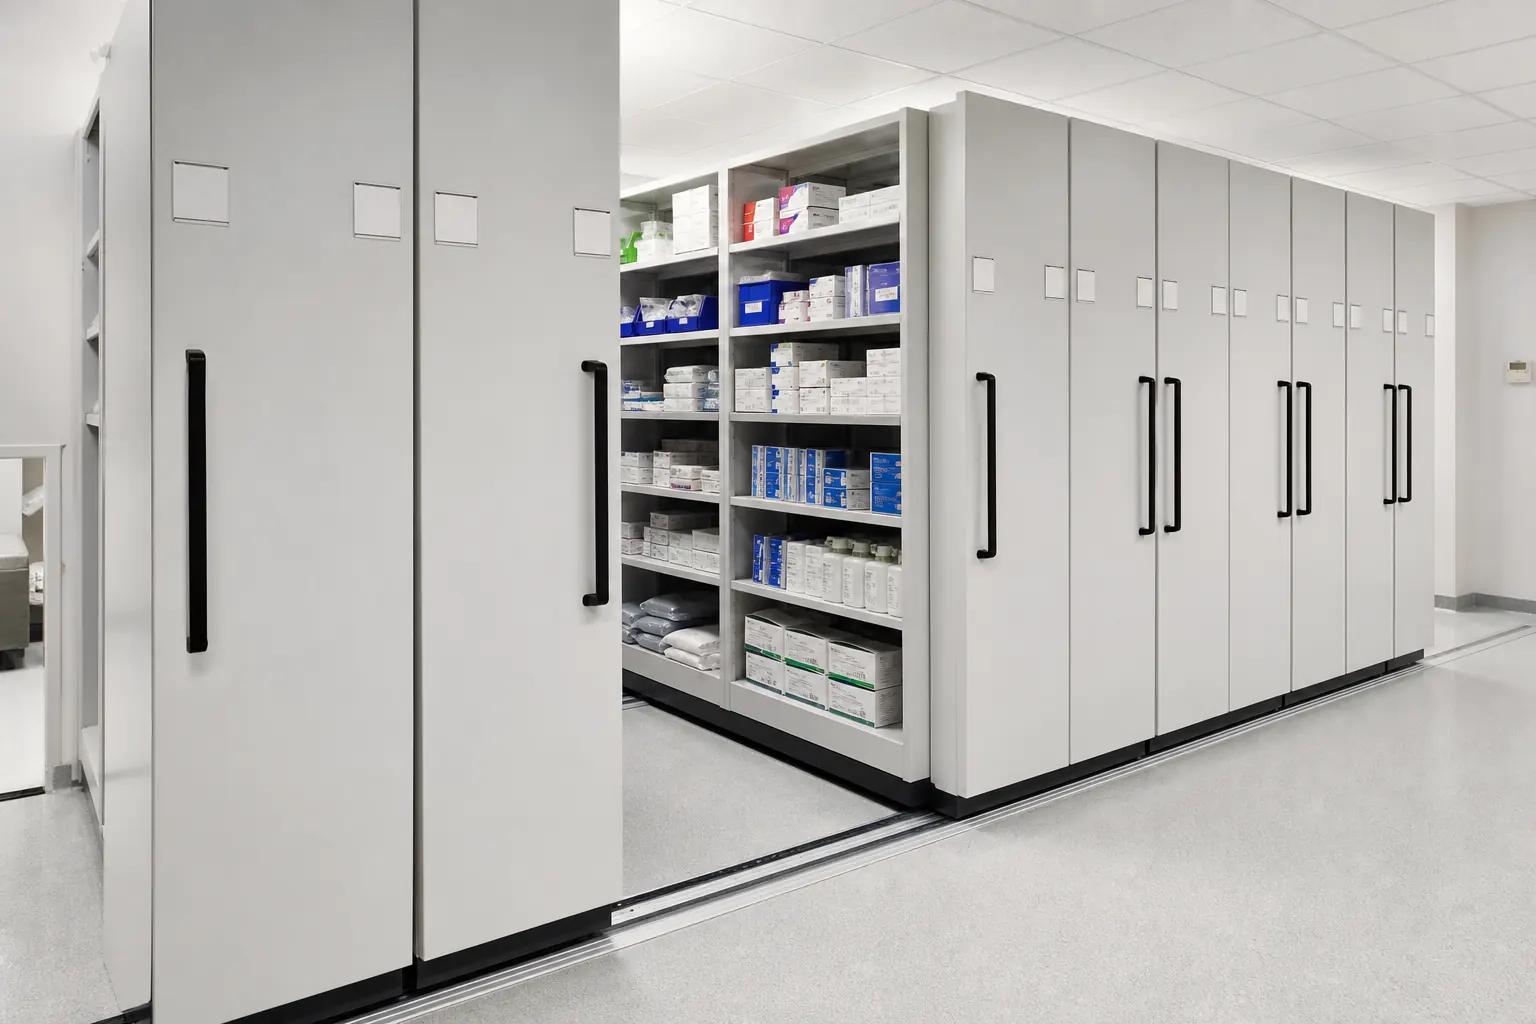
“Low profile” is a geometry decision, not a complete specification
A mobile shelving system has to spend part of the room height before the first usable shelf begins. Rail, leveling material, carriage structure and the shelf base all occupy vertical space. A low-profile design reduces that build-up so more of the room remains available for shelving and stored material. That can solve a low ceiling, preserve the planned number of shelf openings, keep the top stored item away from sprinklers and ductwork, or make a retrofit practical without reconstructing the whole floor.
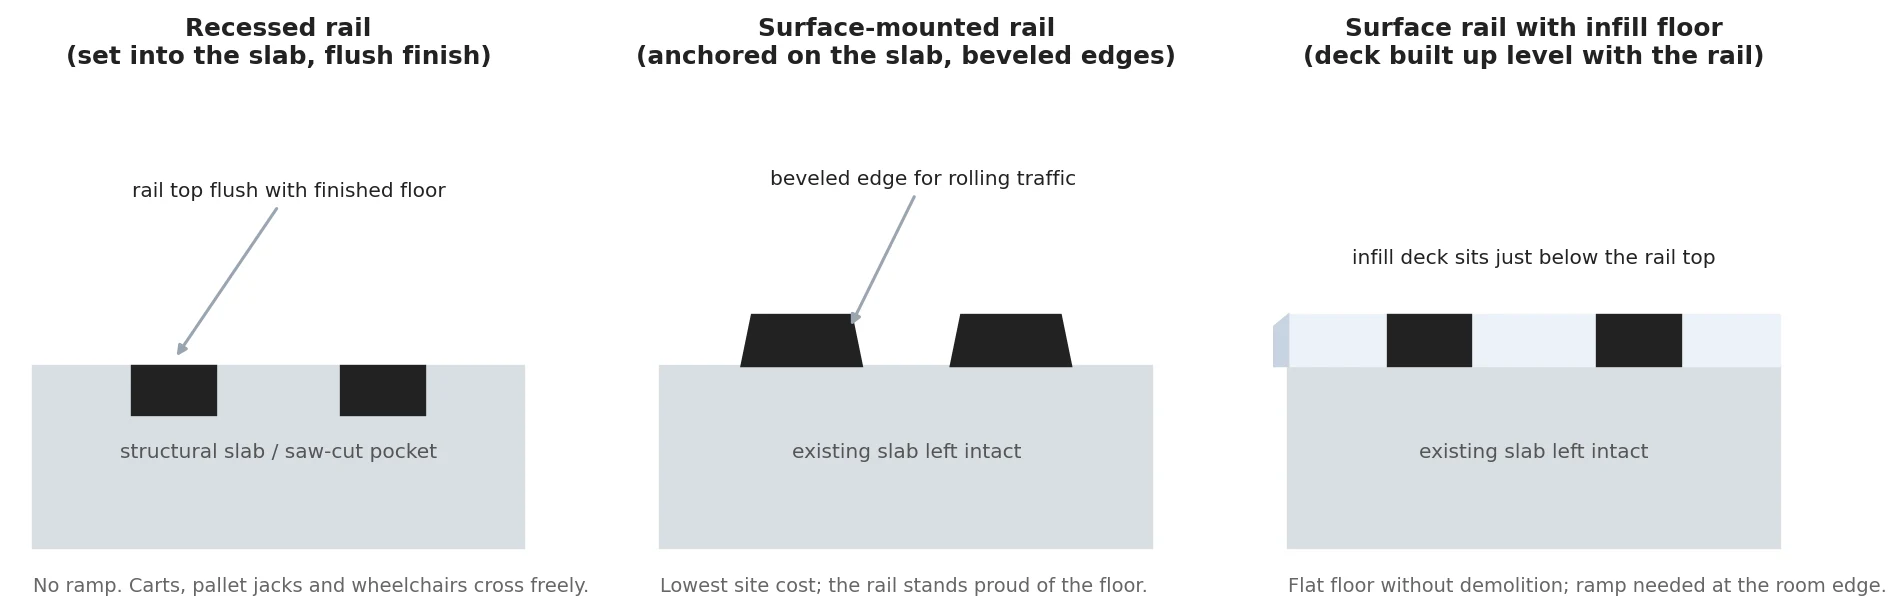
The phrase is often used too loosely. It can describe a lower carriage, a rail that projects less above the finished floor, a recessed rail that finishes flush, or a modular rail-and-floor assembly with a shallow transition. Those are not interchangeable. A low carriage does not prove the rail is low; a low rail does not prove the bottom shelf elevation; and a modular floor does not automatically mean the system is portable or structurally suitable.
For a useful comparison, ask every bidder for a cross-section through the complete assembly. The drawing should begin at the existing structural floor and show the rail, anchors, leveling or grout, decking or ramps, carriage, bottom shelf, shelving height, top stored item and the lowest overhead obstruction. That one section turns a marketing label into a coordinated design.
The deciding measurement
Record the proposed elevation from the finished walking surface to the top of the bottom shelf, then calculate the full installed height to the top stored item. Comparing only the steel carriage depth can hide ramps, decking or floor build-up that the room still has to accommodate.
Where low-profile mobile shelving earns its place
Low-profile systems are most valuable when a specific building or access condition consumes the available height. Start with the constraint; do not begin with the product name.
 Low ceilings and overhead servicesPreserve shelf openings beneath beams, ducts, cable trays, lighting or other fixed obstructions. The proposed top load still needs a documented clearance envelope.
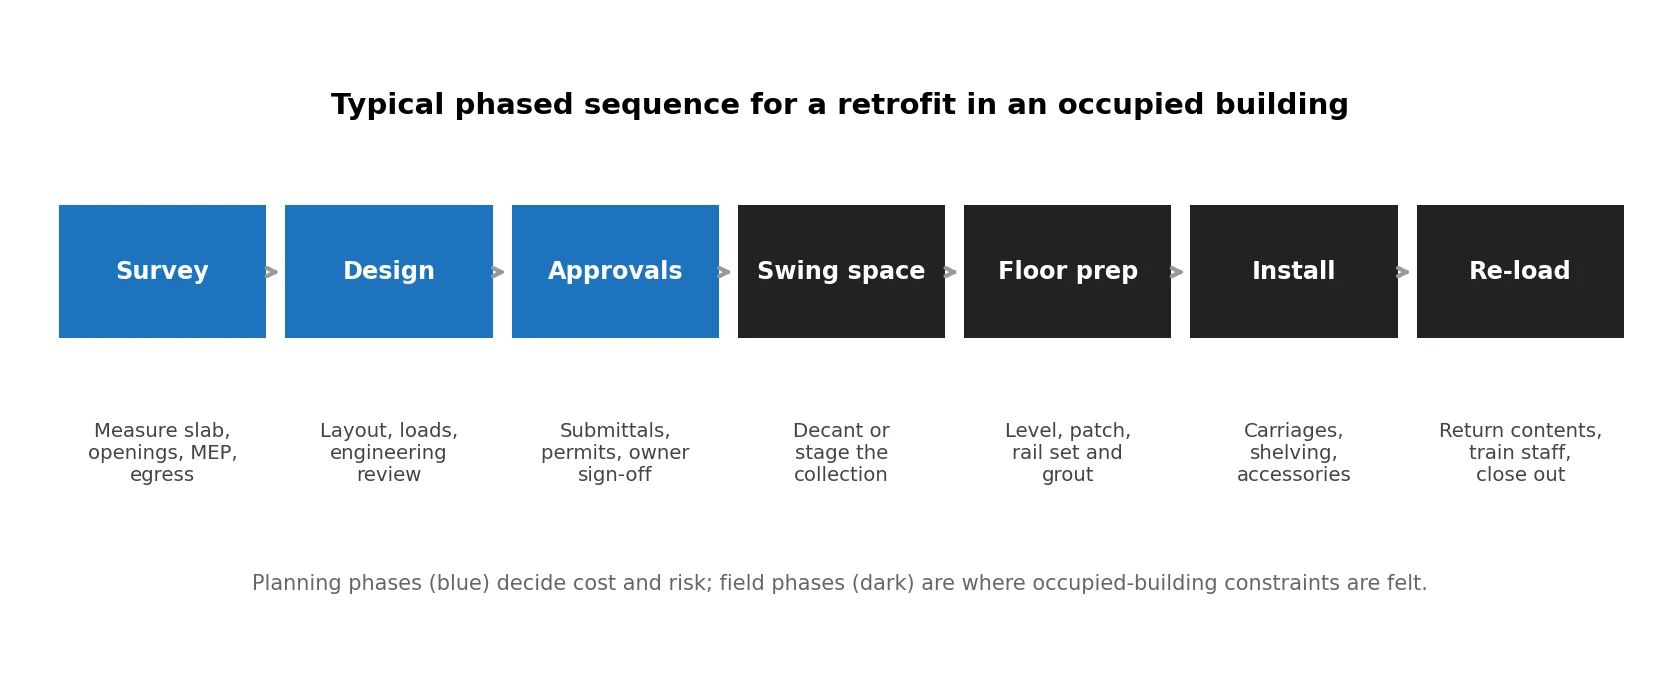 Existing-building retrofitsUse the section to compare a low surface transition against recessed rail, new topping or a modular floor when major slab work is undesirable.
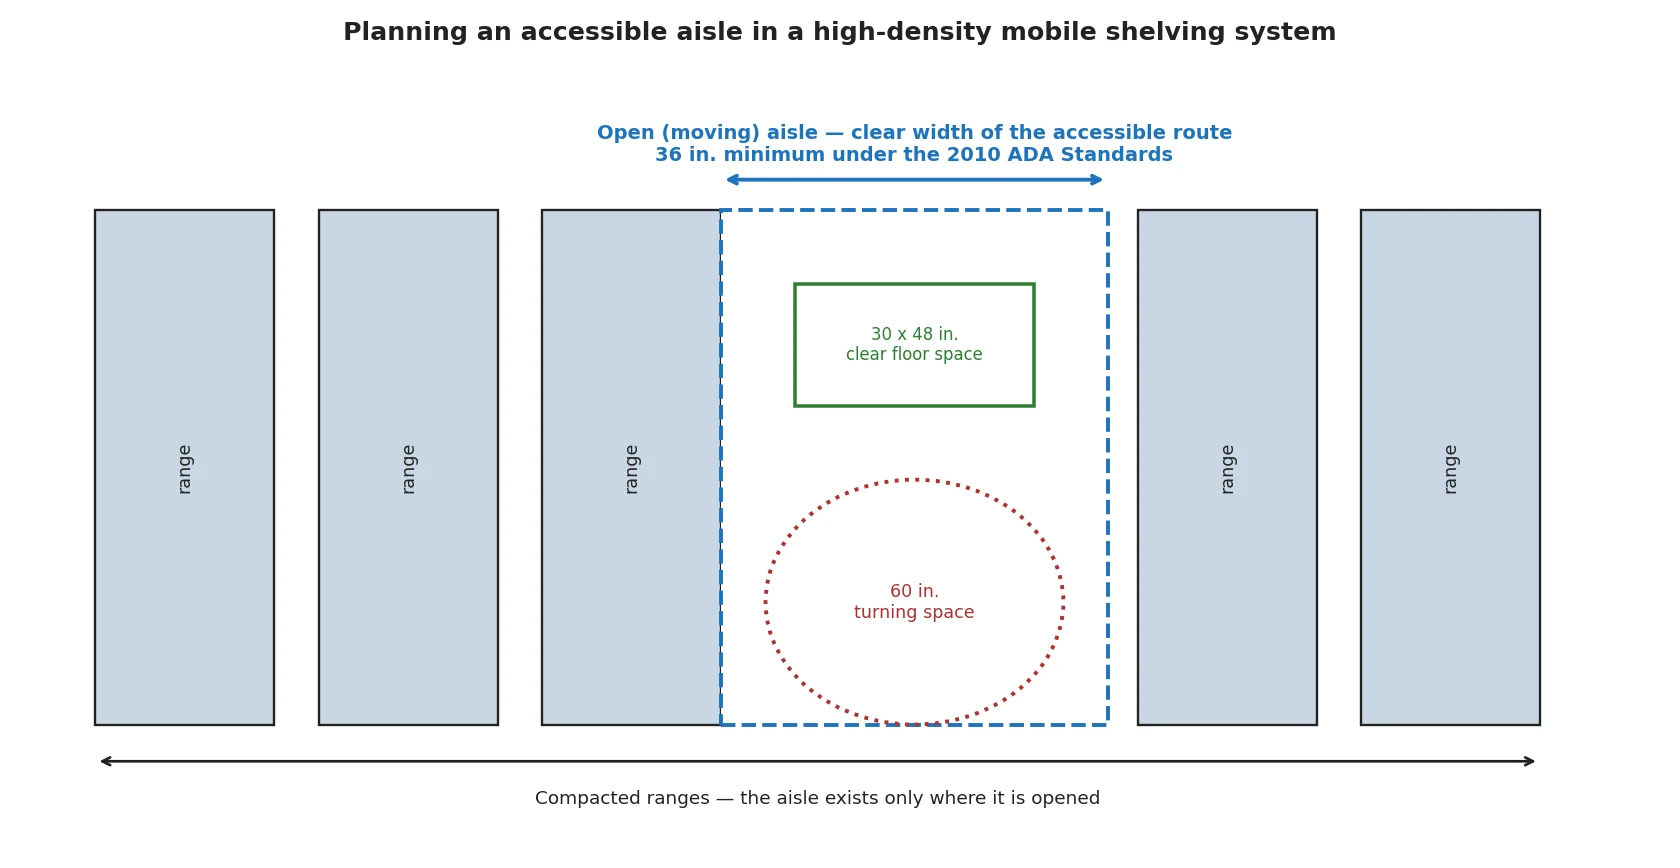 Reach and aisle coordinationA lower bottom shelf may improve access to the lowest storage level, but aisle width, controls, turning space, ramps and shelf reach must be evaluated together.
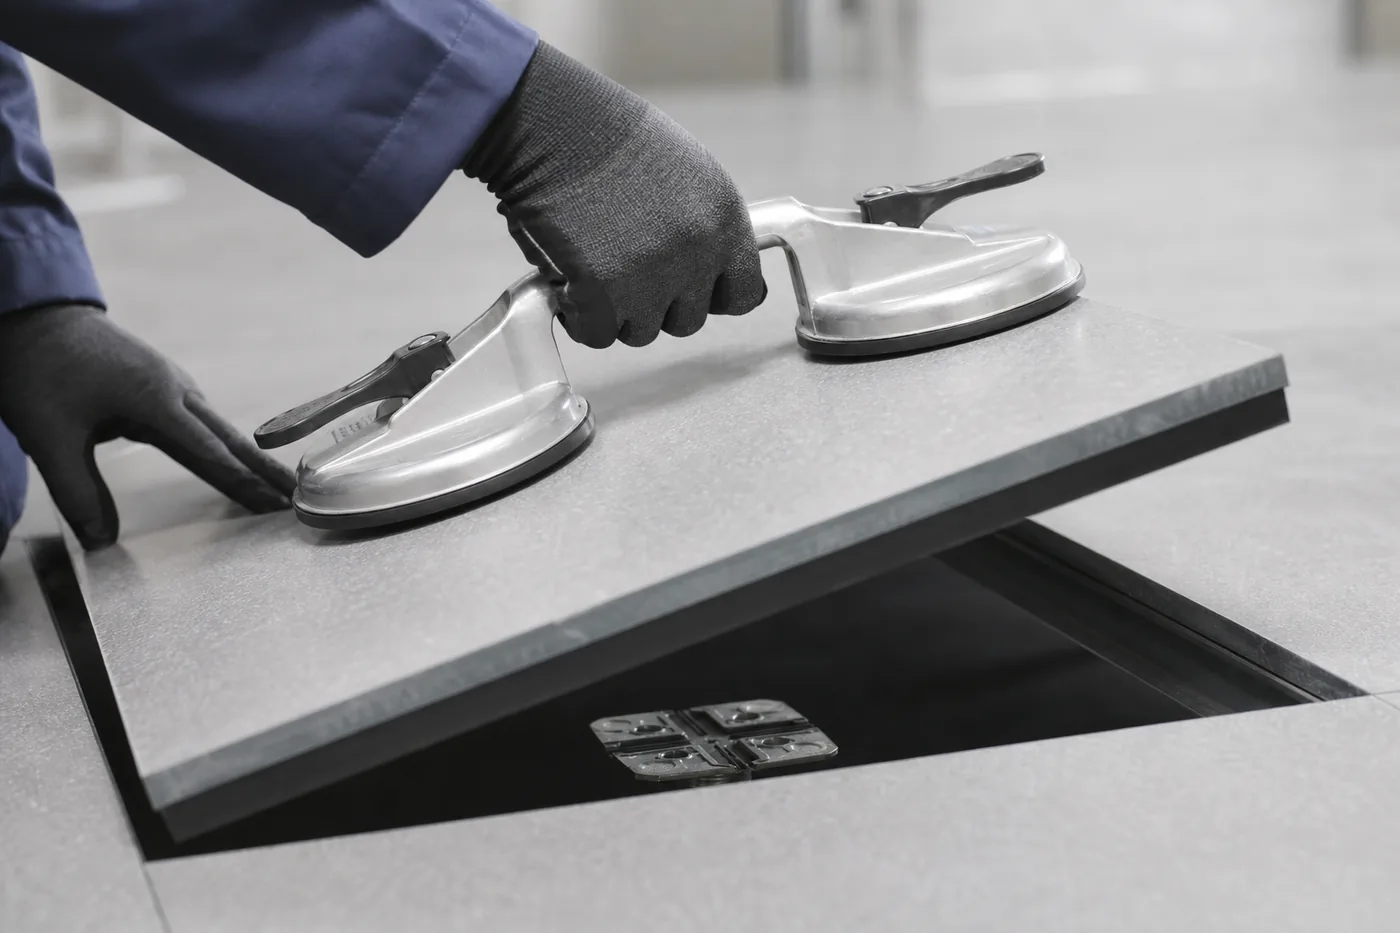 Raised or sensitive floorsCoordinate rail lines with structural supports and access-floor pedestals rather than placing concentrated mobile-system loads on finish panels by assumption.
Other good candidates include rooms where the shelving height is already fixed by existing cabinets, collections or files; phased renovations where a system may later be relocated; and projects where a surface-mounted rail must have the shallowest practical transition. Low profile is less persuasive when the room has generous height and the standard platform is a cleaner match for the load, drive and installation conditions.
Have a tight clear-height condition?
Send the room height, lowest obstruction, floor construction and the height of the material you need to store. We will build a section that shows what remains for rail, carriage, shelves and required clearances before recommending a platform.
Four design layers buyers often confuse
| Layer | What it changes | What to verify |
|---|---|---|
| Low-profile carriage | Reduces the structural depth between wheel/rail and shelving support. | Finished-floor-to-bottom-shelf elevation, drive compatibility, carriage dimensions and design load. |
| Low surface-mounted track | Reduces projection at a rail installed over the existing floor. | Ramp or transition geometry, anchorage, door/route conflicts, trip exposure and floor flatness. |
| Recessed rail | Sets the running surface into the floor assembly and can produce a flush transition. | Slab depth, reinforcing, embedded services, moisture conditions, tolerances and construction sequence. |
| Modular or floating floor | Creates a level walking surface around rail without recessing every rail into the slab. | Total floor build-up, edges and transitions, anchorage, relocation assumptions and structural load path. |
A proposal can combine more than one layer. For example, a low carriage can ride on surface rail within a modular floor, while a different room may put a standard carriage on recessed rail. Compare the completed assembly against the room constraint, not the individual component in isolation.
Low profile also does not select the shelving
The carriage may support four-post shelving, cantilever shelving, cabinets, file shelving or other compatible storage housings. The stored material determines shelf depth, clear opening, accessories and load. The low-profile platform determines how that housing meets the floor. Keeping those decisions separate prevents the rail solution from dictating a shelving format that does not fit the inventory. If you are weighing a steel four-post line such as Borroughs shelving for the housing, or small-parts units like Borroughs Flexi-Bin shelving, confirm with the carriage manufacturer that the post style, footprint and loaded weight fit the carriage before the layout is finalized.
Build the clear-height budget from both directions
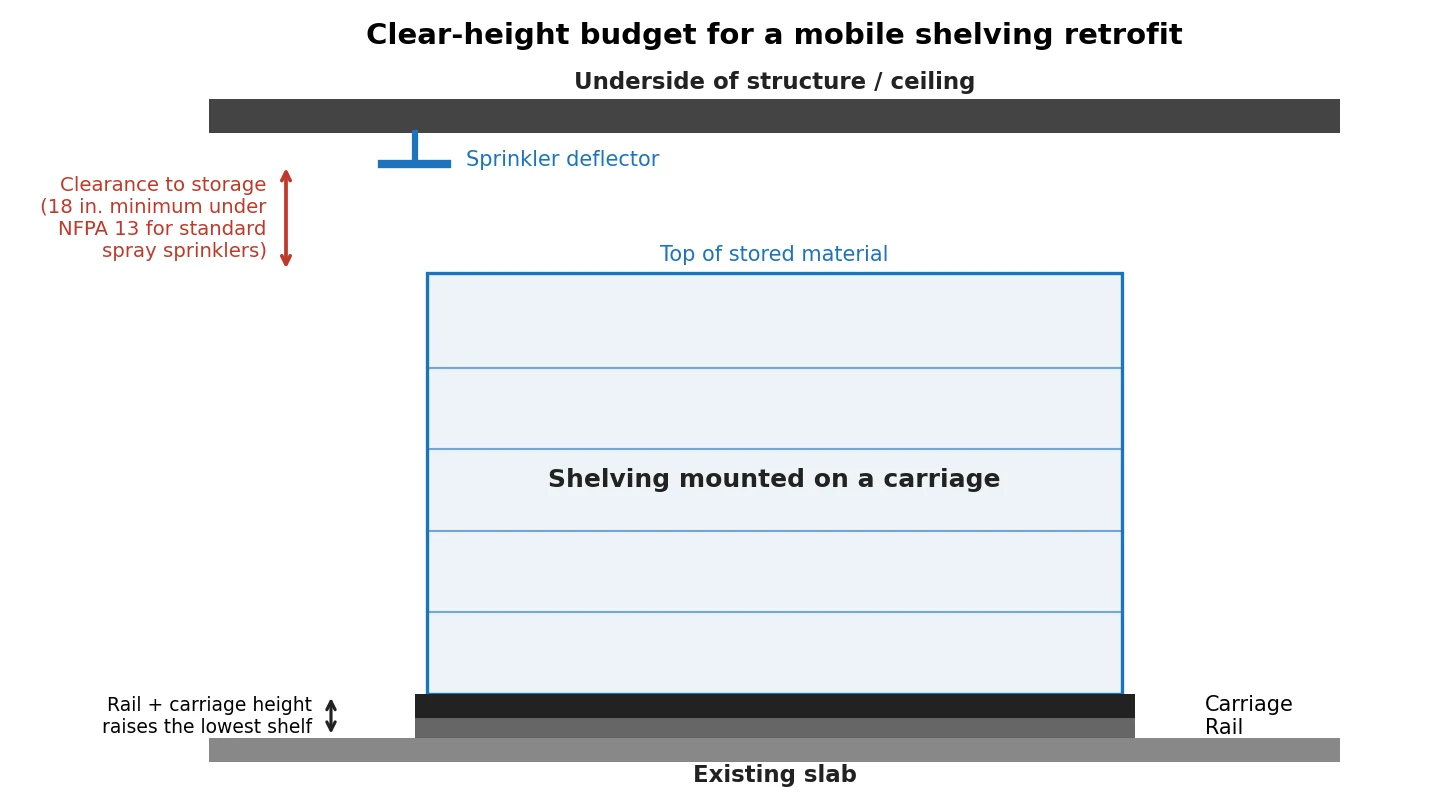
Start at the floor and add every layer that raises the first shelf: existing finish, rail support, grout or leveling, decking, carriage and shelf structure. Then start at the top and work down from the lowest real obstruction: ceiling, beam, sprinkler component, light, duct, pipe, door operator or cable tray. The space between those calculations is the usable storage envelope.
Next, test the inventory vertically. A records room needs enough openings for the tallest file format plus handling clearance. A museum or evidence room needs the actual container and object heights. A stockroom needs room for bins, labels and safe removal. Reducing the carriage profile is useful only if the recovered height converts into a usable shelf opening or resolves a documented clearance.
Do not solve the section by moving only the top shelf. Changes near sprinklers, lighting and mechanical systems require coordination with the responsible design professionals and the authority having jurisdiction. The mobile shelving supplier should show the proposed storage envelope; the project team determines the governing clearance and protection requirements.
- Measure the lowest obstruction across the entire carriage travel, not only at the room center.
- Show the top of the tallest stored item, not only the steel shelf or upright.
- Include ramp, deck or floor-finish build-up in the finished walking elevation.
- Check door leaves, access panels and equipment that swing or open into the system zone.
- Allow for installation tolerances and field conditions instead of designing to a zero-clearance theoretical fit.
Floor and rail coordination still controls the project

Lower geometry does not remove the floor-load question. Mobile shelving concentrates storage on carriage wheels and rail lines, and those lines transfer load into the slab or structural framing. The inventory load, carriage weight, shelving weight and load distribution must be established before the supporting structure is accepted.
For an existing slab, document thickness and condition where possible, scan or otherwise investigate before cutting or drilling when the project requires it, and coordinate anchors with reinforcing and embedded services. For an elevated structural floor, give the engineer rail spacing and design reactions rather than a room-average load. For raised access floors, coordinate rails with pedestals or independent support; finish panels alone should not be treated as structural evidence.
Surface-mounted rail can avoid a recessed channel, but it still needs a level, supported installation and a managed transition. Recessed rail can create a flush walking surface, but it adds concrete coordination and tighter sequencing. A modular floor may preserve the existing slab surface, but it changes finished elevation at the system perimeter. There is no universally least-invasive option—the right answer depends on what the building can accept.
See mobile shelving floor-load requirements for the structural handoff, recessed vs surface-mounted rail for the floor interface, and mobile shelving retrofit planning for existing-room sequencing.
Operation, safety and access do not become “low profile”

The vertical geometry can be low while the operating and safety requirements remain full scale. Select the drive after establishing carriage length, total moved load, use frequency, number of users, desired controls and the need for powered features.
The drive mechanism also needs service access and a verified interface with the selected low-profile carriage. A familiar handwheel or control style does not prove the underlying carriage, chain, shaft, wheel or safety arrangement is the same as a standard-profile system.
| Operating approach | Best-fit questions | Items to confirm |
|---|---|---|
| Manual / push-pull | Is the run small enough, lightly enough loaded and used infrequently enough for direct movement? | Published configuration limits, handles, brakes, anti-tip guidance and user procedure. |
| Mechanical assist | Does a handwheel and drivetrain make regular movement easier without powered controls? | Gear/drive arrangement, carriage compatibility, aisle lock, maintenance access and low-profile availability. |
| Powered / electric | Does the workflow justify push-button movement, programmable access or integrated safety devices? | Power source, controls, emergency operation, sensors, commissioning and low-profile availability. |
Aisle safety devices, stops, brakes, anti-tip or guidance components and controls are selected for the specific system. Accessible design also includes the approach route, aisle width, turning and passing space where required, control location and operating force or method—not merely a low first shelf. Coordinate the layout against the applicable project standards rather than treating one component as an accessibility declaration.
If the room is shared by many people who need simultaneous access, a single movable aisle may be the wrong workflow regardless of profile. A multi-aisle plan, several smaller systems or a blend of static and mobile shelving can preserve access while still recovering floor space.
What to put in the low-profile submittal checklist
The submittal should prove that the complete system fits, can be supported and can be used—not simply identify a low-profile model.
- Dimensioned plan with rail centerlines, fixed ranges, carriage travel, open aisles, stops and room clearances.
- Cross-section from structural floor through rail, leveling/grout, ramp or deck, carriage, shelving and top stored item.
- Finished-floor-to-bottom-shelf elevation and overall installed/storage envelope height.
- Design inventory: shelf loads, total carriage loads, container dimensions and load distribution.
- Rail and anchorage details plus the floor or structural assumptions used in the design.
- Operating method, drive components, controls, locks, brakes and safety devices included.
- Ramp, edge, transition and accessible-route details where surface-mounted or modular floor components are used.
- Sprinkler, lighting, HVAC and overhead-service coordination zones shown on the same drawing.
- Existing shelving reuse schedule with field-verified sizes, conditions and support interfaces.
- Installation phasing, room preparation, protection of finishes, commissioning and owner training scope.
Verified manufacturer resources confirm that low-profile configurations exist in the Aurora mobile platform and that Spacefile offers low-profile track options, including a floorless three-piece track intended for specific retrofit and raised-floor conditions. Those references establish available design directions; the project submittal must still identify the exact configuration being supplied. Browse Aurora mobile shelving and Spacefile mobile shelving, or use the full mobile shelving specification checklist.
Related Products: MetroMax Mobile Unit Kits
Related products, not the rail-mounted carriage systems this guide covers. These MetroMax qwikTRAK and Top-Track kits turn MetroMax shelving into mobile units for smaller rooms. For low-profile rail mobile shelving, request a quote.



Low-profile mobile shelving FAQs
What is low-profile mobile shelving?
Is low-profile mobile shelving the same as low-profile track?
Does a low-profile system avoid cutting the slab?
Can low-profile mobile shelving go on a raised access floor?
Is low-profile mobile shelving available with powered movement?
Does low profile mean light duty?
How do I compare two low-profile proposals?
Can existing shelving be reused on a low-profile carriage?
When is a standard mobile shelving system a better choice?
What information is needed for a low-profile mobile shelving layout?
Fit High-Density Storage Into a Constrained Room
Send us the room section, inventory and floor information. We will compare low-profile, standard, surface-mounted and recessed approaches before recommending a system.