
Mobile Shelving › Spacefile
Spacefile Mobile Shelving Systems
Manual, mechanical and electrically assisted high-density carriages from Spacefile International, designed, supplied and installed by Material Handling USA. Model detail, track options, shelving compatibility and the questions that decide which drive type fits your room.
4
documented drive and layout families
16 ft
upright height documented for SDS mechanical carriages
60 ft
maximum documented SDSe electrically assisted system length
5 in
solid steel wheels on SDSm manual carriages
How a Spacefile mobile shelving system actually works

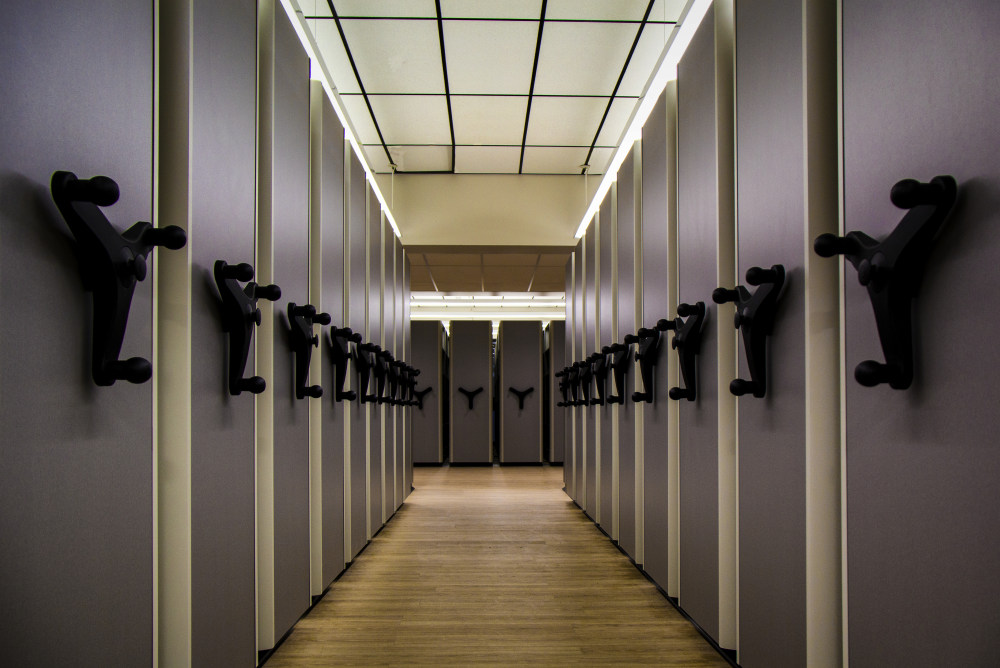
Static shelving spends most of its floor area on aisles. A row of shelving 24 inches deep usually needs a 36 to 42 inch aisle beside it just so somebody can stand there, and that aisle sits empty for almost the whole working day. A Spacefile mobile system removes that waste by mounting the shelving on wheeled carriages that travel on rails. The carriages park against each other, and the operator opens an aisle only where they are working. One shared aisle serves the whole bank instead of one aisle per row.
That single change is why the same room can hold substantially more material without adding a square foot of building. Spacefile’s own literature describes designs that increase storage up to four-fold compared with static shelf-and-aisle layouts. The honest version of that claim is that the gain depends on your room: a long, rectangular room with a clean slab and a tolerance for one open aisle gains far more than a short room that needs three aisles open at once for simultaneous pickers.
The three pieces that make up any Spacefile system are the rails and decking that sit on or in the floor, the carriage frames that roll on them, and the shelving or racking mounted on the carriages. Choose those three correctly and the system is quiet, light to move and easy to live with for decades. Choose them from a catalogue page without measuring the room, and you get a system that fights its users. That is the reason we survey before we quote.
Track-mounted, not casters
This page covers rail-guided carriage systems. Shelving units that simply sit on swivel casters are a different product with different uses; if that is what you are looking for, start from our mobile shelving overview and tell us the weight and travel distance you need, because a freestanding caster unit and a rail-guided carriage solve very different problems.
The Spacefile model line we supply
Spacefile publishes a small, deliberate product line rather than dozens of near-identical variants. Each family exists because a different constraint dominates: the load on the carriage, the effort a user can reasonably apply, the number of rows that need to move, or the shape of the item being stored. The table below is drawn from the manufacturer literature we hold, so you can see what is documented and what still needs to be confirmed for your site.
| Family | Drive | Documented positioning | Notable documented features |
|---|---|---|---|
| SDSm Manual Assist | Manual push on a handle | Light and medium load applications; described as a flexible, cost-effective option | Welded frame construction; 5 in solid steel wheels; permanently sealed and lubricated ball bearings; carriages share common tracks |
| SDS Mechanical Assist | Three-spoke handwheel with gear reduction drive | Extensive range of applications, including heavy loaded carriages | Ergonomic three-spoke handwheels with revolving handles; simultaneous movement of multiple loaded carriages; anti-tip devices standard; uprights up to 16 ft |
| SDSe Electrical Assist | Push-button electrical controls | High-density systems where powered movement is wanted | Systems up to 60 ft long; ADA compliant ramps; overhead scissor arms for power and communication wiring; controller-monitored current draw; optional UPS battery backup |
| RollAway II & III (Side-by-Side) | Laterally sliding rows | Light load applications where a dedicated entrance aisle is not wanted | A stationary rear row preceded by one or two laterally moving rows; anti-tip devices built in; Universal Demountable Track System available |
| Rack Solutions / Art-Store | Stationary, laterally sliding or pull-out | Oversized and awkward items rather than boxes and files | Made-to-order sizing; single or double sided; wall-mounted versions; most widely used size documented as 4 ft wide by 8 ft high |
Read the table as a shortlist, not a spec sheet
Load ratings, carriage lengths and drive ratios are set per project by the manufacturer against your actual shelving, loads and floor. We do not publish capacity numbers for a configuration we have not designed, and you should be sceptical of anyone who does.
Choosing between manual, mechanical and electrical assist
Nearly every Spacefile decision comes back to this one. It is not a question of budget alone; it is a question of how heavy the carriages will be, how often they move, and who moves them.
Manual assist (SDSm)
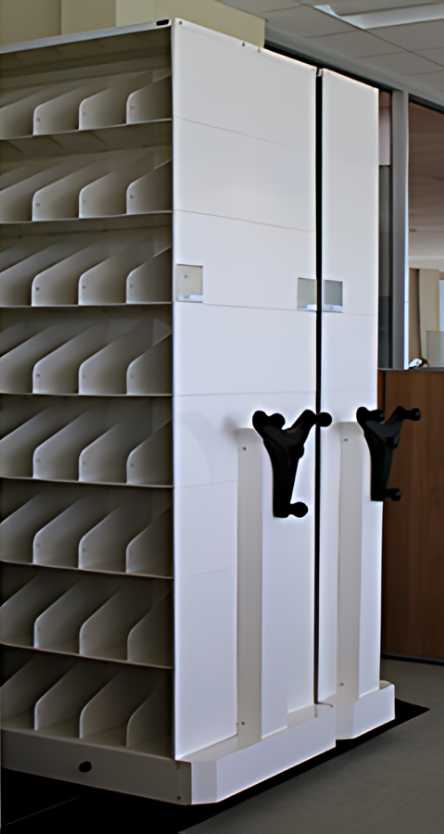
The user grips a handle and pushes the carriage sideways. Spacefile positions this for light and medium load applications and documents welded frame construction, large 5 inch solid steel wheels and permanently sealed, lubricated ball bearings for smooth, long-lasting operation. It suits shallow carriages, moderate loads and rooms where movement is occasional rather than constant. Because SDSm carriages share common tracks, Spacefile notes they can be installed or relocated without modification, which matters if you expect the room to change.
Mechanical assist (SDS)
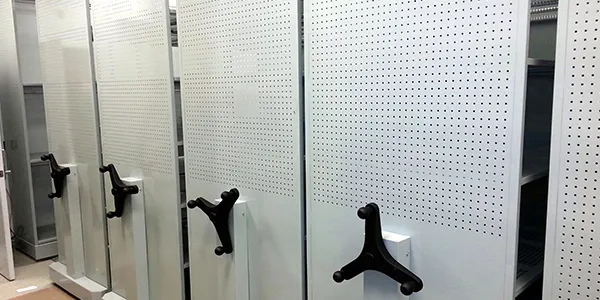
A gear reduction and drive system converts a comfortable turn of a three-spoke handwheel into carriage travel. Spacefile documents ergonomic handwheels with revolving handles specifically so that heavily loaded carriages remain low-effort, and describes the system as able to move immense weights smoothly. Mechanical assist is the usual answer for deep carriages, dense paper records, parts, weapons cabinets and library-style shelving where several loaded carriages must move together.
Electrical assist (SDSe)
Powered movement is chosen when carriages are long or very heavy, when users cannot be relied on to apply force, or when the room is busy enough that speed matters. Spacefile documents systems up to 60 feet long, user-friendly controls, ADA compliant ramps for safe access, overhead scissor arms so power and communication wiring travels with the carriage, multiple safety features, and a controller that monitors current draw. Optional UPS battery backup is documented for power failures, which is worth specifying anywhere the stored material has to be retrievable during an outage.
- Weigh the real load, not the shelf rating — paper records and parts are usually heavier than people expect.
- Count how many aisles must be open at the same time; that number, not total volume, drives the layout.
- Decide who moves the carriages. If the answer includes occasional or untrained users, bias toward mechanical or powered assist.
- Check the power path early for SDSe: routing power to a moving carriage is a design decision, not an afterthought.
- Confirm ramp type and depth if the rails cannot be recessed, because ramps consume usable floor length.
Not sure which drive type fits?
Send us the room dimensions, ceiling height, what you are storing and how many people need access at once. We will come back with a layout and the drive recommendation, with the assumptions written down.
Track, decking and floor options
The floor decides more about a mobile shelving project than the shelving does. Spacefile publishes an extensive line of track and decking configurations intended to facilitate installation on virtually any surface, and one of those options is usually the difference between a straightforward install and a construction project.
| Approach | What it involves | When it tends to be the right answer |
|---|---|---|
| Surface-mounted rail with decking | Rails and decking installed on the existing floor, with ramps at the access side | Occupied buildings, leased space, and slabs that must not be cut |
| Universal Demountable Track System | Spacefile’s fully finished floating flooring system, documented as delivering a high degree of modularity and flexibility | Rooms where the finished floor must stay intact and the system may be relocated later |
| Recessed rail | Rails set into the slab so the carriage floor is flush with the room floor | New construction or renovations where the slab can be prepared and a flush finish is required |
Three practical points come up on almost every site survey. First, slab flatness: rails can be shimmed and levelled within limits, but a badly out-of-level floor increases effort and wear, so it is measured rather than eyeballed. Second, ramps: if rails sit on the floor, the approach needs a ramp, and that ramp takes usable length out of the room. Third, loaded weight: a full mobile bank concentrates far more weight per square foot than the static shelving it replaces, so on upper floors, mezzanines or unknown slabs the structural capacity must be verified by a qualified engineer before anything is ordered.
We do not publish floor loading figures for your building, and nobody should. What we do is document the loaded weight of the system we are proposing so your engineer or landlord has a real number to check against.
What can be mounted on the carriages
A carriage is a moving platform. The shelving on top of it is chosen for the item being stored, which is why the same Spacefile drive can serve a records room, a parts crib and an evidence room. Spacefile documents SDS mechanical systems as designed to move:
- LT 4-Post shelving for boxes, binders and general storage
- S-Line industrial shelving for heavier parts and maintenance stores
- Cantilever shelving for long or awkward items that will not sit inside a four-post bay
- ThinLine tier shelving where shelf pitch matters more than shelf depth
- Weapons storage for armouries and evidence rooms
- Third-party shelving and custom storage modules, subject to review of the existing uprights
End panels are not just cosmetic. Spacefile documents a diverse selection of end panels that can be integrated with any of its systems, and in practice they do three jobs: they finish the bank so it looks like part of the building, they provide the mounting point for the drive and handle, and they can carry locking hardware. Spacefile documents a diverse selection of lockable configurations available to meet virtually any security criteria, which is the starting point for a controlled-access room. Exactly which locking arrangement satisfies your policy is a decision for your security lead, working from the options we confirm for your configuration.
Reusing shelving you already own
Spacefile states its carriages can integrate with third-party shelving. That is genuinely useful, but it is not automatic. We check upright condition, footprint, shelf depth and load before assuming anything can be reused, because a bent or mismatched upright on a moving carriage is a problem you only discover after installation.
Where Spacefile systems earn their keep
Spacefile describes extensive experience across retail, corporate, library, museum, healthcare, government, industrial and athletic applications. Those are not interchangeable. Each one changes the carriage depth, the shelf pitch, the drive type and often the locking.
Museums, archives and collections
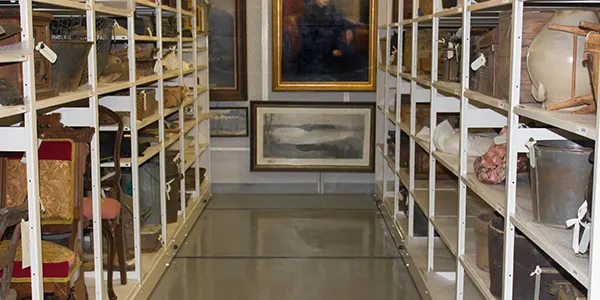
Collections storage is the classic case for high density, because the material is irreplaceable, the room is usually fixed, and the collection only grows. Mixed object sizes mean mixed shelf configurations on the same carriage, and access is infrequent but must be gentle. Spacefile’s Rack Solutions and Art-Store family exists for the oversized end of this problem: documented as made-to-order, single or double sided, stationary or mobile, with laterally sliding or pull-out versions and wall-mounted variants, and a most widely used size of roughly 4 feet wide by 8 feet high.
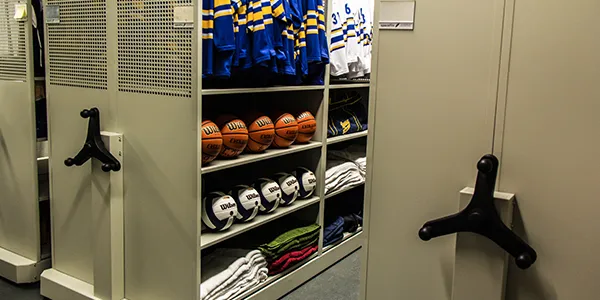
Athletics and equipment rooms
Athletic storage is deceptively hard. Uniforms, balls, pads, towels and travel gear all want different shelf pitches, the room is usually a leftover space under a stand, and access happens in a rush before a game. A mobile bank lets one room hold a full season of equipment while keeping everything visible from a single aisle. Spacefile’s documented uses for its rack products include athletic equipment, skis and bikes, tools and sample boards, which covers most of what an equipment manager is trying to store.
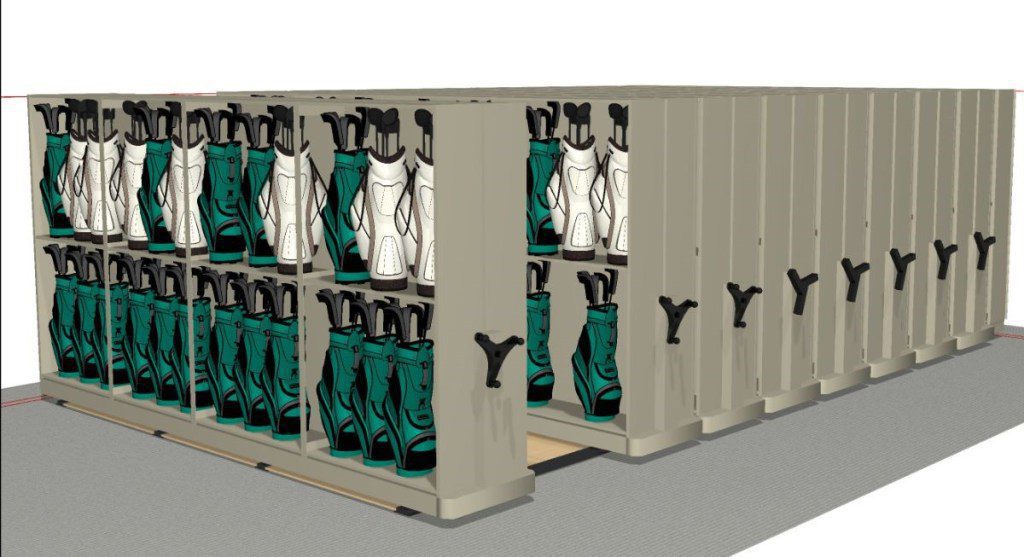
Long, awkward and specialist items
Golf bags, ski equipment, long tooling and sample boards do not fit a records-room shelf. The rack version of the Spacefile platform keeps the same movable-aisle economics while replacing shelves with compartments sized for the item. We have a dedicated page for the golf bag configuration if that is your application, because the compartment sizing and the club-house workflow are specific enough to deserve their own conversation.
Planning the room: the arithmetic we actually use
You can sanity-check a high-density project on the back of an envelope before anyone quotes it. The arithmetic below is definitional, not a performance claim, and it deliberately stops short of the numbers that require engineering.
Step one: count what static shelving gives you today. Multiply the number of rows by the number of shelf levels per row by the usable width of a shelf. That gives linear shelf feet. Then measure how much of the room is aisle. In a typical static layout with an aisle beside every row, roughly half of the room area is walkway.
Step two: model the mobile layout. Along the direction of travel, a mobile bank consumes the combined depth of all carriages, plus the open aisles you insist on, plus the rail run-out and ramp at the access end. If you can live with one open aisle instead of one aisle per row, the aisles you delete become carriages. That is the whole mechanism, and it is why long rooms outperform square ones.
- Long, rectangular rooms gain the most; short, square rooms gain the least
- Every aisle you keep permanently open costs roughly one carriage of capacity
- Rail run-out and the ramp at the access end are real length, not rounding
Step three: subtract the constraints before celebrating. Sprinkler heads, lighting, structural columns, doors that swing into the bank, HVAC diffusers and the reach height of your shortest user all remove capacity from the theoretical maximum. So does the workflow: two people who must pick simultaneously need two aisles, and that costs a carriage.
| What to measure | Why it changes the design | Who confirms it |
|---|---|---|
| Room length, width and clear height | Sets carriage count, carriage length and shelf levels | Site survey |
| Slab flatness and finish | Decides surface-mounted, demountable or recessed rail, and ramp requirements | Site survey |
| Loaded weight per square foot | Determines whether the structure can accept a dense mobile bank | Qualified structural engineer |
| Simultaneous users | Sets how many aisles must stay open, which directly reduces capacity | Your operations lead |
| Item sizes and weights | Sets shelf pitch, carriage depth and drive type | Joint review with us |
| Access control policy | Decides end panel locking and whether the room needs separate control | Your security lead |
What we will not do
We will not quote a capacity, a shelf load, a floor loading figure, a lead time or a compliance outcome for a system that has not been designed for your room. Those numbers come from the manufacturer’s engineering against your measured drawing, and from your own engineer where structure is involved.
From first call to a working room
Define the problem
What is being stored, how much of it, who touches it, and what the room has to do in five years. Growth is the most commonly forgotten input.
Survey and drawing
Measured room dimensions, clear height, obstructions, slab condition and access route. Everything downstream depends on this being accurate.
Layout and model selection
Carriage count and depth, drive type, shelf configuration, rail and ramp approach, end panels and locking, reviewed against your workflow.
Installation and handover
Rails set and levelled, carriages assembled, movement checked loaded and unloaded, and the users shown how to operate and inspect the system.
Two parts of that sequence get skipped most often, and both cost money later. The first is the loaded movement check: a bank that rolls beautifully empty can behave very differently with several thousand pounds on it, so it needs to be tested loaded. The second is user handover. A mobile system has aisle locks, anti-tip hardware and, on powered systems, sensors and overrides. People who have not been shown how those work will eventually force something.
- Access route measured: doors, lifts, corners and floor protection for delivery day
- Rail layout marked and approved against the actual room, not the original drawing
- Aisle locks and anti-tip hardware demonstrated to the people who will use the room
- Inspection routine agreed: wheels, rails, drives and locks checked on a schedule
- Expansion plan noted, so the first added carriage does not require a redesign
Where Spacefile fits in the lines we represent
Spacefile is one of several high-density manufacturers we design with. Keeping the brands on separate pages is deliberate: the model names, drive mechanisms, track options and lead times are genuinely different, and blending them into one page helps nobody.
If you are still deciding whether high density is the right approach at all, the mobile shelving hub compares the movable-aisle approach with the alternatives, and the high-density shelving page covers the space arithmetic in more depth. Federal buyers can review our Spacefile GSA contract details before raising an order.
Spacefile mobile shelving questions
What is Spacefile mobile shelving?
What is the difference between the SDSm, SDS and SDSe systems?
How much storage will a Spacefile system add?
Does a Spacefile system need a special floor?
How high can Spacefile carriages be built?
How long can an electrically assisted system be?
Can Spacefile carriages carry shelving we already own?
Is a mobile system safe to work in?
Can a Spacefile system be moved or expanded later?
Does Material Handling USA hold a GSA contract for Spacefile?
Get a Spacefile layout for your room
Send dimensions and what you are storing. We will return a layout, a drive recommendation and a written list of the assumptions behind both.