
These are the planning tools our own project people use before a layout, a storage purchase or a bid. Each one takes information you already have — an inventory export, a set of labour numbers, a photo of a damaged upright, a specification PDF — and turns it into something you can act on or hand to a colleague.
Every tool shows you the full result on screen first. We only ask who you are if you want the result emailed, saved, priced or reviewed by one of our people.
Choose a tool
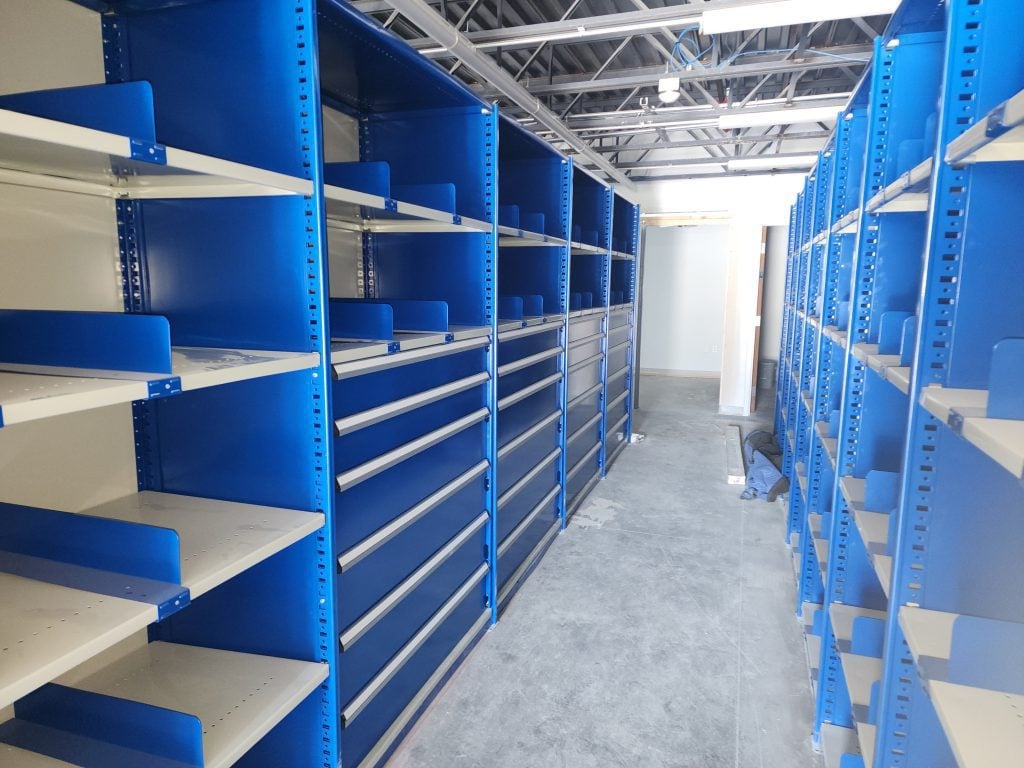
SKU Upload Analyzer
Upload your inventory export and see where the storage and slotting opportunities actually are — ABC classification, the size of your slow-moving tail, cube profile, and which storage systems are worth evaluating.

Warehouse Automation ROI Business Case
Model what picking travel, mis-picks and floor space actually cost your operation today, then compare improvement scenarios as honest ranges.
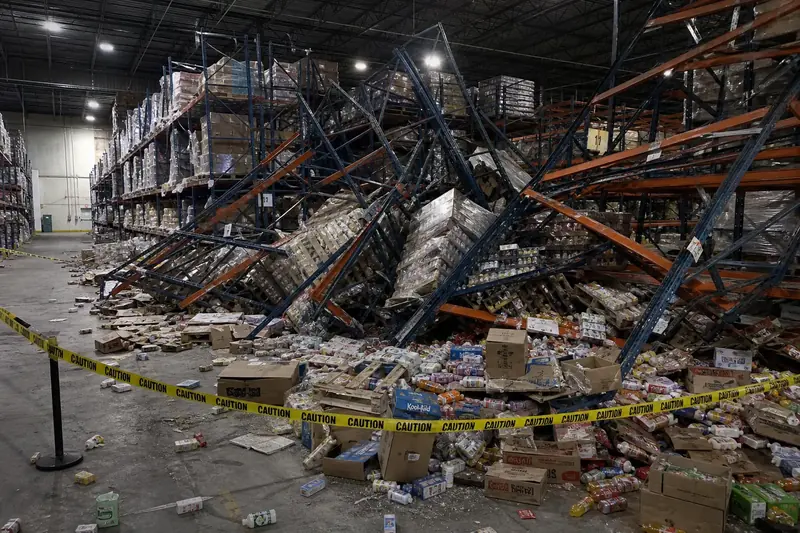
Rack Damage Photo Assessment
Document damaged rack the way a technician needs it: one record per bay with location, load status, visible condition and photos.

Can You Ship It By My Deadline?
Work backwards from the date you actually need it.

Specification / RFP Analyzer
Upload a specification, bid package or RFP and get back the parts that concern storage and material handling: matching CSI sections, product scope, extractable quantities, bid dates and alternate language — each item citing the page it came from so you can verify it against your copy.
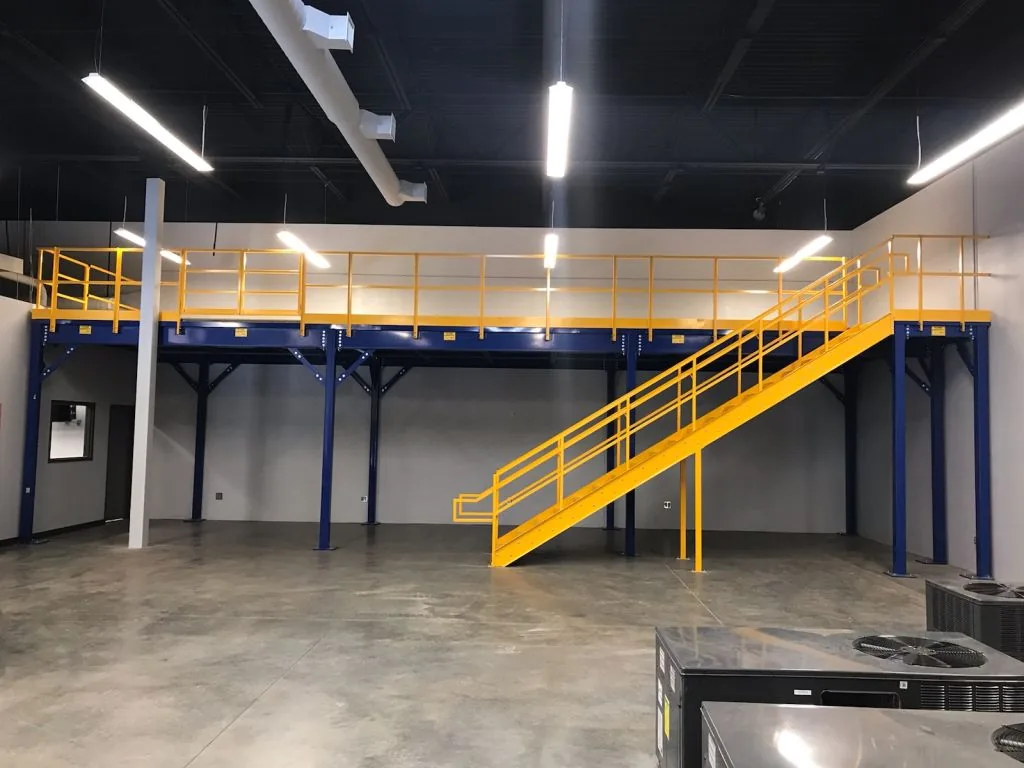
Architect Specification Package
Tell us the project type and the systems you are specifying, and we assemble the specification pages, literature, design tools and product references for them into one package you can keep, share with your team, or hand back to us for spec assistance.

Warehouse Opportunity Scanner
Before you choose a product, find out where the capacity actually is.
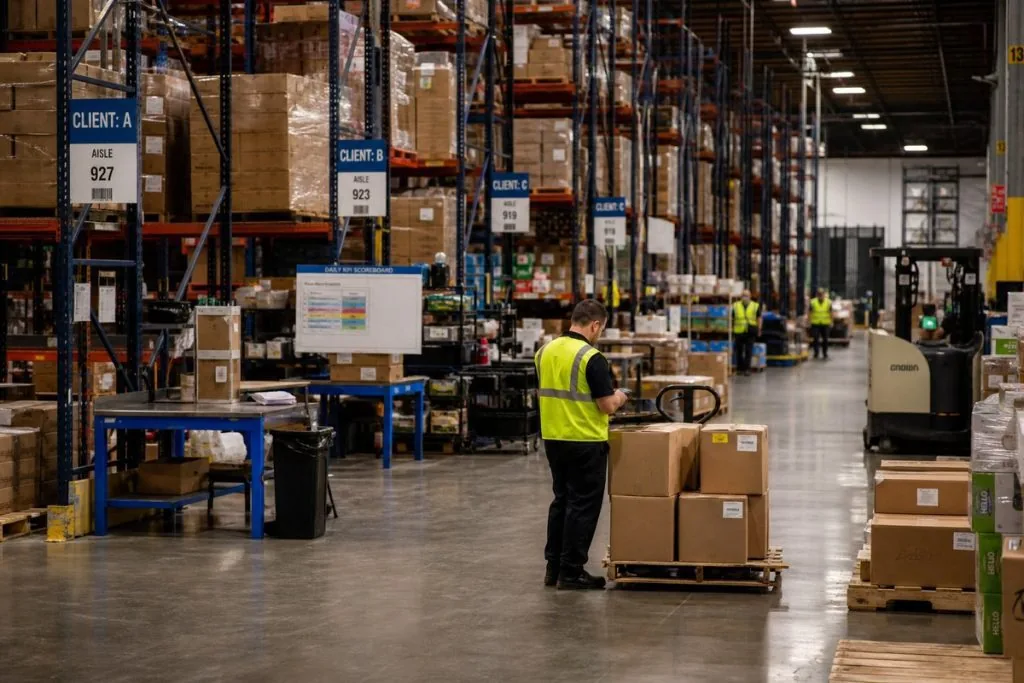
Rack System Comparison Calculator
Selective, double-deep, push-back, drive-in, pallet flow, VNA or mobile racking — the right answer comes from your pallets per SKU, your rotation rule and how much you move in a day.
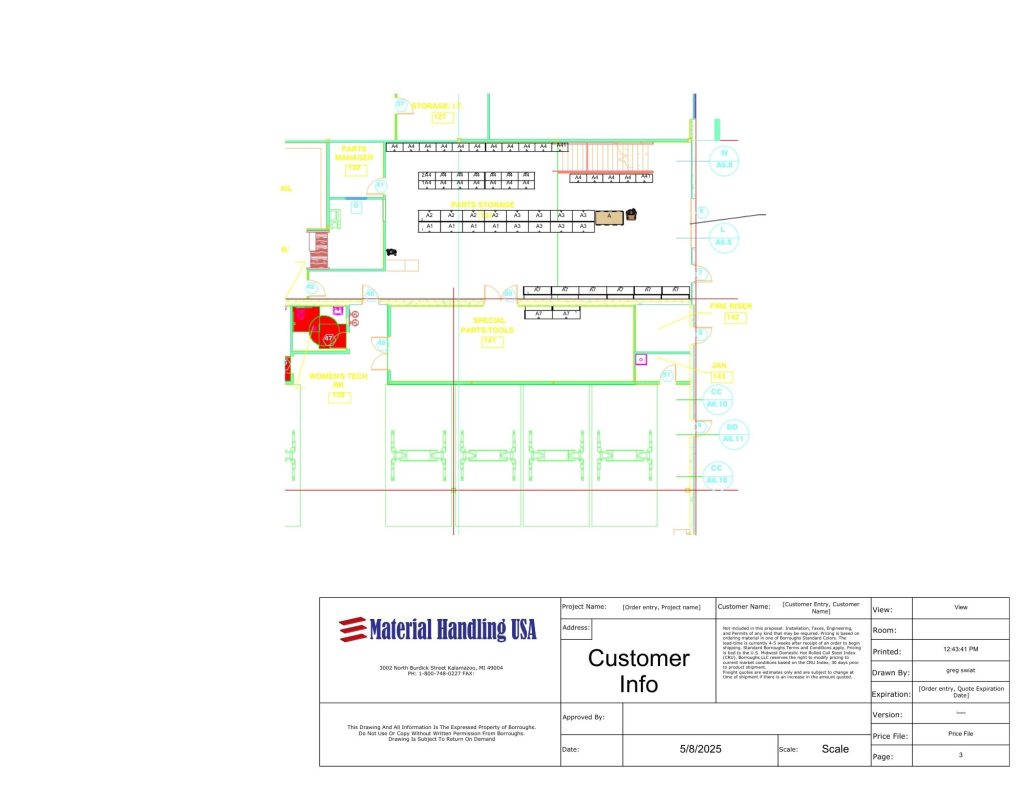
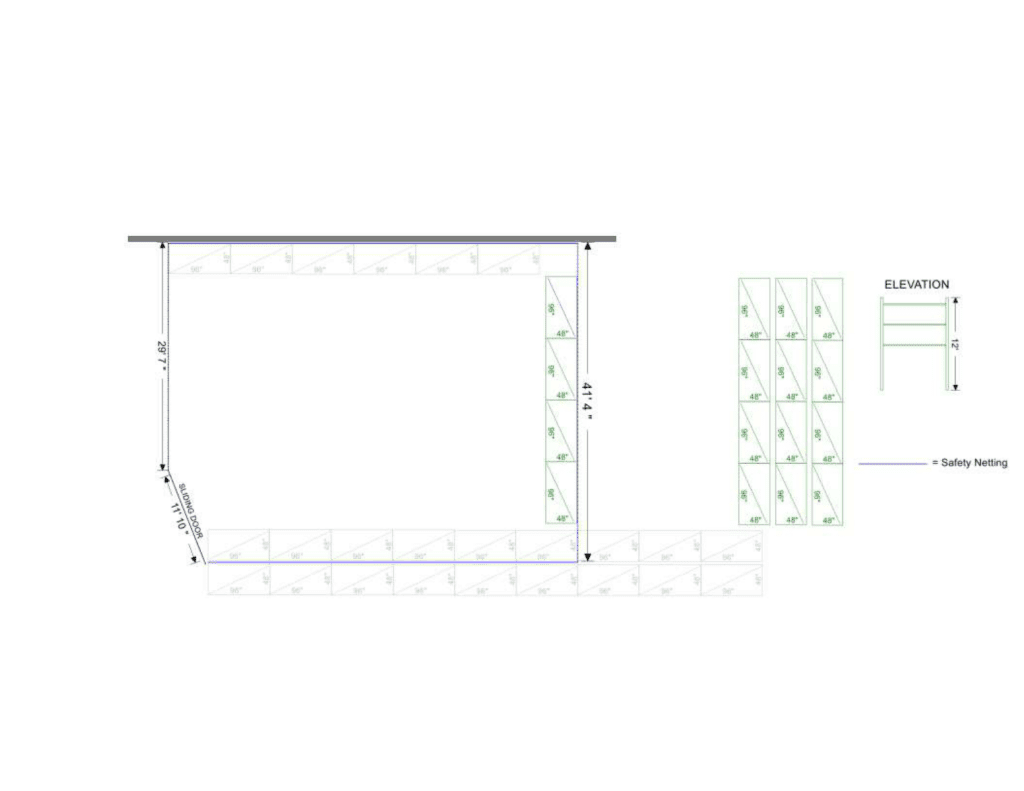
Manufacturing Floor Space Recovery Calculator
Parts storage is usually the biggest thing on a production floor that produces nothing.
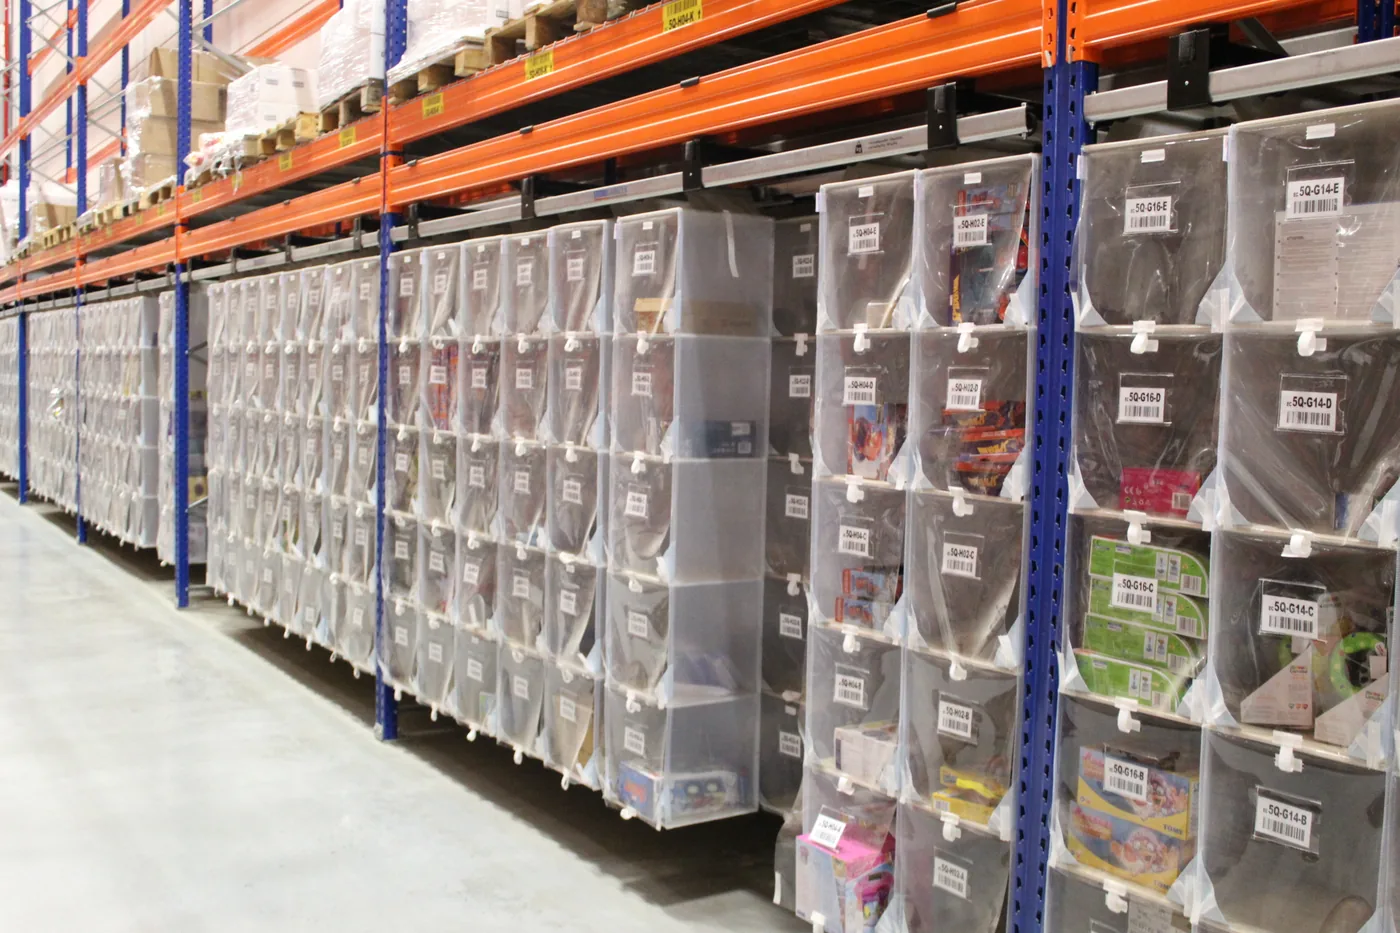
Parts & Kitting Storage Planner
Where each part class should live, what belongs at the line, what belongs central, and what your kit rate implies for carts and workstations.
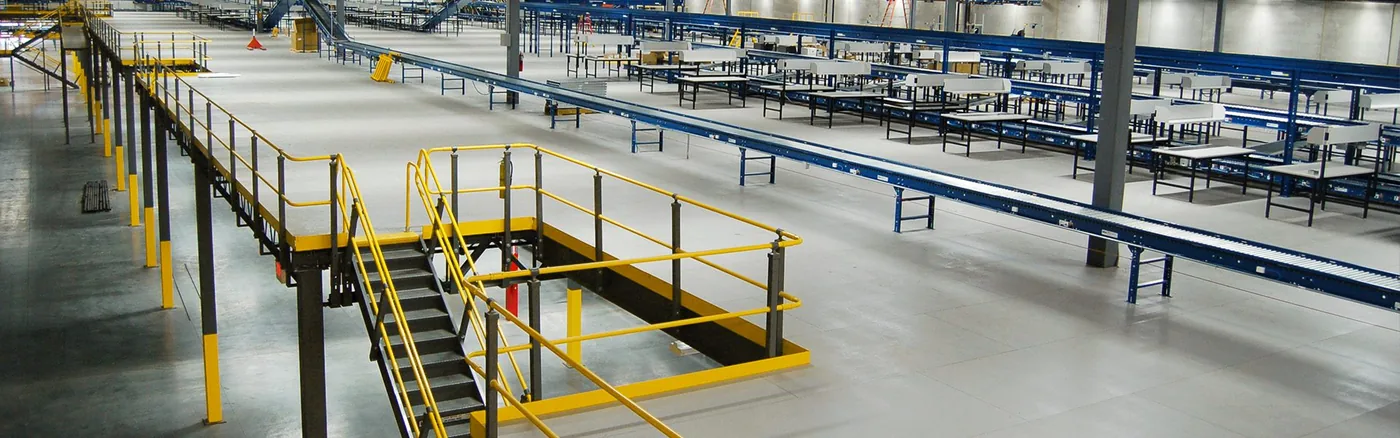
Mezzanine Feasibility Screener
Before you pay for drawings, find out whether a deck actually fits.
Looking for 3D product configurators instead? Those live on our Design Tools page.
Prefer to talk it through?
If you would rather hand the problem to a person, call (800) 326-4403 or request a quote and one of our project people will work from whatever information you have.