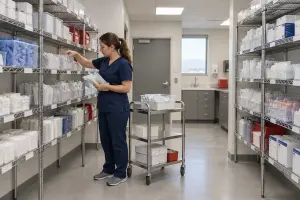
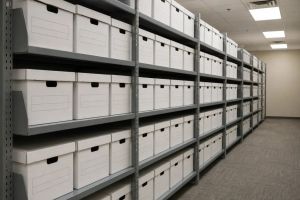
A courier is waiting at the front desk while residents ask whether their packages arrived. Staff are sorting boxes beside the mailboxes, and an oversized delivery is already sitting in a hallway corner. For property managers, developers, and building operations teams, this is usually the moment when the package process has outgrown the space it was given.
Smart locker systems for apartment package rooms take that daily handling off the front desk, keep deliveries locked up until the right resident arrives, and give everyone a clear record of what came in and when it left. The hardware is only part of the decision, though. Floor space, package mix, capacity, power and internet, access control, installation work, and room to grow all shape the result.
Demand keeps climbing. One recent market estimate values the global smart parcel locker market at about US$1.4 billion in 2026, with a projection of US$3.1 billion by 2033 at an 11.8% CAGR. Residential, condominium, and apartment properties are the leading end-user segment at roughly 31% of revenue, according to recent smart parcel locker market coverage. That growth is why early planning matters, especially for new construction, renovations, and buildings already dealing with overflow.
Quick answer: Choose a fixed locker bank when package sizes are predictable and you have a lobby wall to give up. Choose an open smart package room when parcel sizes vary, volume is high, or oversized deliveries are common. Many mid-size and large properties end up with a hybrid: lockers for routine parcels and a controlled room for overflow and large items. Size the system from your own delivery counts, not from a brochure.
What Is an Apartment Parcel Locker?
An apartment parcel locker is a bank of locked, electronically controlled compartments where couriers drop off resident packages. Each delivery gets its own door. The resident gets a code or app alert and picks up the parcel at any hour. No one at the front desk has to touch it.
Parcel lockers for apartments are one part of a bigger group of package locker systems. Some buildings use a locker bank by itself. Others use a locked package room, or a mix of both. Our main page on parcel lockers for apartments and commercial buildings shows the product side, and our apartment package lockers page covers DC Locker models, door sizes, refrigerated units and how to get a quote. This guide focuses on how to choose and plan the right setup for a multifamily property.
Types of residential parcel lockers and package room solutions
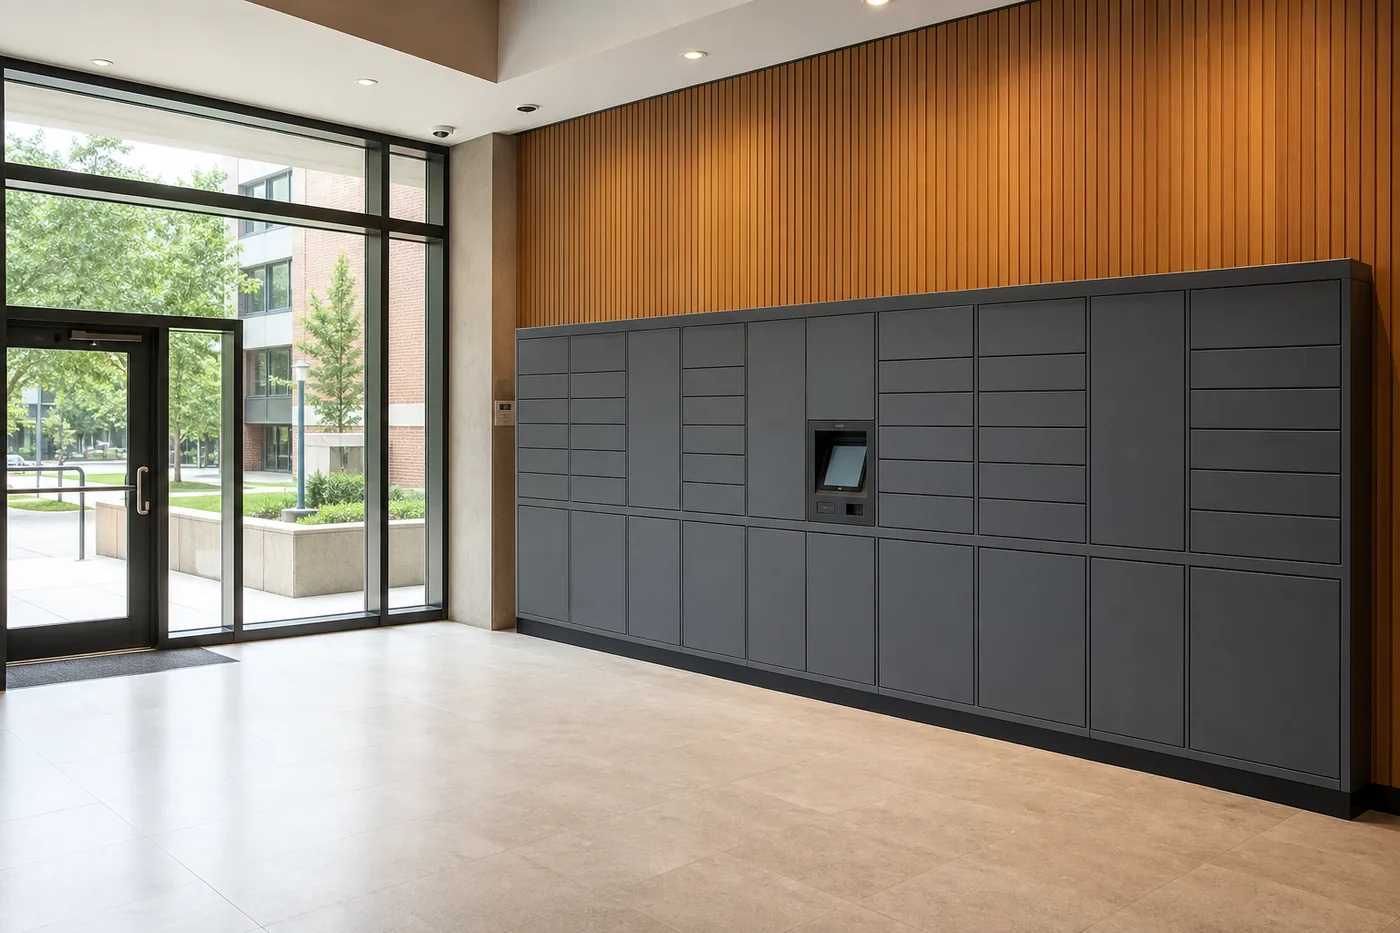
- Indoor locker banks. The most common type of residential parcel locker. They sit in a lobby, mailroom, or hallway, often next to the mailboxes.
- Outdoor or weather-resistant locker banks. Used at garden-style communities or buildings without a secure lobby. They need a covered or rated location, plus power and data run outdoors.
- Refrigerated lockers. Hold grocery and meal deliveries. They add cooling equipment, so they need more electrical and ventilation planning.
- Smart package rooms. A locked room with shelving, access control, and tracking software. Couriers and residents enter with a credential, and the system logs who came in.
- Hybrid setups. Lockers for everyday parcels plus a package room for large boxes and peak-season overflow.

The Package Problem in Modern Multifamily Buildings
The pattern is familiar. A building opens with a small mailroom and a few shelves. The front desk accepts overflow, and residents pick up packages when they get home. As delivery volume grows, that informal system turns into a full-time job. Staff receive parcels, look up residents, answer status questions, handle returns, and chase down missing items.
Package theft adds risk. So does the simple fact that a courier will leave a large box in a bad spot when there is no shelf or compartment available. Residents feel the problem as a missed notification, a delayed pickup, or a delivery that shows up in the lobby instead of a controlled storage area.
A smart system moves each of those tasks into a defined workflow. The courier places a parcel in a locked compartment or a monitored package room. The resident gets a notification and retrieves the item with a code, an app credential, or a building fob. Staff get a searchable log instead of handwritten notes and repeated front-desk searches.

Why the first layout matters
A locker bank can look efficient on a floor plan and still fail on a busy delivery day. Small compartments sit empty while the large ones fill up with boxes that could have shared flexible shelf space. A package room can hold a wider mix of items, but it needs room for a secure entry, shelving, walking space, cameras, and an orderly pickup flow.
Properties comparing smart locker solutions for business challenges should rank their needs before they compare products. Start with unit count, delivery patterns, oversized items, the dimensions of the space you already have, staffing limits, and how residents expect to get in.
Practical rule: Treat the system as building infrastructure, like the elevator or the access-control system. A poor layout creates change orders, bottlenecks, and overflow even when the technology works exactly as promised.
Global deployments passed 1.2 million individual smart locker units in 2024, and residential uses made up about 35% of global installations, according to industry deployment reporting. Those numbers show why buyers should judge capacity and workflow, not just the look of the equipment.
How Smart Parcel Technology Actually Works
A smart package system pairs physical storage with connected software. The equipment needs electrical power and a network connection. Vendor specifications often call for a wired Ethernet drop so the system can confirm deliveries, send notifications, and keep audit records in real time, as outlined in this smart locker architectural resource. Some systems also offer cellular or Wi-Fi options, but a wired connection is the most dependable choice for a piece of equipment that runs 24 hours a day.
The delivery and pickup sequence
-
The courier arrives. The carrier logs in at the kiosk with an approved credential or barcode workflow. The system confirms that the delivery can be accepted.
-
The system assigns storage. A locker bank opens a compartment that fits the parcel. A smart package room directs the courier to a shelf or zone and records where the item was placed. Room layouts can separate standard parcels from oversized items and other special-handling categories.
-
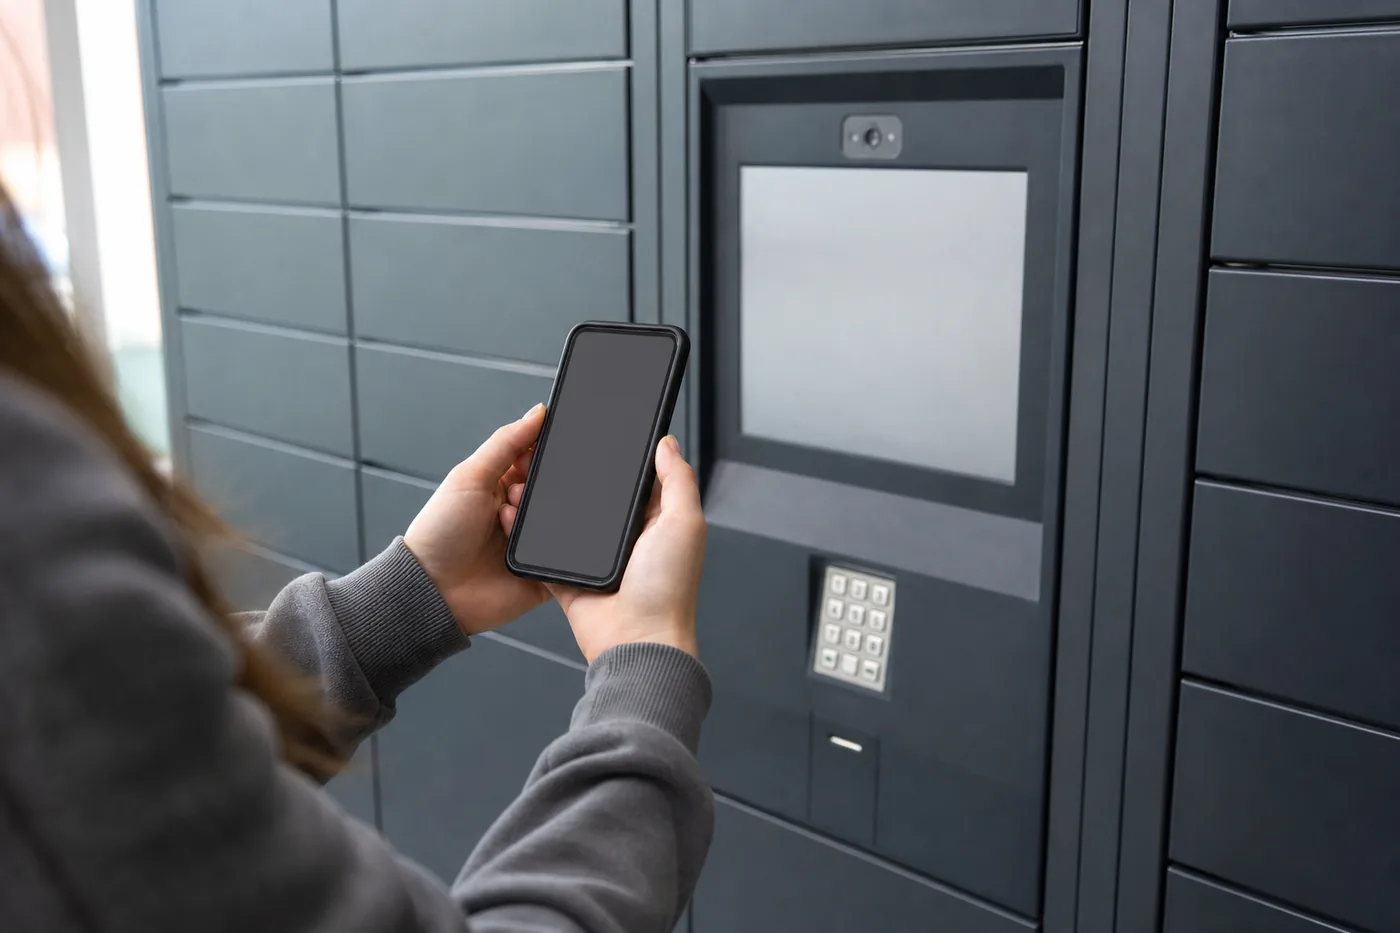
The resident gets a notification. The platform sends a text, email, or app push with a one-time pickup code or mobile credential. Some workflows also capture photo proof of delivery, as described in this parcel locker workflow guide.
-
The resident picks up the package. The resident enters the code, scans a credential, or uses the app. The system logs the pickup, closes the event, and frees the compartment or shelf position for the next delivery.
What is an automated package room?
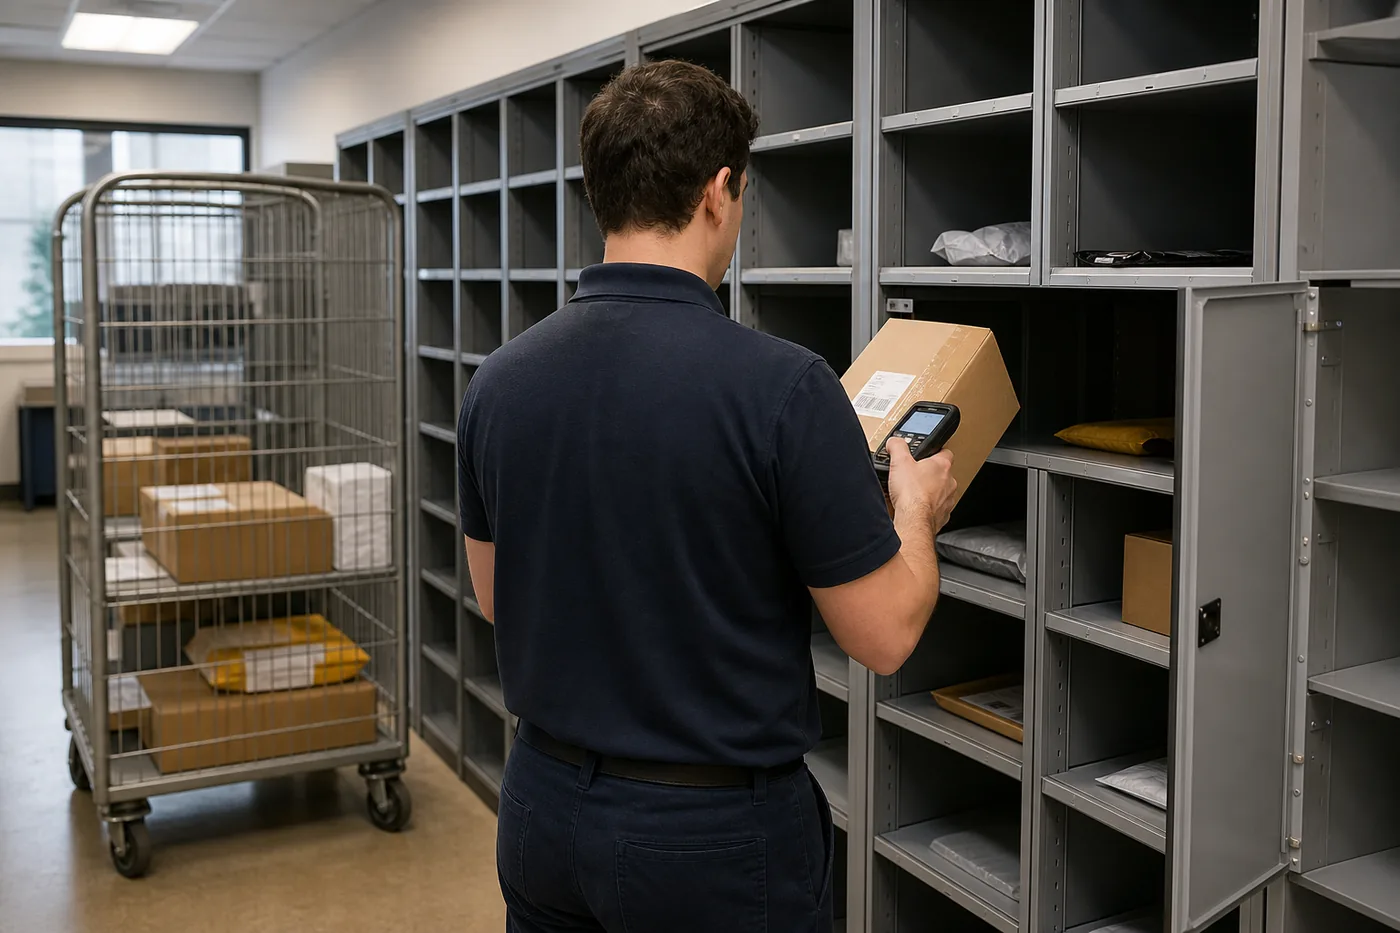
An automated package room is a locked room that runs on software instead of a staff member with a clipboard. The courier unlocks the door with a delivery credential, scans each parcel, and places it on a labeled shelf or in a zone. The system texts the resident with a pickup code. When the resident enters, the system logs the visit, and some systems light up or name the shelf where the package sits.
The automation is in the access, tracking, and alerts. The storage itself is usually plain shelving. That is why an automated package room can hold odd shapes and large boxes that will not fit a locker door. It still needs good lighting, clear labels, and a camera so missing-item questions can be answered fast.
Connectivity and integration checks
The software layer matters as much as the doors and shelves. Integration with property management platforms such as Yardi, Entrata, and RealPage ties locker events to resident records, access permissions, and move-in or move-out changes. That cuts manual re-entry and helps keep former residents from holding on to access.
Ask what happens when the internet goes down. Many networked systems keep working through a short outage by storing transactions locally and syncing to the cloud when the connection returns, but the details vary by product. Confirm whether residents can still open compartments with a code, which events queue for later, and how staff get alerted. A system that leans on real-time status needs a written fallback procedure, not just a smooth sales demo.
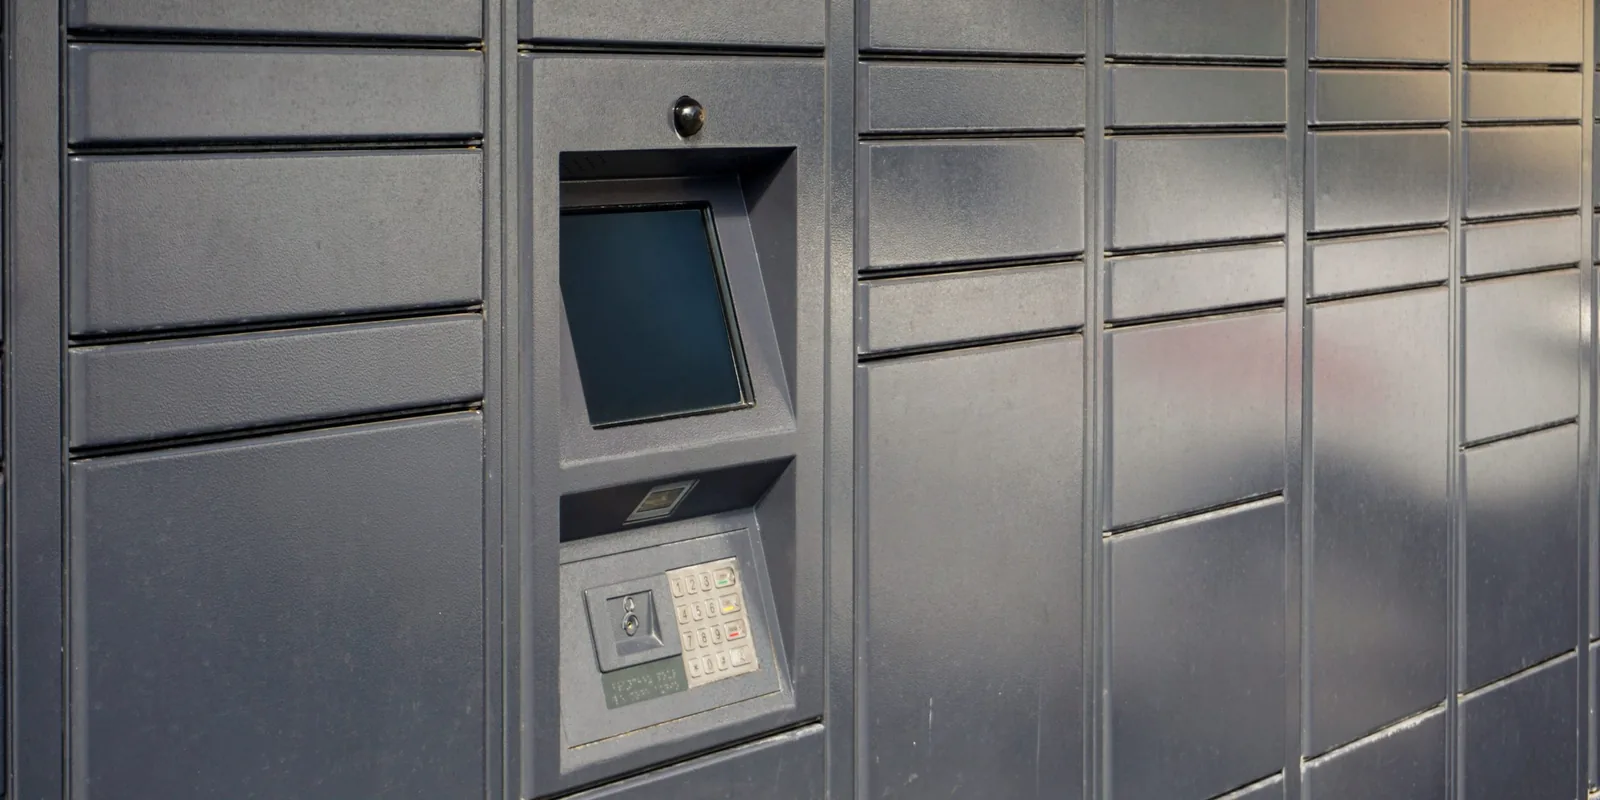
For buildings that already use badges or proximity credentials, review the RFID reader authentication options alongside app and code-based access. The right mix depends on how residents behave, how carriers work, privacy expectations, and the access-control system the building already runs. Our page on smart locker software, hosting, and integration covers the questions to ask about cloud hosting, data ownership, and recurring fees.
Technology for Apartment Mailrooms
Most mailroom upgrades combine several pieces of technology. It helps to look at each layer on its own, then decide which ones your property really needs. The table below lists the common layers and the questions to ask about each one.
| Technology layer | What it does | Questions to ask |
|---|---|---|
| Smart parcel lockers | Hold one package per door and release it with a code or app | How many doors and sizes? How are oversized parcels handled? |
| Package room access control | Locks the room and lets approved couriers and residents in with a fob, code, or phone | Does it tie into the building access system we already have? |
| Package tracking software | Logs each parcel at drop-off and pickup, even on open shelves | Can staff search by resident, carrier, or date? |
| Resident notifications | Sends a text, email, or app alert with a pickup code | Can residents choose how they are notified? Are reminders sent for old parcels? |
| Property management integration | Syncs resident lists with platforms such as Yardi, Entrata, or RealPage | Are move-ins and move-outs updated automatically? |
| Cameras | Record courier drop-offs and resident pickups | Do cameras cover the door, the kiosk, and every shelf zone? |
| Mailboxes for letters | Hold USPS letter mail, separate from package systems | Will the local post office approve the mailbox layout and location? |
Letter mail and packages usually follow different rules. Letter mail goes into USPS-approved mailboxes, while a smart locker or package room handles packages from many carriers. If you want USPS carriers to load your package system, ask your local postmaster early. For a plain-language look at how the hardware and software fit together, see how parcel delivery lockers work.
Apartment Parcel Lockers vs Package Rooms: Key Differences
The main differences between lockers and package rooms come down to four things: how each parcel is stored, how well odd sizes fit, how much floor space you give up, and how easy it is to grow later.
The central choice is easy to describe and harder to judge in practice. Fixed locker banks put one parcel in one compartment. Open smart package rooms use a controlled-access room, shelving, and tracking software to manage a shared storage space.
Fixed lockers work well when package sizes are fairly predictable and the property has a suitable wall or lobby location. They give a clean handoff, simple resident instructions, and compartment-level separation. Their weak point shows up when sizes vary. A large parcel may not fit anywhere, while a small parcel ties up a compartment that could have held more.
Open package rooms use the available volume more flexibly. Package room providers commonly claim that open shelving can hold two to three times as many parcels in the same footprint as fixed lockers, because shelves adapt to the actual size of each box while a locker door does not. Treat that as a vendor claim to verify against your own package mix, not a guarantee. Review the open versus closed room layout considerations before choosing a room configuration.
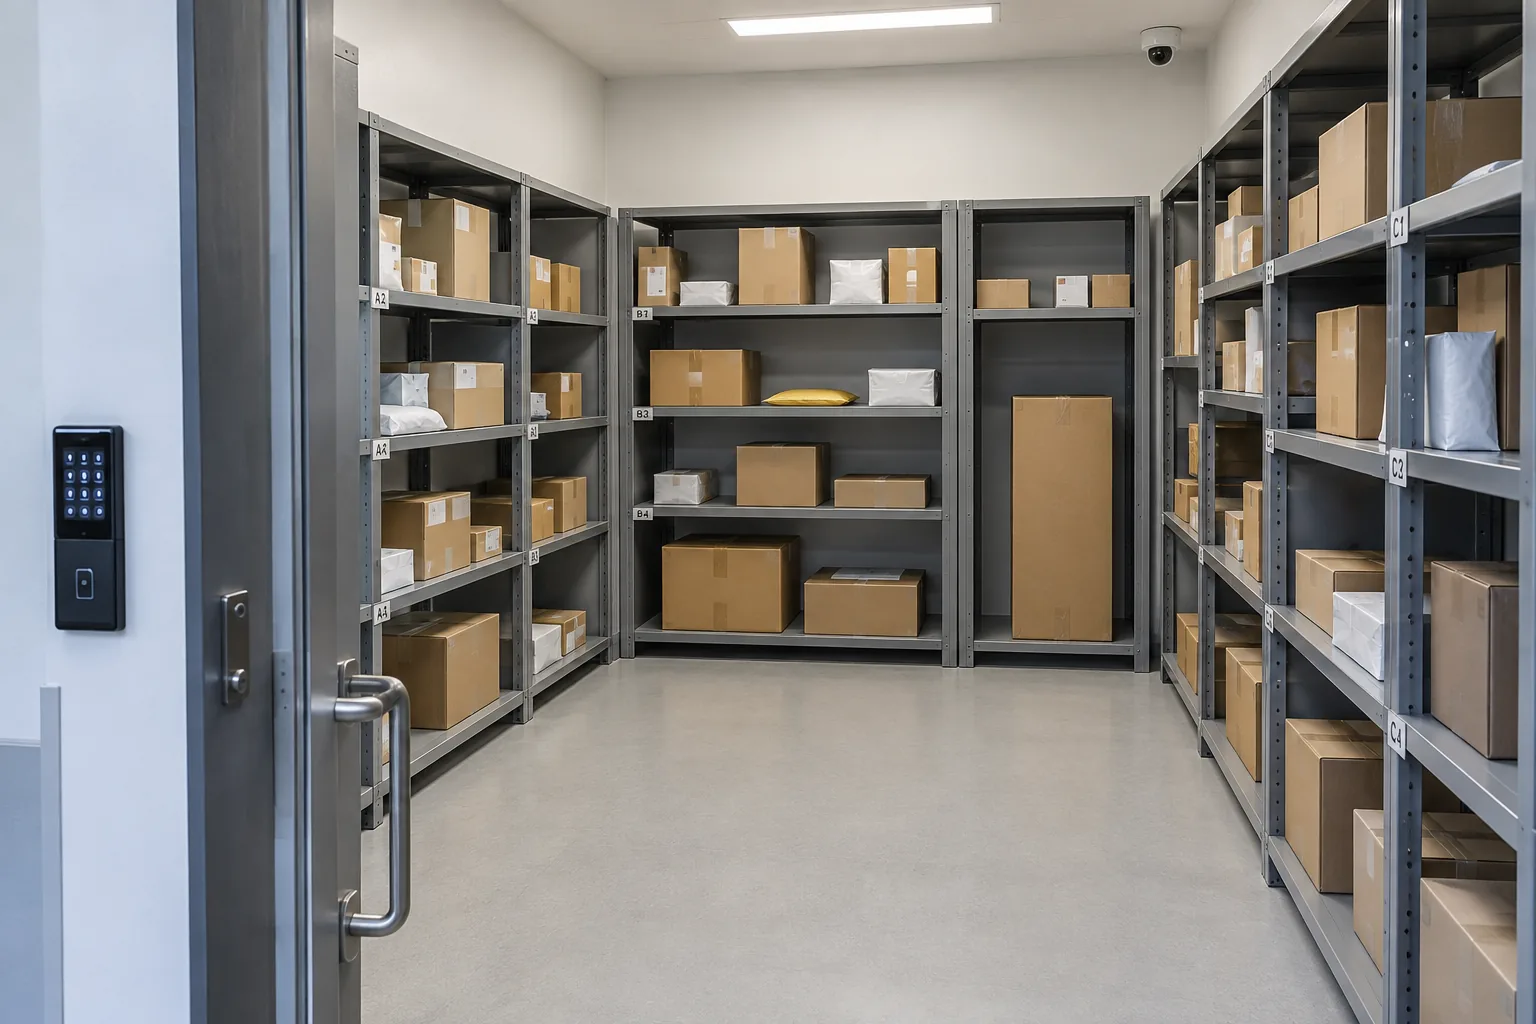
| Feature | Fixed Locker Banks | Open Smart Package Rooms |
|---|---|---|
| Storage method | Individual locked compartments | Shared shelves and defined zones behind one locked door |
| Best fit | Predictable package mix and moderate volume | Variable package sizes and heavier volume |
| Oversized parcels | May not fit any compartment | Go to a marked oversized bay |
| Space use | Fixed door sizes can leave empty volume | Shelves adapt to parcel dimensions |
| Resident pickup | Code or app opens one compartment | Controlled room entry, then tracked retrieval from a shelf |
| Overflow risk | Rises fast once compartments fill | Lower, but needs labels, zones, and a written overflow plan |
| Installation needs | Wall or bank footprint, power, network | A room, shelving, access control, lighting, cameras, power, network |
| Future changes | Expansion means more cabinets and more wall space | Shelves and zones can be rearranged as volume changes |
Where each option fails
A locker bank is not a universal answer. Oversized deliveries, odd-shaped boxes, and peak weeks push parcels back to staff or to unsecured corners. An open room is not maintenance-free either. Without labels, policies, lighting, and clear zones, shelves become hard to search and residents start asking the front desk for help again.

Some properties need a hybrid. Lockers handle routine parcels, while an open room takes overflow and nonstandard deliveries. This adds planning work, but it fits a building with limited lobby space and a wide package mix. It also pairs well with other controlled storage on the property, such as tenant storage cages for apartments and condos, which use the same access-control mindset for resident belongings.
Not sure which way to go? Send Material Handling USA your unit count, a rough floor plan, and a week of delivery counts. We will sketch a locker bank, a package room, and a hybrid layout for the same space so you can compare them side by side. Start on our smart locker systems page or call (800) 326-4403.
Evaluating Costs and Long Term Return on Investment
The purchase price never shows the full cost of a package system. Compare hardware, installation, electrical work, network work, software subscriptions, training, maintenance, and future changes as one ownership decision.
Recent market coverage places smart locker installations for multifamily properties at about $15,000 to $40,000, though the real quote depends on capacity, configuration, site conditions, and integration needs. That range comes from package-room cost and ROI guidance. Use it as a rough budgeting band, then build a property-specific payback model.
Build the business case around work avoided
A system creates value by cutting repetitive front-desk tasks, stopping uncontrolled overflow, and giving staff a reliable delivery history. It may also lift resident satisfaction, but test that against your building’s actual leasing priorities instead of assuming it.
A 2026 smart locker guide says apartment buildings handle 60 or more packages per resident per year and reports a 15% to 25% improvement in resident satisfaction when lockers reduce theft and staff workload. Treat those figures as directional, not a guaranteed result, and check the assumptions against your own delivery records and staffing model. See the 2026 smart package locker guide for the cited claims.
Use a simple comparison:
- Labor impact: Estimate the staff hours now spent receiving, sorting, searching for, and releasing packages.
- Loss and dispute exposure: Count how often staff investigate missing or misdelivered items, and what each one costs in time and goodwill.
- Space value: Compare the cost of giving up a room or a lobby wall with the cost of handling overflow by hand every week.
- Resident value: Decide whether secure, convenient pickup supports renewals and leasing conversations at your property.
- Lifecycle cost: Include software fees, service, replacement parts, training, and future reconfiguration.
The lowest hardware quote rarely produces the lowest ownership cost. Ask each vendor to separate installation, integration, recurring fees, and expansion costs so the comparison stays honest.
Sizing Your System and Planning the Physical Layout
Capacity planning starts with more than the number of apartments. Unit count gives a baseline, but delivery frequency, parcel size, resident mix, seasonal peaks, and the room you actually have decide whether the system stays useful after the first holiday season.
For a step-by-step method, including a real 133-unit building example and how to pick the right mix of small, medium, and large doors, see our parcel locker system sizing guide.
A practical sizing sequence
-
Count the residences, then check the rule of thumb. Vendors publish very different rules, from roughly one door per five to eight units up to 40 or 50 doors per 100 units. The spread exists because each rule assumes a different number of parcels per unit per day, a different pickup delay, and a different share of packages that skip the lockers. Use any rule as a starting point only.
-
Do the math with your own numbers. Doors needed on a normal day is roughly daily parcels multiplied by the average days a package waits before pickup. If 200 units receive 50 parcels a day and residents take about a day and a half to collect, you need room for about 75 parcels at any moment, plus headroom for peak weeks. December volume can be well above the yearly average, so decide in advance whether the system should absorb the peak or an overflow plan should.
-
Review package records. Look for average daily deliveries, unusually large items, returns, and the days when the current room hits capacity. If no records exist, have staff and carriers log deliveries for two or three weeks before you finalize the design.
-
Map the room. Measure usable floor area, door swings, columns, electrical service, network access, lighting, and any fire or building constraints. Keep the courier path separate from the resident pickup path when you can.
-
Plan zones. Fixed compartments suit repeatable parcel sizes. An open room should have clear areas for standard, flat, oversized, and any other approved category. If the property accepts refrigerated or special deliveries, plan those separately instead of treating them as ordinary shelf space.
-
Check accessibility. The U.S. Access Board’s ADA guidance places operable parts, such as a touchscreen, keypad, or door handle, within a reach range of 15 to 48 inches above the floor for an unobstructed forward or side reach, with clear floor space in front, as explained in its operable parts guide. Confirm the kiosk height, the location of accessible compartments, and the clear floor space with the architect or code official for your jurisdiction.
-
Design security. Guidance for smart package rooms calls for a secure, accessible location, restricted entry through key cards, fobs, or smartphone access, and cameras covering entrances, lockers, and common areas. The smart package room setup guidance covers those security considerations.
Plan for the difficult deliveries
Peak-season overflow deserves its own decision. A room-based workflow can beat fixed lockers when deliveries are frequent, oversized, or unpredictable, but only if the room has enough supervised floor area and a defined overflow process. Buildings that also handle bulk resident storage, mail, and returns may want to read our guide to mobile shelving for mailrooms and package rooms, which shows how compact shelving frees floor space for pickup traffic.
Walk the path from the loading point to the package room. Then walk the resident path from the entrance to the pickup area. A design that fits the equipment but forces couriers and residents through each other’s route will create the same frustration as the undersized mailroom you are replacing.
Courier Access Control for High-Rise Mailrooms
In a high-rise, the hard part is often not storage. It is letting dozens of drivers in each day without giving them the run of the building. Good courier access control lets carriers reach the mailroom or package room, and nowhere else.

Courier access options to compare
- Delivery codes or credentials per carrier. Each carrier gets its own code, fob, or app login, so you can see who came in and turn off one carrier without affecting the rest.
- Time windows. Courier credentials work only during delivery hours. After hours, drivers use the intercom or leave a notice.
- A courier vestibule or exterior door. A separate door from the street or garage into the package room keeps drivers out of the lobby and off residential floors.
- Elevator and stair limits. Delivery credentials should not unlock elevators or stair doors to resident floors.
- Event logs and cameras. Every courier entry should leave a time-stamped record you can match to camera video.
- Carrier delivery-entry devices. Some carriers offer their own devices that let drivers open a building door. If you use one, make sure it only opens the doors you choose and that the access system logs it.
Plan the courier route from the curb or loading bay
Walk the route a driver will take with a hand truck. In buildings with a loading dock or loading bay, put the locker systems or package room as close to it as you can, with no steps, tight turns, or resident traffic on the way. In buildings without a dock, plan a short-term loading spot near the courier door. Keep the route well lit and inside camera coverage.
Check door hardware with your code official. A locked package room still has to let people inside get out freely, and some cities have rules about locks on doors in exit paths. Our page on RFID reader authentication for lockers covers credential options that can match the fobs your building already uses.
How to Integrate Lockers or Package Rooms in MEP Plans
Parcel lockers and package rooms look like furniture, but they act like building systems. They need power, data, lighting, and fire protection planned into the mechanical, electrical, and plumbing (MEP) drawings. Adding these late is a common cause of change orders. Use the steps below during design development, and get the locker vendor’s cut sheets before the drawings are final.
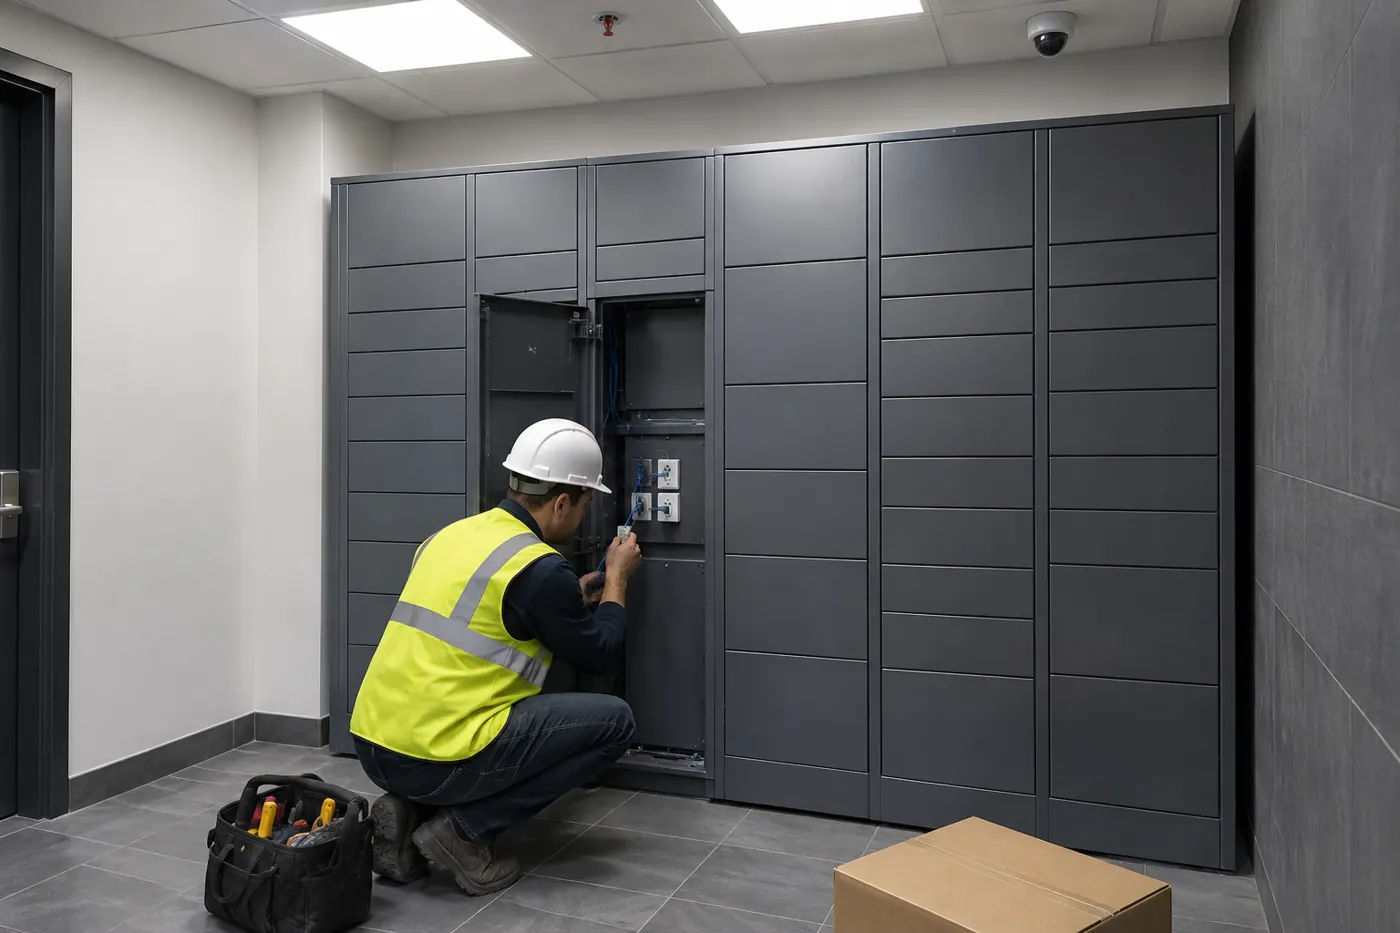
- Fix the equipment location first. Pick the wall or room and the kiosk position. Power and data boxes need to land behind the kiosk, so the location has to be set before rough-in.
- Electrical. Show the receptacle at the kiosk location, at the height and spot the vendor’s cut sheet calls for. Many vendors ask for a dedicated circuit. Refrigerated lockers and extra kiosks need their own power, so count every unit. Decide if the system should be on backup or emergency power.
- Data and low voltage. Run a wired network drop to the kiosk, plus cabling for cameras, card readers, door strikes, and the intercom. Show the path back to the telecom room on the low-voltage drawings.
- Lighting. Package rooms and locker alcoves need even light so residents can read labels and cameras can see faces. Avoid dark corners between shelving rows.
- Mechanical. Refrigerated lockers give off heat. Ask the vendor about clearance and ventilation, and make sure a small package room does not overheat.
- Fire protection. Keep the clear space between the top of shelving and sprinkler heads that your fire code requires. Many jurisdictions follow NFPA 13, which commonly calls for 18 inches below standard sprinklers. Confirm with your fire protection engineer.
- Structure and finishes. Wall-anchored locker banks may need blocking in the wall. Check floor levelness, base trim, and whether the bank will be recessed into a wall or freestanding.
- Accessibility and clearances. Show the clear floor space in front of the kiosk and accessible doors, plus door swings and the walking path. The ADA reach ranges covered earlier apply here.
| MEP item | Locker bank | Package room |
|---|---|---|
| Power | Receptacle behind each kiosk and any refrigerated unit | Power for the door reader, lights, cameras, and any kiosk |
| Data | Wired drop to each kiosk | Drops for the reader, cameras, and any scan-in station |
| Lighting | Even light on the locker face | Even light across every shelf row |
| Fire protection | Usually below sprinkler clearance by design | Shelf height must respect sprinkler clearance |
| Door hardware | Not needed for an open-wall bank | Access-controlled lock that still allows free exit |
| Structure | Wall blocking or anchoring per vendor | Shelving anchors and floor load check if shelving is tall |
If you are adding lockers to an existing building, the same list applies. The difference is that you work with what is already in the wall. Our smart locker systems team can review a floor plan and flag where new power and data runs will be needed before you price the project.
Avoiding the Lowest Upfront Price Trap
The cheapest bid gets attention because it is easy to compare. It is not always the lowest cost over the life of the system.
A lower-priced system may need more site work, offer limited integration, or depend on proprietary parts and service. A configuration that cannot expand or be rearranged also gets expensive when the property changes its entrance, converts a room, or adds a building phase.
Questions to ask before purchase
- What is included: Confirm whether the quote covers freight, installation, programming, network work, resident setup, and staff training.
- How support works: Ask who handles failed locks, access errors, software issues, and carrier questions, and how fast.
- What can change: Find out whether compartments, shelves, kiosks, and access points can be added or moved later.
- Which integrations are supported: Confirm compatibility with the property management and access-control platforms you already use.
- What happens after installation: Request the software update policy, maintenance process, warranty terms, and replacement-part expectations in writing.
- What the recurring fees cover: Ask whether cloud hosting, notifications, and support are bundled, and what happens to the hardware if a subscription ends.
A slightly higher purchase price is often the better value when it lowers installation risk and keeps the layout adaptable.
Material Handling USA supplies smart locker systems and the shelving, cages, and layout support that go with them, so a package room can be planned as one project instead of three. See our smart locker systems guide for offices, schools, and facilities for a broader look at locker types, and our parcel locker system guide for offices if the property includes commercial or coworking space. Utah properties can also visit our Utah smart lockers page for local project support.
Final Considerations and Next Steps for Buyers
The right system matches the building’s package volume, parcel mix, floor plan, staffing model, and growth plans. Fixed locker banks give controlled compartments and a simple resident experience when package patterns are stable. Open smart package rooms make better use of shared space when parcel sizes vary or overflow is a regular problem. A hybrid covers both.
Before approving a purchase, confirm the power and network path, camera coverage, access rules, software integrations, delivery procedure, resident notifications, accessibility, and overflow policy. Ask for a scaled layout that shows equipment, doors, shelves, walking paths, and service access. A clear design review prevents expensive changes after installation.
Frequently asked questions
Do residents need a smartphone?
Not always. Systems may support one-time codes, key cards, fobs, or app credentials. Choose the access mix that fits resident preferences and the building’s existing access controls.
Can lockers handle oversized packages?
Fixed compartments can reject parcels that do not fit. An open package room can dedicate floor or shelf space to oversized items, as long as the layout includes that capacity.
What should MEP plans show for parcel lockers or a package room?
Show the kiosk location with its power receptacle and wired data drop, cabling for cameras and door readers, lighting, sprinkler clearance above shelving, wall blocking for anchored banks, and the clear floor space in front of the kiosk. Use the vendor cut sheet for exact locations.
Can smart lockers connect with Yardi or Entrata?
Many networked systems are built to integrate with property-management platforms such as Yardi, Entrata, and RealPage. Confirm the exact integration, data flow, permissions, and support responsibilities before ordering.
What is an apartment parcel locker?
It is a bank of electronic, locked compartments where couriers leave resident packages. The resident gets a code or app alert and picks up the parcel at any time, without help from staff.
How many locker doors does an apartment building need?
There is no single answer. Vendor rules of thumb range from about one door per five to eight units up to 40 or 50 doors per 100 units. Start with your daily parcel count multiplied by the average days a package waits for pickup, add headroom for peak season, then decide how overflow will be handled.
How do couriers get into a secure apartment mailroom?
Most buildings give each carrier its own code, fob, or app credential that opens only the mailroom or package room door during delivery hours. Entries are logged and recorded on camera, and the credential can be turned off at any time.
Should a property choose lockers, a room, or both?
Choose lockers for predictable parcel sizes and a suitable footprint. Choose a room for varied, high-volume deliveries. A hybrid layout works when standard parcels and oversized overflow need separate workflows.
Demand for secure apartment package handling is already shaping new residential design. Properties that define capacity, power, connectivity, access, and room layout early get a smoother installation and avoid a rushed retrofit in the middle of a busy delivery season.
Material Handling USA offers smart locker systems, package room shelving, layout support, and facility planning for apartment package rooms and related storage upgrades. Request a free quote or layout review on our smart locker systems page, contact us online, or call (800) 326-4403 to talk through your space, capacity, and installation needs.
Plan the rest of the package room
These pages cover the products and planning tools that usually go into the same project:
- Smart locker systems and package lockers
- Parcel lockers for apartments and multifamily buildings
- Parcel locker system sizing guide
- Utah parcel lockers
- Smart locker software, hosting, and integration
- Mobile shelving for mailrooms and package rooms
- Apartment and condo tenant storage cages
- Property management equipment and supplies