
Mobile Shelving for Mailrooms and Package Rooms
Parcel volume grew, the room did not. How high-density mobile shelving fits a mail centre or package room — and where its single moving aisle helps or hurts.
Peak, not daily
The number that sizes a package room
Dwell time
The multiplier most rooms forget to apply
1 aisle
What a mobile system opens at any moment
Hybrid
How most high-volume rooms are actually solved
The room was designed for a different delivery pattern
Almost every overflowing mail centre has the same history. The room was sized when parcels were a minor part of the mail stream, the shelving was laid out with an aisle between every row because that was normal, and the volume that arrived afterwards was never in anybody’s plan. Now packages stack on the floor by mid-morning, staff hunt for items that are physically present but effectively lost, and the only options on the table are a bigger room nobody has or a smarter one.
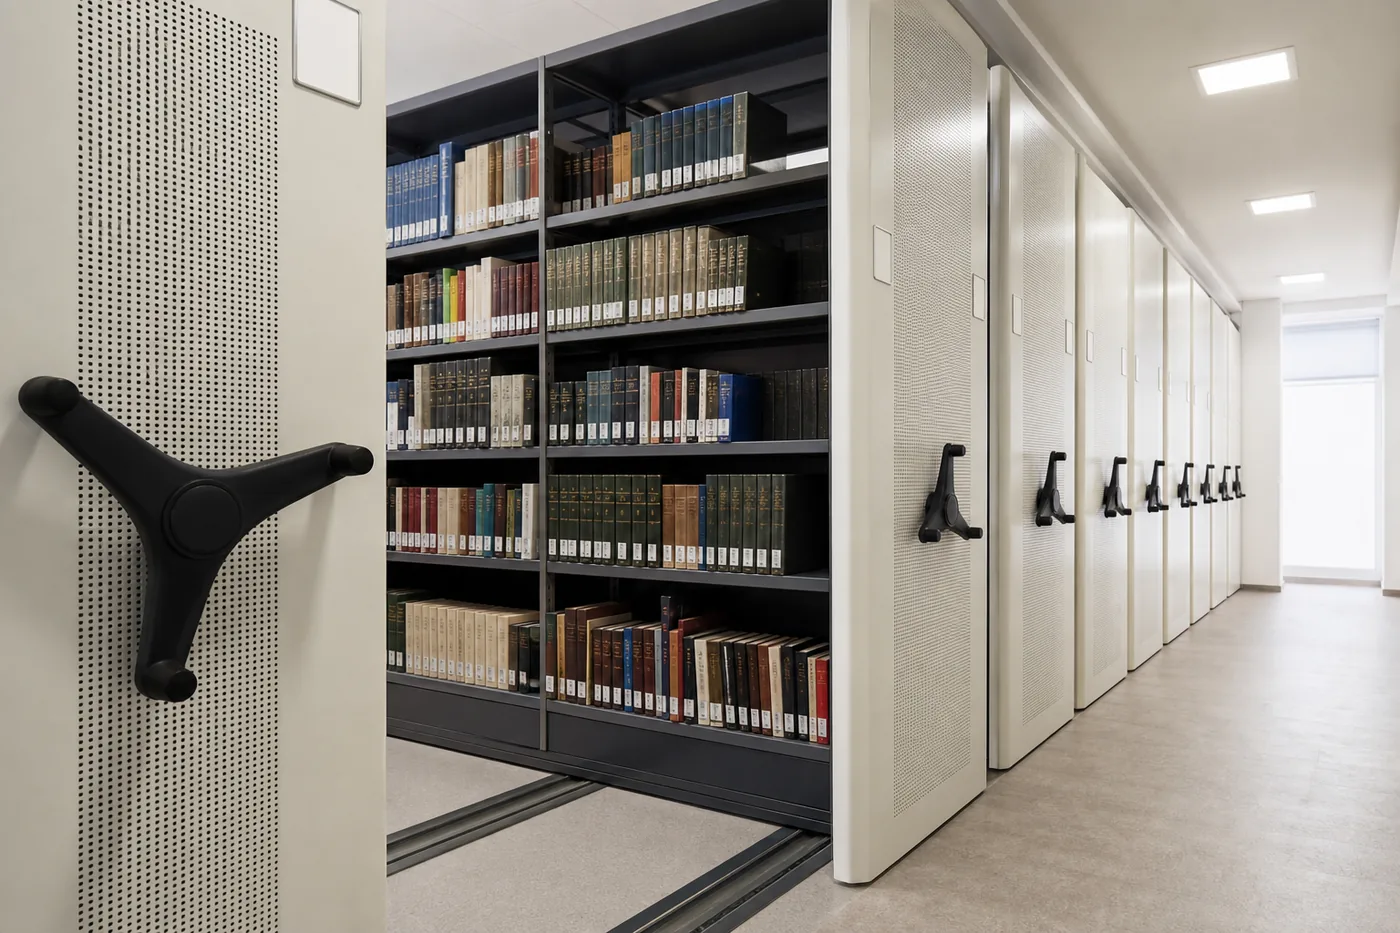
High-density mobile shelving is the smarter-room option: shelving mounted on carriages that roll on floor rails, so the room carries one shared moving aisle instead of an aisle between every row. The recovered floor area becomes storage, staging or counter space.
It is not a universal answer. The same mechanism that recovers the space — one aisle at a time — is a constraint during a pickup rush. The rest of this page is about applying it where it wins and avoiding it where it does not.
What is really going wrong
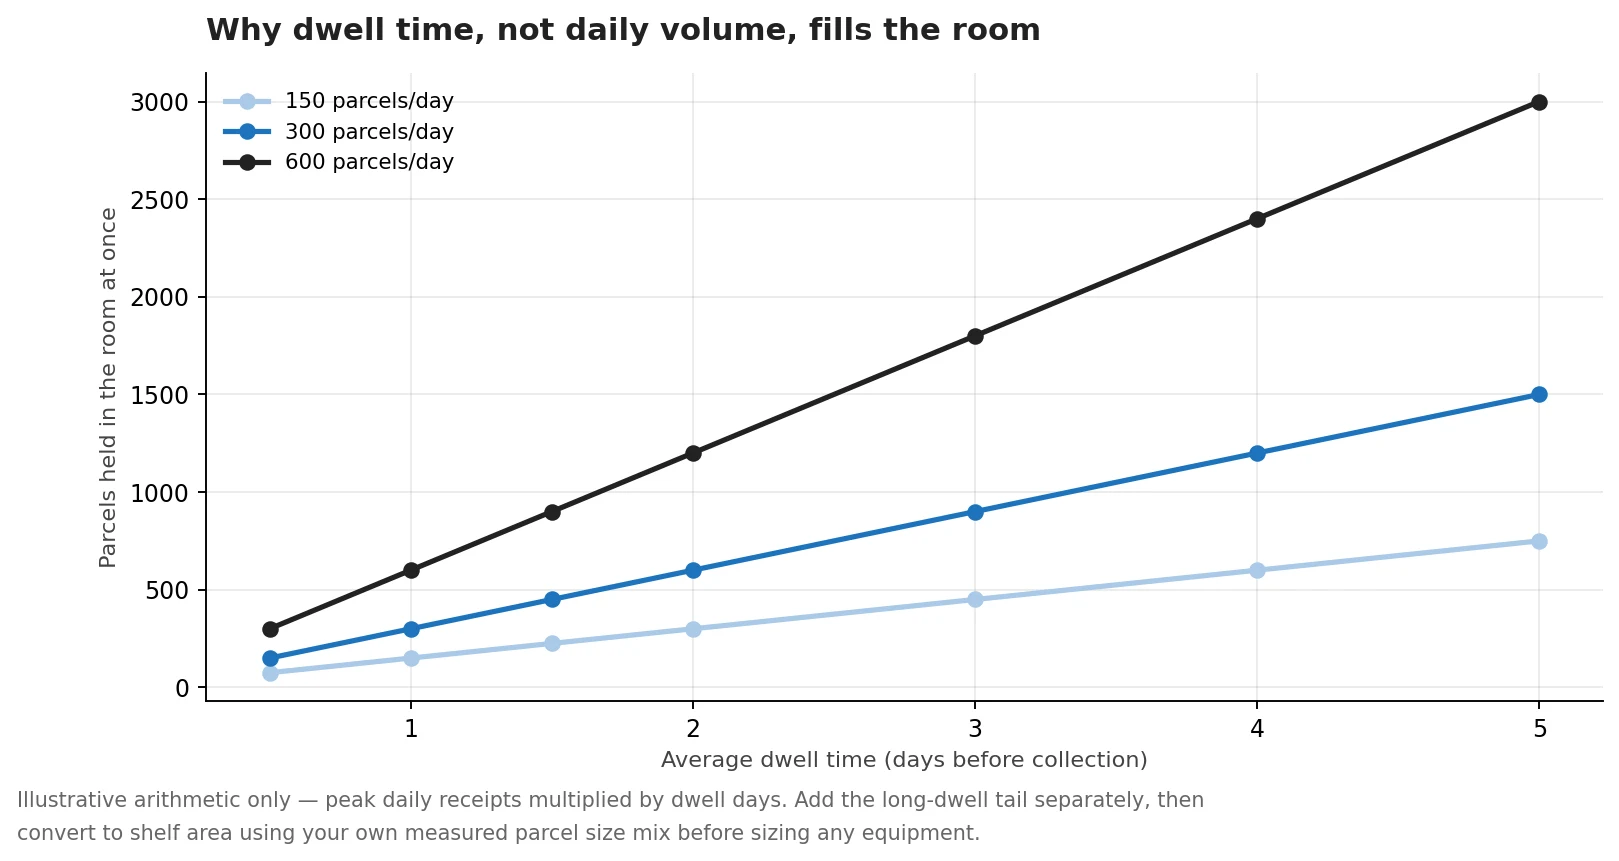
Capacity is measured wrongly. Rooms are sized against parcels per day when the number that matters is parcels in the room at once, which is daily volume multiplied by how long they sit.
Dwell time is invisible. A minority of parcels sit far longer than the average, and that tail occupies shelf space permanently. It is the tail, not the average, that fills the room.
Oversized items have nowhere to go. They will not fit a locker or a standard shelf opening, so they colonise the floor and destroy the circulation the layout depended on.
Sizing the room from volume and dwell time
Before any shelving decision, produce a defensible number for how much parcel inventory the room holds at its peak. The method is deliberately simple, because the inputs are the part worth arguing about.
Count peak daily receipts
Use the busiest realistic day, not the annual average — for most buildings that is a weekday in the pre-holiday peak, and it can be several times a normal day.
Measure dwell time honestly
Track how long parcels actually sit before collection, and record the tail separately. Averages hide the items that occupy space for a week or more.
Multiply to get parcels on hand
Peak daily receipts multiplied by average dwell days, plus the long-dwell tail, gives the population the room must physically hold at once.
Convert to shelf area with a real size mix
Sample a week of parcels by size. Small padded envelopes and large cartons place very different demands on shelf depth and level spacing.
Split the population by handling type
Fast, same-day collections; normal collections; long-dwell items; oversized items. Each will be served by a different part of the room.
Only then choose equipment
Lockers, static shelving and high-density shelving are each sized against the population segment they serve, not against the room as a whole.
The same arithmetic, in more detail
The general method for turning an inventory into shelves, carriages and a floor footprint — including growth and fill-rate discipline — is set out on the mobile shelving capacity and sizing page linked below. Package rooms simply substitute parcels and dwell time for records and retention.
Where high-density shelving wins in a mail centre
Mobile shelving earns its place on the parts of the population that are stored rather than transacted. In a package room that usually means three things: long-dwell parcels, seasonal overflow, and the back-of-house inventory a mail centre also carries — supplies, outbound consolidation, returns awaiting carrier pickup and bulk mail.
It also wins where the room has depth. The saving from a mobile system grows with the number of ranges sharing one aisle, so a long, deep back room converts far better than a short wide one. If a room only ever had two rows, converting it will disappoint.
And it wins where security matters. A closed system is a physically closed system: ranges compact together, and end panel access control can restrict who opens which aisle, which is meaningful for high-value parcels, controlled items and returns.
Zoning the room so the aisle is never the bottleneck
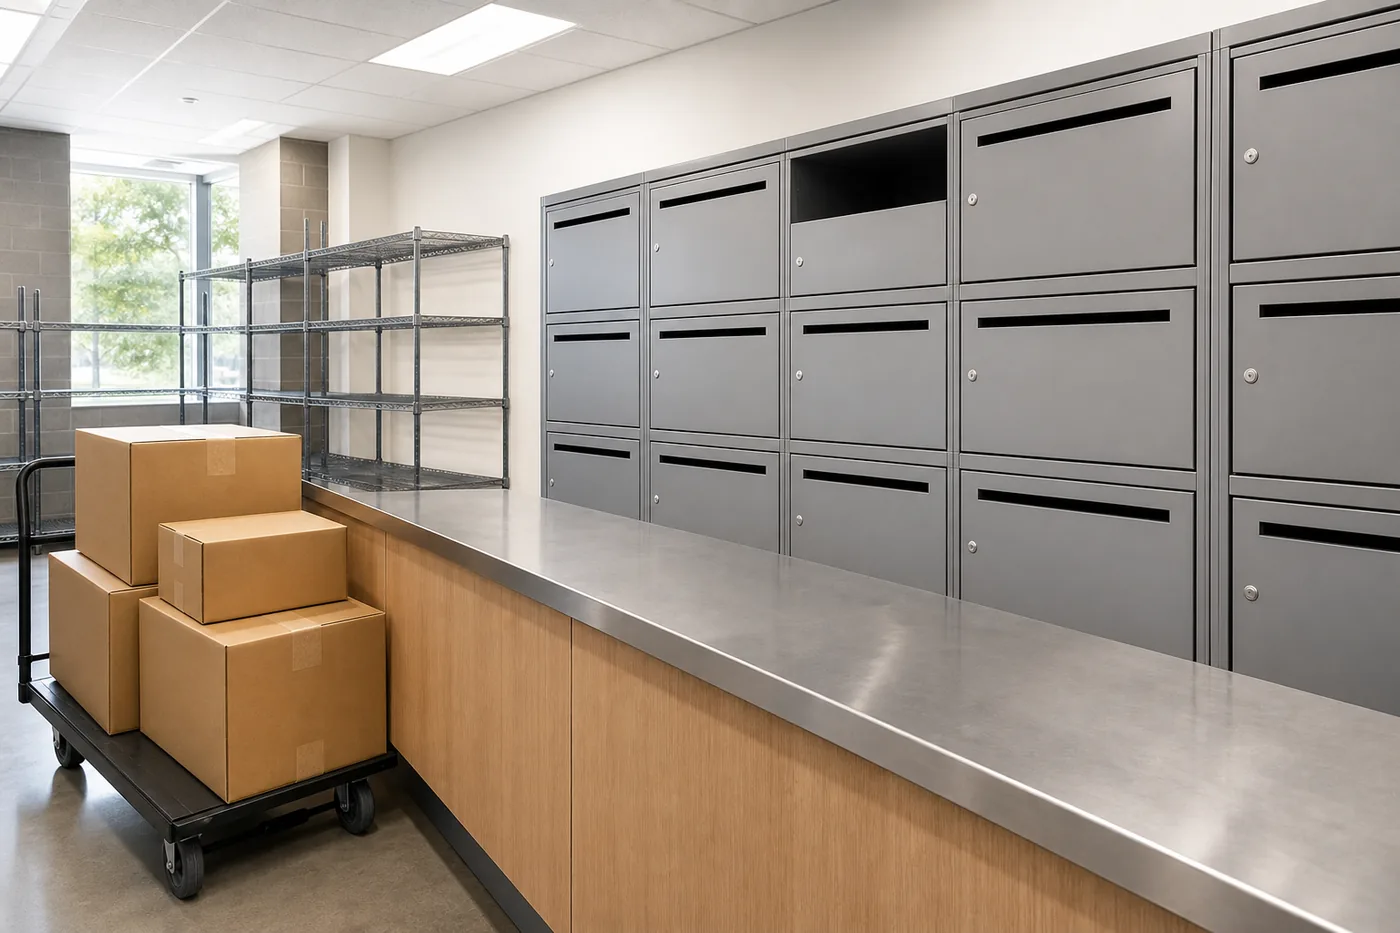
The design principle for a high-volume mail centre is to keep transactions away from the moving aisle. Parcels that will be collected within hours should live where several people can reach them simultaneously. Everything else can live in the dense block.
| Zone | What it holds | Equipment that suits it |
|---|---|---|
| Receiving and scan-in | Carrier drop-off, scanning, sorting to zone | Counter, cart staging and clear floor — keep it out of the shelving footprint entirely. |
| Fast pickup | Same-day and next-day collections at peak hours | Lockers or static shelving with simultaneous multi-user access. |
| Stored parcels | Normal and long-dwell items awaiting collection | High-density mobile shelving, coded by collection zone. |
| Oversized staging | Items too large for a locker or a standard shelf level | Taller shelf openings, a dedicated bay, or defined floor positions that are actually marked. |
| Back of house | Supplies, outbound consolidation, returns awaiting carrier | High-density mobile shelving, often on the same rail run as stored parcels. |

Zoning only works if the zones are labeled and the labels are maintained; the coding scheme that makes a compacted room findable is covered on the labeling and location coding page.
Shelving, lockers, or both
This is the decision most buildings actually face, and it is not a competition. The two technologies have different economics and different failure modes.
| High-density mobile shelving | Parcel lockers | |
|---|---|---|
| Best at | Dense, low-cost capacity for stored volume and oversized items | Automated 24/7 handoff for parcels collected quickly |
| Access | One aisle open at a time, staffed or access-controlled | Simultaneous self-service by many recipients |
| Oversized items | Handles them with the right shelf openings or a staging bay | Limited to the largest compartment sizes provided |
| Peak surge | Absorbs volume well, but retrieval is serialised | Compartments fill; overflow has to go somewhere else |
| Cost per item stored | Low once the room is deep enough to justify a rail run | Higher per compartment, offset by the staff time it removes |

The hybrid that most high-volume rooms land on
Lockers at the front for self-service collection, a compact staffed counter for exceptions and oversized items, and a high-density block behind for stored volume, overflow and back-of-house inventory. The lockers protect the peak; the shelving protects the budget.
We supply both sides of that arrangement, so the sizing exercise is not a sales argument. If your parcel population is genuinely short-dwell and locker-sized, we will say so — our smart locker systems and parcel locker pages cover that side of the room.
The building constraints to check first
A mail centre is usually on a ground floor or in a podium, often in a building that was finished before anyone proposed concentrating this much weight in one room. Three checks come before layout.
- Floor capacity. A high-density system concentrates load along the rails rather than spreading it, so the structural review is about line loads and deflection, not an average pounds-per-square-foot figure.
- Rail type and thresholds. Recessed rail needs floor work; surface-mounted rail needs ramps and changes how carts cross the room. Both affect door swings and thresholds.
- Services above the ranges. Sprinkler coverage, lighting and any ductwork have to work with the system closed as well as open, which is a coordination item rather than a shelving item.
- Door and route access. Ranges, carriages and rail have to reach the room; a mail centre reached through a lobby and a lift needs a delivery plan.
- Growth. If parcel volume is still climbing, decide now whether the rail run can be extended later or whether you are sizing for the end state today.
Each of these has a dedicated page: floor load requirements, retrofitting into an existing building, and sprinkler, lighting and HVAC coordination. Shelf depth and level spacing for a mixed parcel size profile follow the same logic as any mixed-media collection, covered on the shelf depth and level spacing page.
Access, safety and accessibility
A package room is not a records vault. It is used at speed, often by people who do not work there, and sometimes under time pressure at the end of a shift. That shapes the specification.
Drive type. Mechanical-assist carriages suit most mail centres: predictable effort, no power requirement, and simple aisle discipline. Powered systems make sense for very heavy or very long runs and bring their own control and safety provisions. The comparison is on the drive type page.
Access control. Where residents or general staff enter the room, decide what they may open. Range-level access control at the end panel is covered on the security and access control page.
Accessibility. Aisle width, reach ranges and the route to the open aisle are design inputs, not adjustments made later. The provisions are set out on the accessible aisle planning page.
Running the room after it is installed
Equipment does not fix a package room on its own. The rooms that stay under control run three habits alongside the hardware.
They clear the tail. Long-dwell parcels are chased on a schedule, because uncollected items are the single largest consumer of capacity. A written escalation — reminder, second notice, return — keeps the tail from becoming permanent inventory.
They shelve to a code. Every parcel goes to a defined location that is scanned or recorded, so retrieval is a lookup rather than a search. In a compacted room this is not optional; a parcel in the wrong range is invisible until someone opens that aisle.
They plan for the peak before it arrives. Seasonal surge capacity is decided in advance — which zone absorbs it, what gets cleared to make room, and whether extra staffing or extended pickup hours are needed — rather than improvised in the second week of the surge.
What good looks like
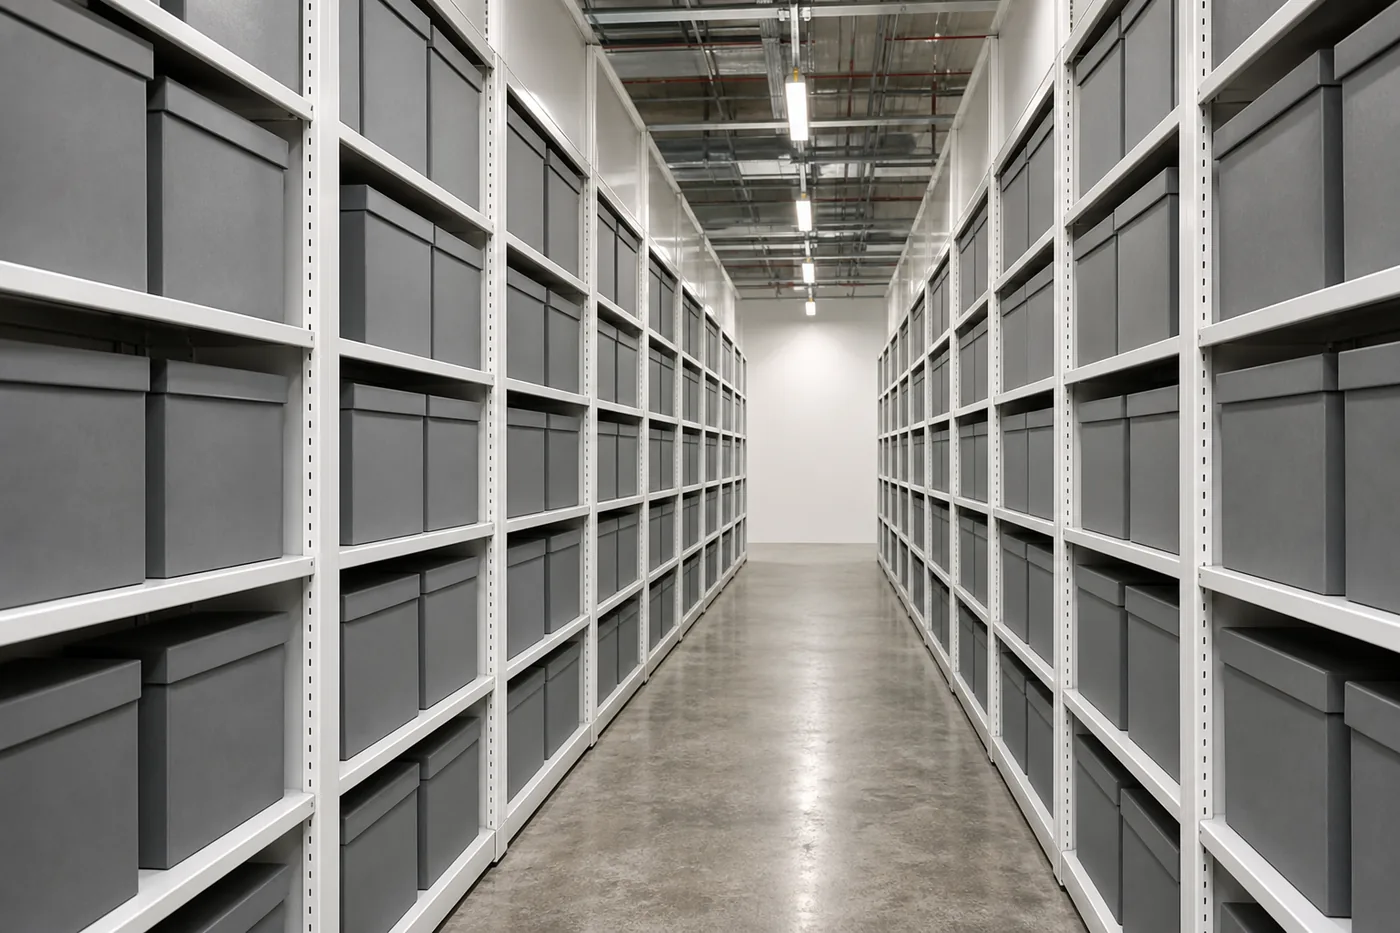
Carrier drop-off is scanned and zoned within minutes. Fast collections are self-service and never queue behind a moving aisle. Stored volume and overflow live in a dense, coded block that one member of staff can work efficiently. Oversized items have an address instead of a corner. And the floor is clear, which is the only metric the building’s residents or staff will ever notice.
If you are still deciding how much should be in the building at all, the capacity method on the sizing page is the place to start.
Related Boxes & Packaging Supplies
These are boxes and packaging supplies, not shelving, mobile carriages, or storage-system equipment. See each product page for current price and ordering details.




Get a free quote
Tell us what you are storing, the room size and your timeline. A project specialist will follow up with layout options and pricing. Prefer to talk? Call (800) 326-4403.
Frequently asked questions
Is mobile shelving a good fit for a package room?
How much space can a package room actually save?
How do I size shelving for parcel volume?
Will staff and residents be able to use it safely?
Does mobile shelving replace parcel lockers?
What about oversized parcels?
Can a mobile system go into an existing mailroom?
Package volume outgrown the room?
Send us your peak daily volume, dwell times and room dimensions. We will tell you what belongs in lockers, what belongs on dense shelving, and whether the floor will carry it.