
Sprinklers, Lighting and HVAC Above Mobile Shelving
The ceiling is the part of a high-density storage room that nobody owns until it is a problem. What has to be coordinated above compacted ranges — fire protection clearance, aisle lighting and air movement — and who decides each item.
18 in.
Minimum NFPA 13 clearance from a sprinkler deflector to the top of storage
36 in.
Required instead where NFPA 13 calls for it, such as rubber tires
One aisle
And it moves — which is what breaks conventional lighting layouts
Air circulation
Federal records facility standards require compact shelving to permit it
Compacting the floor changes the ceiling
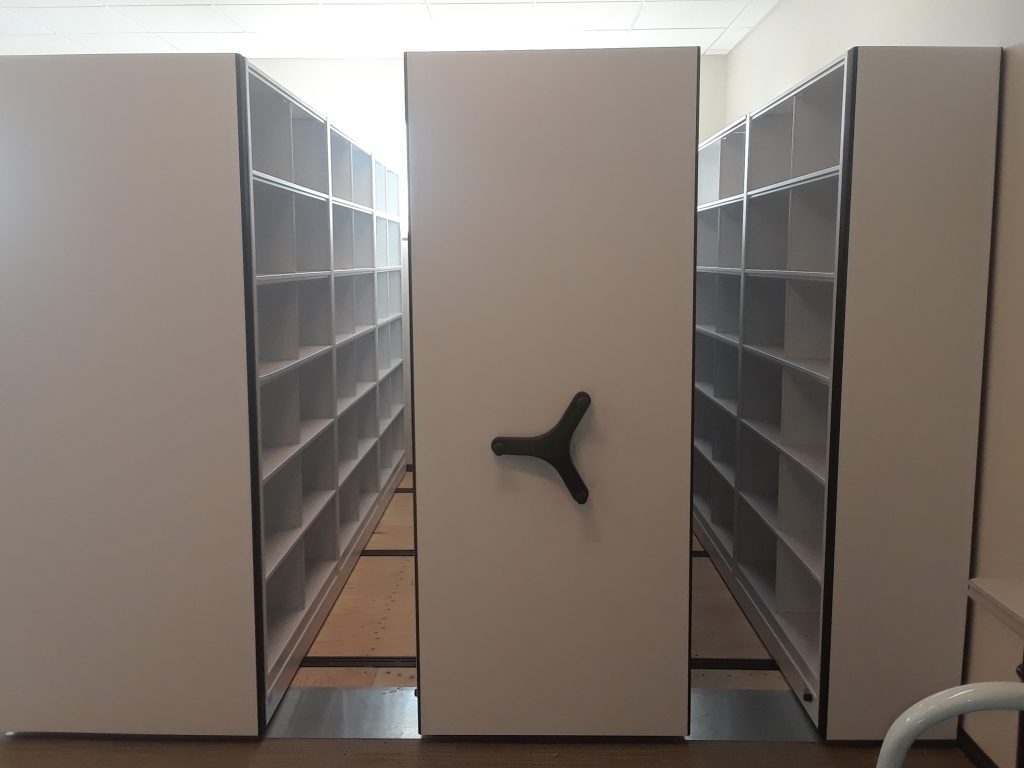
A room converted to high-density mobile shelving is not simply the old room with less aisle. It is a room where the storage is taller, denser, continuous when closed, and where the only open aisle moves during the working day. Every building service that was designed around fixed aisles — sprinkler coverage, light fittings, supply and return air, power drops — was designed around a geometry that no longer exists.
This is the coordination gap that shows up late. The shelving supplier plans the floor. The design team plans the services. Between them sits a set of questions that belong to neither by default: how much clearance does the fire protection system need above the ranges, where does light have to land when the aisle can be anywhere, and how does air move through a block of storage that is closed most of the time.
None of these are shelving decisions. A fire protection engineer, a lighting designer and a mechanical engineer own them. What a storage supplier can do — and what this page does — is set out the constraints early enough that the right people can answer them before the layout is fixed.
Fire protection: clearance is the first constraint, not the only one
The number most people know is the clearance to storage. Under NFPA 13, a minimum of 18 inches is required between the sprinkler deflector and the top of storage for standard pendent and upright spray sprinklers, with a greater clearance of 36 inches required in specific cases such as rubber tire storage. That clearance requirement does not restrict shelving placed against walls provided it does not extend above the plane the standard describes, but shelving directly beneath sprinklers has to respect it.
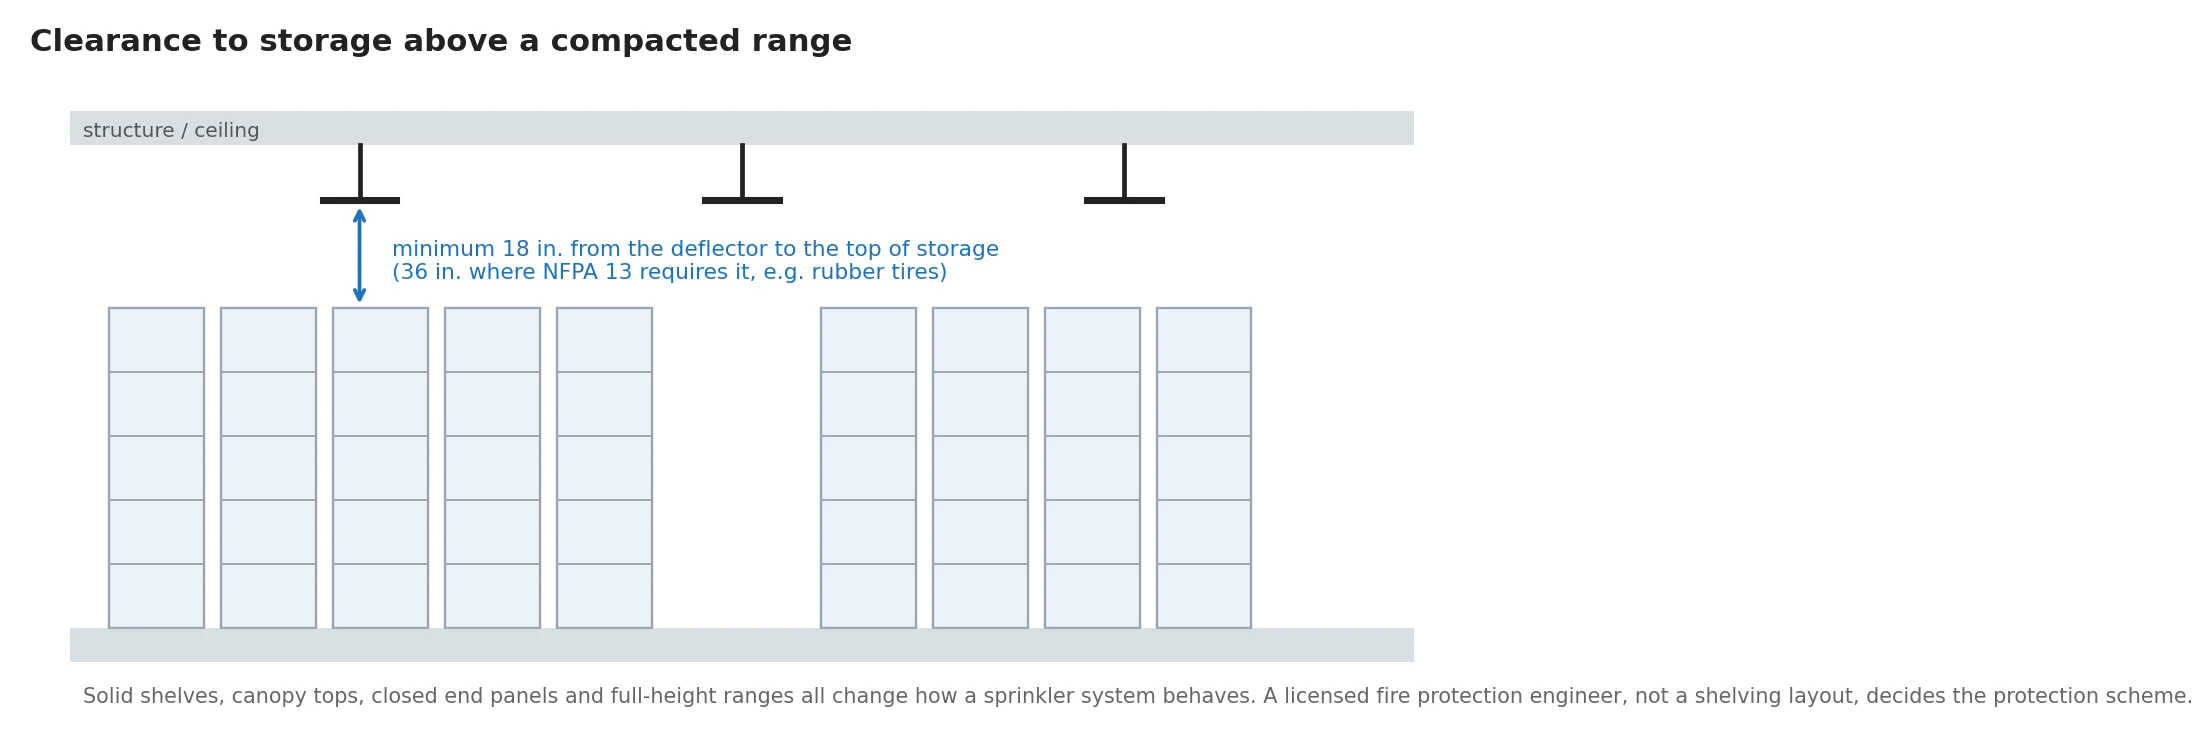
Clearance is where the conversation starts, not where it ends. What actually determines the protection scheme in a high-density room is the whole picture: the commodity being stored, the storage height, whether the shelving is open or effectively solid, and whether the ranges are closed for most of the day. Solid shelving, canopy tops, closed end panels and full-height continuous ranges all change how water reaches a fire, and NFPA 13’s treatment of solid shelving in racks and shelf storage has evolved across editions.
For federal records storage there is a further layer. The facility standards in 36 CFR part 1234 require that fire detection and protection systems be designed or reviewed by a licensed fire protection engineer, and set out requirements including fire barrier walls between records storage areas and a limit on the volume of records in a single storage area. The same part requires that compact mobile shelving permit proper air circulation and fire protection.
Who actually decides this
A licensed fire protection engineer, working with the authority having jurisdiction, decides the protection scheme for your room. A shelving layout cannot certify compliance, and no supplier — including us — should tell you a configuration is automatically compliant. Bring the fire protection engineer into the conversation while the range height and shelving style are still open.
- Fix the range height against the sprinkler deflector height early — it is often the constraint that sets how many shelf levels you get.
- Decide whether canopy tops or closed tops are being used, and tell the fire protection engineer.
- Confirm whether anything will ever be stored on top of the ranges. In practice, something always is, so plan for it or prevent it physically.
- Check in-rack or in-shelf protection requirements if the storage height or commodity pushes the design that way.
- Verify egress routes remain compliant with the aisle open in any position, not just the position on the drawing.
Lighting: the aisle is not where the drawing put it
Stack lighting is a vertical-illuminance problem. The primary task in a storage aisle is reading spines, labels and box ends from close to the floor to near the top of the range, which is a different requirement from lighting a floor. Guidance from the Illuminating Engineering Society for library stack lighting describes exactly this split — horizontal illuminance for reading selected material, plus vertical illuminance on the front face of the shelving, measured at a working height, with a minimum near the bottom of the shelving and a target uniformity ratio across the range face.

Three workable approaches
Fixtures crossing the ranges. Continuous or repeated runs perpendicular to the ranges put some light into whichever aisle is open. It is the simplest retrofit answer and usually the most forgiving.
Lighting that moves with the aisle. Some systems integrate lighting into the carriages or above the aisle so that light follows the opening. This gives the best result for the task and adds electrical coordination, cost and maintenance.
General uniform lighting above the whole block. Adequate for retrieval-oriented storage where staff work from a list and dwell time in the aisle is short. Rarely sufficient on its own for a browsing collection.
Whichever approach is chosen, check it against the aisle in more than one position, and check the bottom shelf, which is where compact rooms most often fail a real-world reading test.
Controls deserve a decision too. A compacted room is unoccupied most of the time, so occupancy or vacancy sensing is an obvious energy measure — IES guidance notes that vacancy sensors can be used to reduce light levels in high-density book shelving during unoccupied periods. The practical caution is placement: a sensor that cannot see into a deep closed aisle will switch off on someone standing in it.
Coordinating a high-density room?
We work with design teams on the layout side of this — range heights, aisle positions and rail lines — so your engineers have real geometry to design services around.
Request a Quote Guidance for architects & designers Call (800) 326-4403
HVAC and air movement through a closed block of storage
A compacted range group is close to a solid mass for most of the day. Air that used to move freely between stacks now has to move through a much more restricted geometry, and the room’s temperature and humidity performance can differ noticeably from what the mechanical design assumed — particularly near the floor, at the far end of long runs, and in the middle of the block.
Where the collection is sensitive, this stops being a comfort question. The federal facility standards for records storage require that compact mobile shelving permit proper air circulation and fire protection, and separately set requirements for environmental controls. NARA’s own published temperature and relative humidity guidance has moved away from single set points towards bands, and recognises that different materials have different requirements — a useful framing for anyone specifying a storage environment rather than copying a number from an older document.
| Issue | What happens in a compacted room | What to coordinate |
|---|---|---|
| Stratification | Tall ranges plus restricted lateral movement encourages temperature layering from floor to ceiling. | Supply and return positions relative to the range tops; verify performance at shelf level, not at the thermostat. |
| Dead zones | The centre of a long closed block sees the least air movement in the room. | Monitoring points inside the block, not only in the open part of the room. |
| Diffuser positions | A diffuser directly above a range blows onto the range top rather than into the room. | Coordinate diffuser and return locations with the range layout before the layout is fixed. |
| Humidity for collections | Materials respond to sustained conditions and to fluctuation, not to an average. | Set target bands with the collections staff or conservator; instrument the room to verify them. |
| Filtration and pollutants | Restricted circulation concentrates whatever is in the air within the block. | Filtration strategy and any pollutant limits, agreed with the mechanical engineer. |
| Pests and housekeeping | Closed aisles are undisturbed, dark and rarely inspected. | An inspection routine that opens every aisle on a schedule, not only the aisles in daily use. |
If the collection is archival, the environmental requirements go well beyond what belongs on this page. Our page on museum and archival collections storage covers the preservation-driven side of the same room.
Power, data and access control
Powered and mechanical-assist systems bring electrical coordination that manual systems do not. Power has to reach the carriage runs, the routing has to survive a floor with rails in it, and the behaviour of the system on power loss has to be understood before it matters — including whether a manual override exists and who is trained to use it.
Access-control hardware and any monitoring or lighting integrated into the ranges add their own cabling and, sometimes, network requirements. The common failure is discovering all of this after the rail layout is set, when the routes that would have been easy are now under a rail run or across an aisle.
The drive-type decision is where this starts. Our page comparing manual, mechanical-assist and powered mobile shelving sets out what each option demands from the building, and the specification and submittal checklist covers what to require in the documents so the coordination happens on paper.
A coordination sequence that works
The reason services coordination fails on compact storage projects is almost always ordering. The layout gets fixed first because it feels like the shelving decision, and the services are then asked to work around geometry that was never tested against them.
Record the existing ceiling
Sprinkler head positions and deflector heights, light fittings, diffusers and returns, structure, and anything else occupying the space above the intended ranges.
Set a maximum range height
Derived from the sprinkler clearance requirement and confirmed with the fire protection engineer. This number often decides how many shelf levels the project gets.
Test the layout against the services
Overlay the proposed ranges on the ceiling plan. Check clearances, diffuser positions and light fitting positions with the aisle in several places.
Bring in the engineers with real geometry
Fire protection, mechanical and lighting, working from an actual layout rather than a description. This is the step that is usually skipped.
Resolve conflicts on paper
Move ranges, change range height, relocate services, or change the shelving configuration — whichever is cheapest at design stage.
Write it into the documents
Clearances, coordination responsibilities and any required modifications, so the requirement survives into construction and installation.
The same sequence applies whether the room is new or existing, though a retrofit has less room to move — the services are already installed and relocating them is a real cost. That situation, along with phasing and working in an occupied building, is covered on our page about retrofitting mobile shelving into an existing building. Related constraints from below and beside the ranges are covered on the floor load, shelf depth and level spacing and accessible aisle planning pages.
Related Boxes & Packaging Supplies
No online product listing covers the specified mobile-shelving system or installation work. These general boxes and shipping supplies are available from our store, but are not components of the mobile shelving system.


Services coordination questions
How much clearance is required between sprinklers and mobile shelving?
Do sprinklers have to be added inside mobile shelving?
How should a compact shelving room be lit?
Does mobile shelving cause humidity or temperature problems?
Can existing sprinkler heads and light fittings stay where they are?
Who is responsible for services coordination on a mobile shelving project?
Get the geometry your engineers need
Send us the room and we will produce a layout with real range heights, aisle positions and rail lines so fire protection, lighting and mechanical design can be coordinated properly.
Sprinkler coordination is one piece of a larger records protection plan — see protecting vital records: disaster preparedness for mobile shelving.