
Mobile Shelving Floor Load Requirements & Slab Preparation
How to find out whether your slab or elevated floor can carry a high-density system — the loads to calculate, the flatness the rails need, and what your structural engineer needs from you before anything is ordered.
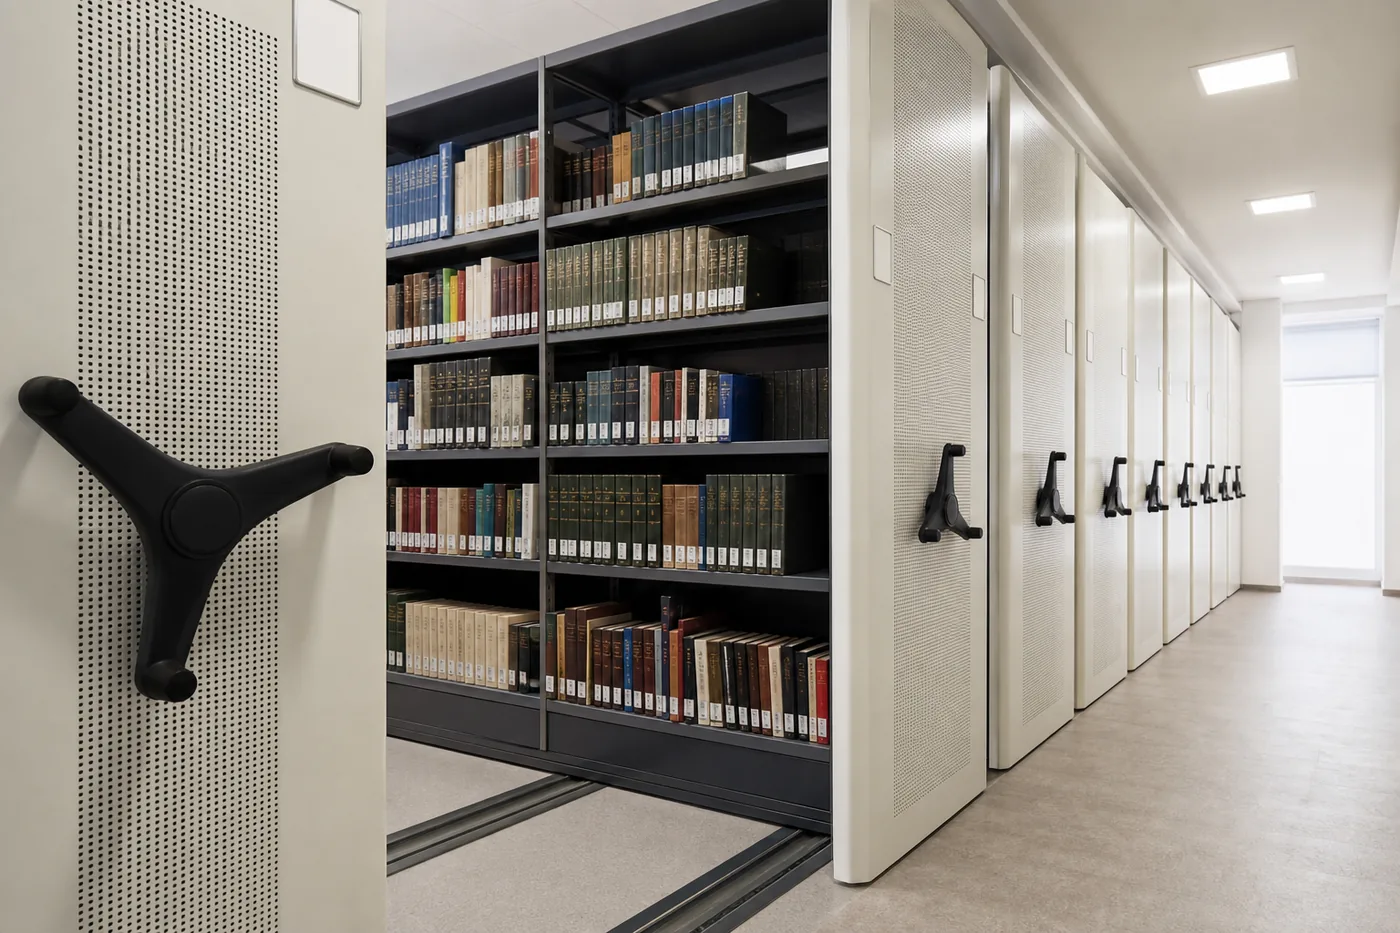
50 psf
IBC minimum design live load for offices
150 psf
IBC live load for library stack rooms
125–250 psf
IBC light to heavy storage live load
1/4 in.
Typical max slab variation over a 10 ft rail run
Floor capacity is the first question, not the last
A high-density system takes the same collection and stands it in roughly half the floor area. The weight does not change — the area carrying it does. That is why floor loading, expressed in pounds per square foot (psf), is the constraint that most often decides whether track-mounted mobile shelving systems can go where you want them, and why it should be settled before a layout is priced rather than discovered during submittals.
The uncomfortable version of this problem is the converted room: a former office, a basement level in an older building, or a second-floor suite that is being turned into records, evidence, library, athletic or laboratory storage. The floor was designed for people and desks. The new use concentrates paper, books or equipment onto it. Nothing about the shelving looks heavy in a photograph, and the load is invisible until someone runs the numbers.
This page walks through how that number is produced, what governs it, and what a design team actually has to deliver so an engineer can sign off. It is planning guidance, not engineered approval — the licensed structural engineer of record for your building always has the final word.

What code sets as the baseline
Every building has a design live load recorded by its structural engineer. The International Building Code sets minimums in Table 1607.1, and those minimums vary enormously by occupancy — which is exactly why the previous use of a room matters so much:
| Occupancy (IBC Table 1607.1) | Minimum uniform live load |
|---|---|
| Offices | 50 psf |
| Corridors above the first floor | 80 psf |
| Libraries — reading rooms | 60 psf |
| Libraries — stack rooms | 150 psf |
| Storage warehouses — light | 125 psf |
| Storage warehouses — heavy | 250 psf |
The code’s library stack-room figure carries conditions. It is written for non-mobile, double-faced stacks with a nominal unit height not exceeding 90 inches, nominal shelf depth not exceeding 12 inches per face, and parallel rows separated by aisles of at least 36 inches. A compacted mobile system does not meet those conditions, so the 150 psf figure is a reference point for the room type, not a permission slip for mobile shelving in it.
A slab-on-grade in a warehouse is usually a different conversation from an elevated deck: the question shifts from “will the framing carry it” to slab thickness, subgrade, joint locations and wheel-line pressure. Both still need to be verified.
How the loaded weight is actually calculated
A useful estimate is arithmetic, not guesswork. The system designer builds it from the collection, not from the shelving catalog:
Measure the collection, not the shelves
Linear feet or cubic feet of material by type. Paper records, bound books, evidence, tools, athletic gear and archival boxes all weigh very differently per foot, and mixing them in one average is the most common source of a wrong answer.
Convert to weight per shelf level
Apply a defensible weight-per-linear-foot for that material, then multiply by shelves per unit and units per carriage. Where the material is unusual, weigh a representative sample rather than assuming.
Add the system’s own dead load
Carriages, uprights, shelves, end panels, rails and drive hardware are permanent weight on the floor and belong in the total.
Divide by the compacted footprint
Total weight over the area the system genuinely occupies — including the single moving aisle — produces the uniform psf figure the engineer compares against capacity.
Add the aisle live load
The open aisle is not exempt. A pedestrian allowance is added on top of the storage load, because today’s open aisle is tomorrow’s position for a fully loaded carriage.
Check the wheel line and point loads
Rails transfer carriage weight into the slab along narrow lines rather than spreading it evenly. Elevated decks in particular need this checked against beam and joist locations, not just the average psf.
Planning ranges circulating in the industry for paper and book collections generally sit well above the 50 psf office minimum, and dense archival or specimen storage sits higher still. Treat any published range as a screening tool that tells you whether you have a problem, never as a substitute for calculation against your own collection.
Estimates versus engineered approval
Everything on this page helps you scope a project and ask the right questions. It does not certify a floor. A licensed structural engineer must evaluate the specific structure, using the manufacturer’s reaction loads for the exact configuration, before a system is ordered or installed.

Rails, flatness and what the floor surface has to do
Capacity is only half of the floor problem. Carriages roll on steel rails anchored to the structure, and those rails need a reasonably flat plane to run true. Published rail data for low-profile systems commonly allows a slab variation on the order of 3/16 in. over any 2 ft of rail run, about 1/4 in. over any 10 ft run, and about 1/4 in. between adjacent rails. Beyond that, rails are shimmed and grouted to a level plane — which is normal, but it is scope and cost that belongs in the budget rather than in a change order.
You have two basic rail approaches:
- Surface-mounted rail. Anchored on top of the existing slab, with a beveled edge so carts, pallet jacks and wheelchairs can cross. Fastest to install, no slab demolition, and the usual choice for retrofits into occupied buildings. It creates a small change in floor level that has to be detailed properly.
- Recessed rail. Set flush with the finished floor in a poured or cut recess, giving a continuous flat surface. Cleaner for public spaces, heavy cart traffic and accessibility, but it needs slab work planned into the construction schedule and is far easier in new construction.
Anchoring matters as much as flatness. Rails are anchored at close intervals so that wheel loads are dispersed into the structural slab rather than concentrated at a few points, and anchor selection depends on slab thickness, reinforcement, and any post-tensioning. Post-tensioned slabs must be scanned before drilling — that is a non-negotiable step, not a precaution. Once the capacity question is settled, the next decision is how the track meets the floor: our page on recessed versus surface-mounted rail for mobile shelving walks the three installation approaches and what each demands from the slab.
Accessibility, thresholds and finishes
Where the public or employees use the room, the rail is part of the accessible route. Surface-mounted rail is normally beveled specifically so the change in level stays within what accessible-route rules allow, and aisle width when the system is opened has to be planned, not assumed. Floor finish matters too: carpet tile, sheet vinyl or sealed concrete each interact differently with rail height and with cleaning. Decide the finish before the rail type is locked, because reversing that order usually means cutting finished flooring.
 Aisle access and safety hardwareAisle locks and safety features keep a carriage from closing while someone is in the aisle. Specify them alongside the floor decisions — they influence how the aisle is used and how wide it needs to be.
 Anchorage into the slabAnchor type, embedment and spacing follow the slab you actually have. Thin slabs, toppings over metal deck and post-tensioned decks each change the answer.
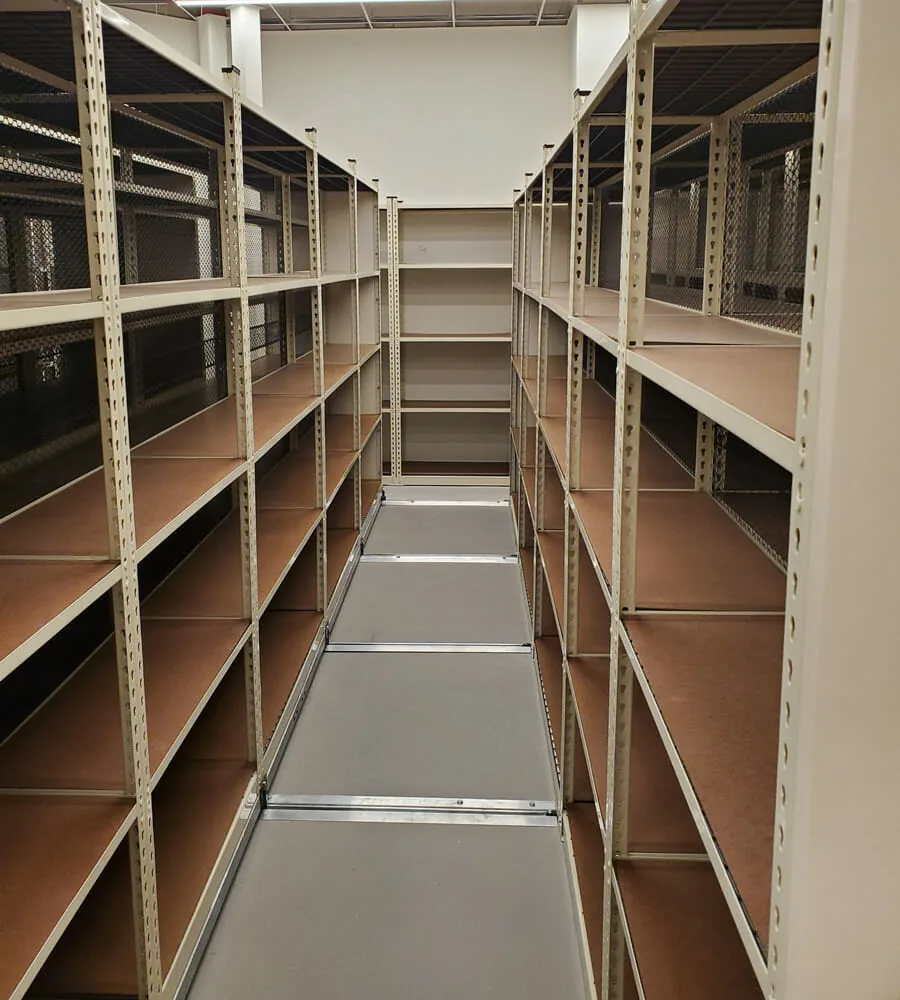 Aisle width and layout planningOnly one aisle is open at a time, so its width, position and the accessible route through the room are layout decisions that interact directly with rail placement.
When the floor cannot carry the system
A short capacity is not automatically the end of the project. In rough order of cost and disruption, the usual options are:
- Relocate the system. Move it to a slab-on-grade area, a lower level, or a bay designed for storage. Almost always the cheapest fix.
- Reduce the density. Fewer carriages, shorter runs, fewer shelf levels, or a partially mobile layout with some fixed ranges lowers psf while keeping most of the capacity gain.
- Split the collection. Keep high-turn material in the constrained room and move deep-archive material to a floor that can carry it.
- Spread the load. Orient runs across framing members rather than parallel to a single beam, and let the engineer position rails relative to the structure.
- Reinforce the structure. Added beams, columns or a topping slab. Effective and sometimes the only option — and the one that has to be priced with the engineer before it is promised.
The sequence that avoids expensive surprises is simple: define the collection, get a preliminary layout and its loads, hand those loads to the structural engineer of record with the existing drawings, and only then finalize configuration and pricing. Projects that reverse those steps are the ones that stall in permitting.
What to send your structural engineer
Engineers can answer this quickly when they receive the right package. Send:
- Existing structural drawings, or the original design live load for the room if drawings are gone.
- Slab construction: on grade or elevated, thickness, reinforcement, post-tensioning, deck type and topping.
- The proposed layout with rail locations dimensioned relative to columns, beams and joists.
- Manufacturer reaction loads for the specific configuration — uniform load, wheel-line load and anchor forces.
- Collection weight assumptions and the aisle live load allowance used.
- Room dimensions, ceiling height, and any planned floor finish or recess.
- Seismic design category and the jurisdiction reviewing the permit.
If any of those is missing, say so explicitly rather than filling the gap with an assumption. Assumptions made silently at this stage are what get discovered on installation day.
Related planning resources
Floor loading is one input among several. If you are still shaping the project, the high-density mobile shelving overview covers system types and capacity gains, and mobile shelving for architects walks through specification and design coordination. For records-heavy environments, our guide to high-density file storage systems covers the collection-side planning that feeds directly into the load calculation. Floor capacity and earthquake requirements are usually studied together, so review seismic anchoring and bracing for mobile shelving alongside the load calculation.
If the system is going into a building that already exists and is already in use, our guide to retrofitting mobile shelving into an existing building covers the existing-conditions survey, floor levelness along the rail lines, clear-height and sprinkler clearance budgeting, rail transitions and phasing around occupants.
Looking for what each shelf or carriage can carry, not the slab underneath? See mobile shelving weight capacity and load ratings.
Get a free quote
Tell us what you are storing, the room size and your timeline. A project specialist will follow up with layout options and pricing. Prefer to talk? Call (800) 326-4403.
Frequently asked questions
How much floor load does mobile shelving need?
Can mobile shelving be installed on a second floor?
Do I need to break up my slab to install rails?
How flat does the floor have to be?
Does the open aisle count toward the floor load?
Who signs off on the floor?
Not sure your floor can carry it?
Send us your room dimensions and what you need to store. We will size the system, give you the load data your engineer needs, and tell you plainly if the space is not a fit.