
Seismic Anchoring & Bracing for Mobile Shelving Systems
How earthquake requirements shape a high-density storage project — which code applies, what determines the design force, how rails and carriages are restrained, and what your engineer and building department will ask for.
ASCE 7-22 Ch. 13
Governs nonstructural component anchorage
IBC § 1613
Sets the seismic design category
5 ft 9 in.
Height above which many jurisdictions require book stacks to be anchored
Ip = 1.5
Importance factor for designated critical components
Why seismic comes up on almost every high-density project
A compact storage system is heavy, tall, and full of moving mass. Once a collection is condensed onto carriages that roll, an engineer and a plan reviewer both start asking the same question: what happens to this assembly, and to the people standing in the open aisle, when the building shakes?
Planning a system in Utah? Our guide to earthquake-ready mobile shelving on the Wasatch Front covers the state’s earthquake forecast, the 2024 IBC adoption, DFCM review of state-owned buildings and lessons from the 2020 Magna earthquake.
That question is not unique to high-seismic states. The design force depends on the site, the building, and how critical the contents are — and the answer can require anchorage in places most buyers assume are “low seismic.” It is the reason seismic detail belongs in the planning conversation for track-mounted mobile shelving systems long before a purchase order, alongside layout and floor capacity.
This page explains how the requirement is generated, what actually gets anchored and braced in a mobile system, and what documentation a design team should expect to produce. It is planning guidance for owners, facility managers and specifiers — not engineered approval. Design forces, anchor sizing and bracing details for your building are determined by a licensed structural engineer and reviewed by your authority having jurisdiction.
Which code path applies to mobile shelving
Steel storage systems are not all treated the same way, and knowing which path your project sits on prevents a great deal of confusion during review.
Nonstructural components. Floor-supported shelving, cabinets, cases and book stacks inside a building are treated as nonstructural components under Chapter 13 of ASCE/SEI 7, the standard the International Building Code references for earthquake loads. Chapter 13 covers the component, its supports (frames, legs, skirts, carriages) and its attachments (anchor bolts, welds, fasteners) to the structure.
Industrial steel storage racks. Pallet racks and similar cold-formed or hot-rolled rack structures are covered by ANSI MH16.1, the Rack Manufacturers Institute standard the IBC references for rack design. The 2024 IBC references the 2023 edition, which carries revised seismic and stability calculation methodology. Mobile shelving is not that product, so borrowing rack anchorage details for a carriage system is not a substitute for component design.
Many jurisdictions publish their own plan-check handouts summarizing which nonstructural items require restraint. A common threshold seen in those handouts is that permanent floor-supported cabinets, cases, counters and book stacks taller than 5 ft 9 in. must be anchored — which captures nearly every high-density shelving system in service.
What determines whether — and how much — you must anchor
Seismic requirements are not a single yes/no switch. They are produced by a short chain of decisions, each of which the project team can prepare for.
Establish the site’s ground motion
Mapped short-period and one-second spectral accelerations (SS and S1) are taken for the site, then adjusted for site class (soil) to produce the design values SDS and SD1 used in design.
Assign the building’s risk category
Risk category reflects the consequence of failure. Ordinary offices and warehouses sit lower; assembly, schools and essential facilities such as hospitals and emergency operations sit higher, and a higher risk category can push the same site into a stricter seismic design category.
Determine the seismic design category (SDC)
IBC Section 1613 assigns the SDC from risk category plus SDS and SD1. Using the short-period table, SDS below 0.167g is category A, 0.167g to 0.33g is B, 0.33g to 0.50g is C, and 0.50g and above is D for risk categories I through III. The more severe of the short-period and one-second results governs.
Check component exemptions
ASCE 7 exempts many components in the lowest categories, and exemptions in higher categories are conditioned on limits such as component weight and the height of the center of mass above the floor. A loaded high-density system rarely clears those limits.
Calculate the horizontal design force, Fp
In ASCE 7-22, Eq. 13.3-1 gives Fp = 0.4 · SDS · Ip · Wp · (Hf/Rμ) · (CAR/Rpo), bounded by an upper limit of 1.6 · SDS · Ip · Wp and a lower limit of 0.3 · SDS · Ip · Wp.
Design the attachments and check the structure
The force and the resulting overturning moment are resolved into anchor tension, shear and base-plate reactions, and the slab or deck is checked for its ability to develop them.
The 2022 edition changed the arithmetic
ASCE 7-22 replaced the familiar ASCE 7-16 nonstructural force equation with one that explicitly accounts for the building’s lateral system, its period and the component’s own dynamic behavior, using new factors Hf, Rμ, CAR and Rpo. That work came out of the Applied Technology Council’s ATC-120 project, published as NIST GCR 18-917-43. Because states and cities adopt code editions on their own schedules, always confirm which edition your jurisdiction currently enforces before assuming a design force.
The two variables buyers can actually influence
Most of the chain above is fixed by geography and by the building. Two inputs, however, are decided by the project itself, and both belong in an early scoping conversation.
Component weight, Wp. Design force scales directly with weight, and weight is driven by what you store and how many shelf levels you use. Two systems of identical footprint can produce very different anchor demands because one holds bound volumes and the other holds parts bins. That is the same weight take-off used for mobile shelving floor load requirements, which is why the two studies should be run together rather than months apart.
Importance factor, Ip. ASCE 7 assigns a component importance factor of 1.5 to components that are required to function after an earthquake, that contain hazardous materials, or that are needed for life-safety and continued operation — and it can apply to components in higher risk-category buildings. An Ip of 1.5 raises the design force by half, and for certain components it also triggers special seismic certification and installation-inspection requirements rather than a simple calculation.
Neither variable should be assumed by a salesperson. Both are confirmed by the design team, and both change the hardware.
What gets anchored and braced in a mobile system
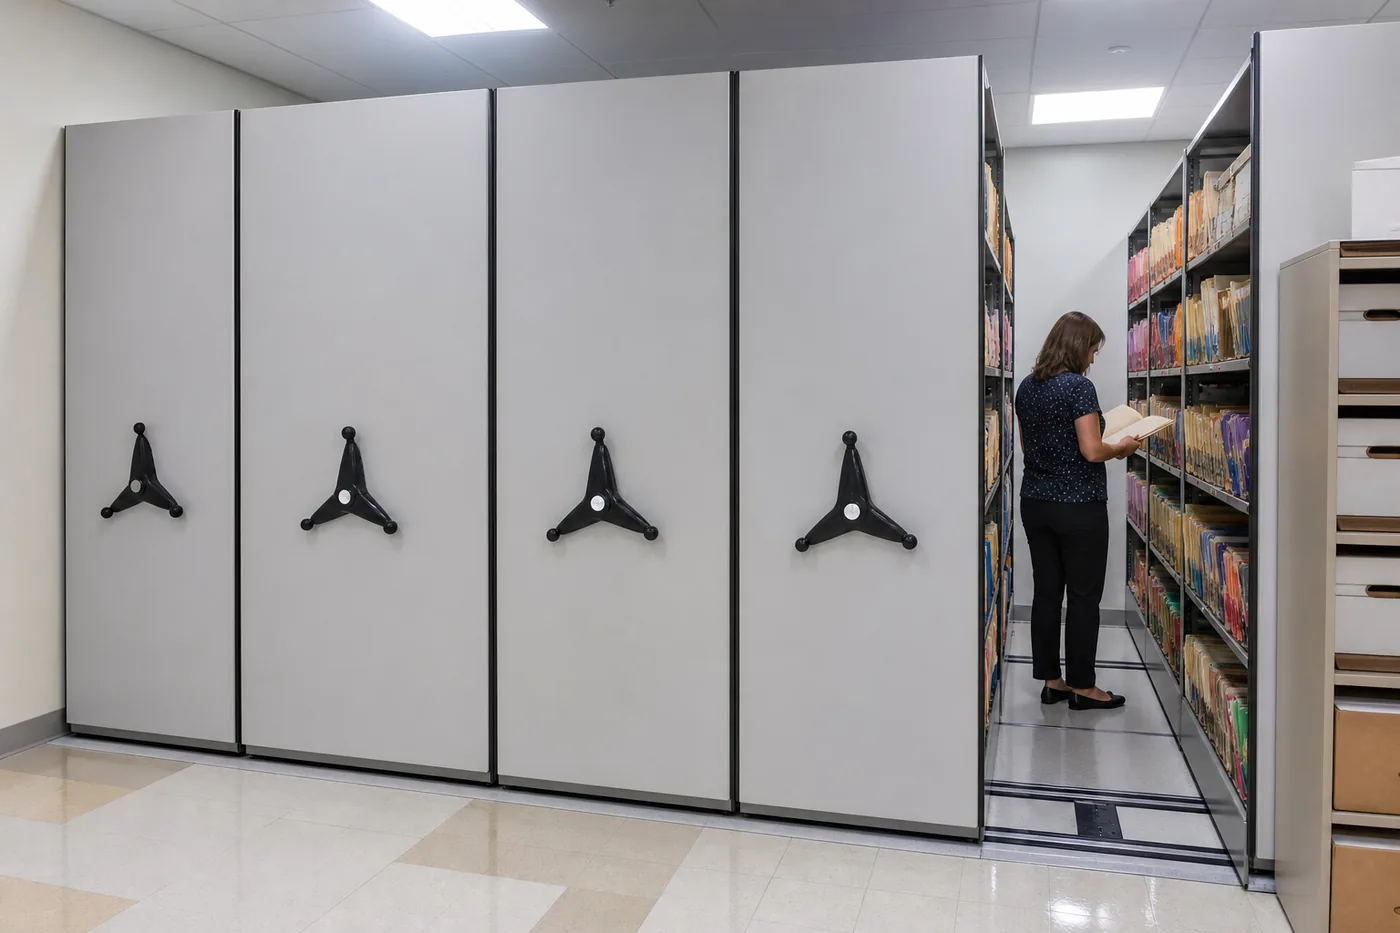
A carriage system has a longer load path than a static shelf: contents sit on shelving, shelving sits on a carriage, the carriage rides on rail, and only the rail is fixed to the building. Each link is part of the seismic conversation.

Contents are the loss nobody budgets for
FEMA’s guide to reducing nonstructural earthquake damage, FEMA E-74, groups library stacks, shelving and file cabinets among the furniture and contents most vulnerable to inertial forces — items that slide, strike each other or overturn, and that spill their contents even when they remain upright. The guide notes that following the 1989 Loma Prieta earthquake, two San Francisco libraries each sustained over a million dollars of damage to building contents, spent largely on reconstructing stacks, rebinding damaged books, and sorting and reshelving collections.
That is the reason a seismic scope should be judged on more than whether the anchors calculate out. Reshelving an unsorted collection is a labor cost measured in months, and for evidence, medical, legal and archival material the chain-of-custody and preservation consequences are worse than the replacement cost.
FEMA E-74 also makes a point worth repeating during a site survey: the presence of anchorage is not proof of effectiveness. Hardware fastened to a wall that is itself unbraced, or to a partition rather than to structure, may not perform. Existing systems inherited with a building deserve the same scrutiny as new ones.
New construction versus an existing building
The same requirement produces very different work depending on when it is addressed.
| Consideration | New construction / early design | Retrofit into an occupied building |
|---|---|---|
| Slab | Thickness, reinforcement and rail recesses can be designed for the system. | You anchor into what exists; thickness, reinforcement, post-tensioning and joints all constrain anchor layout. |
| Structure | Framing can be sized for the loads at the rail lines. | Framing must be verified as-is, and reinforcement may be required. |
| Anchors | Cast-in or planned post-installed anchors with clear access. | Post-installed anchors, scanning to avoid reinforcement and conduit, and dust and noise control around occupants. |
| Documentation | Loads and details flow through the normal submittal process. | Often requires a permit and a structural review of an existing condition with incomplete drawings. |
| Cost certainty | Highest, because the constraints are known before the layout is fixed. | Lower until the slab and framing are verified — the reason to verify early. |
A note about existing systems
Rack industry guidance for storage racks recognizes that systems designed under an earlier edition of the governing standard are generally not required to be redesigned to a newer one, though additions, repairs and modifications may trigger the current standard. Similar logic often applies to nonstructural components, but the determination belongs to your jurisdiction — not to a vendor. If you are extending, relocating or reconfiguring an existing system, raise it with the building department rather than assuming the original approval carries over.

What the design team needs from you
Seismic questions stall projects when the information arrives piecemeal. Assembling this package up front usually shortens the schedule more than any other single step.
- Project address and, where already established, the site class or geotechnical report.
- Building risk category and occupancy, including whether the facility has a post-earthquake function.
- Whether the space is slab-on-grade or an elevated floor, with construction type, thickness and any post-tensioning.
- Existing structural and architectural drawings, or a clear statement that they are unavailable.
- The proposed layout with rail lines dimensioned to columns, beams and joists.
- Collection type and estimated loaded weight per carriage, plus the number of shelf levels.
- Whether any stored material is hazardous or required for continued operation, which affects Ip.
- The jurisdiction reviewing the permit and the code edition it currently enforces.
Where a piece of that list is genuinely unknown, record it as unknown. An assumption entered silently at this stage is the one that gets discovered during plan check.
Documentation you should expect to see
Requirements vary by jurisdiction and by project size, but a well-run seismic scope generally produces some combination of the following:
- Design criteria. The site values, risk category, seismic design category, importance factor and the code edition used — stated on the drawings, not implied.
- Reaction loads. Manufacturer-supplied anchor tension, shear and base reactions for the exact configuration being installed, so the engineer of record can check the structure.
- Anchorage calculations and details. Anchor type, size, embedment, spacing and edge distance, prepared or reviewed by a licensed engineer.
- Bracing details. How shelving attaches to carriages and how ranges resist overturning.
- Special inspection. Where required, inspection of post-installed anchor installation, and for designated critical components, evidence of the required certification and installation verification.
- Closeout records. Approved submittals and as-installed anchor details, kept with the building’s facility records so the next project team is not starting from nothing.
Ask for these by name during procurement. A quote that is silent on seismic is not automatically cheaper — it is usually incomplete, and the difference surfaces after award.

Common misconceptions worth clearing early
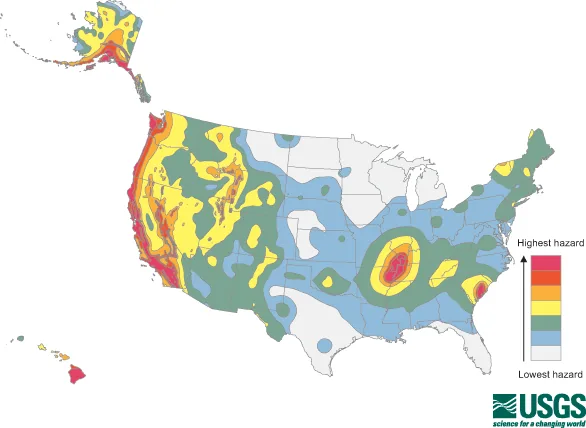
“We are not in California, so it does not apply.” Seismic design category is determined from mapped ground motion and risk category at your specific site. Elevated hazard exists well inland, and higher-risk occupancies can be pushed into a stricter category at the same site.
“The system is heavy, so it will not move.” Inertial force is proportional to mass. A heavier, fully loaded unit demands stronger restraint than a light one of the same size, not less.
“Our vendor’s standard anchor detail covers it.” A standard detail describes what the product can do. Whether it satisfies your building, your slab and your reviewer is a project-specific determination by the engineer of record.
“We anchored it, so the contents are safe.” Anchorage keeps the assembly attached to the structure. Keeping material on shelves is a separate design decision.
Related planning resources
Seismic sits alongside the other constraints that decide a high-density project. The high-density mobile shelving overview covers system types and capacity, the floor load and slab preparation guide covers the weight study that feeds Wp, and mobile shelving for architects walks through specification and design coordination. For law-enforcement storage, where continued access after an event matters, see our guide to evidence room mobile shelving systems.
Get a free quote
Tell us what you are storing, the room size and your timeline. A project specialist will follow up with layout options and pricing. Prefer to talk? Call (800) 326-4403.
Frequently asked questions
Does mobile shelving have to be seismically anchored everywhere?
Which code governs mobile shelving — ASCE 7 Chapter 13 or ANSI MH16.1?
What is the seismic design force for a mobile shelving system?
Does the anchoring requirement change if we store critical or hazardous material?
Can rails be anchored into a post-tensioned slab?
Does anchoring the system protect what is on the shelves?
Does an existing installed system have to be brought up to the current code?
Who is responsible for the seismic design of the installation?
Planning a high-density system in a seismic jurisdiction?
Tell us what you need to store and where. We will size the system, provide the load and reaction data your structural engineer needs, and flag anything about the space that has to be resolved before you buy.