
Pallet Rack Design Services
Plan pallet rack around your loads, forklifts and building. Compare layouts for quoting, then agree on the engineering, permit and installation services your project needs.

Building & Load Review
Rack-Type Comparison
Layout-Based Quoting
Engineering Scope Confirmed Separately
Warehouse Rack Layouts Built Around Your Building
Material Handling USA’s design team works from your building dimensions, ceiling clearance, sprinkler layout, forklift type and SKU velocity to develop a pallet rack floor plan — not a generic bay count. Layouts start from your actual dock doors, columns, fire lanes and aisle-width information before any rack is quoted, so the plan you approve reflects the space you actually have.
A layout conversation usually starts with a phone call or a floor plan you already have on hand. From there we work through the storage requirement together: what has to fit, how it is picked or moved today, and where the building itself limits the options. That conversation is what turns into the rack-type comparison and the layout used for your quote.
Preliminary Layout vs. Engineered Submittal
A preliminary layout helps you compare storage options and define a quote. It is not permission to install or load rack. Before ordering, confirm which drawings, calculations, reviews and site services your project requires.
Capacity Language: Per Pallet, Per Level or Per Bay?
A capacity figure on a quote, drawing or nameplate can describe three different things. Before comparing numbers between options, confirm whether it states the weight allowed on one pallet position, the total across one beam level, or the total for the entire bay across every level. These are not interchangeable, and tying rows together does not by itself raise a rated capacity — any change to configuration or load arrangement has to be checked against the documentation for that specific rack, not assumed.
Ask the supplier to identify which capacity the stated number describes before using it to plan storage.
From Storage Requirements to an Agreed Rack Scope
Define the load and building
Start with pallet dimensions, maximum loaded weight, required positions, forklift model, usable height and a floor plan. Identify existing rack to be reused or extended.
Compare suitable systems
Review access to individual pallets, pallets per SKU, stock rotation and the handling equipment each option needs.
Review the proposed layout
Confirm component quantities, beam-level arrangement, clearances and any missing building or slab information. Record the drawing revision used for pricing.
Agree on the next deliverables
Confirm engineering, permit responsibilities, installation, freight and site services before releasing the order. Resolve required approvals before work proceeds.
What to send for a useful rack layout
- Loaded pallet width, depth, height and maximum weight, including overhang.
- Required pallet positions, pallets per SKU and any FIFO requirements.
- Forklift model, lift capability and the manufacturer’s aisle requirements.
- A floor plan showing columns, doors and known building-service constraints.
- Existing rack labels, manufacturer information and connection photographs if adding to, matching or relocating rack.
- Requested delivery location, receiving arrangements and target operating date.
State whether your count includes floor storage. List upright frames, individual beams or beam pairs, and decking separately so everyone prices the same quantities.
Compare the resulting scope in our Pallet Rack Cost & Pricing Guide, then review Installation Services.
Matching or Replacing Existing Rack? Send Photos, Not a Guess
“Will this fit my old rack?” is a photo-and-measurement question, not a color match. Send close-up photos of the manufacturer label, the beam-end connector where it meets the upright, the upright’s column-face opening pattern, and an existing beam pair still in place, along with the actual seating dimensions. A similar color or the same general teardrop-shaped hole pattern is not proof that a component is compatible for capacity or connection with your existing rack — different manufacturers and product lines can share a similar hole shape while differing in connector design, hole spacing or rated capacity.
We use those details to identify the rack and determine what manufacturer documentation or engineering review is needed before recommending a match. Take photos only from a safe, accessible position; do not climb or disassemble loaded rack to collect them. See the identification checklist for existing rack.
Confirm the Engineering and Permit Requirements
Requirements depend on the project location, adopted codes, stored materials, rack configuration and building conditions. Ask the local building and fire authorities what must be submitted. Where engineering is required, the responsible engineer needs the actual loads, configuration, component information and site conditions.
Your proposal should identify who provides the engineering package, who coordinates building and fire reviews, and who handles applications, fees and required inspections. A preliminary layout or an old permit package should not be treated as approval for a different installation.
These questions come up often once a proposal is on the table: does the quoted price include the engineered submittal or is it priced separately; who is the engineer of record; and does someone need to walk the drawings through the local plan-review process, or is that left to you. Getting those answers in writing before ordering avoids a mid-project surprise.
When a spec calls for a nonstandard size — an odd beam length, for example — confirm with us whether the manufacturer can make it to order before pricing assumes it is available off the shelf; not every brand or size is quotable on every project. If decking, wire mesh or another component is being sourced separately from the rack itself, confirm the deck supports, seating dimensions and intended load with both suppliers before release. None of this is an invitation to field-cut, drill or otherwise modify a structural component to make a mismatched part fit.

Rack Types We Help You Compare
Every warehouse mixes SKU velocity, pallet weight and building constraints differently. Design starts with reviewing which rack type fits that mix, not a preset recommendation.
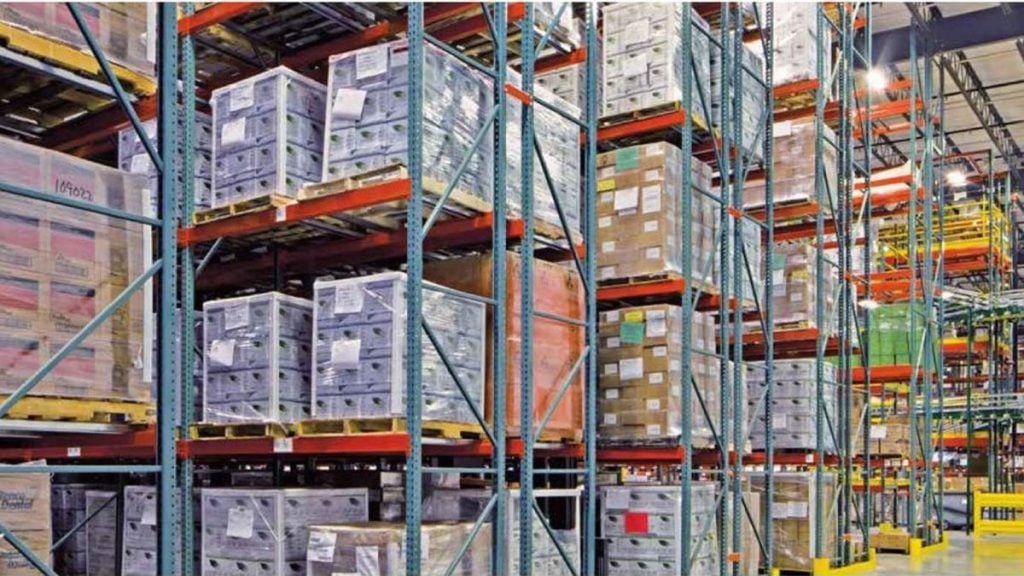
 Selective Pallet RackDirect access to individual pallet positions makes selective rack a useful starting point for varied inventory. Match aisle space to your handling equipment.
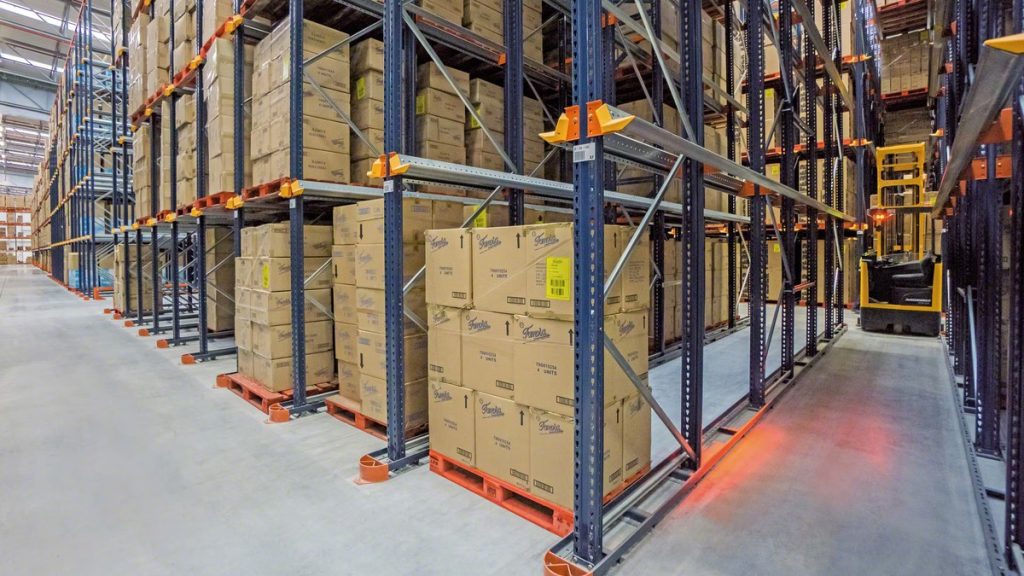 Drive-In / Drive-Through RackIncreases density for large quantities of the same SKU by letting the forklift enter the rack structure itself.
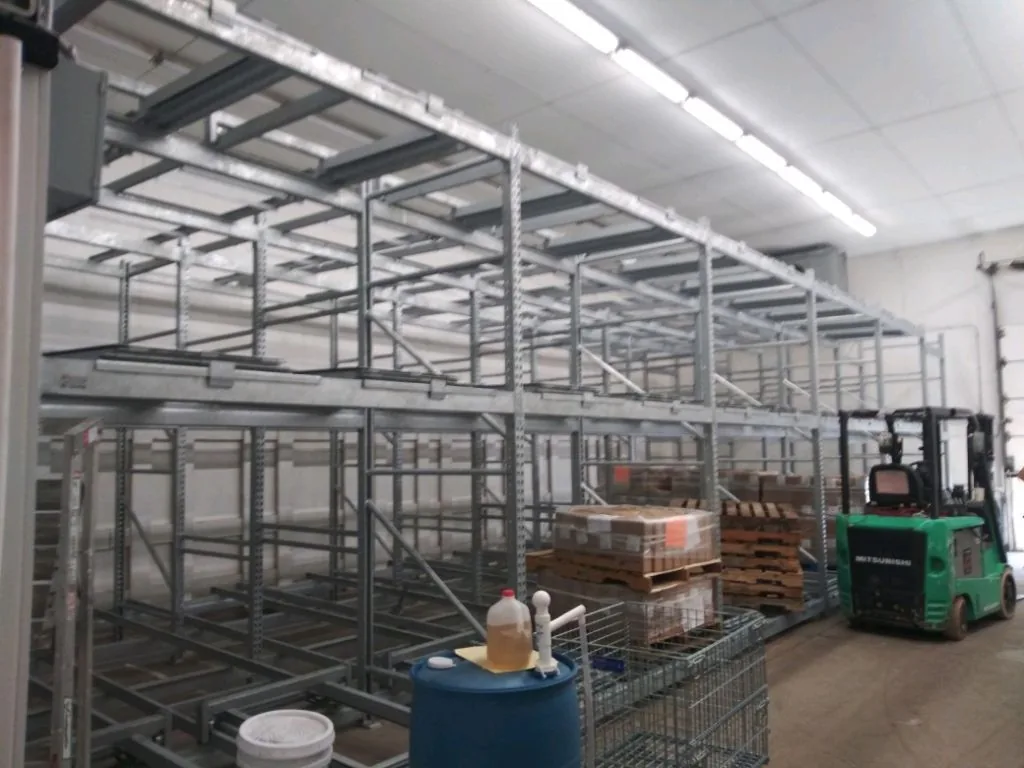
 Push-Back RackCart-and-rail rack that stores multiple pallets deep per lane while keeping single-side load access — a common density upgrade from selective.
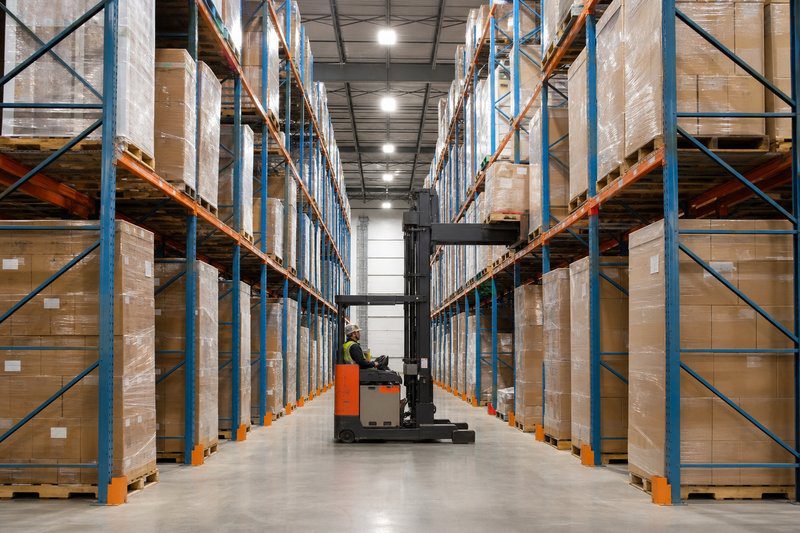 Double-Deep RackStores pallets two positions deep, trading direct access to every pallet for fewer access aisles. Confirm forklift reach and the effect on stock rotation.
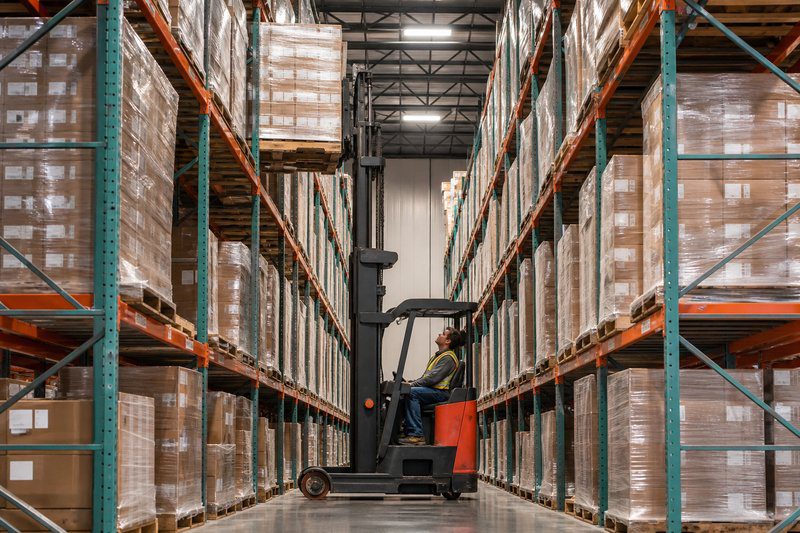 Narrow-Aisle RackUses a layout matched to suitable handling equipment. Confirm the truck manufacturer’s aisle, guidance and clearance requirements before setting row spacing.
 Structural RackUses structural-steel components and bolted connections. Suitability and load capacity depend on the selected system and engineered configuration.
Related Design & Product Pages
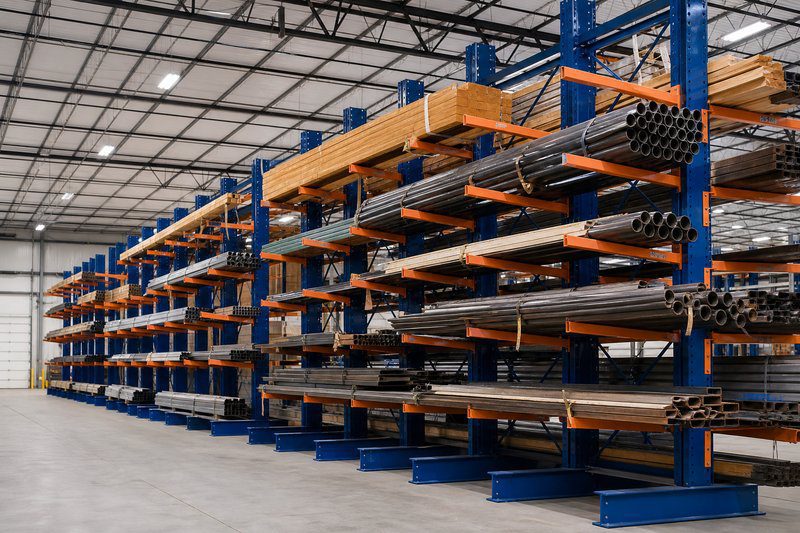 Cantilever Pallet RackingDesign and product info for long, bulky and oversized load storage.
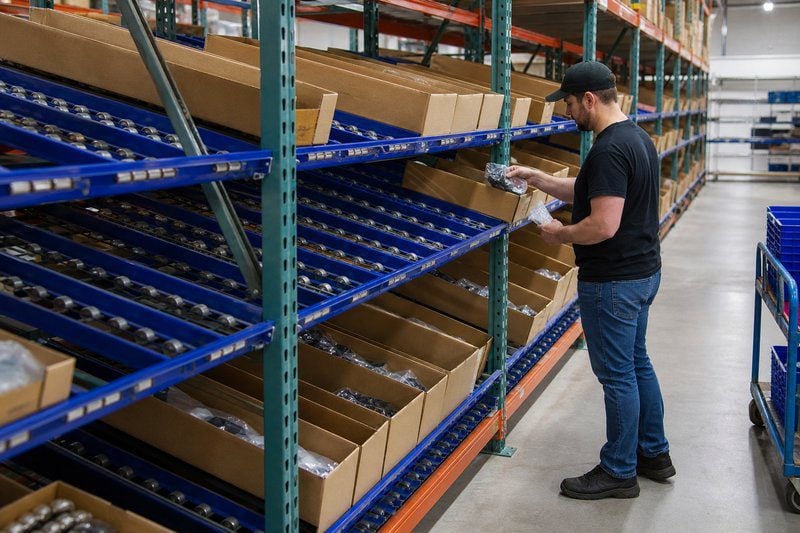 Carton Flow RackHigh-density case-pick flow rack for order fulfillment operations.
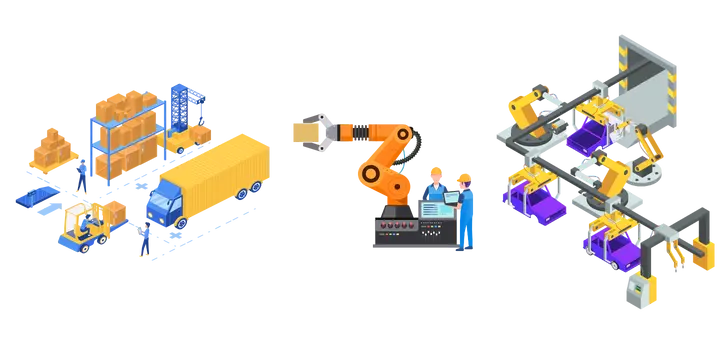 Warehouse Design & Layout ServicesFull-facility layout design covering rack, shelving and workflow beyond pallet storage alone.
Download the Pallet Rack Quote Checklist
Gather load dimensions, weights, pallet-position counts, forklift details and existing-rack photos before requesting a layout. Use the comparison workbook to keep each supplier on the same project brief.
Free downloads; no email required. Three-page printable checklist and editable three-quote workbook. Planning aids—not an engineered design or approval. Request help with your quote.
Shop Pallet Rack Accessories Online
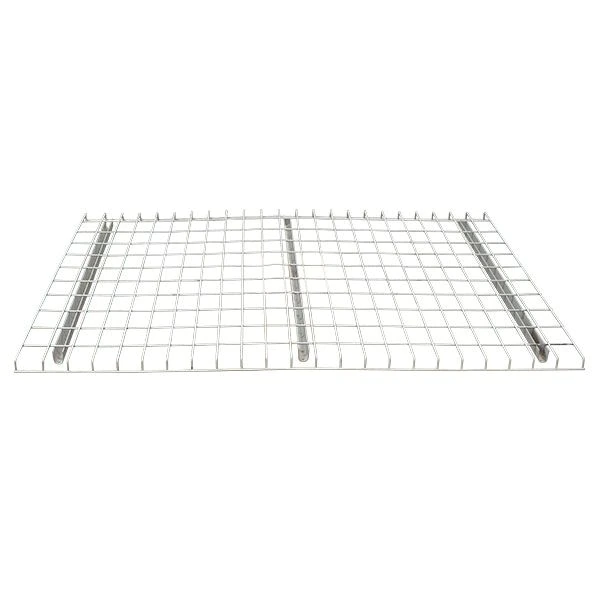
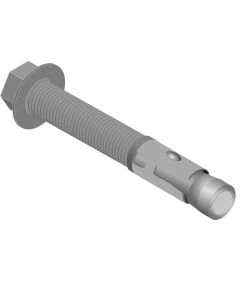
Compare selected accessories in our online catalog. Match the product and size to your rack design; the listed prices are for the selected accessory, not an installed rack system. Confirm options, freight and availability on the product page.

Pallet Rack Design FAQ
Is pallet rack design really free?
How long does a rack layout take?
Do you design for existing buildings, not just new construction?
Which rack type is right for my warehouse?
Can you provide seismic-rated drawings for my state?
Get Help Planning Your Pallet Rack Layout
Send your building dimensions or floor plan, pallet and load information, and forklift details, and we will help develop a layout for quoting.