
In-Plant Office & Modular Office Design Services
Modular in-plant offices, mezzanine offices, and prefabricated structures for warehouses, manufacturing facilities, and distribution centers.
Talk with a specialist. Call (800) 326-4403 or Email Sales@MH-USA.com

Complete In-Plant Office & Modular Building Solutions
Prefabricated modular offices for warehouses, manufacturing plants, and distribution centers — climate-controlled workspace without building renovation.
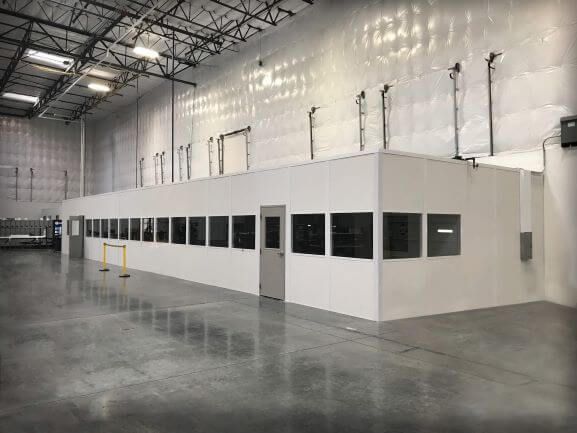
Material Handling USA partners with Panel Built to design and install modular in-plant offices that create finished workspace inside your warehouse, factory, or distribution center. Instead of expensive conventional construction, our prefabricated office systems assemble in days — not months — giving you climate-controlled offices, meeting rooms, break rooms, and quality control labs without disrupting operations.
Our modular offices feature insulated wall panels, integrated HVAC, full electrical systems, and soundproofing that protects your team from warehouse noise. Choose single-story or two-story configurations with mezzanine-mounted offices that maximize floor space. Every system is demountable and relocatable — when your needs change, your office moves with you.
From a single supervisor’s office to a 10,000-square-foot multi-room complex, we handle design, engineering, permitting, delivery, and professional installation.
The advantages of modular construction over conventional building methods are significant. By pre-engineering and prefabricating in a controlled factory environment, Panel Built eliminates the weather delays, material theft, and construction site inefficiencies that plague traditional building projects. Trained production workers in a quality-controlled facility consistently produce superior results compared to mobile field construction crews. Every component is inspected against established tolerances before shipping, and complete detailing packages — including specifications and all components — are provided at no charge with every quote.
Panel Built’s modular wall system uses structural steel framing with composite insulated panels that connect without welding. This bolt-together design means your office can be disassembled and relocated if your facility layout changes — a flexibility impossible with conventional stick-built construction. The system supports single-story and two-story configurations, with mezzanine-mounting available for offices that need to be elevated above warehouse operations. Window options include fixed, sliding, operable, and full-vision panels that give supervisors unobstructed sightlines to the production floor.
In-Plant Office & Modular Building Products
Every structure is engineered for your facility’s unique requirements.
Standard In-Plant Office Sizes
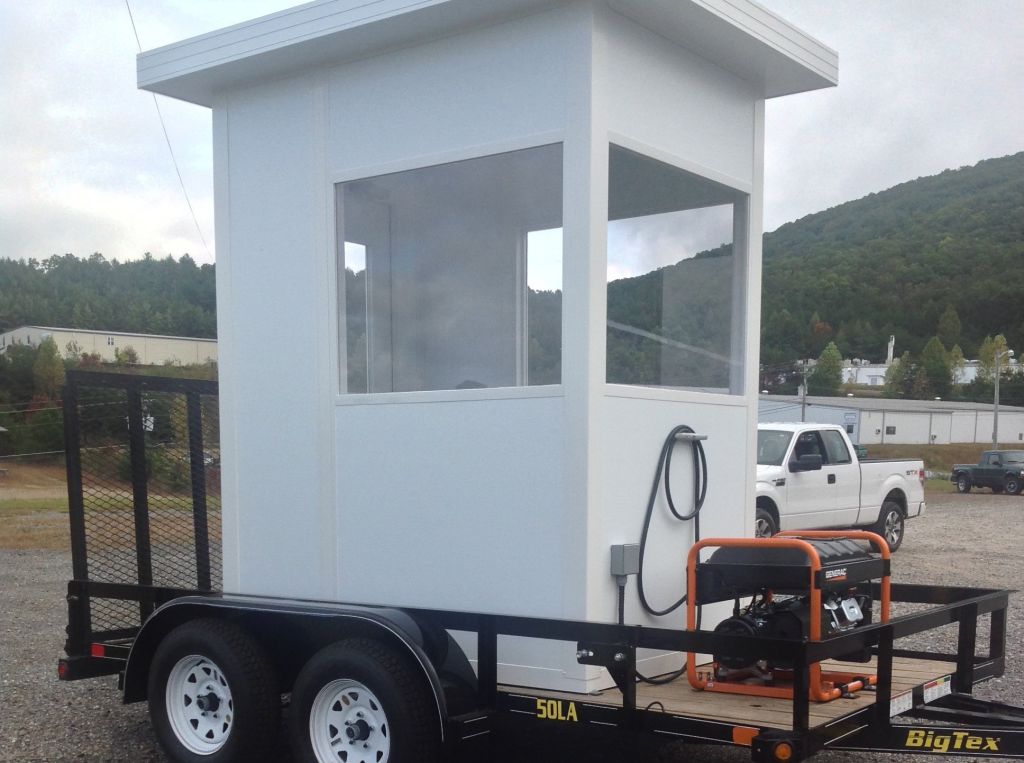
Most single-room projects start from one of six standard footprints. Each size page shows what fits inside, what comes standard and which options make sense, so you can start the design conversation with a size in mind.
8′ x 8′ · 8′ x 10′ · 10′ x 10′ · 10′ x 12′ · 12′ x 12′ · 12′ x 16′
For configurations, standard features, sound ratings and code planning in one place, see our modular in-plant offices page.
Why Choose Modular In-Plant Offices?
Faster, more flexible, and more cost-effective than conventional construction.

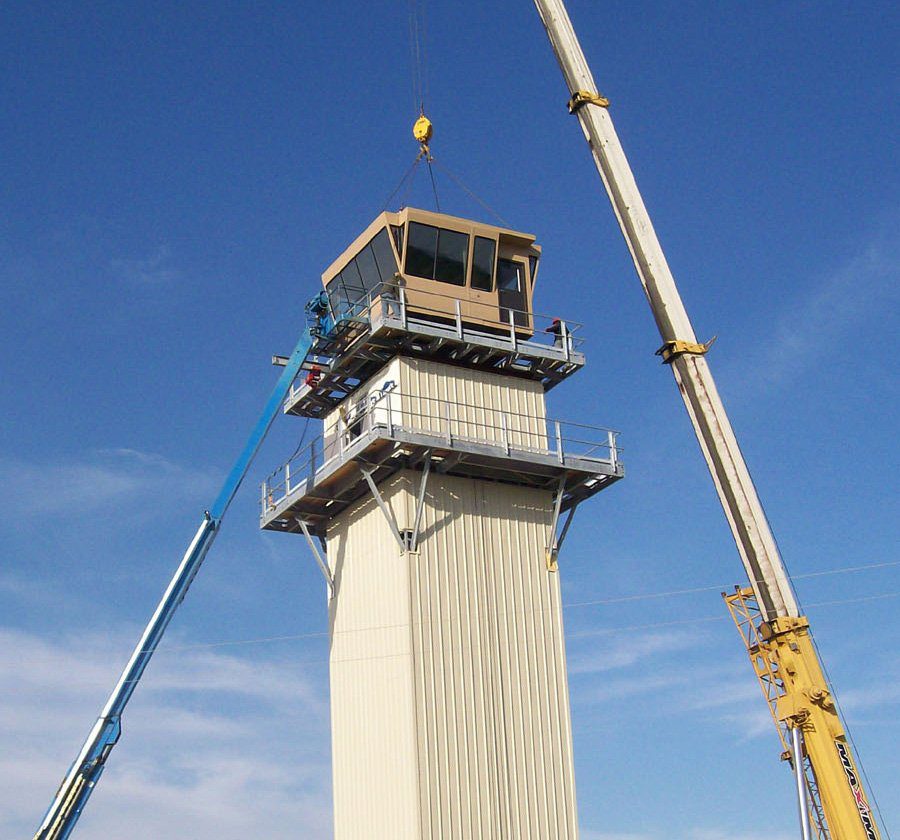
Panel Built: America’s Modular Building Leader
Panel Built has manufactured modular buildings and in-plant offices since 1995. Their modular wall panel system uses structural steel framing with insulated composite panels that bolt together on-site with no welding and no poured concrete. A permit is still usually required, so check with your local building department.
Standard features include vinyl-covered gypsum interior walls, suspended acoustical ceilings, commercial-grade flooring, fluorescent or LED lighting, and a pre-wired electrical panel. Window options include fixed, sliding, operable, and vision panels that give supervisors sightlines to the warehouse floor. Door options range from standard hollow-metal to fire-rated and acoustical doors.
Panel Built offers several HVAC configurations — wall-mounted heat pumps for single rooms, rooftop packaged units for larger complexes, and connection kits for tying into your building’s existing mechanical system. Every office ships with pre-cut, pre-labeled components and detailed assembly instructions for your contractor or our professional installation crew.
The cost savings of modular construction over conventional building are substantial. Bulk material purchasing, factory-controlled production processes, and elimination of on-site construction overhead often lower the total project cost compared with stick-built offices once downtime is counted. When you factor in the compressed timeline — weeks instead of months — and the ability to relocate the office if your facility layout changes, the modular approach delivers unmatched value for warehouse and industrial environments.
Industries We Serve
Our modular offices are installed in facilities across every industry.

- Warehousing & Distribution — supervisor offices, shipping/receiving stations, quality control areas
- Manufacturing — production floor offices, inspection labs, engineering workstations
- Government & Military — secure offices, command centers, and classified workspace
- Education — temporary classrooms, administrative offices, and storage facilities
- Healthcare — equipment rooms, storage areas, and administrative offices
- Food & Beverage — clean room offices, quality labs, and temperature-controlled spaces
- Property Management — maintenance shops, leasing offices, and building management centers
- Law Enforcement — evidence processing rooms, briefing rooms, and secure storage
In-Plant Office Design Considerations
Sizing and Configuration: The most common mistake in modular office planning is undersizing. Consider not just today’s headcount but your growth trajectory. A supervisor’s office might seem sufficient at 10×10 feet, but adding a guest chair, filing cabinet, and equipment means 10×12 or 12×14 provides much better usability. Our standard 10×12 and 12×12 office pages show what fits in each. Multi-room complexes should include common areas — a break room, a conference room, and storage — that support your team’s daily needs without leaving the warehouse environment.
HVAC and Insulation: Panel Built offers several HVAC options matched to your climate and space requirements. Wall-mounted heat pumps provide both heating and cooling from a single unit and work well for single rooms and small suites. Rooftop packaged units handle larger complexes with ductwork distribution. Connection kits allow you to tie into your building’s existing mechanical system if capacity permits. Insulation values range from R-11 standard to R-19 for extreme climates, with vapor barriers for humid environments.
Sound Control: Forklifts, conveyors and machinery make a warehouse floor loud. STC 35 panels suit a quiet warehouse or parts room; STC 45 assemblies are the choice next to presses, compressors or a live dock. For environments with extreme noise, we offer acoustic window assemblies and sound-dampening door seals that further reduce noise infiltration. This sound reduction is essential for phone calls, meetings, and focused office work.
Electrical and Technology: Every modular office ships pre-wired with a breaker panel sized to the office’s load, outlets, LED lighting and switching; the final connection is made and inspected by a licensed electrician. Data network provisions include conduit for Cat6 cabling, WiFi access point locations, and phone system integration. For offices supporting warehouse management systems (WMS), we plan for multiple monitor setups, barcode scanner charging stations, and label printer locations.
Plan Your In-Plant Office Before You Order
A modular office is still a small building project. These seven steps keep the layout tied to the plant conditions that control it, and they are the same questions our designers ask before a quote.
- Define the use and occupants. List the work done in the room, the maximum expected headcount, visitors, equipment, storage and any process hazards nearby.
- Choose a location. Protect forklift sightlines, marked pedestrian routes, emergency equipment, exits, dock operations, machine access and room for future changes.
- Measure the complete site. Record clear length, width and height. Mark columns, braces, pits, trenches, drains, slab joints, doors, racks, machinery and overhead utilities.
- Coordinate access and egress. Show every door swing, exit route, aisle edge and accessible path, including turning and maneuvering space.
- Map building systems. Locate sprinkler branches, fire alarm devices, lighting, electrical service, data, HVAC, exhaust, plumbing and cable tray.
- Select the build method and options. Choose wall, ceiling, door, window, acoustic and finish options based on the room’s actual exposure.
- Review the coordinated plan. Have your local building department and the qualified structural, fire protection, electrical and mechanical professionals review the parts that apply before fabrication.
Planning Mistakes That Cause Rework
Treating the slab as a blank surface
Base track and anchors can conflict with joints, embedded utilities, drains, pits or damaged concrete. Mark these during the survey and have the slab and anchoring plan verified when required.
Creating a blind corner
Windows help supervision, but they do not fix a poor location. Check approaches at driver eye level; OSHA guidance says to separate forklift and pedestrian traffic where possible.
Sizing HVAC from floor area alone
People, computers, hot equipment, open doors, process dust and nearby fumes all change the load, and the outdoor-air intake must stay away from contaminants.
Finding overhead conflicts after approval
A clear rectangle on a floor plan can sit under a sprinkler branch, crane path, duct, light or cable tray. Measure to the structure before you set the office height.
Assuming existing sprinklers still cover the room
A new ceiling or roof changes sprinkler obstructions and coverage, so have a fire protection designer review the enclosure.
Choosing sound control from one rating
Doors, windows, ceiling, joints and utility penetrations limit the result. Ask for the performance of the complete room, not just the wall panel.
What to Put in the Quote
A useful budget cannot come from floor area alone. Ask for a scope that separates the room package from the work that makes it usable, and a schedule tied to the final scope and site readiness.
| Scope item | What changes cost or schedule | What to confirm |
|---|---|---|
| Walls and ceiling | Height, finishes, acoustic needs and fire-resistance needs | Selected assembly and the documents needed for review |
| Structure and slab | Anchors, joints, damaged concrete, elevated platforms and storage roofs | Site condition, design loads and the responsible engineer |
| Doors and windows | Quantity, size, hardware, access control and rated openings | Door swings, clearances, sightlines and hardware schedule |
| Building systems | Electrical, data, lighting, HVAC, fire alarm, sprinklers and plumbing | Connection points, capacities, permits and trade responsibility |
| Installation | Shutdowns, work hours, site access, lifts, staging and inspections | Who unloads, installs, coordinates trades and closes permits |
In-Plant Office FAQs
How much does a modular in-plant office cost?
Costs vary by size, features, and configuration. Wall height, panel and sound rating, windows, HVAC, electrical scope and installation conditions move the price more than size alone, so we quote each configuration. A standard 10×12 office or one of the other standard sizes is a quick way to start. We provide transparent pricing with every quote — no hidden costs.
Do I need a building permit?
Usually, yes. An occupied office connected to permanent power is reviewed by most building departments, and requirements vary by location, so check with your local building department (the authority having jurisdiction). We provide stamped drawings, load data and specifications for the submittal and will help confirm what your location requires before the project starts.
Can I add a second story?
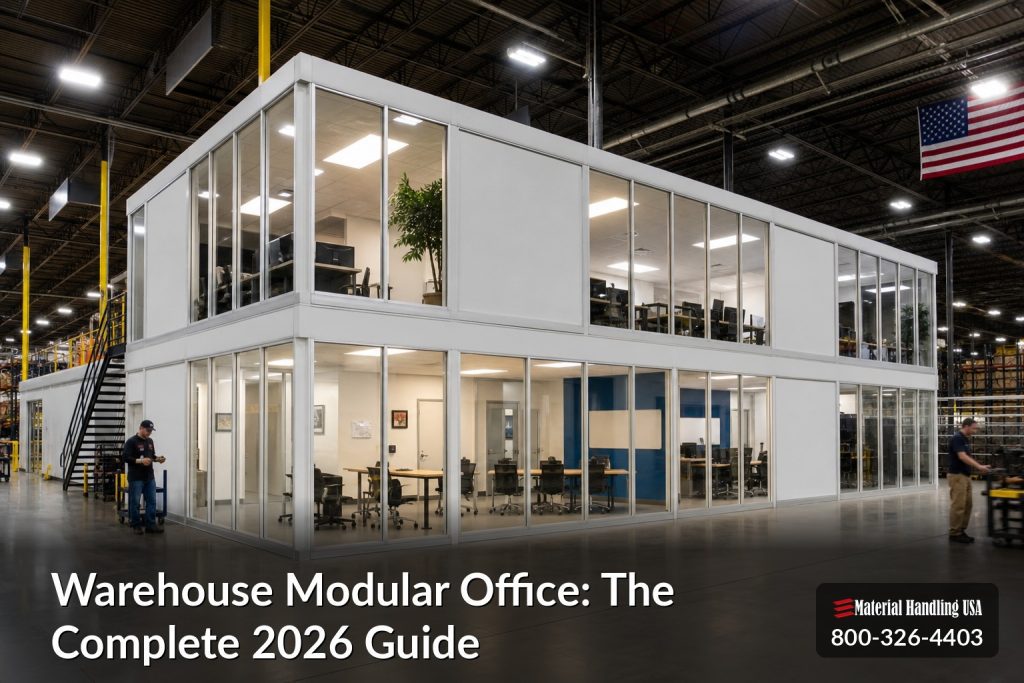
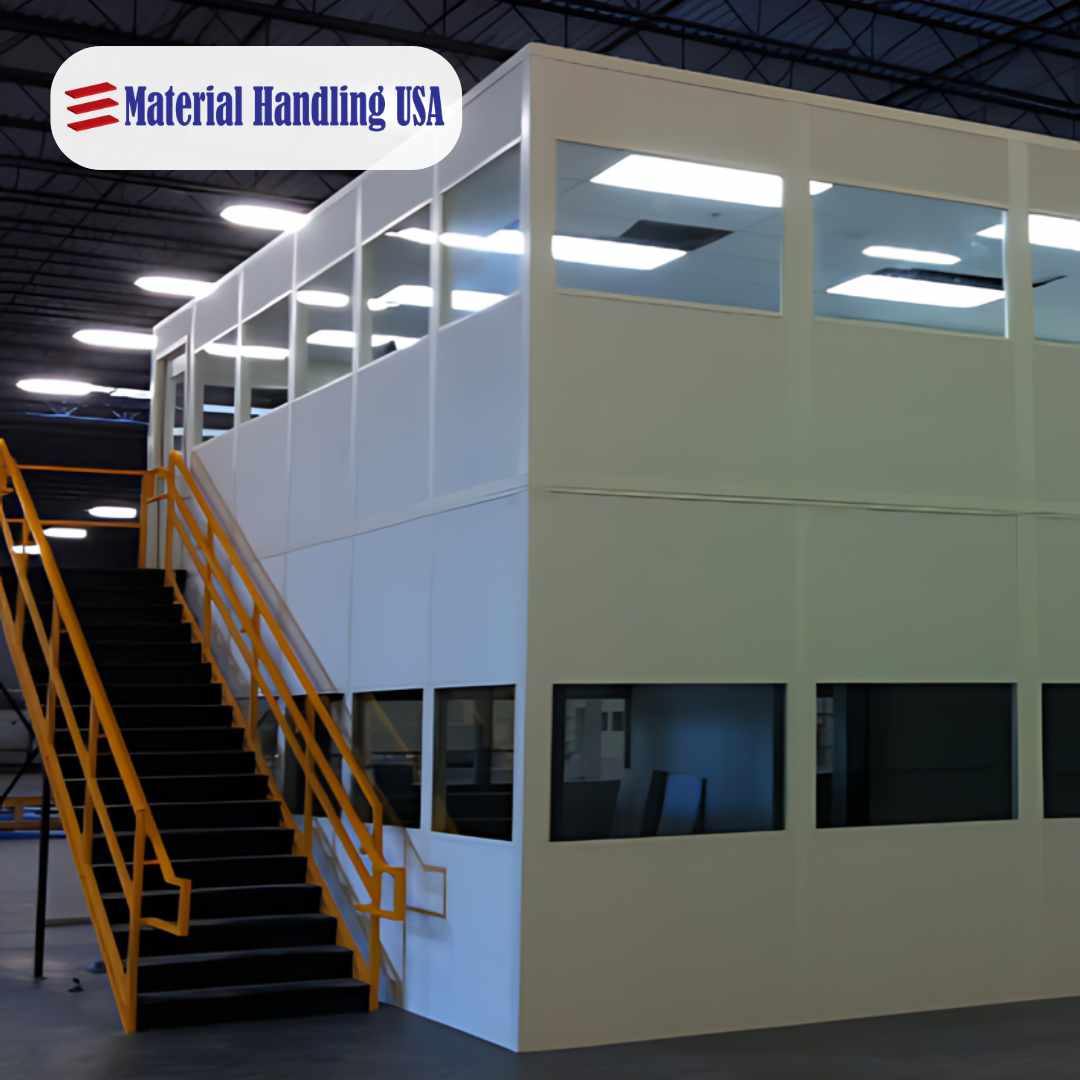
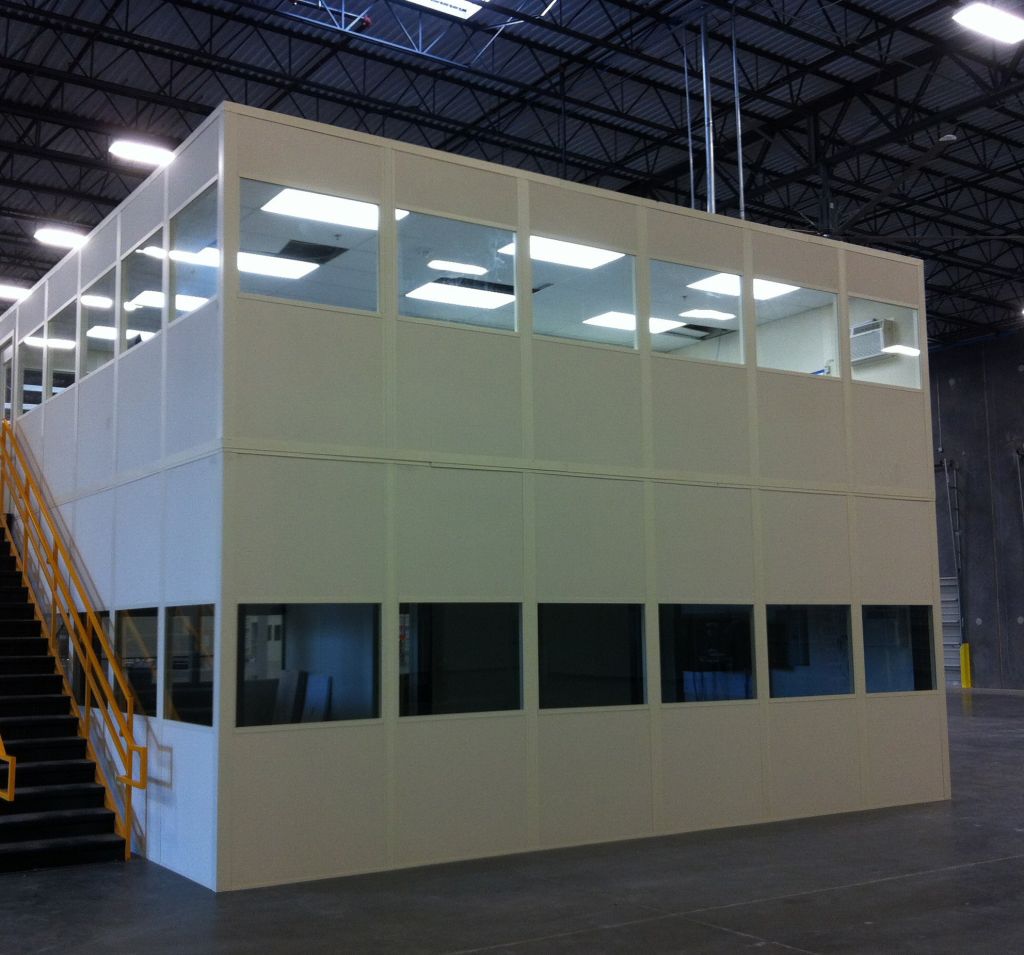
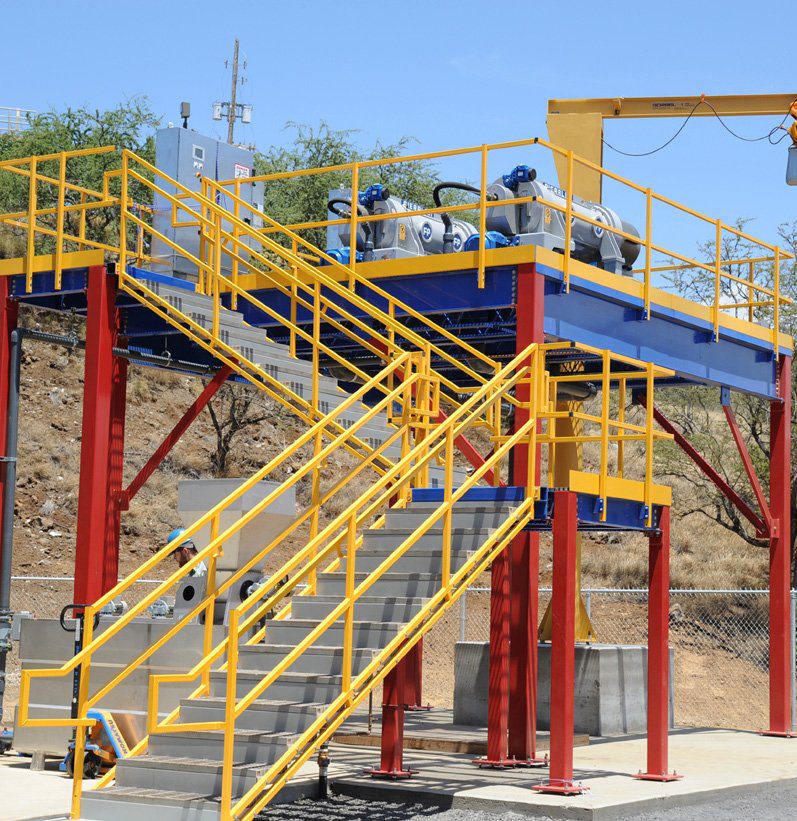
Yes. Panel Built offers two-story configurations with exterior staircases, landings, and guardrails. The second floor uses a structural steel mezzanine with a concrete-filled metal deck for sound and fire isolation. Mezzanine-mounted offices are another popular option that elevates your workspace above warehouse operations, preserving valuable floor space for production and storage.
How long does installation take?
A single-room office typically installs in 2-3 days. Multi-room complexes take 1-3 weeks depending on size and complexity. Most installations can be completed during normal business hours without disrupting warehouse operations. We pre-stage materials, sequence the assembly efficiently, and coordinate with your operations team to minimize any impact on workflow.
Are modular offices fire-rated?
Yes. Panel Built offers 1-hour and 2-hour fire-rated wall and ceiling assemblies that meet IBC and local fire code requirements. Fire-rated windows, doors, and glazing are also available. We’ll determine the fire rating required for your application based on occupancy classification and local code requirements.
Does the office need its own sprinkler zone?
Not automatically. A fire protection designer reviews the existing system, ceiling and obstruction conditions, hazard classification and the new enclosure, because a roof or ceiling under existing sprinklers can change coverage.
How wide should the accessible route be?
U.S. Access Board guidance sets a 36-inch minimum clear width for accessible walking surfaces, with limited reductions to 32 inches for short segments. Door clearances, turns and local code rules still need review.
Can modular offices be climate-controlled independently?
Absolutely. Each office or zone can have its own HVAC unit with independent thermostat control. This is especially important when different areas have different temperature requirements — for example, a server room that needs constant cooling versus an office that needs seasonal heating and cooling adjustments.
Why Choose Material Handling USA for Your In-Plant Office?
Material Handling USA has installed modular offices in warehouses, manufacturing plants, distribution centers, and industrial facilities across the United States. As an authorized Panel Built dealer, we combine factory-direct pricing with local design expertise and professional installation services. We understand the unique requirements of industrial environments — from forklift traffic patterns that affect office placement to fire code setbacks that determine where your office can be installed.
Our project management approach handles every detail — site survey, engineering, permitting, foundation coordination, delivery logistics, and installation. We work around your operational schedule, coordinate crane and equipment access, and leave your facility clean and ready for occupancy. Our goal is a turnkey office solution that requires zero effort from your team beyond choosing the features you want. Call (800) 326-4403 today to discuss your in-plant office needs.
Applications & Industries We Serve
In-plant modular offices serve every industry that needs climate-controlled, soundproofed workspace inside an industrial facility. Distribution centers and warehouses use single and multi-room offices for operations management, shipping and receiving coordination, quality control inspection, and customer service. Manufacturing plants install modular offices for production supervisors, quality labs, engineering workstations, and break rooms that keep management close to the production floor.
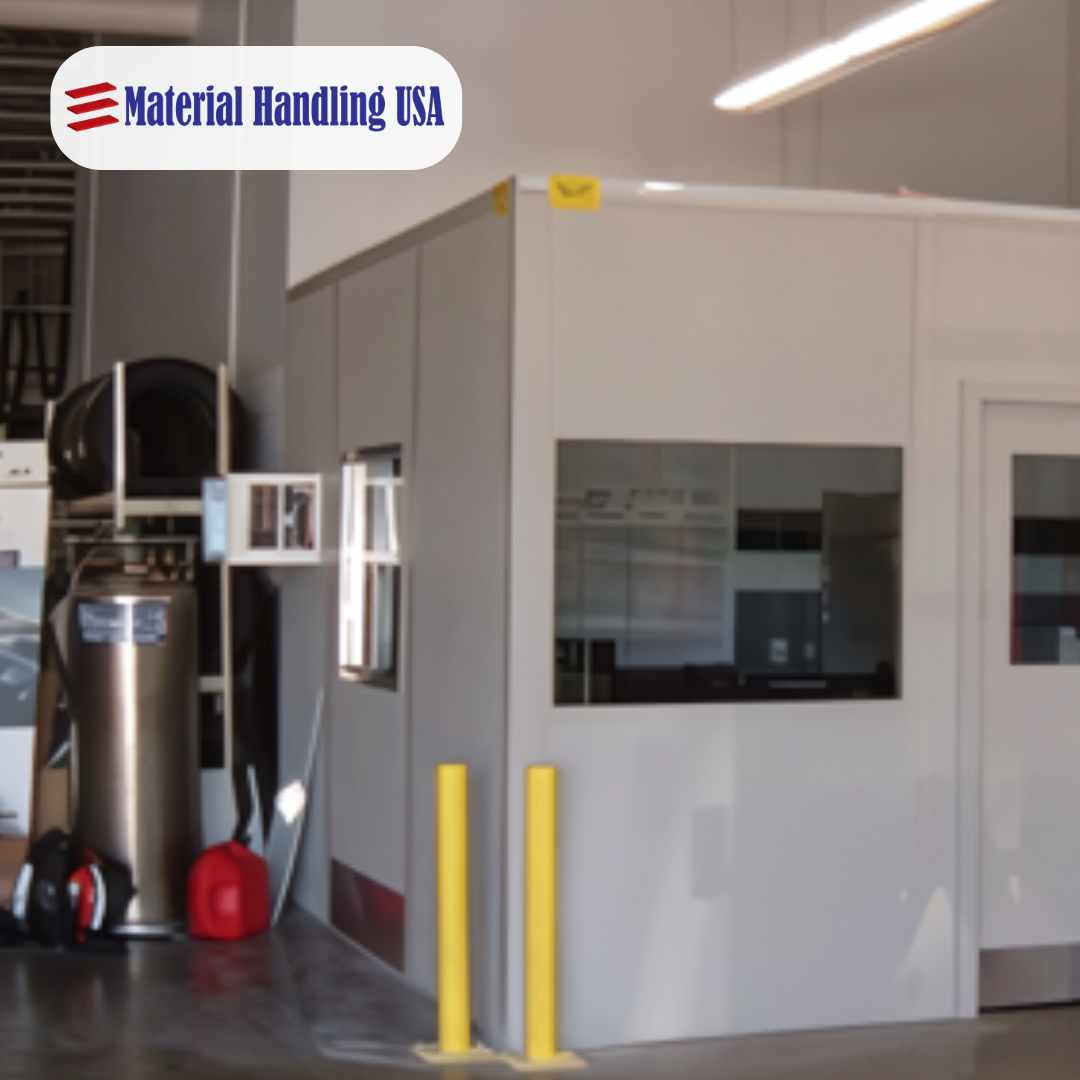
Automotive dealerships, fleet maintenance facilities, and heavy equipment service centers use modular offices for service advisors, parts managers, and technicians who need desk space near the shop floor. Cold storage and food processing facilities install insulated modular offices that maintain comfortable working temperatures even when the surrounding warehouse is at 35°F or below zero. Cannabis cultivation and processing facilities use modular clean rooms with HEPA filtration for trim rooms, extraction labs, and quality testing areas.
For accounting, a modular office is often treated as equipment rather than a building improvement, which can allow faster depreciation. Eligibility varies, so confirm the treatment with your tax advisor, and plan on a building permit in most locations. Combined with the ability to relocate the office when your facility layout changes, that makes modular construction a strong alternative to conventional stick-built offices in many industrial settings.
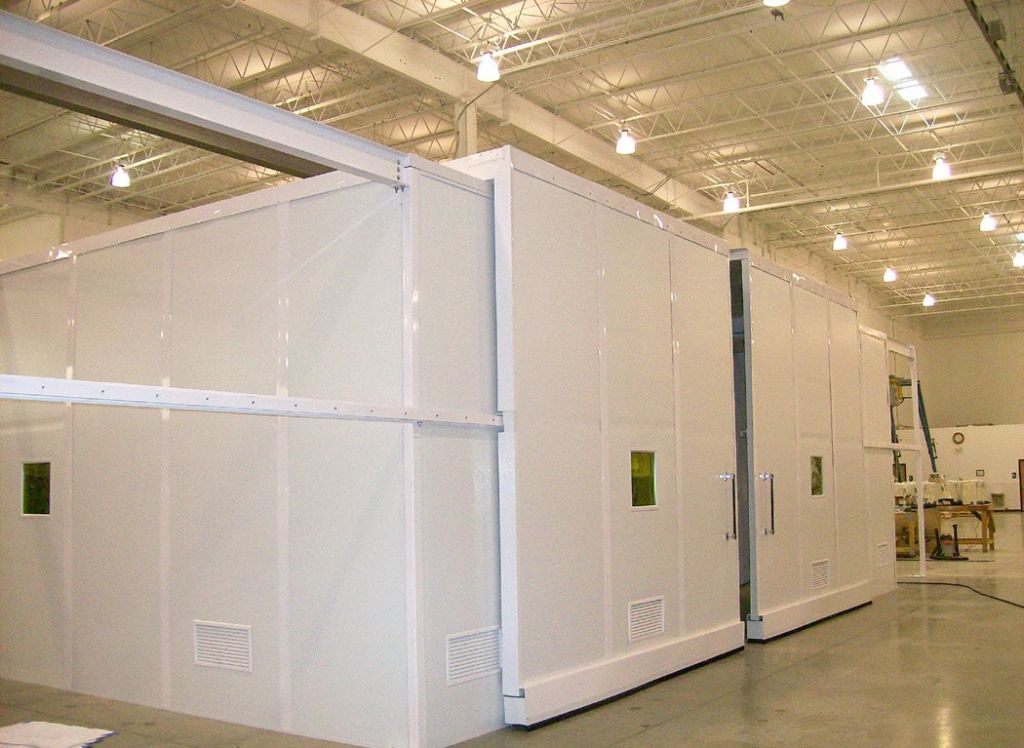
Two-story modular office complexes with exterior staircases, mezzanine-mounted offices that preserve floor space for operations, and clean room enclosures with HEPA filtration and positive pressure demonstrate the range of what modular construction can accomplish. Whatever your facility needs — from a simple 8×8 supervisor’s station to a 5,000-square-foot multi-room office complex — Panel Built modular systems deliver the functionality of conventional construction with far less time and disruption on site.
Material Handling USA is an authorized Panel Built dealer with extensive experience specifying, ordering, and installing modular offices in warehouse, manufacturing, and distribution environments. We handle the complete process — site survey, space planning, office specification, ordering, delivery coordination, and professional installation — so your team can focus on operations while we build your office.
Ready to Add Office Space to Your Warehouse?
Get a free consultation and modular office layout. We’ll design the perfect workspace for your facility.