
10′ x 12′ Modular In-Plant Office
120 square feet: the size our designers most often recommend for a supervisor’s office, with room for a desk, a credenza, files and two guest chairs without crowding the door.
Request pricing for your configuration. Call (800) 326-4403 or email Sales@MH-USA.com

10′ x 12′ modular office at a glance
A 10×12 in-plant office is a complete, factory-built room that assembles inside your warehouse, plant or distribution center on a level slab. It is sold as a system, not a pile of panels: walls, door, window, ceiling and a pre-wired electrical package arrive together, and options are set on your drawing. Here is what a 10×12 is and what it is for.
| Item | 10′ x 12′ in-plant office |
|---|---|
| Nominal footprint | 10′ x 12′ (120 sq ft) |
| Typical occupancy | 1 to 2 people |
| Best for | Supervisor office, manager office, two-desk office |
| Wall height | 8 ft or 9 ft standard |
| Configuration | 4-wall freestanding, or 3-wall using an existing building wall |
| Wall panels | Insulated panels, R-11 to R-19, on a steel or aluminum frame |
| Sound rating | STC 35 standard panel; up to STC 45 assemblies for loud areas |
| Door | Commercial-grade entry door with closer and lockset |
| Windows | Tempered safety glass: fixed, sliding or awning |
| Ceiling and roof | Ceiling standard; load-bearing storage roof optional |
| Electrical | Pre-wired LED lighting, switches and outlets |
| HVAC | Optional wall-mounted heat pump or ducted unit |
| On-site install | Typically 2 to 5 days; single rooms often 2 to 3 days |
| Price | Starting at $10,800 (4-wall kit, before freight and installation). Request a firm quote |
Request pricing for a 10×12 office
Prices depend on wall height, panel rating, windows, HVAC and installation conditions, so we quote your actual configuration. Send the size and where it is going, or lay it out yourself in our online configurator first.
Request Pricing Open the Modular Building Configurator Call (800) 326-4403
What fits in a 10×12 office
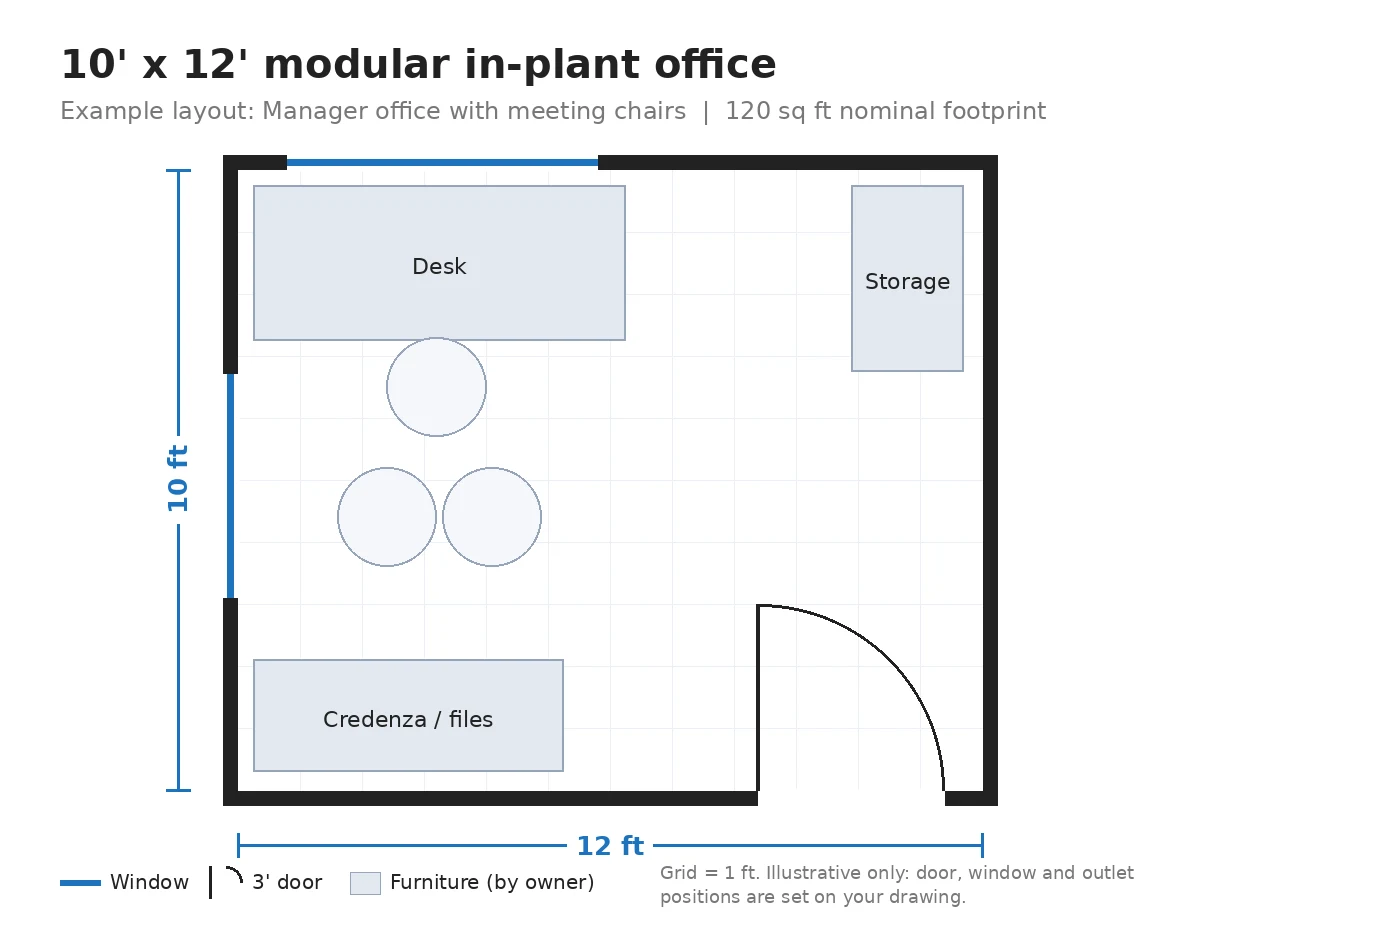
A 10×12 is the size that solves the most common mistake in in-plant office planning, which is undersizing. Our design guidance notes that a supervisor’s office can seem sufficient at 10×10, but adding a guest chair, a filing cabinet and equipment makes 10×12 or larger much more usable. The extra two feet hold a credenza or a row of files behind the desk.
Put the desk facing the long window wall so the supervisor sees the floor while seated, with storage behind and the door on the short wall. Two people can also share a 10×12 at desks on the two long walls.
Layout tips for a 10×12
- Face the desk toward the 12-foot window wall for the best view of the floor.
- A credenza or lateral file fits behind the desk without blocking the chair.
- Two desks fit on the two 12-foot walls if the door sits on a 10-foot wall.
- Leave a corner for a printer or a small round table.
- If the office will host meetings, ask for a solid-core gasketed door and insulated glazing so conversations stay inside.
Typical uses for a 10×12 in-plant office
These are the jobs a 10×12 handles well. Each one changes the specification a little, mostly in windows, sound rating and electrical, so tell us the use when you ask for pricing.
What comes standard on a 10×12 modular office
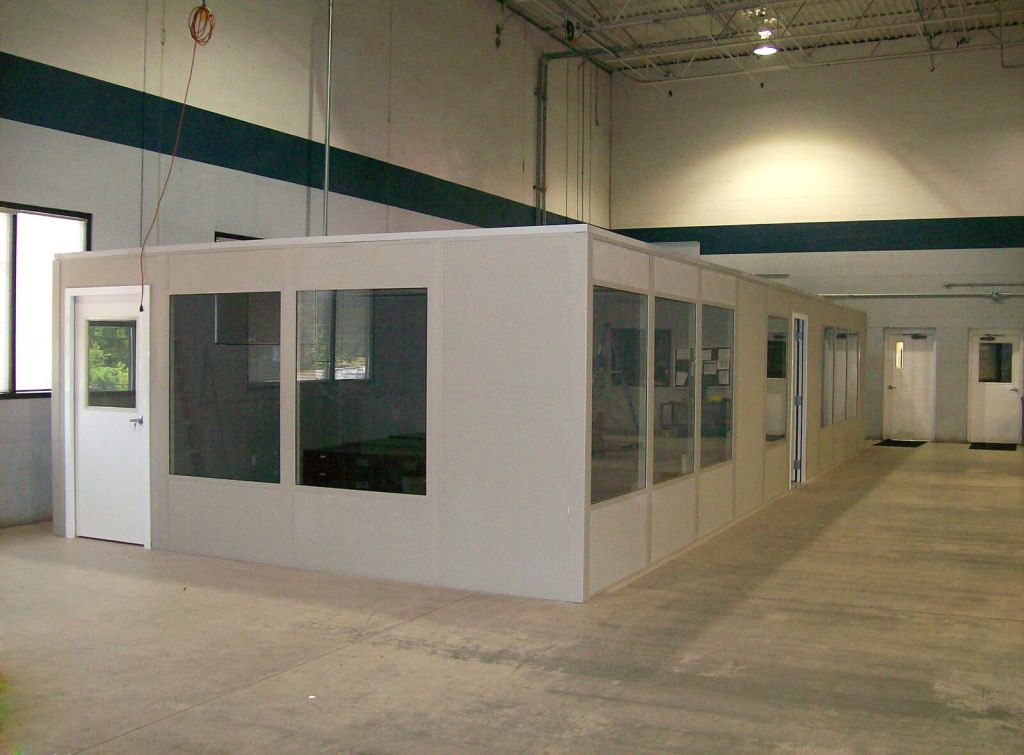
Every in-plant office we supply ships as a complete system. The baseline below is what a 10×12 includes before options. Most of it can be upgraded, and the panel system is the same one used for our larger offices, so a 10×12 can grow later by adding panels.
Inside, walls are vinyl-covered gypsum over an insulated core, with a suspended acoustical ceiling and commercial flooring options. Our wall panels and insulation page explains the panel choices in more detail.
- Insulated wall panels with R-11 to R-19 insulation values, steel or aluminum framing
- Commercial-grade entry door with closer and lockset
- Tempered safety glass windows: fixed, sliding or awning
- Pre-wired electrical with LED lighting, switches and outlets
- Ceiling panels, with a load-bearing roof deck as an option
- Vinyl tile or concrete-compatible flooring
- Powder-coat finish in standard or custom colors
- Stamped drawings and load data for plan review
3-wall or 4-wall 10×12?
A 4-wall 10×12 stands on its own anywhere on the floor. A 3-wall 10×12 is built against an existing building wall, which then serves as the office’s back wall. A 3-wall layout needs that wall to be reasonably flat and plumb where the panels meet it, and the existing wall’s insulation, condition and fire rating become part of the office. It is a good fit along a quiet exterior or demising wall, and a poor fit against a wall that sweats, vibrates or carries loose utilities.
Options and upgrades for a 10×12
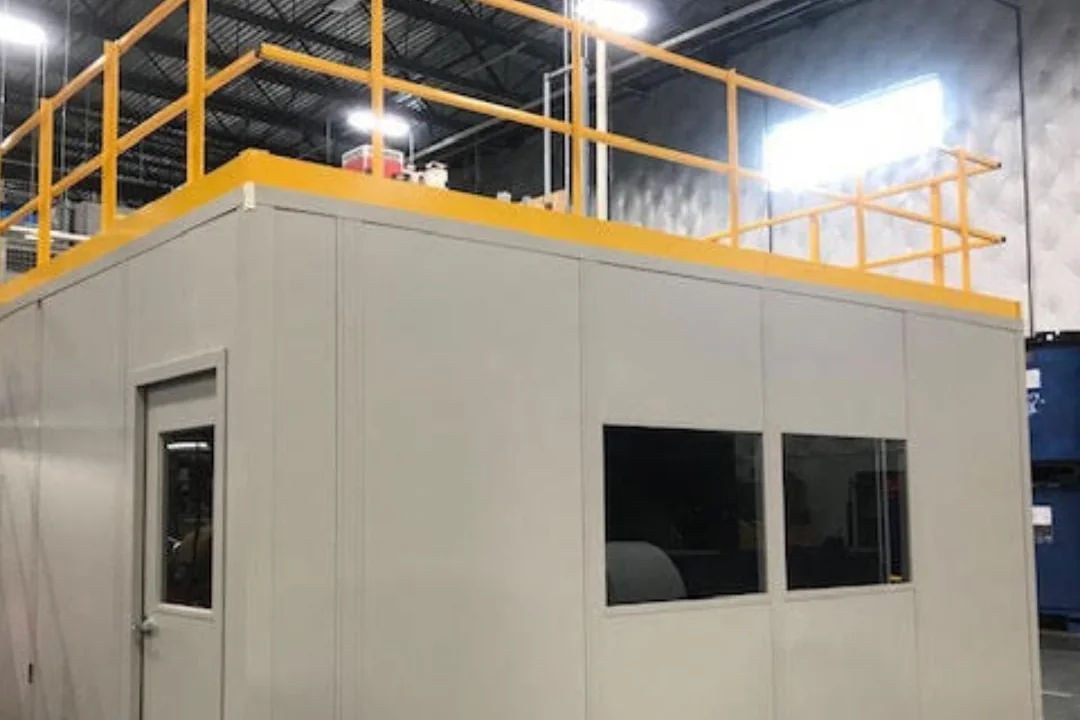
Options are where a 10×12 becomes your office instead of a catalog box. The most common changes are wall height, more or larger windows, a better sound rating, HVAC and a roof that can carry storage. Each is set on the drawing before the order is released.
On a small footprint the best upgrades are the ones that make the room work harder: a storage roof adds space without adding floor, and the right door and glazing keep a loud floor outside. For bigger changes, see our two-story modular offices.
| Option | What it adds | When it is worth it on a 10×12 |
|---|---|---|
| 9 ft walls | More headroom and room for a taller window | When ceiling-mounted HVAC or lighting would feel low, and clear height allows |
| Extra or larger windows | Sight lines to the floor | When the person inside supervises an area or watches a dock |
| Transaction window | A pass-through for paperwork | Shipping, scale and tool-crib offices |
| STC 45 assembly | Higher sound reduction | Next to presses, compressors or a live dock, or for phone-heavy work |
| Solid-core gasketed door and insulated glazing | Seals the openings | Any time you upgrade the wall panel for sound |
| Wall-mounted heat pump or ducted HVAC | Heating and cooling | Unconditioned buildings, hot roofs and cold docks |
| Load-bearing storage roof | Storage on top of the office | When floor space is tight and the roof can be reached safely |
| 1-hour or 2-hour fire-rated walls | Fire separation | Where occupancy, separation or location requires it |
| Interior partition | A second room | Larger sizes that need an office plus storage |
| Dedicated circuits and data drops | Power for equipment and network | Printers, test equipment, servers and appliances |
Electrical, HVAC and sound for a 10×12
Pre-wired panels arrive with lighting, switching and outlets in place. What needs planning is the feed to the office, network drops and any dedicated circuits for equipment inside. Tell us the equipment list when you ask for pricing so the electrical is sized right the first time. The final connection is made and inspected by a licensed electrician under your local code. More detail is on our modular building electrical page.
A single wall-mounted heat pump handles a 10×12 in most plants. If the office sits under a metal roof that gets hot in summer, mention it; we size HVAC to the conditions around the office rather than to square footage alone. See modular building HVAC options for the unit types.

| Environment around the office | Recommended rating | Notes |
|---|---|---|
| Quiet warehouse or parts room | STC 35 | Standard insulated panel is adequate |
| General distribution floor | STC 38 to 42 | Add a gasketed door and insulated glazing |
| Next to presses or compressors | STC 45 | Upgraded panel plus sealed openings |
| Quality lab or phone-heavy office | STC 45 | Specify a solid-core door and dual glazing |
Planning a 10×12 office inside your building
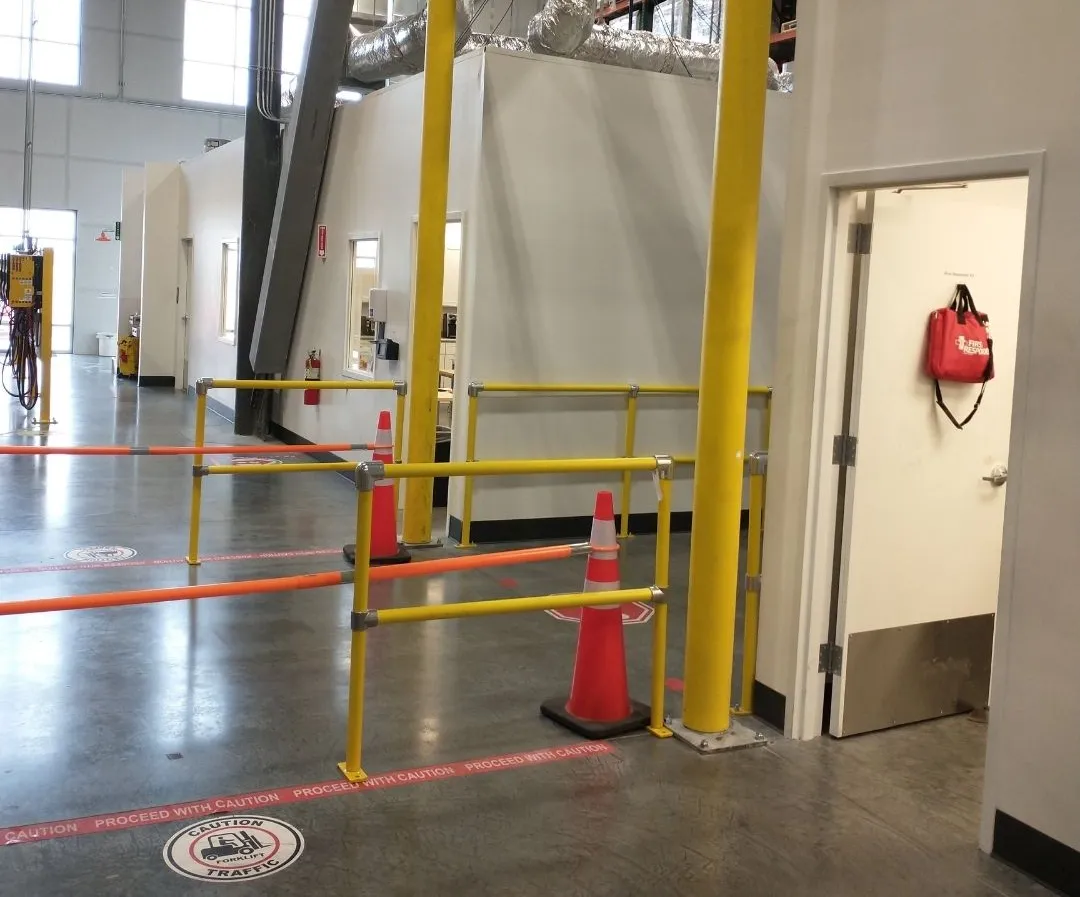
A small office is quick to install, but the same site questions apply as on a big one. Most delays come from discovering a problem on install day, not from the office itself.
If the office sits near forklift traffic, protect the walls and especially the door landing. Our guide to forklift protection for in-plant offices covers guardrail, bollards and walkways.
- Clear height: plan for roughly 10 to 12 feet of clear height above the floor for a single-story office once the roof panel, any HVAC unit and sprinkler clearance are counted.
- Sprinklers: a roofed office inside a sprinklered building usually needs heads inside it. That is your fire protection contractor’s scope; budget it early.
- Slab: a clear, level slab in the footprint; forklift access to bring panels in.
- Power and data: decide where the feed comes from and where network drops land.
- Permits: most jurisdictions require a permit and plan review for an occupied office with permanent power. We provide stamped drawings and load data. See permits and code compliance.
- Fire rating: 1-hour and 2-hour assemblies are available where code requires them. See fire-rated in-plant offices.
- Egress and access: A 10×12 office holds one or two people in normal use, and even used as a small meeting room it stays far below the occupant load that brings a second exit into play. Keep the door hardware and the 60-inch turning space clear if the office must be accessible.
Lead time and installation
Our in-plant office projects typically run on 4 to 8 week lead times from approved drawings, with standard configurations usually at the shorter end. Fabrication and freight take most of that time; glazing, fire rating and finish choices can add to it. Our modular building lead times page explains what moves the schedule.
On site, a single-room office like a 10×12 typically assembles in two to three days, and most in-plant offices are complete and occupied in two to five days. Crews set the floor track, stand the panels, hang the door and glazing, set the HVAC and land power, with very little cutting and no drywall dust in a running operation.
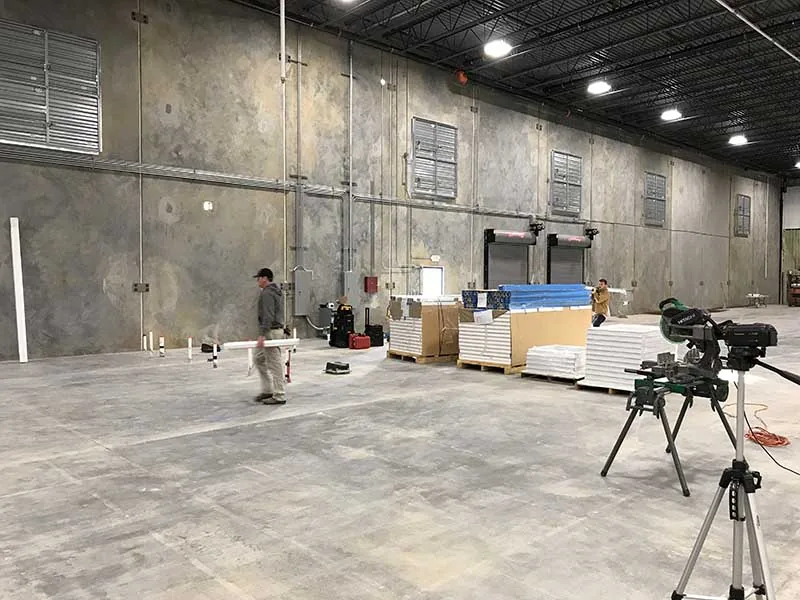
Define the space
Use, headcount, noise level, equipment inside and how long the 10×12 will stay where it is going.
Design and approve
Layout, panel and STC rating, windows, HVAC, electrical load, fire rating and finish confirmed on drawings.
Prepare the site
Slab checked, power feed located, sprinkler and lighting clearance verified, work window scheduled.
Assemble and commission
Panels, door, windows, HVAC and power installed; the office is ready to occupy.
10′ x 12′ modular office pricing
A 10×12 modular in-plant office starts at $10,800 for a basic 4-wall kit: one windowed entry door, lighting, outlets, a steel roof deck and a drop ceiling. That is before freight, installation and tax, and your final price is confirmed by quote. Popular options add to the base kit: windows typically run about $400 to $600 each, a wall-mounted HVAC unit about $2,200 to $4,100, and pre-wired electrical about $1,000 to $1,600. Installation is quoted per project because it depends on your site. These are the items that move the price most:
- Wall height (8 ft or 9 ft) and 3-wall versus 4-wall construction
- Panel insulation and sound rating, plus the matching door and glazing
- Number and size of windows, and any transaction window
- HVAC type, and whether the office needs supplemental heat near a dock
- Electrical scope: dedicated circuits, data drops and appliance loads
- Fire-rated walls, a storage roof or an interior partition
- Installation conditions: slab, access, working hours and sprinkler work by others
For a sense of how modular compares with building the same room in drywall, see our modular office vs conventional buildout comparison and the in-plant modular office buying guide.
Get a price on your 10×12
Tell us the size, the use and where it is going in the building. We will return a configuration, drawings and a firm price, typically within a few business days.
How the 10×12 compares with other standard sizes
Compared with a 10×10, the 10×12 adds the storage wall that most offices end up needing. Compared with a 12×12, it is two feet narrower; choose the 12×12 if two people will work at full desks all day or if you want a meeting table in the room.
| Size | Floor area | Typical occupancy | Best for |
|---|---|---|---|
| 8′ x 8′ | 64 sq ft | 1 person at a desk or counter | Supervisor station, QC check point, dispatch desk |
| 8′ x 10′ | 80 sq ft | 1 person plus a visitor | Single office, shipping office, small QC room |
| 10′ x 10′ | 100 sq ft | 1 to 2 people | Private office, dispatch, wellness or first-aid room |
| 10′ x 12′ (this page) | 120 sq ft | 1 to 2 people | Supervisor office, manager office, two-desk office |
| 12′ x 12′ | 144 sq ft | 2 people at desks, or 4 to 6 seated | Two-person office, QC room, small meeting room |
| 12′ x 16′ | 192 sq ft | 2 to 3 at desks, or 6 to 8 seated | Break room, meeting room, multi-desk office |
Other standard in-plant office sizes
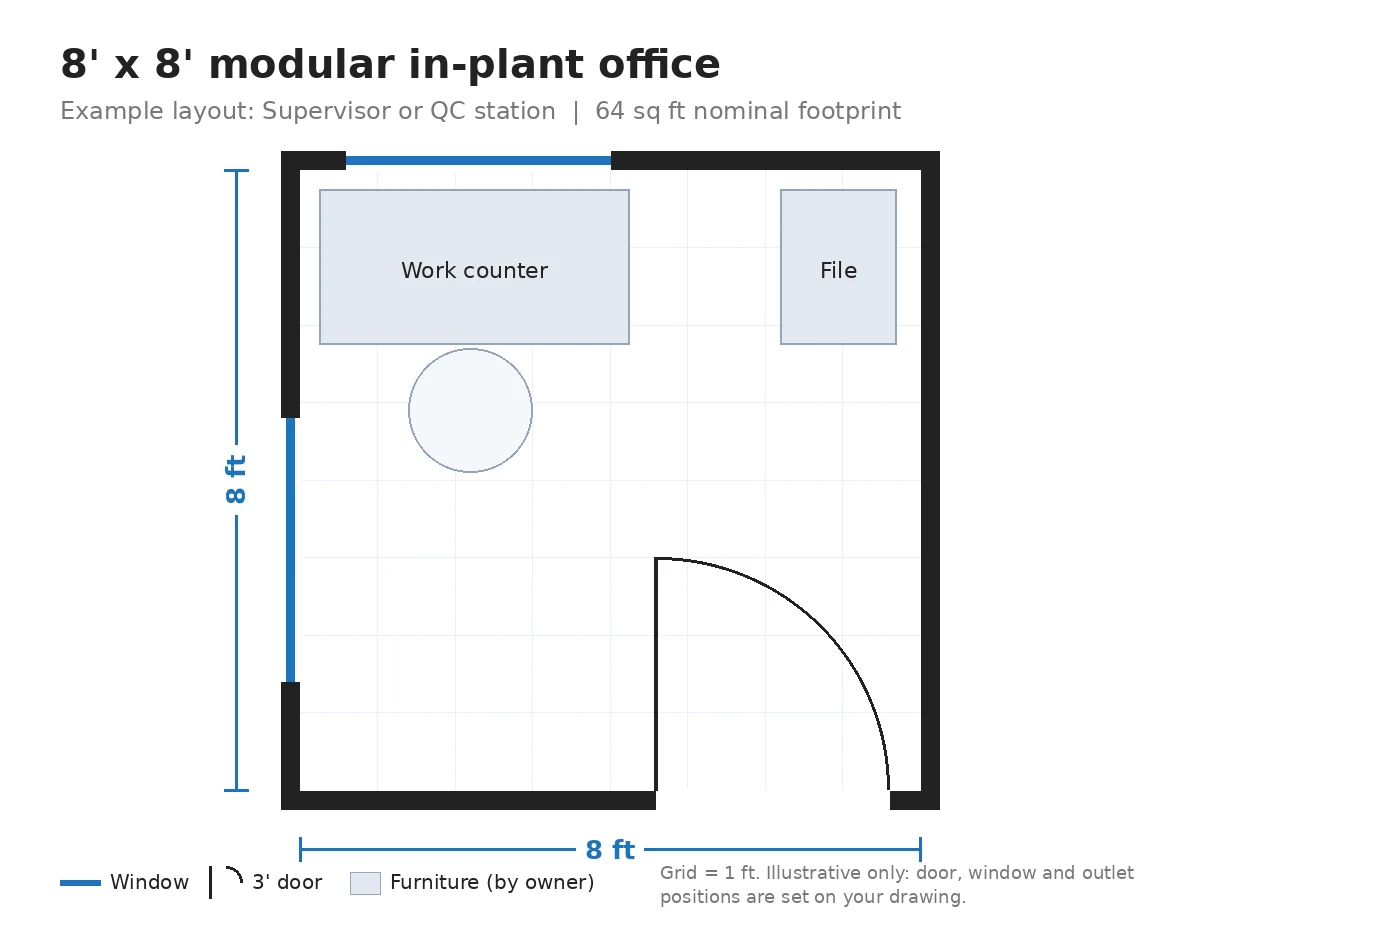 8′ x 8′ Modular Office64 sq ft. Supervisor station, QC check point, dispatch desk.
 8′ x 10′ Modular Office80 sq ft. Single office, shipping office, small QC room.
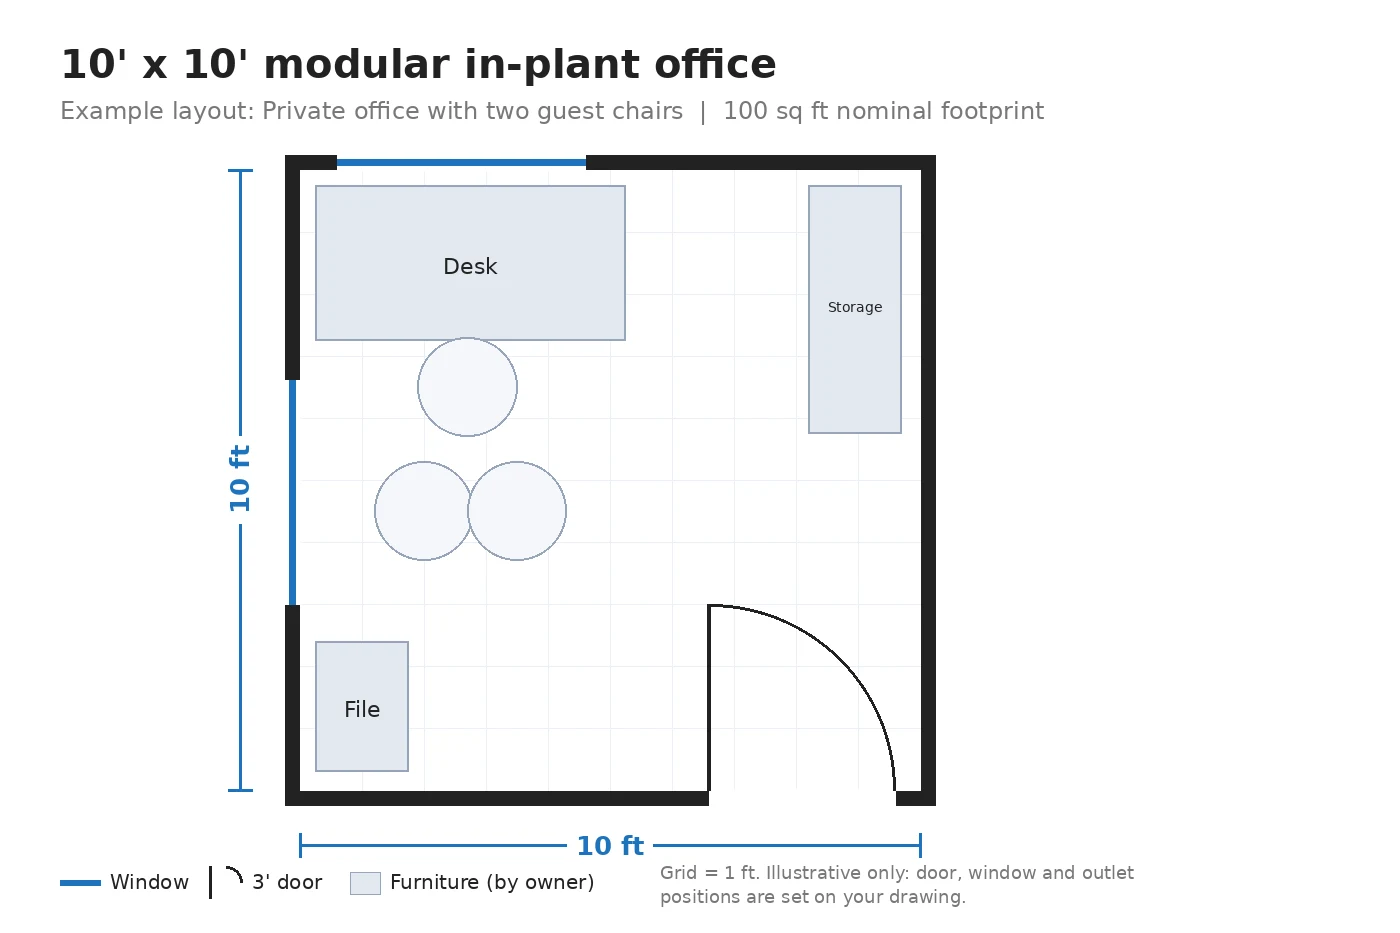 10′ x 10′ Modular Office100 sq ft. Private office, dispatch, wellness or first-aid room.
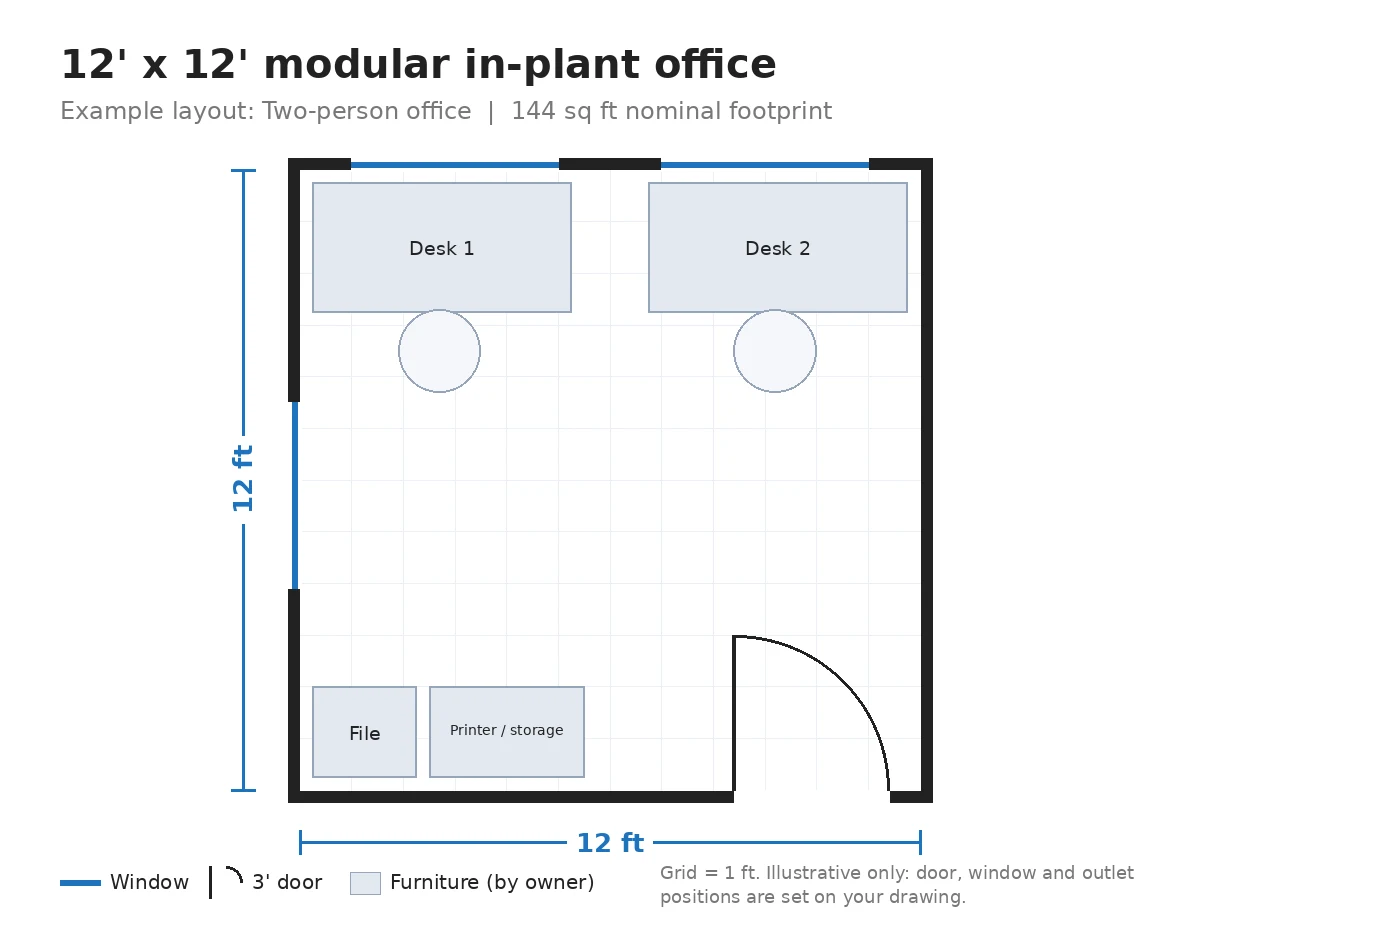 12′ x 12′ Modular Office144 sq ft. Two-person office, QC room, small meeting room.
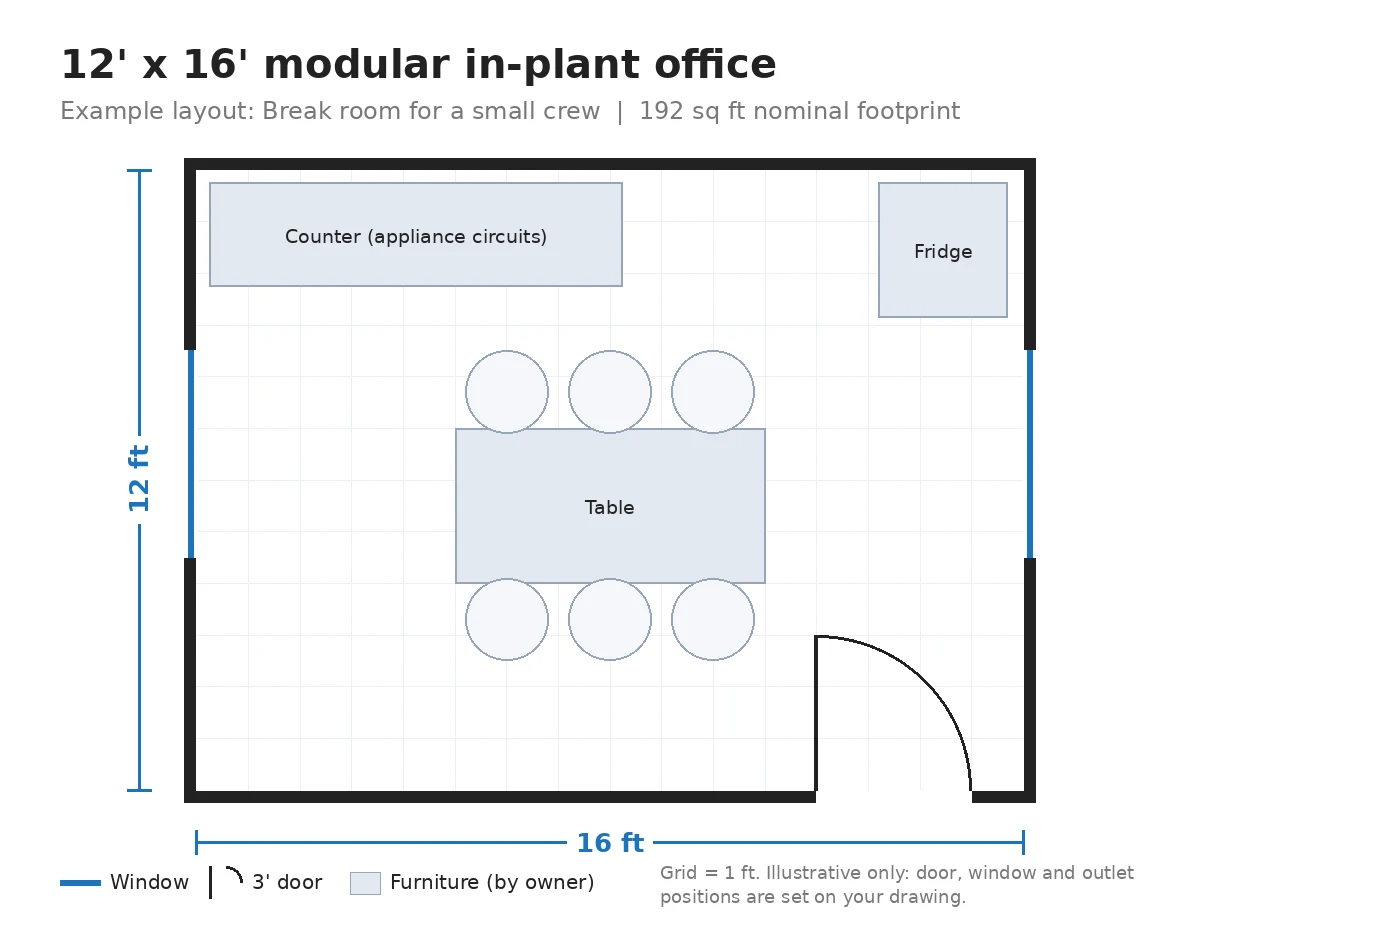 12′ x 16′ Modular Office192 sq ft. Break room, meeting room, multi-desk office.
Need a different size or several rooms? Every size is configurable, from 8×8 up to large multi-room layouts. Start on the main modular in-plant offices page, read our in-plant office design guide, or browse all in-plant and industrial modular buildings.
Protect the Office: Bollards and Guardrail
Modular offices are quoted per project. Steel bollards and guardrail that protect a 10×12 office's walls and door from forklift traffic can be ordered online.




10′ x 12′ modular office FAQ
Why is 10×12 such a popular in-plant office size?
Can two people share a 10×12 modular office?
Can a 10×12 office be part of a larger layout later?
How long does it take to get a 10×12 modular office?
How much does a 10×12 modular office cost?
Do I need a permit for a 10×12 in-plant office?
Ready to price a 10×12 in-plant office?
Send the size, the use and a photo of the spot. We will come back with a layout, drawings and a firm price.