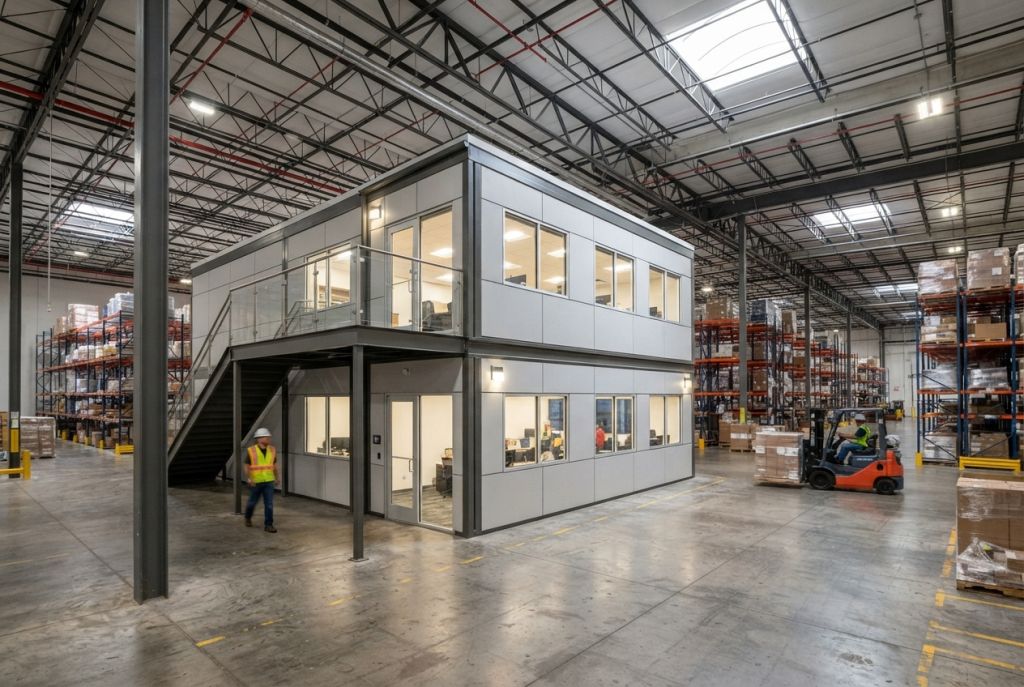
If your warehouse, factory, or distribution center needs enclosed office space, break rooms, or specialty rooms, you do not have to start a construction project. In-plant modular buildings are prefabricated structures that install inside your existing facility in days — not months.
This guide covers how in-plant modular buildings work, the types available, where they are used, and how they compare to traditional construction. If you already know you need enclosed office space on the floor, see our modular in-plant offices page.
What Is an In-Plant Modular Building?
An in-plant modular building is a prefabricated enclosed structure designed to be assembled inside a warehouse, factory, or other large facility. The walls, ceiling, doors, and windows are manufactured off-site and shipped to your location, where they bolt together on your existing floor.
The result is a fully enclosed, climate-controlled room inside your building — no foundation, no exterior construction, and no permanent modification to the host structure.
Common Types and Uses
In-Plant Offices
The most common application. These provide air-conditioned office space for managers, supervisors, and administrative staff right on the warehouse or factory floor. For warehouse-specific siting, sizing and permits, see modular offices for warehouses. Standard features include:
- Insulated wall and ceiling panels (typically 3-inch thick)
- Large windows for visibility to the production floor
- Electrical wiring, lighting, and HVAC connections
- Single or double doors
- Sizes from 8×8 feet to multi-room complexes
For configurations, standard features, sound ratings and code planning in one place, see our modular in-plant offices page.
Two-Story Offices
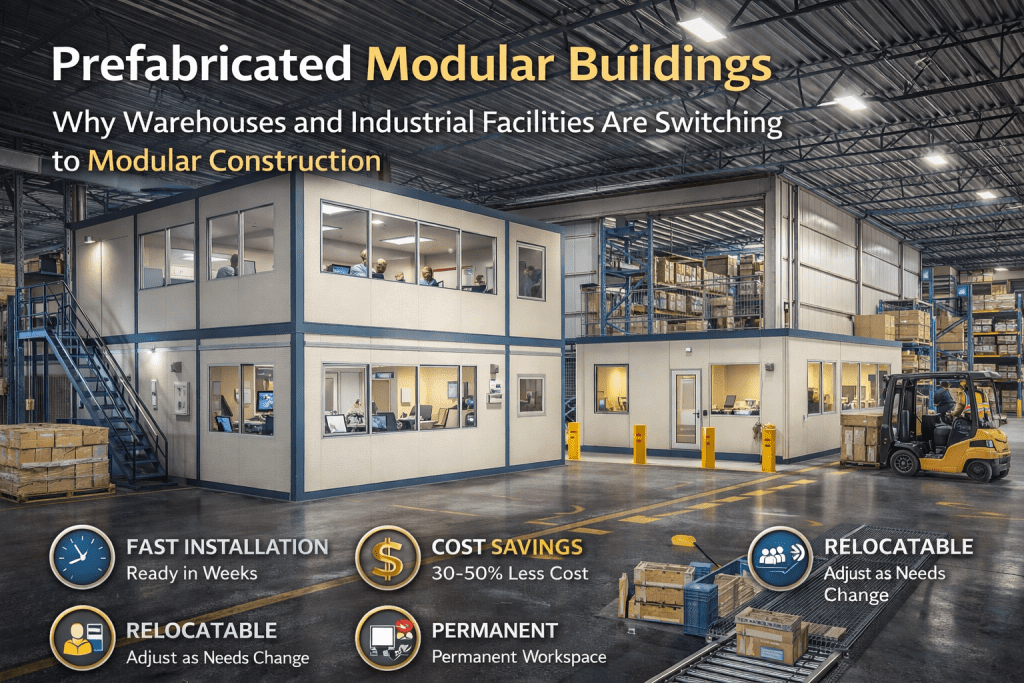
When floor space is limited, two-story modular buildings stack a second level on top of the first. This doubles your enclosed space without using additional floor area. Combined with a mezzanine platform, two-story offices can overlook the entire warehouse floor.
Break Rooms and Lunchrooms
OSHA and employee welfare guidelines often require designated break areas. Modular break rooms provide an enclosed, climate-controlled space for employees to eat, rest, and take breaks away from the warehouse environment.
Guard Booths and Security Stations
Placed at building entries, loading docks, or parking lot gates, modular guard booths give security personnel an enclosed, climate-controlled workspace. Standard sizes start at 4×6 feet for single-person stations.
Quality Control Rooms
Manufacturing and distribution operations that require inspection or testing areas use modular buildings to create controlled environments separate from the general warehouse. These can include specialized lighting, power, and ventilation.
Server and Equipment Rooms
Sensitive electronics and servers need enclosed, climate-controlled spaces. Modular buildings can be outfitted with dedicated cooling, fire suppression, and access control. Pair with security cages for additional physical protection.
Clean Rooms and Controlled Environments
Some modular buildings are designed with air filtration, positive pressure, and sealed construction to create clean room environments inside industrial facilities.
Wall Panel Options
| Panel Type | Description | Best For |
|---|---|---|
| Vinyl-covered gypsum | Drywall core with vinyl surface | Standard offices, break rooms |
| Steel-skinned foam core | Steel faces with insulating foam core | Industrial environments, sound reduction |
| FRP (fiberglass reinforced plastic) | Moisture and chemical resistant panels | Food processing, wash-down areas |
| Polycarbonate or acrylic | Transparent or translucent panels | Maximum visibility, security booths |
| Fire-rated panels | 1- or 2-hour fire rating | Code compliance, hazardous areas |
Modular Buildings vs Traditional Construction
| Factor | Traditional Construction | Modular Building |
|---|---|---|
| Timeline | Weeks to months | Days to 2 weeks |
| Cost | Multiple trades, plus downtime in the work area | Quoted per configuration; often lower total cost once downtime is counted |
| Disruption | High — dust, noise, restricted access | Low — components bolt together on-site |
| Permits | Building permit and plan review | Usually still needs a permit and plan review; check with your local building department |
| Relocatable | No — permanent construction | Yes — can be disassembled and moved |
| Expandable | Requires new construction | Add panels to increase size |
| Tax treatment | Usually a building improvement with long depreciation | Often treated as equipment; eligibility varies, so confirm with your tax advisor |
Installation Process
- Site assessment — Measure the area, check ceiling clearance, and identify utility connections
- Design and configuration — Select size, panel type, door and window placement, and electrical/HVAC layout
- Manufacturing — Panels and components are fabricated off-site (our in-plant office projects typically run 4 to 8 weeks from approved drawings)
- Delivery — All components arrive on a truck, flat-packed for easy handling
- Assembly — Panels bolt together on your floor. A typical single-room office installs in 1-2 days. Multi-room complexes may take 3-5 days. Our in-plant office assembly and design page covers layout and install sequencing in more detail.
- Utility connection — Electrical, HVAC, and data lines are connected to your building systems
No welding, no concrete, no heavy construction equipment. The building goes up around your ongoing operations.
Design Considerations
- Ceiling height — Standard modular buildings are 8 to 10 feet tall. Make sure your warehouse ceiling provides adequate clearance above the building for sprinklers, lighting, and ventilation
- Floor loading — Modular buildings distribute weight across a large area, so standard warehouse floors typically support them without reinforcement
- Fire code — Your local fire marshal may require specific panel ratings, sprinkler modifications, or egress paths
- Sound control — Insulated panels reduce noise from the warehouse. Additional sound-dampening options are available for noisy environments
- ADA compliance — Ramps, wider doors, and accessible layouts are available for buildings that must meet ADA requirements
Material Handling USA provides complete design services including building layout, panel selection, and utility planning for in-plant modular buildings. For the full range of prefabricated buildings beyond the in-plant office — exterior structures, guard booths, cleanrooms and equipment enclosures — see our main modular buildings hub.
Sizing an In-Plant Office to the Space You Actually Have
Most quotes start from a rough headcount and a rough budget, but the number that actually constrains the design is usually ceiling height, not floor area. A single-story office needs roughly 10 to 12 feet of clear height above the finished floor once the roof panel, any HVAC unit and the sprinkler clearance below it are accounted for — more if the office sits under a mezzanine or a low bay. Measure that first.
| Use | Typical footprint | Occupants | Notes |
|---|---|---|---|
| Single supervisor office | 8×10 to 10×12 ft | 1–2 | Often placed against a column line or wall for a shorter panel run |
| Shared office / small team | 12×16 to 16×20 ft | 3–6 | Usually split into two rooms with an interior partition |
| Break room | 12×16 ft and up | Varies by shift size | Sized to code-required occupant load, not just comfort |
| Multi-room office complex | 20×30 ft and up | 6+ | Corridor, restroom and mechanical space start competing with usable office area |
| Two-story office | Same footprint, double the enclosed area | Varies | Needs a stair, and often a second exit per code once occupant load rises |
Two dimensions matter more than the headline size on the quote: the clear span the roof has to cross without an interior column, and the door and window openings, which reduce the usable wall length for panel joints, electrical runs and casework. Send both to whoever is speccing the building, not just a length-by-width number.
Standard in-plant office sizes: most single rooms start from one of six standard footprints, each with a page on what fits inside, standard features and options: 8′ x 8′ modular office · 8′ x 10′ modular office · 10′ x 10′ modular office · 10′ x 12′ modular office · 12′ x 12′ modular office · 12′ x 16′ modular office.
What Drives the Cost of an In-Plant Office
Published price-per-square-foot ranges are a starting point, not a quote. On a real project, four factors move the number more than size does:
- Panel core and skin. A vinyl-covered gypsum wall costs less than a steel-skinned or mineral-wool panel, and the difference shows up mainly in acoustic and fire performance, not appearance.
- Electrical and HVAC scope. A shell with a light fixture and a cord is a different budget than a fully wired office with a dedicated HVAC unit, data drops and a fire alarm tie-in.
- Doors, glazing and hardware. Commercial hollow-metal doors, larger window walls and security hardware all add cost line by line.
- Installation. Site conditions — floor flatness, ceiling clearance, whether the plant is running production during the install — change labor more than they change the panel price.
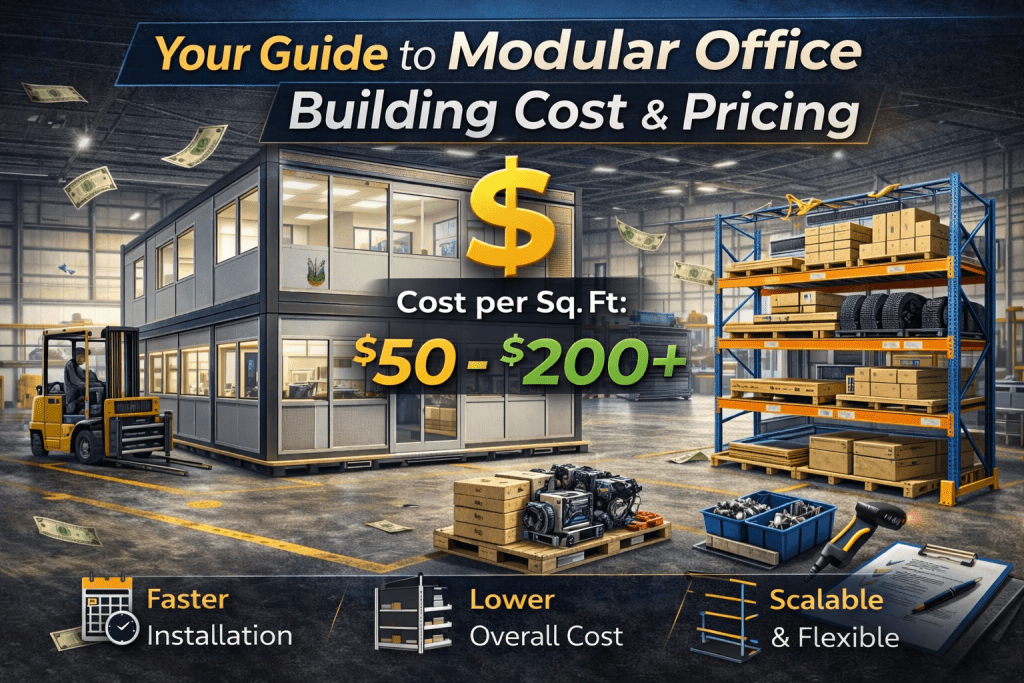
Our modular building cost guide breaks down per-square-foot ranges by panel type and finish level in more detail than fits here, and our lead times page explains what typically adds or removes weeks from the schedule once you have a configuration in hand.
Climate Control in an Enclosed Plant Space
An in-plant office is a sealed box inside a much larger, often unconditioned building, and that changes the heating and cooling load compared to a normal office. Three things drive the HVAC selection:
- Internal heat gain. Computers, lighting and occupants generate heat that has nowhere to go inside a well-sealed panel building, so even a small office in a cold warehouse can need cooling, not just heat, once it is occupied.
- Ambient plant temperature. An office built near a furnace, an oven or a line that runs hot equipment is fighting a different load than one in a refrigerated distribution center. State the surrounding process heat or cold when you request a quote.
- Independent versus tied-in systems. A packaged through-wall unit keeps the office on its own thermostat and its own maintenance schedule, which is usually simpler than tying into the plant’s central system, especially if the building might move later.
Our HVAC options page compares packaged units, ducted tie-ins and the controls choices in more depth.
Code Compliance for an Office Built Inside an Existing Building
An in-plant office almost always gets reviewed as an alteration to an existing building rather than as new construction, which changes what the local authority asks for. The recurring items are:
- Occupant load and egress. Once a room holds enough people, a second means of egress and exit signage become code items, not options — this is what usually forces a two-door layout on a larger office or break room.
- Sprinkler and fire alarm coordination. A roof panel placed under an existing sprinkler grid can obstruct coverage; branch lines are relocated or additional heads are added, and that work is usually a separate contractor’s scope from the building itself.
- Accessibility. Where the office is a workplace accommodation or a public-facing space, door clearances, ramp slopes and reachable hardware follow the same accessibility code as the host building.
- Electrical permit. Even a factory-wired office needs its final connection made and inspected by a licensed electrician under the local electrical code.
Our permits and code compliance page covers the general review path, and if the office supports production rather than administration — test areas, inspection rooms, control rooms — our in-plant office design page covers layout and adjacency questions specific to that use.
Frequently Asked Questions
How much does an in-plant modular office cost?
Price follows the specification, so we quote each configuration rather than publish a single number. Panel core, electrical and HVAC scope, and installation conditions move the number more than square footage alone. Our modular building cost guide breaks this down by panel type and finish level.
Can I move a modular building to a new location?
Yes. Modular buildings are designed to be disassembled and reassembled. If you relocate to a new facility, the building can come with you. This is a major advantage for companies that lease warehouse space.
Do modular buildings require permits?
Permit requirements vary by jurisdiction. Most in-plant offices are reviewed as an alteration to the existing building rather than new construction, and the recurring review items are occupant load and egress, sprinkler coordination, accessibility and the electrical connection. Your local building department can confirm exactly what is needed for your project.
How long does a modular building last?
Quality modular buildings with steel-framed construction last 20 or more years with normal use. Panel replacement and hardware updates can extend the life indefinitely.
Can I add a modular building on top of a mezzanine?
Yes. This is a popular configuration. A mezzanine platform provides the elevated floor, and a modular building sits on top, creating an elevated office with views across the warehouse floor.
How much ceiling clearance does an in-plant office need?
Plan for roughly 10 to 12 feet of clear height above the finished floor for a single-story office once the roof panel, any HVAC unit and required sprinkler clearance are accounted for. A two-story office or one placed under a mezzanine needs more; measure the actual clear height before committing to a size.
Does an in-plant office need its own HVAC unit?
Usually yes. A sealed panel building holds heat from lighting, equipment and occupants with nowhere for it to go, so even an office in a cold warehouse often needs active cooling once it is occupied, not just heat. A packaged through-wall unit keeps the office on its own thermostat and maintenance schedule independent of the plant’s central system.
Need an in-plant office or modular building? Contact Material Handling USA for a free consultation. We will help you select the right size, panel type, and configuration for your facility.
Online Store
Shop at MaterialHandling-USA.com
Furnishing your new mezzanine or modular space? Shop supplies online:
Anti-Fatigue Mats & Flooring
Industrial Shelving
Browse warehouse equipment →