
Modular Building Cost Guide: What Drives the Price
Size, layout, HVAC, electrical, special ratings, freight and site work decide what a modular building costs. Here is how each one moves the price, what a quote includes, and how to get an accurate number fast.
Call (800) 326-4403 or email Sales@MH-USA.com
Quoted
Per Configuration
Turnkey
Delivery & Installation
4 to 8 Weeks
Typical Lead Time
Section 179
May Qualify (Ask Your Tax Advisor)
What drives modular building cost?
Five things set the price of a modular building: size (floor area and wall height), complexity (rooms, interior walls, doors and window openings), features (HVAC, electrical capacity, plumbing, finishes), site and installation conditions (foundation, crane or forklift access, working hours) and delivery distance from the manufacturing plant.
That is why we quote each configuration rather than publish a price list. Two rooms with the same footprint can differ widely once one needs a higher sound rating, a ducted HVAC unit and a pass-through window and the other does not.
Unlike a conventional build, where cost tends to grow through change orders, weather delays and material swings, a modular building is priced from approved drawings. Panels, framing and the electrical package are made in a factory, so most of the cost is known before anything ships. This guide covers every building type we supply; for office-specific numbers and examples see our modular office building cost guide, and for warehouse buildings the modular warehouse building cost guide.
Modular building types, sizes and install times
Pricing depends on size, wall height, options and site conditions, so every building is quoted per configuration. The table shows typical size ranges and on-site install times after a typical 4 to 8 week lead time from approved drawings.
| Building type | Typical size range | On-site install time | What moves the price most |
|---|---|---|---|
| Single-room in-plant office | 8×10 to 12×16 ft | About 1 day | Glazing, HVAC, sound rating |
| Multi-room office | 12×24 to 20×40 ft | 1 to 3 days | Interior walls, doors, electrical |
| Two-story office | 16×32 to 24×48 ft | 3 to 5 days | Structure, stair, upper-level loads |
| Break room or lunch room | 12×20 to 24×40 ft | 1 to 2 days | Plumbing, appliance circuits |
| Guard booth | 4×6 to 8×12 ft | About 1 day | Glazing, ballistic rating, HVAC |
| Cleanroom | 10×12 to 20×32 ft | 2 to 5 days | Classification, filtration, finishes |
| Equipment enclosure | 8×10 to 16×24 ft | 1 to 3 days | Acoustic panels, ventilation, doors |
| Exterior building | 12×20 to 30×60 ft | 1 to 3 weeks | Foundation, roof, weather envelope |
| Ballistic structure | 4×6 to 16×20 ft | 1 to 3 days | Protection level on every surface |
| E-house or electrical room | 10×20 to 14×40 ft | 1 to 5 days | Equipment load, clearances, cooling |
How each building type is priced
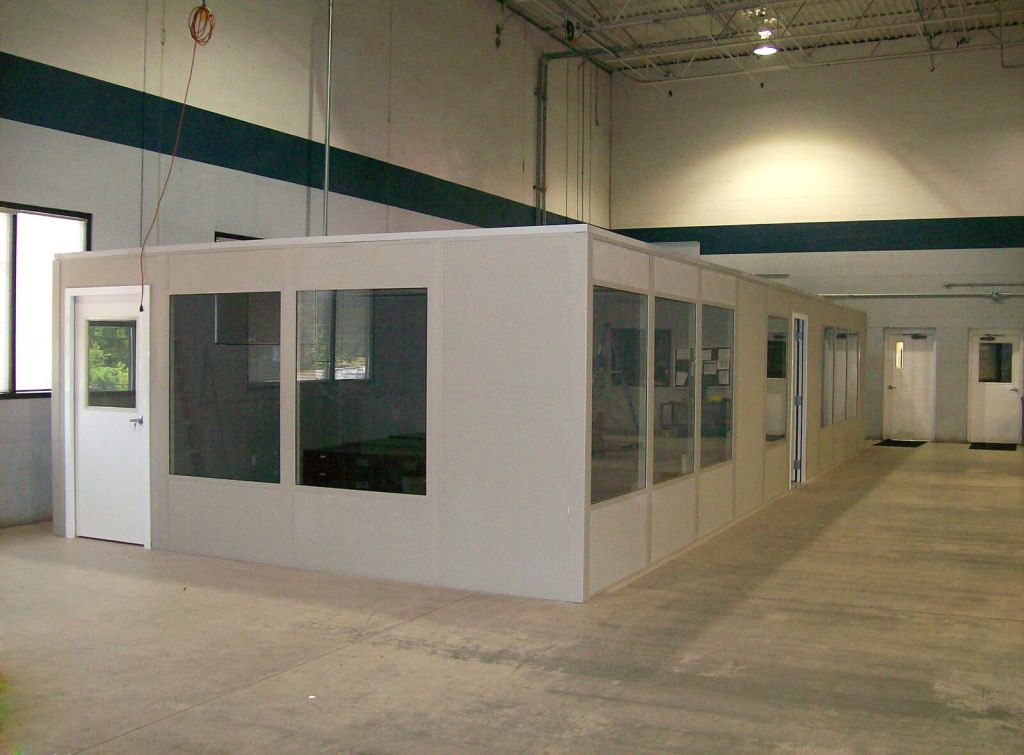 In-plant officesPriced on floor area, wall height, glass and HVAC. Standard sizes such as a 10×12 are the quickest to quote.
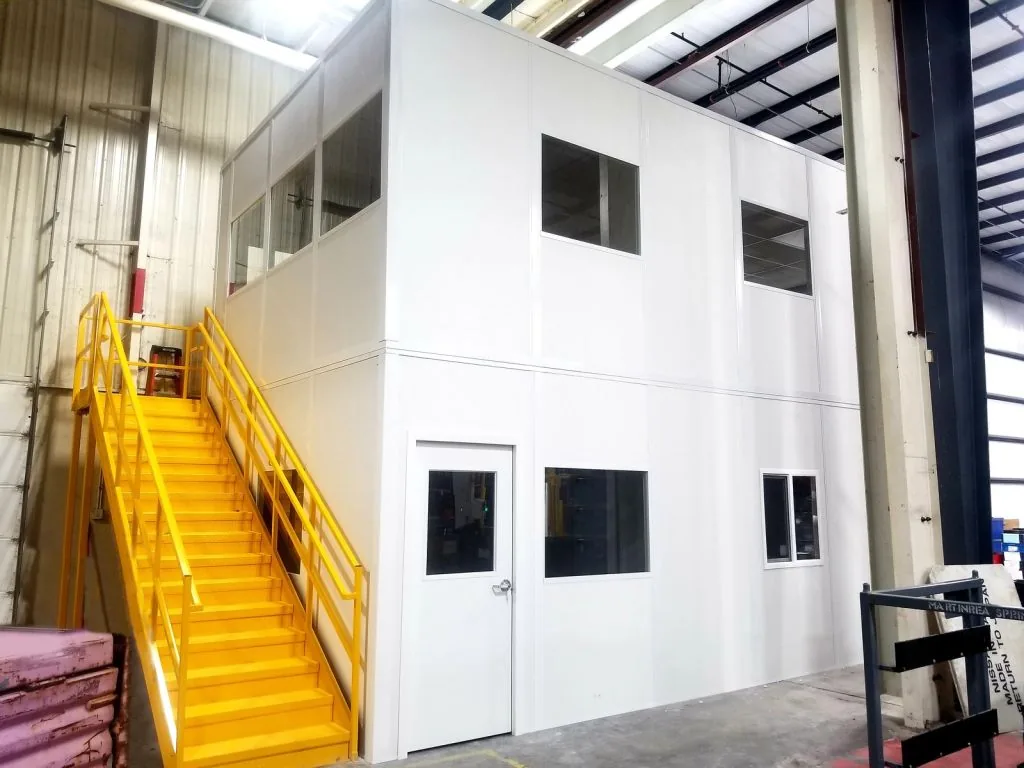 Two-story officesA load-bearing lower level, stair and guardrail add structure, so cost per room is higher but floor space is saved.
 Break roomsPlumbing for a sink or kitchenette and dedicated appliance circuits drive the price more than the footprint.
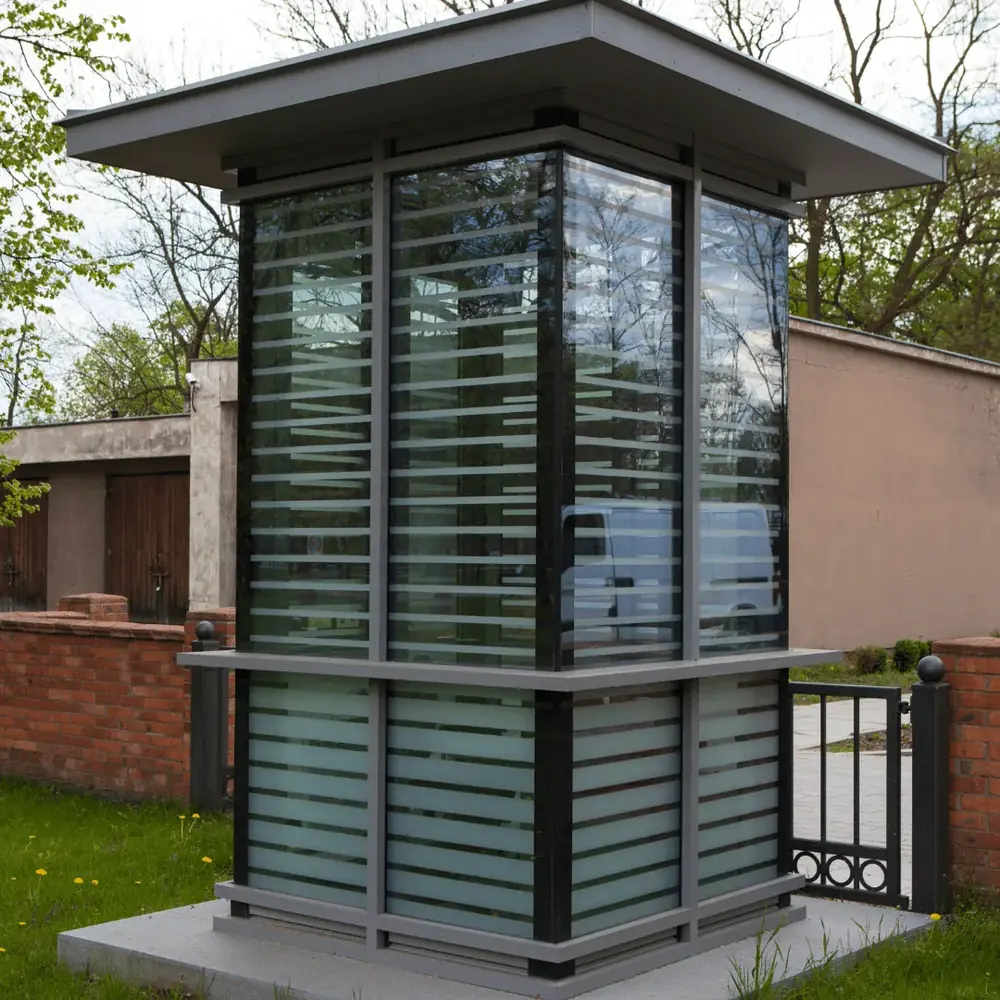 Guard boothsSmall footprint, but glazing on every side, a transaction window and any ballistic rating set the price.
 CleanroomsThe ISO class decides filtration, air changes and finishes; higher classes cost more to build and run.
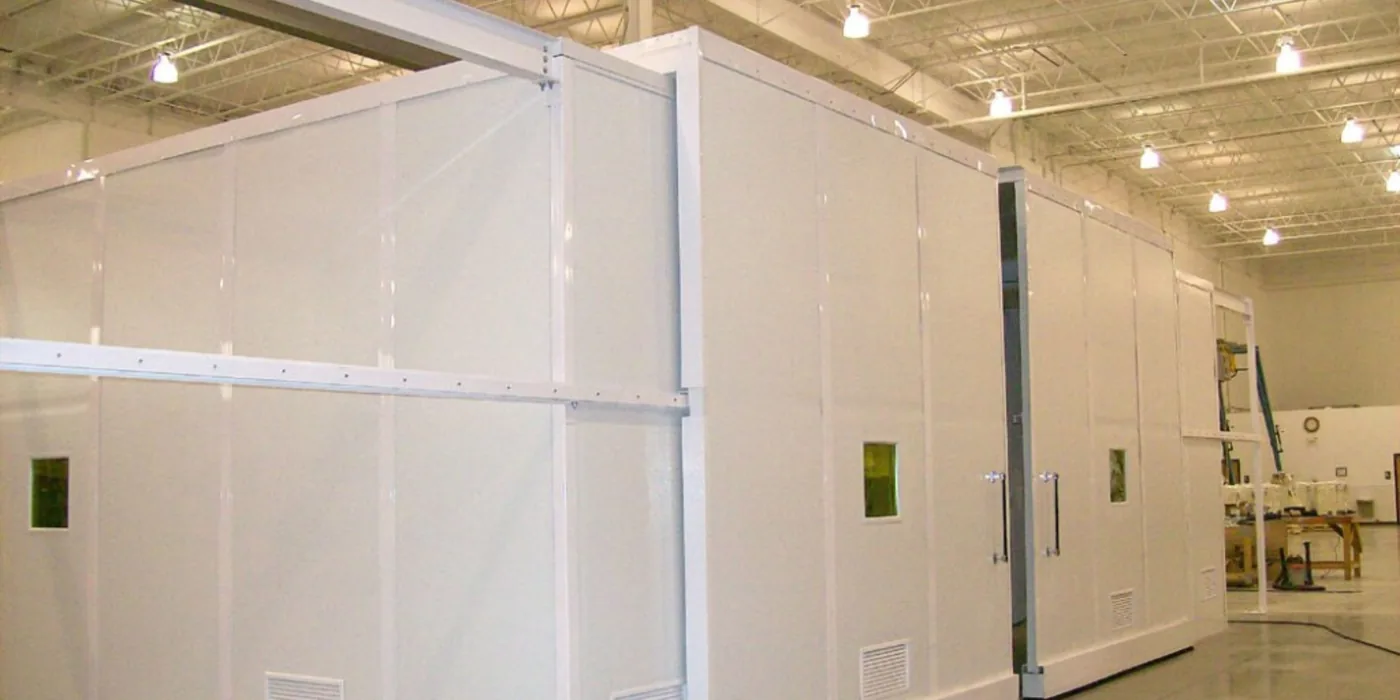 Equipment enclosuresAcoustic panels, ventilation, service doors and wall height are the main cost lines.
 Exterior buildingsA roof system, weather envelope, foundation and utility runs make outdoor buildings the most site-dependent.
 Ballistic structuresEvery wall, window, door and roof is built to the chosen protection level, which drives the price.
Cost factors explained
Knowing what adds to, or reduces, the price helps you decide which features earn their cost.
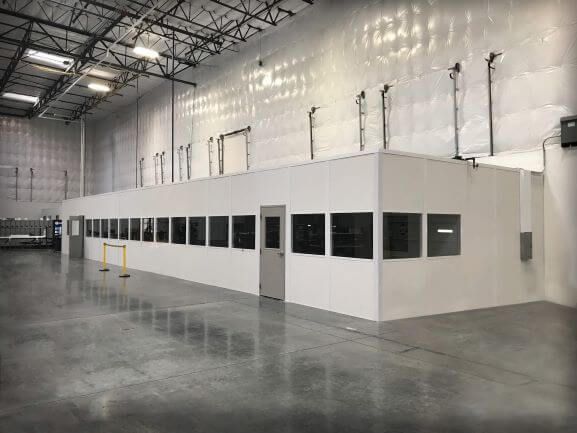
Size and layout complexity
Larger open buildings use fewer parts per square foot, so they usually cost less per foot than small rooms. More interior walls, doors and window openings add cost. A simple 12×24 open office prices below the same footprint split into three offices and a hallway.
Building against an existing wall (a 3-wall office) saves one wall of panels, and choosing a standard height avoids custom panels.
Electrical and data
Standard electrical includes a load center, LED lighting, switches and duplex outlets, pre-wired in the panels. High-amperage service, dedicated circuits, data cabling, fiber and generator connections add cost, and each one is listed in your quote.
Your electrician makes the final feed to the building, so the distance to the nearest panel matters too.

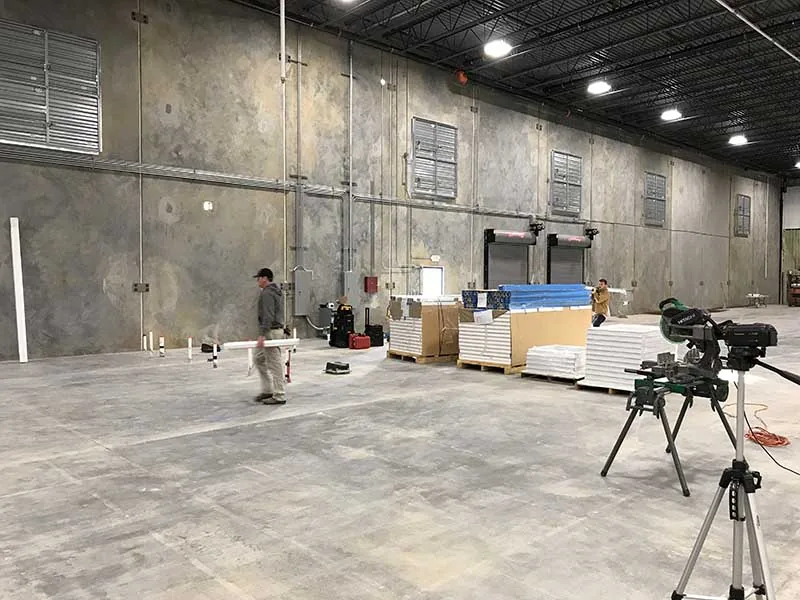
Delivery and installation
Freight depends on the distance from the manufacturing plant and is shown in your quote. Installation covers assembly, HVAC startup and connecting the building’s electrical system, ready for your electrician’s feed.
Foundation work, crane time for exterior buildings and after-hours work, if needed, are quoted separately because they depend on your site.
What a modular building quote includes
Comparing quotes is easier when you know which lines are in the building package and which belong to your site. This is how our quotes are usually split; anything not included is listed as an exclusion.
| Line item | Usually in our quote | Usually by others or quoted separately |
|---|---|---|
| Building package (panels, framing, doors, windows, ceiling or roof) | Yes | |
| Stamped drawings and load data for plan review | Yes | Permit fees and the application itself |
| Pre-wired lighting, switches and outlets | Yes | Final electrical feed to the building |
| HVAC unit and startup | Yes | Ductwork to an existing system, if chosen |
| Freight to your site | Yes | Unloading equipment if the site cannot provide a forklift |
| Installation and assembly | Yes | After-hours or weekend work, if required |
| Foundation, slab repair or anchor pads | Quoted separately (site dependent) | |
| Sprinkler heads inside a roofed room | Your fire protection contractor | |
| Plumbing connections | Fixtures, if specified | Final connection by a licensed plumber |
| Bollards and guardrail | Can be added | Often ordered with the building |
Factory pricing and fewer surprises
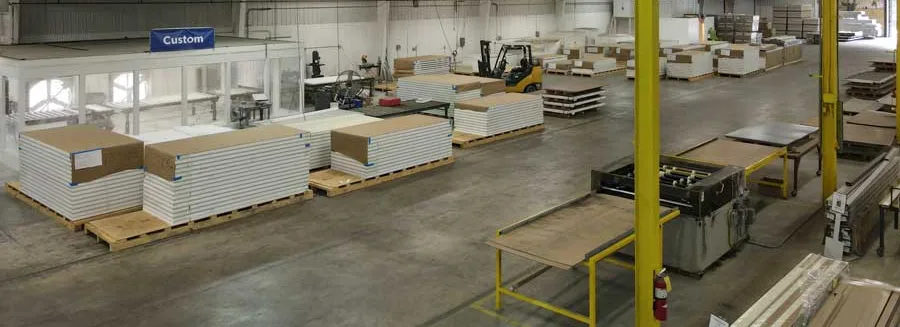
Panels are cut, skinned and assembled in a partner manufacturer’s plant before anything ships, so price and schedule are set when you approve the drawings. Changes after approval are the main source of added cost, which is why we confirm openings, power and HVAC up front.
See how modular buildings are manufactured and our wall panel and insulation options.
Modular vs. conventional construction cost
The total cost of a modular building includes design, manufacturing, delivery and installation. A conventional buildout adds separate lines for design, permits, site work, materials, trades, inspections and project management, each with its own overrun risk. Compared on total project cost, modular is often the lower total cost option for equivalent enclosed space.
| Cost area | Modular building | Conventional buildout |
|---|---|---|
| Price certainty | Set at approved drawings | Change orders common after award |
| Time in your facility | Days of assembly for most rooms | Weeks of sequential trades |
| Disruption | Small work zone, little dust | Area closed, dust and noise |
| Tax treatment | May qualify as equipment (Section 179 or faster depreciation); confirm with your tax advisor | Usually depreciated as real property over 39 years |
| Future moves | Disassemble and relocate or resell | Demolish |
| Best fit | Running facilities, leased space, changing layouts | Large tenant improvements, permanent custom finishes |
For a full side-by-side, read modular buildings vs. stick-built cost comparison and modular in-plant office vs. drywall buildout.
Savings that do not show up in a construction bid
How to lower the cost of a modular building
- Start from a standard size. An 8×10, 10×10 or 12×12 office uses standard panels and is the fastest to quote.
- Use an existing wall. A 3-wall office built against a building wall saves a full wall of panels.
- Keep walls at standard height. 8 ft or 9 ft walls avoid custom panels unless you need a taller enclosure.
- Limit openings to what you use. Each extra door, window or transaction window adds parts and labor.
- Locate near power. A short run to the nearest electrical panel keeps your electrician’s scope small.
- Decide on HVAC early. A self-contained wall unit is usually the simplest choice; tying into building ductwork adds coordination.
- Combine scope. Ordering bollards, guardrail, a mezzanine or racking with the building can save a second mobilization.
- Approve drawings once. Most added cost comes from changes after approval, so confirm the layout with everyone who will use the room.
Want to see options before you call? Lay out a room in the modular building configurator, or read the modular building buyer’s guide first. Lead times are covered in modular building lead times.
Get an accurate price for your building
Send the building type, approximate size, features and location. We quote your actual configuration, with exclusions listed.
Request a Quote Open the Modular Building Configurator Call (800) 326-4403
What to send us for a fast, accurate quote
- Building type and use: office, break room, booth, cleanroom, enclosure or exterior building, and what happens inside.
- Approximate size and height: length, width and the clear height at the location.
- Features: HVAC, plumbing, electrical load and data, windows and doors, any special rating.
- Location: inside or outside, city and state for freight, and access for delivery.
- Timeline: when you need the building in use.
- Photos: a few photos of the spot help us catch site issues early.
Protect the Building: Bollards and Guardrail
Modular buildings are quoted per project. Steel bollards and pipe safety railing that protect walls and doors from forklift and vehicle traffic can be ordered online.




Frequently asked questions
How much does a modular building cost?
Why is modular construction often lower total cost than conventional?
Does the quote include delivery and installation?
What is Section 179 and does it apply to modular buildings?
How long does it take to get a modular building?
How do I get an accurate quote?
Get your modular building quote
Tell us the building type, size and features. We will return drawings and a quote for your actual configuration, with exclusions listed.