
Modular In-Plant Office vs. Conventional Drywall Buildout
How a factory-built in-plant office compares with framing and drywall inside your building: schedule, disruption, total cost, permits, accounting treatment and what happens when you move.
Call (800) 326-4403 or email Sales@MH-USA.com

Two ways to add an office inside your building
When you need an enclosed room inside a warehouse or plant, there are two common routes. A conventional buildout uses a general contractor and trades to frame walls, hang and finish drywall, run electrical and add HVAC on site. A modular in-plant office uses factory-built insulated panels, doors, windows and a pre-wired electrical package that are assembled on your floor.
Both can produce a good office. The differences are in schedule, disruption, how the cost adds up, what the building department reviews, how the room is treated for accounting, and what happens when you move.
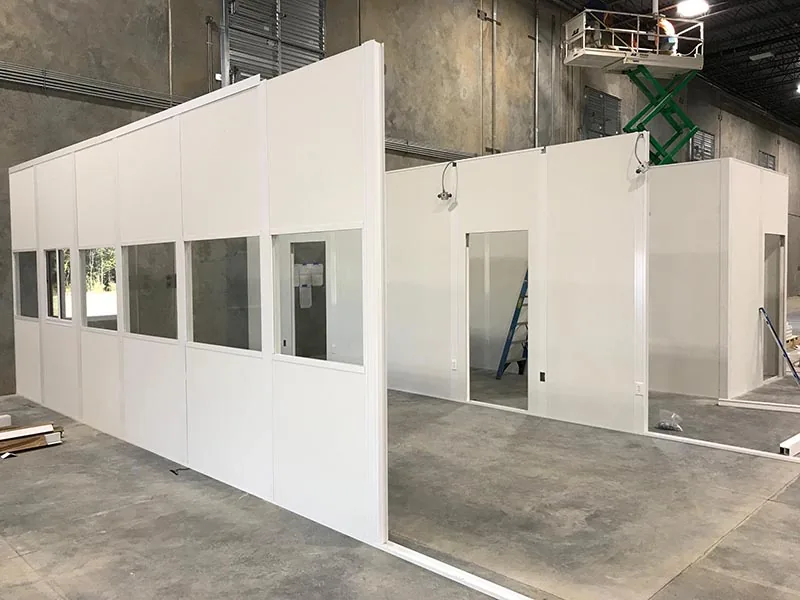
Side-by-side comparison
| Factor | Modular in-plant office | Conventional drywall buildout |
|---|---|---|
| On-site work | Assembly of finished panels, typically 2 to 5 days | Framing, drywall, taping, painting and trades, often several weeks |
| Lead time | Typically 4 to 8 weeks from approved drawings for fabrication and freight | Depends on contractor availability and trade scheduling |
| Dust and noise | Minimal; panels arrive finished | Cutting, sanding and painting in the work area |
| Disruption to operations | Small work zone for a few days | Area fenced off for the duration |
| Total cost | Quoted per configuration; often lower once downtime and trade coordination are counted | Multiple trades plus downtime in the work area |
| Permits | Usually still needs a permit and plan review; we supply stamped drawings and load data | Building permit and plan review |
| Accounting treatment | Often treated as equipment; confirm with your tax advisor | Usually a building improvement |
| Relocation | Can be disassembled and moved | Demolition only |
| Expansion | Add panels, rooms or a storage roof | New construction project |
| Leased space | Can usually go with you; check your lease | Usually stays with the building |
Schedule and disruption
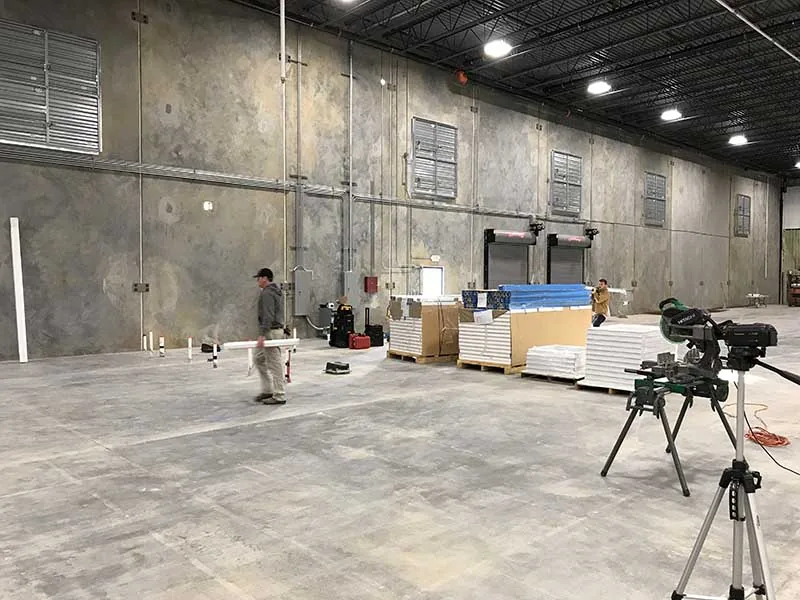
With modular construction most of the work happens before anything arrives on site. Panels, framing, doors and glazing are made while you prepare the slab and power feed. On site, crews set the floor track, stand the panels, hang doors and glazing, set the HVAC and land power. Most single rooms are done in two to three days.
A drywall buildout happens in sequence on site: framing, rough electrical, inspection, drywall, finishing, paint, ceiling, final electrical. Each trade waits on the last, and every step makes dust in a running building.
Drawings
Layout, panel and sound rating, glazing, HVAC and electrical confirmed and approved.
Fabrication and freight
Panels and components made and shipped; typically 4 to 8 weeks from approval.
Site prep
Slab checked, power feed located, sprinkler and lighting clearance verified.
Assembly
Room assembled and powered, typically 2 to 5 days on site.
How the cost really compares
Comparing a modular quote with a drywall bid line by line misses most of the difference. The bid covers materials and labor. It rarely covers the cost of a fenced-off area for weeks, overtime to catch up on lost output, cleaning dust off finished goods, or tearing the room out later.
We do not publish a percentage saving because it depends on the job. Price a modular room with your real specification, then compare it with a contractor’s bid plus the downtime and disruption you would carry.

- Wall height, panel insulation and sound rating, with matching door and glazing
- Number and size of windows, including transaction windows
- HVAC type and supplemental heat
- Electrical scope: dedicated circuits, data drops and appliance loads
- Fire-rated walls, a storage roof or interior partitions
- Site conditions: slab, access, working hours and sprinkler work by others
For a single office, start from one of our standard sizes, such as the 10×12 modular office, and request pricing. For broader construction comparisons see modular building vs. traditional construction.
Permits and code
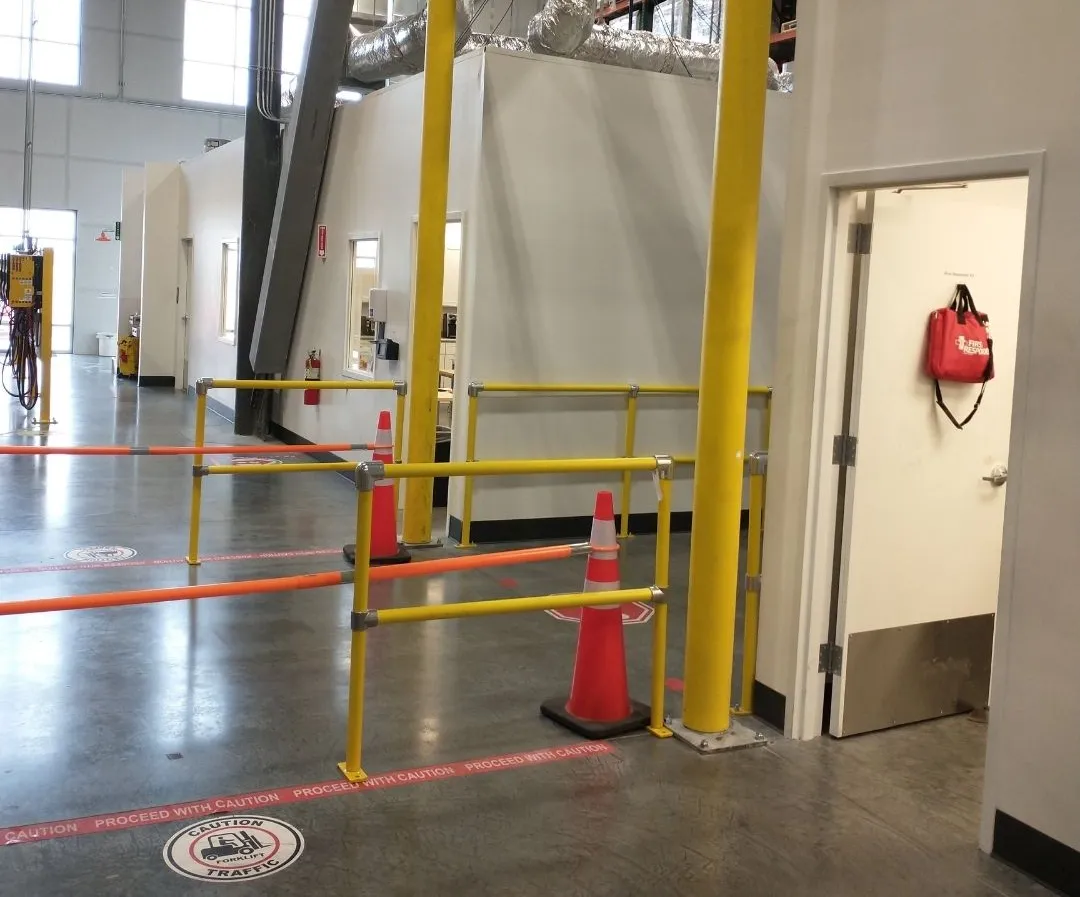
It is a common claim that modular offices never need a permit. Do not plan on it. An occupied room with permanent power is reviewed by most building departments, and requirements vary by location, so check with your local building department (the authority having jurisdiction) early.
The items that come up on nearly every project are the same for both methods: fire rating, sprinkler coverage under a new roof, egress and accessibility, and the electrical connection, which a licensed electrician makes and gets inspected.
We provide stamped drawings, load data and specifications for the submittal. More detail: modular building permits and code compliance and fire-rated in-plant offices.
Accounting treatment: equipment or building improvement
A drywall office is generally treated as a building improvement and depreciated on a long schedule. A modular office that can be removed is often treated as equipment, which can allow faster depreciation, and in some cases Section 179 expensing may apply.
Eligibility depends on how the office is installed, used and classified, and the rules and limits change. Confirm the treatment for your situation with your tax advisor before you count it in the comparison; the IRS explains the baseline rules in Publication 946.

See modular building financing and tax considerations for more background.
When a drywall buildout is the better choice
Modular is not always the answer. A conventional buildout can make more sense when:
- The room is part of a larger tenant improvement already being built by a general contractor
- The space needs finishes or shapes that a panel system does not offer
- The building is owned long term and the room will never move
- The room ties into existing walls and ceilings on several sides
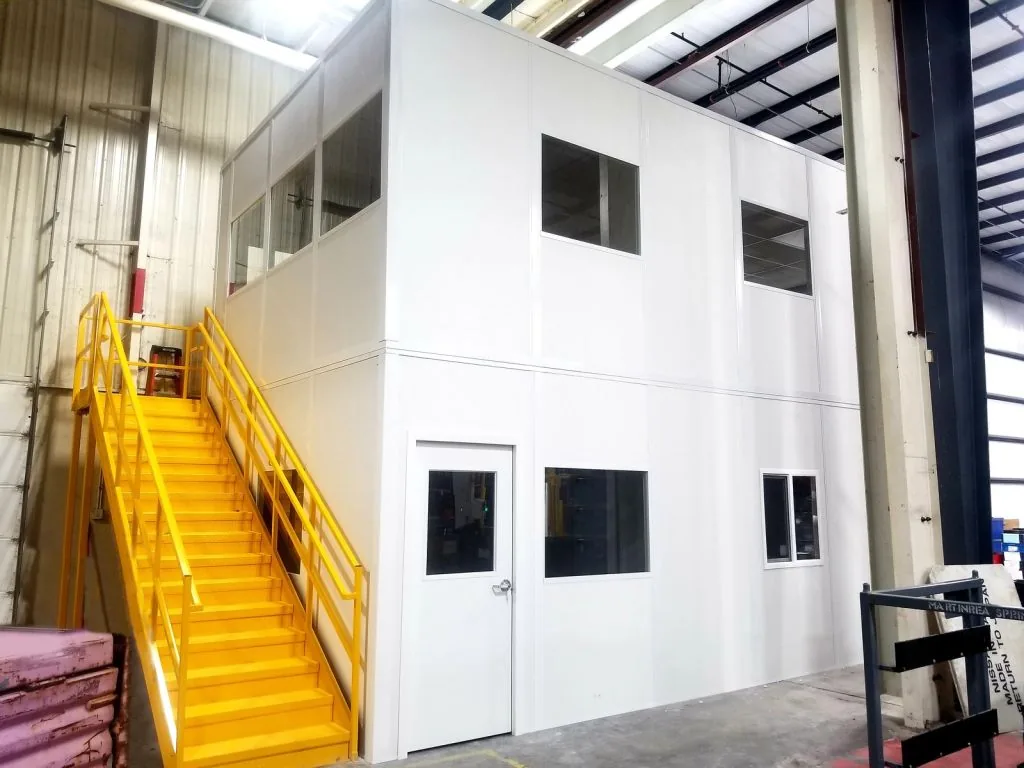
A modular office usually wins when the building is running and cannot tolerate weeks of dust, when the lease is shorter than the life of the room, when the layout is likely to change, or when the schedule is tight.
If you are weighing both, our in-plant modular office buying guide lists the questions to settle first, and the ESL Vision case study shows a modular office in leased warehouse space.
Which one fits your situation?
| Situation | Usually the better fit | Why |
|---|---|---|
| Running warehouse, office needed in weeks | Modular | Short on-site work and little dust |
| Leased building with a few years left | Modular | The room can usually move with you |
| Plant layout expected to change | Modular | Disassemble and move instead of demolish |
| Quality room next to finished product | Modular | No drywall dust in the room you are trying to keep clean |
| Full tenant improvement already under way | Drywall | One contractor, one schedule |
| Owned building, room will never move, custom finishes | Drywall | Permanence and finish options matter more than speed |
Costs people forget on both sides
Drywall buildout
- Downtime and overtime while the area is closed
- Cleaning dust from equipment and product
- Separate HVAC and electrical subcontracts
- Demolition if the room has to go later
Modular office
- Sprinkler heads inside a roofed room (your fire contractor)
- Power feed to the office and final connection
- Freight and site access for panels
- Floor protection near forklift traffic
What to send us for a quote
A fast, accurate price needs a few facts. Send what you have; we will ask about the rest.
- Use and headcount: what happens in the room, how many people, and at what times.
- Footprint and height: rough length and width, and the clear height at the spot (measure to the lowest obstruction).
- Surroundings: noise, heat, cold, dust or washdown near the room.
- Walls: freestanding (4-wall), or against an existing wall (3-wall).
- Openings: doors, windows, transaction windows and which sides need glass.
- Power and data: equipment list, appliances, network drops and where the feed comes from.
- Code items: sprinklered building or not, any fire separation, and accessibility needs.
- Photos: a few photos of the spot and the path from the door you will bring panels through.
Protect the Office: Bollards and Guardrail
Modular buildings are quoted per project. Steel bollards and guardrail that protect the walls and door of a new room from forklift traffic can be ordered online.




Frequently asked questions
Is a modular office cheaper than a drywall buildout?
How much faster is a modular in-plant office?
Do modular in-plant offices need a building permit?
Is a modular office treated as equipment for taxes?
Can a modular office be moved later?
When should I choose drywall instead?
Price a modular office against your drywall bid
Send the size, the use and where it is going. We will return a configuration, drawings and a firm price you can compare.