
Modular Building Lead Times, Delivery and Installation
How long design, fabrication, shipping and installation take for an in-plant office or modular building, what changes the schedule, and how to shorten it.
Call (800) 326-4403 or email Sales@MH-USA.com
Days
Quote and Layout
4 to 8 Weeks
Typical Lead Time, Subject to Confirmation
1 to 5 Days
Typical On-Site Assembly
Parallel
Site Prep During Fabrication
How long does a modular building take?
Most standard modular buildings have a typical lead time of 4 to 8 weeks from approved drawings, subject to confirmation with your quote. That window covers fabrication and freight. On-site assembly then takes days, not weeks.
The total time from first call to move-in depends on how quickly the layout is settled, whether a permit is needed, and how much custom engineering the building needs. Special ratings, cleanrooms and large exterior buildings take longer and are scheduled per project.
The schedule below breaks the project into phases, shows what moves each one, and lists what you can do to shorten it. For the installation steps themselves, read how modular buildings are installed. For a schedule comparison with a site-built project, see modular building vs traditional construction.
The four phases of a modular building schedule
Quote and layout
You send size, use, features and location. We return a layout and quote, usually within days, then revise until the layout is right.
Drawings and approval
Production drawings are prepared for your sign-off. Stamped drawings for permit review are added where your jurisdiction needs them.
Fabrication and freight
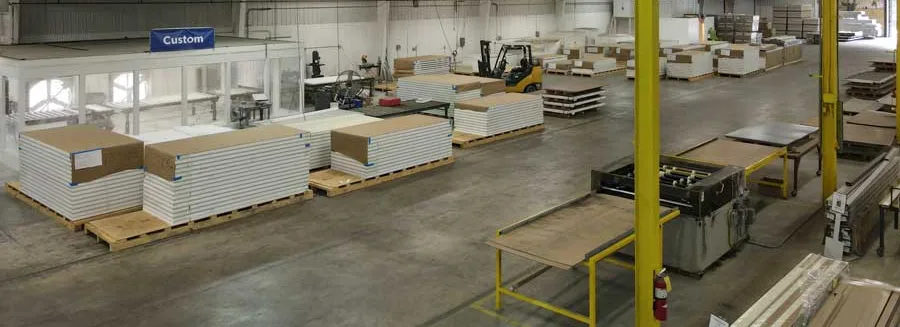
Panels, frames and components are built at the manufacturing plant and shipped. Typically 4 to 8 weeks, subject to confirmation.
Installation
Assembly, HVAC startup and the electrician’s final feed. Usually one to five days for interior buildings.
Site preparation, permit review and electrical planning run in parallel with fabrication, which is why modular projects usually finish sooner than the phases added end to end. Inspection timing is covered in how modular buildings are manufactured, inspected and approved.
Example: a standard in-plant office, start to finish
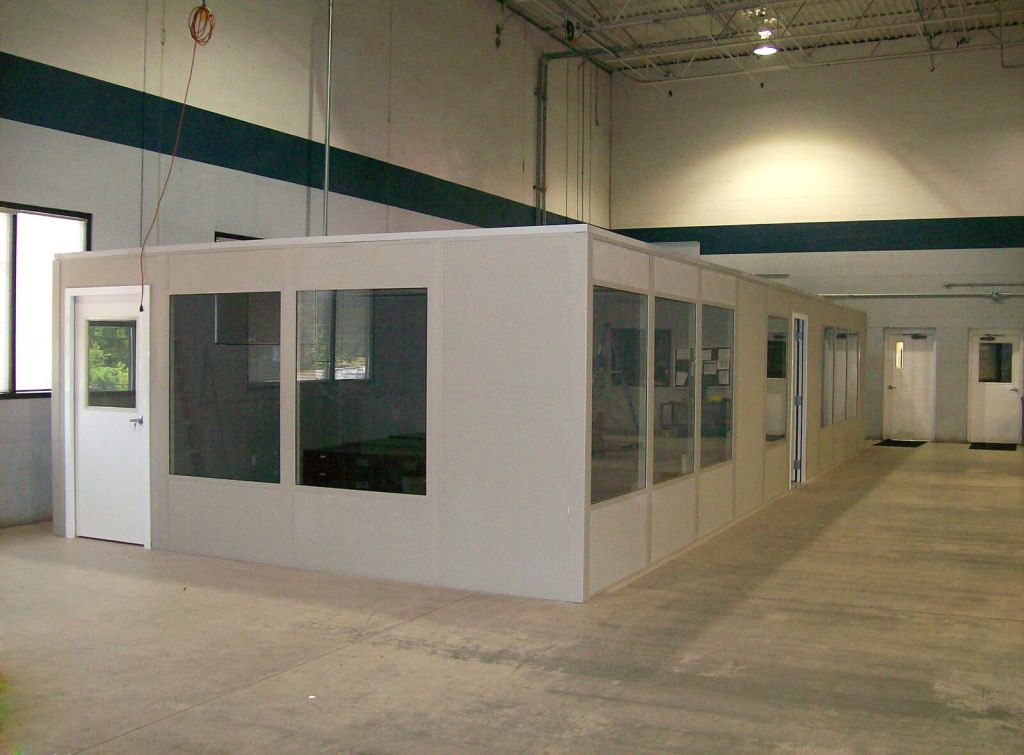
A typical path for a single-room office with a wall-mounted HVAC unit, standard windows and one door. Your dates depend on approvals, permits and the manufacturer’s schedule.
| When | What happens | Who acts |
|---|---|---|
| Week 0 | You send size, use, location and photos; we return a layout and quote | You and MH-USA |
| Week 1 | Layout revisions, then drawing approval and order | You |
| Weeks 1 to 3 | Stamped drawings for permit review if needed; permit application filed | MH-USA, you or your contractor |
| Weeks 1 to 8 | Fabrication and freight, typically 4 to 8 weeks from approval, subject to confirmation | Manufacturer partner |
| During fabrication | Slab check, power run planned, sprinkler plan, footprint cleared | You, your electrician |
| Delivery week | Unload, stage, assemble (about a day), HVAC startup, electrician’s final feed | Installer, your electrician |
| After install | Inspection where required, walkthrough, move-in | Inspector, you |
A multi-room office, a two-story office or an exterior building follows the same pattern with longer engineering and site phases. See foundation options for exterior bases and permits and code compliance for review timing.
Lead time by project type
Ranges are typical, not promised. Your quote confirms the schedule for your exact configuration and the manufacturer’s current workload.
| Project type | Typical lead time | On-site time | Main schedule drivers |
|---|---|---|---|
| Standard in-plant office | Typically 4 to 8 weeks | About 1 day | Layout approval, standard options |
| Multi-room office or break room | Typically 4 to 8 weeks | 1 to 3 days | Plumbing, interior walls, circuits |
| Two-story office | Longer; confirmed per project | 3 to 5 days | Structural engineering, stair |
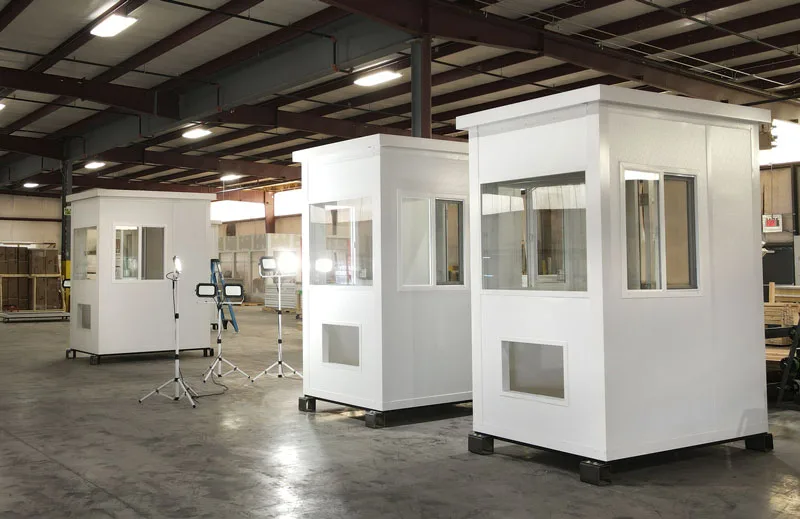
| Guard booth | Typically 4 to 8 weeks | Usually set in a day | Glazing, finish; some booth models in stock at select manufacturers, subject to confirmation |
| Cleanroom | Longer; confirmed per project | 2 to 5 days plus testing | Filtration, classification, finishes |
| Ballistic building | Longer; confirmed per project | 1 to 3 days | Rated glazing and door assemblies |
| Exterior building | Longer; confirmed per project | Several days or more | Foundation, roof, utilities, permit |
What extends or shortens the schedule

Things that add time
Late layout changes are the biggest schedule risk, because drawings, panel cuts and electrical layouts all follow from the approved plan. Special ratings (ballistic, fire-rated, seismic), cleanroom classification, explosion-proof electrical and long-lead parts such as specialty glazing or large HVAC units add engineering and procurement time.
Permit review time is set by your building department, and exterior foundations need cure time, especially in cold weather.
Things that save time
Start from a standard size, keep wall height standard, and answer layout questions quickly. Get everyone who will use the room to review the drawing once, before approval. Start the permit conversation early and have the floor, power and access ready before the truck arrives.
Standard sizes such as an 8×8, 10×10 or 12×12 office are the quickest to quote and approve.
Need it sooner? How to expedite
- Tell us the real deadline up front. We check current manufacturer schedules before we quote, not after.
- Choose standard options. Standard panel heights, door and window sizes and a wall-mounted HVAC unit avoid special-order parts.
- Approve drawings in one pass. One consolidated round of comments saves a week or more of back-and-forth.
- Ask about quick-ship booths. Some guard booth models are in stock at select manufacturers, subject to confirmation.
- Prepare the site during fabrication. Floor repair, power runs, sprinkler planning and protection can all be finished before delivery.
- Plan the permit early. Submitting stamped drawings as soon as they are ready keeps review off the critical path.
Check a schedule for your project
Send the building type, size, location and the date you need it in use. We will confirm what is realistic before you commit.
Request a Quote Open the Modular Building Configurator Call (800) 326-4403
Delivery: what to expect
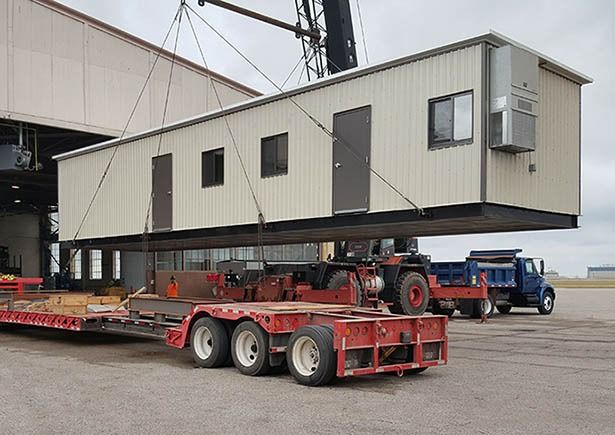
Freight is quoted from the manufacturing plant to your site. Interior buildings usually arrive on a flatbed with panels palletized or crated in install order; your forklift or ours unloads them. Pre-assembled booths and exterior modules are lifted off by forklift, telehandler or crane.
We confirm the delivery window, truck access, dock or door size and unloading equipment a week or two ahead so the crew can start as soon as materials are staged. Remote sites need extra planning; see modular buildings for remote mine sites.
Projects where schedule mattered
How real projects handled freight, access and timing.
- In-plant office and pallet rack for a 3PL: Enlinx
- Shipping an in-plant office into Canada
- Modular buildings for remote mine sites
- Remote-site modular buildings: Antelope Island State Park
Related guides: modular building cost guide, buyer’s guide, modular buildings vs. shipping containers and modular buildings vs. portable trailers. Back to the in-plant buildings hub.
Prepare the Site: Bollards and Guardrail
Buildings are quoted per project, but site protection can be ordered now. Steel bollards and safety railing gates for the walkways and corners around a new building.




Frequently asked questions
What is the typical lead time for a modular building?
Does the lead time include installation?
Can I get a modular building faster?
What delays modular building projects most often?
Does a permit change the schedule?
When should I start planning?
Get a schedule and quote
Tell us the building type, size, location and move-in date. We will confirm a realistic schedule with your quote.