
You know the scene. The stockroom looks fine at a glance, then the lunch rush hits, a fast mover is buried behind seasonal overflow, and the associate who should be back on the floor is hunting for a case that should've been within arm's reach. That's where retail backroom shelving and stockroom design stops being a storage question and turns into a labor, availability, and customer-service problem. Whether your team calls it back room shelving, backroom shelving, or stockroom design, the planning steps are the same.
For managers, buyers, and project teams, the goal is simple. Make the backroom easy to stock, easy to count, and easy to trust when the sales floor gets busy. That means choosing shelving, spacing, and flow based on how inventory moves, not just how it fits on paper. The difference shows up in restock speed, shelf availability, and how much chaos your team absorbs during peak weeks.
Why Retail Backroom Design Drives Store Performance
A bad backroom doesn't always look broken. It can look merely crowded, with narrow aisles, mixed product types, and one or two “temporary” stacks that never really leave. In practice, that kind of layout slows down every trip a worker makes, and every extra step gets paid for in labor, damaged product, and missed shelf fills.
The research backs up what operators already see. A backroom-design study of Portuguese grocery stores found that conventional stores averaged 1,100 m² of sales area and 660 m² of backroom area, with about 25,000 SKUs and 37 full-time-equivalent workers, while general merchandise stores have historically dedicated about 15 to 20% of total store space to the backroom (study details). The same work connects shelving and replenishment practices to about 25% of out-of-shelf situations (study details). That makes a simple point very clear, stockroom layout affects what customers see on the shelf.
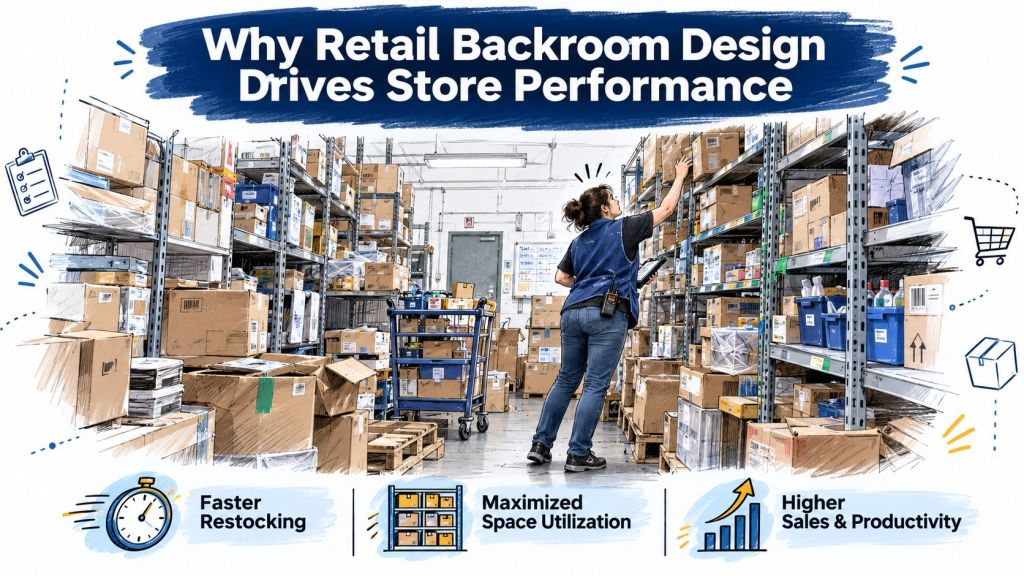
Practical rule: if the backroom makes staff backtrack, bend, or move product twice, the sales floor will feel it.
Shelf allocation also matters on the demand side. A shelf-space planning review summarized a meta-analysis with an average space-elasticity factor of 17%, meaning demand rises by about 17% when product facings are doubled (research review). That doesn't mean every SKU needs more facings. It does mean shelf decisions are part of sales performance, not just visual merchandising.
For operators, the takeaway is straightforward. A backroom that supports fast replenishment protects in-stock rates, reduces wear on the team, and keeps the sales floor more dependable. For buyers, that's why shelving should be chosen as part of a system, not as a standalone purchase. You can review retail storage options at MH-USA retail storage solutions.
Planning Your Backroom Needs and Square Footage
The smartest stockroom projects start before anyone orders shelving. First, document what's moving through the space. Count SKUs, measure peak receiving days, identify the fastest movers, and note where staff lose time, whether that's searching, sorting, or moving product around a blocked aisle.
A useful planning benchmark is to reserve about 10 to 20% of total square footage for backroom space, but that number only helps if you compare it to your format and inventory mix (planning guide). Grocery stores need quick access and frequent replenishment. Big-box stores often need bulk storage and flexible zones. Apparel rooms tend to carry more mixed shapes, hanging goods, and seasonal swings. Omnichannel stockrooms need clear pick paths and staging space for orders that may never hit the sales floor.
The right square footage is the amount that keeps product moving without turning the room into a maze.
| Backroom Footage by Retail Format | Backroom Share | Top Storage Priority |
|---|---|---|
| Grocery | Format-dependent, often closer to the higher end of backroom need | Fast replenishment and easy access |
| Big-box | Format-dependent, often driven by bulk and mixed SKU storage | Bulk staging and flexible organization |
| Apparel | Format-dependent, often shaped by folded, hanging, and seasonal stock | Clear sorting and SKU separation |
| Omnichannel | Format-dependent, often influenced by picking and staging flow | Order accuracy and quick pick paths |
Use a one-day internal audit to ground the conversation with your supplier. Start with current SKU count, receiving volume, top 20 movers, slow movers, and any dead zones where inventory gets left because the layout is awkward. Then map where carts fit, where pallets land, and where staff naturally cut corners. That gives you a defensible baseline before you discuss shelf counts or aisle widths with a planner.
For teams comparing options, floor space planning strategies can help frame the conversation around cube use, not just floor area.
Comparing Shelving and Storage Systems
The right system depends on product physics. Weight, box size, turnover rate, and how often staff need access should drive the choice. If a fixture can't support the load or forces the wrong handling pattern, it'll create overfilled bays, unsafe lifts, and wasted space even if it looks organized on day one.
| Backroom Storage Systems Compared | Best For | Limit to Watch |
|---|---|---|
| Wire Shelving | Small items, high visibility, easy rotation | Not ideal for very heavy or oversized loads |
| Pallet Racking | Bulk storage, heavy loads, forklift access | Needs more planning for beam spacing and access |
| Mobile Shelving | Dense storage in tight rooms | Must preserve safe movement and access points |
| Security Cages | High-value or controlled inventory | Access control can slow routine picks if overused |
Wire shelving works well when product needs to be seen quickly and rotated often. It's also the easiest system to reconfigure as assortment changes. Pallet racking fits heavier inventory and mixed bulk storage, especially when forklifts or pallet movement are part of the workflow. Mobile shelving makes sense when floor space is tight and the room can support denser storage without turning access into a bottleneck. Security cages are best for high-value or controlled items that should not be left exposed.
The core principle is simple, match the shelf specification to the product and the replenishment pattern. A retail stockroom guide recommends vertical shelving from floor to ceiling, lockable cabinets for high-value items, and weekly cycle counts of 10% of inventory with monthly reconciliation to POS data (stockroom guide). That same logic is useful when planning slot depth, shelf height, and whether a category deserves open shelving or enclosed storage.
Material Handling USA can help with retail stockroom shelving solutions when a project calls for standard units, mixed configurations, or a layout that needs to balance visibility with density.
Designing Flow from Receiving to Replenishment
A backroom layout works when the path is obvious. Receiving should lead to staging, staging should lead to put-away, then storage, picking, and floor replenishment. A clear backroom layout is what turns a pile of shelving into a system staff can trust. If product gets skipped around that sequence, staff spend time fixing yesterday's shortcuts before they can finish today's work.
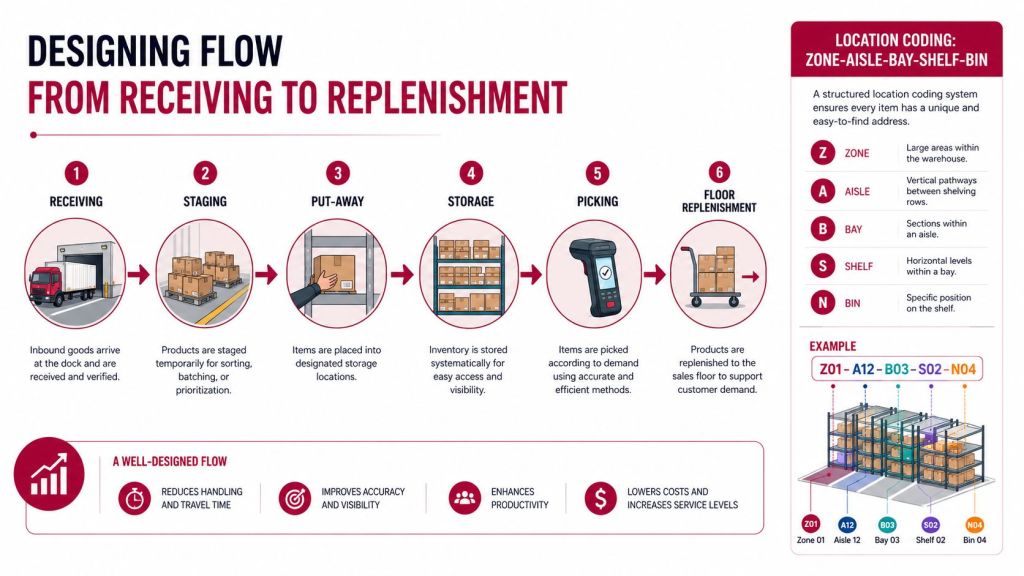
Use location codes that tell people where to go without guesswork. A Zone-Aisle-Bay-Shelf-Bin structure makes sense because each layer narrows the search. It reduces wandering, mispicks, and the temptation to set items down “just for a minute.”
Good stockroom flow is not fancy. It's repeatable.
The physical layout matters as much as the code. One retail operations guide recommends an aisle plan that supports cart movement and two-way traffic where feasible, with a comfortable minimum passage width of 90 cm and more space when carts or pallets are used (layout guide). Fast movers belong in the golden zone, roughly waist-to-chest height, so pickers can reach them quickly without bending or overreaching. A common stocking order also helps: perishables first, promoted items second, fast movers third, shelf-stable slow movers last (stocking guide).
For teams managing larger properties, accessibility in shopping centre layouts is a useful reminder that movement paths matter at every scale, not just in the backroom. The lesson carries over cleanly. If a person carrying product can't move without doubling back, the layout is working against the operation.
The practical win here is consistency. Once the path and the labels are stable, new staff learn faster, seasonal changes are easier to absorb, and replenishment becomes more predictable during busy weeks.
Backroom-to-Shelf Merchandising and Replenishment
The backroom only earns its space when product moves out of it and onto the sales floor on time. Backroom-to-shelf merchandising is the discipline of feeding the floor in the right order, at the right moment, without overloading staff during peak hours. Some retailers handle this in house, and some hire backroom-to-shelf merchandising services to run resets, reset planograms, and keep replenishment moving through heavy seasons. Either way, the shelving and layout you pick will either help that work or fight it.
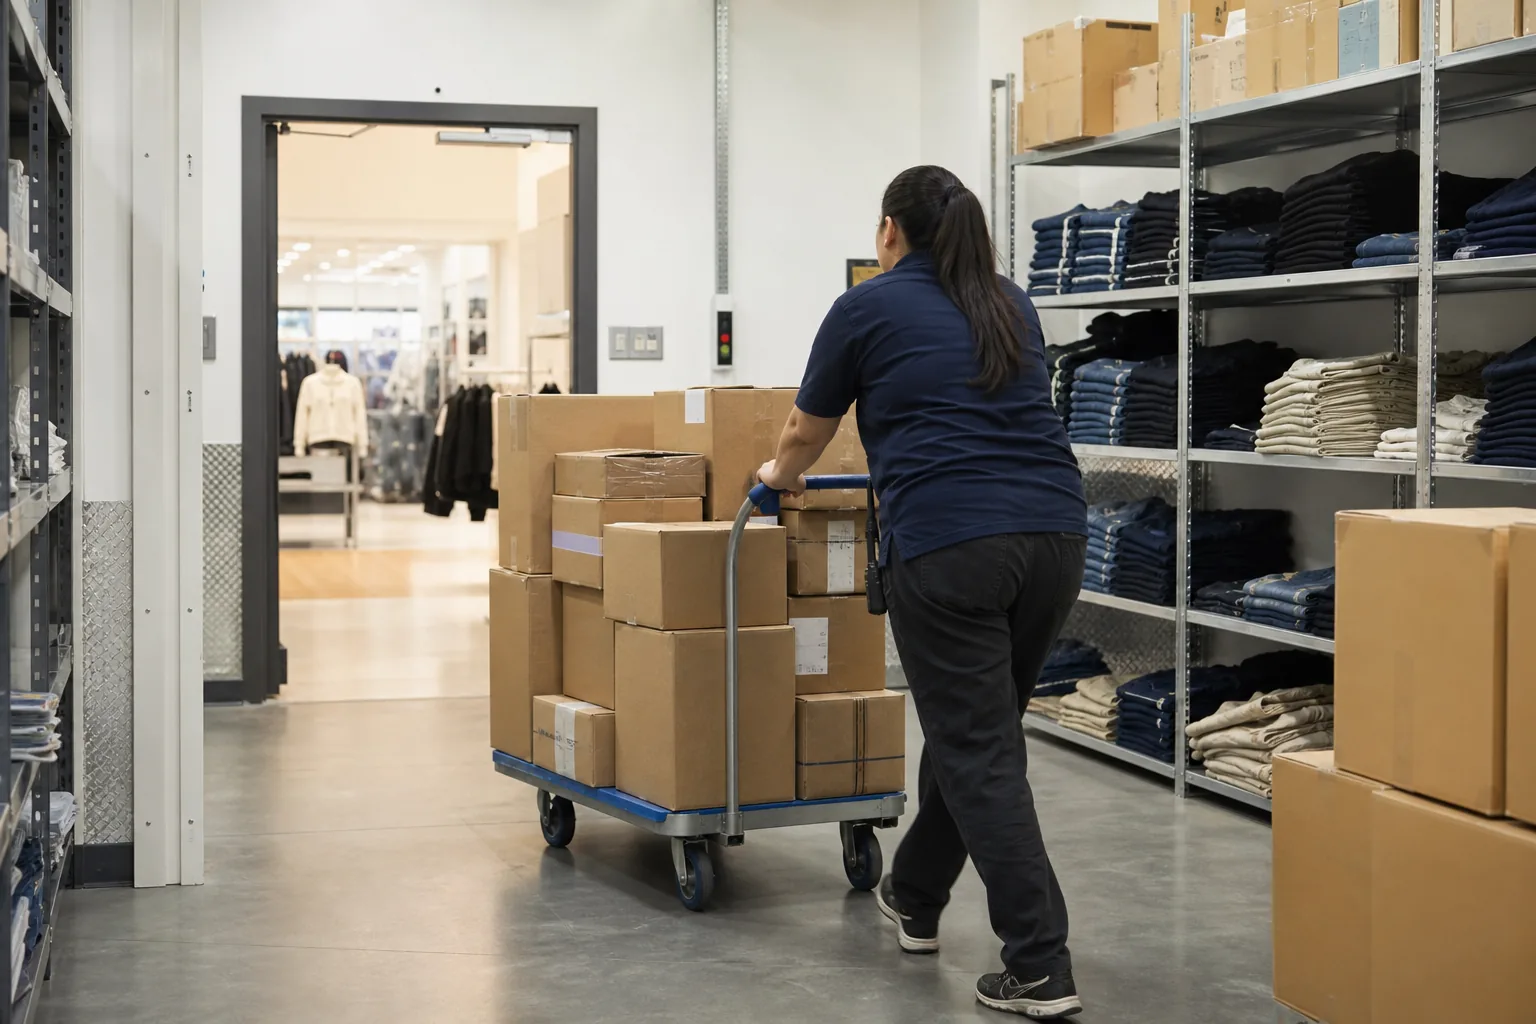
Set up the room so a picker can build a floor-ready load in one clean pass. Keep fast movers in the golden zone, group product by the department it feeds, and stage floor-ready cartons near the door that leads to the sales floor. When the backroom mirrors the floor plan, associates spend less time hunting and more time facing shelves.
A few habits keep backroom-to-shelf flow steady:
- Stage by department: Group replenishment by the aisle or wall it serves, so one trip covers one zone.
- Prioritize the order: Perishables and promoted items first, then fast movers, then shelf-stable slow movers.
- Keep a top-off shelf: Reserve one accessible bay for the day’s fastest sellers so a quick restock never needs a full search.
- Close the loop: Update location codes the moment product moves, so the next associate can trust the labels.
If your team plans to add pick paths and staging lanes, our warehouse design and layout solutions can help map the flow before you order fixtures.
Organizing Backroom Sections and Zones
Good retail backroom organization starts with dividing the room into clear sections, then giving every section a job. When each zone holds one kind of product and carries a readable label, associates stop guessing and the whole room stays organized week after week. That is the difference between a stockroom that drifts back into clutter and one that holds its shape through a busy season.
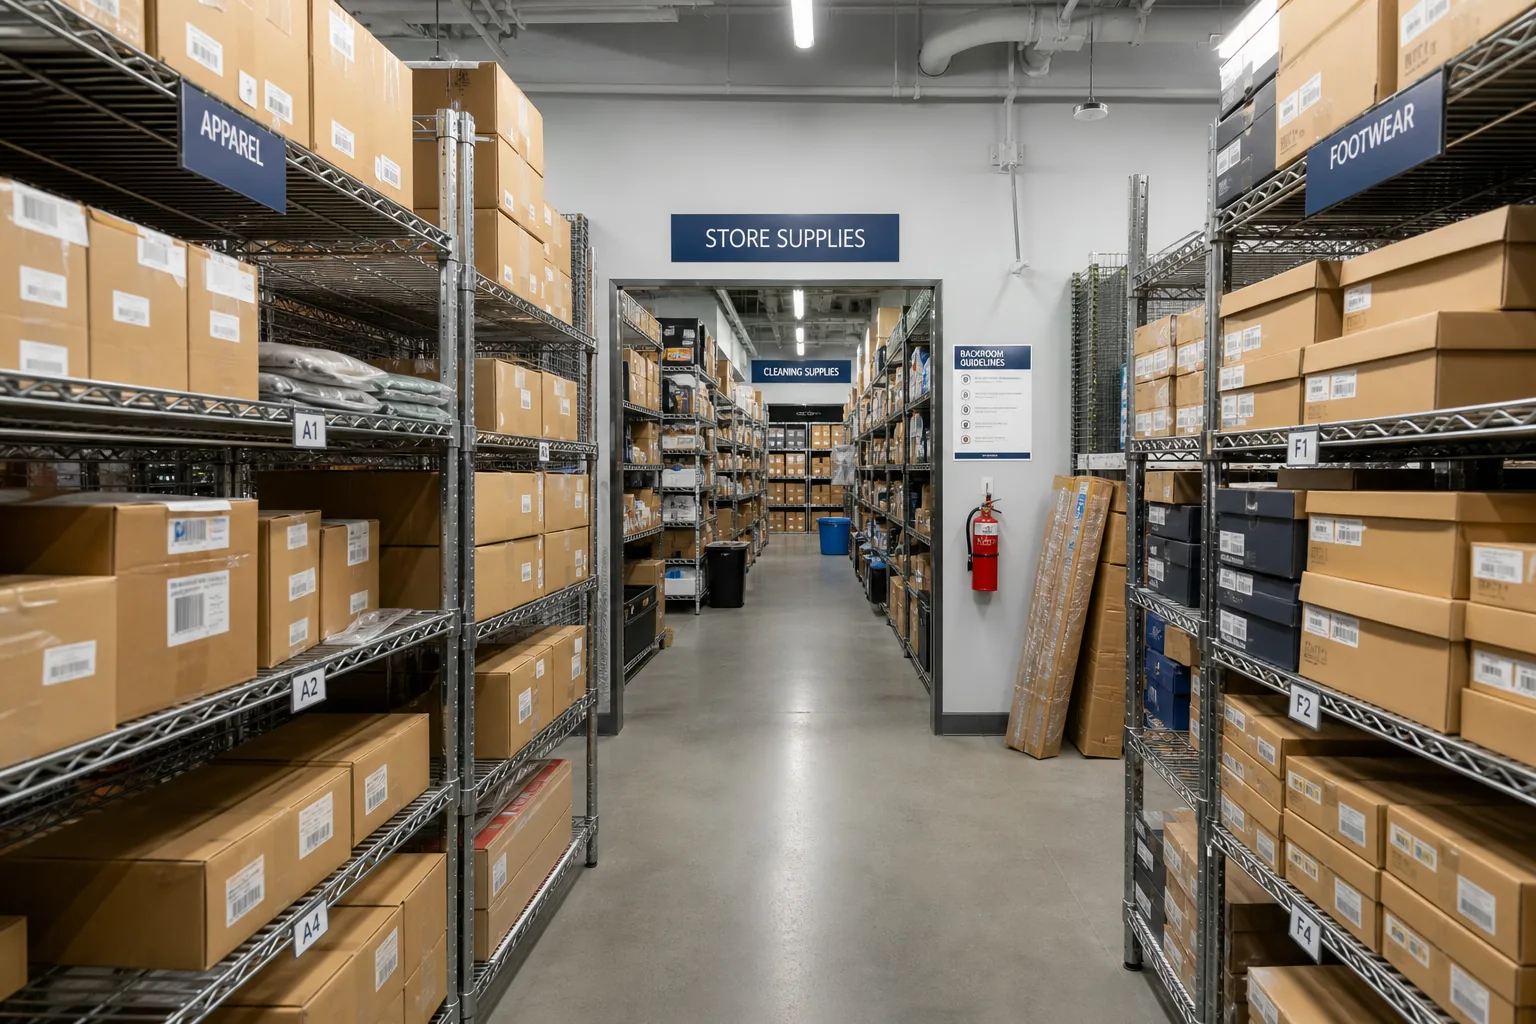
Most retail backroom storage works best when it is broken into a handful of standard sections:
- Receiving and staging: An open zone near the dock or back door where deliveries land and get checked before put-away.
- Primary storage: The main shelving bays, arranged by department so the room mirrors the sales floor.
- Fast-mover pick face: Waist-to-chest shelving for the SKUs that turn most, kept close to the floor exit.
- Overflow and seasonal: Higher or deeper shelving for bulk, backstock, and seasonal swings.
- Secured and high-value: Lockable cabinets or a caged area for controlled or theft-prone items.
Use consistent shelf labels and a simple Zone-Aisle-Bay-Shelf location code so any associate can find a section on their first day. Adjustable retail shelving you can configure online makes it easy to match each section to the product it holds, and you can compare retail stockroom shelving solutions when a section needs a different unit than the rest of the room.
Review the sections at least once a season. As assortments change, a zone that made sense in spring may need more facings or a different shelf depth by fall. Small, regular adjustments keep the room organized instead of forcing a full reset later.
Safety, Code, and Compliance Considerations
Dense storage feels efficient until it blocks movement. That's why shelves should not run so full that staff lose room to inspect, retrieve, or evacuate safely. One recent retail operations article argues shelves should not exceed 80% capacity if the goal is to preserve movement and access (fixture intelligence article). That's a useful rule of thumb, especially in rooms that change with seasonal overflow.

Mezzanines and mobile systems can solve space problems, but they also introduce load, egress, and sprinkler concerns. That same article notes that mezzanines need explicit confirmation of egress, sprinklers, and load ratings (fixture intelligence article). If a project changes the building's storage profile, a licensed engineer or local code review is worth the call.
A useful comparison with regulated storage can be found in extinguisher cabinet standards for Brisbane, since it shows how hardware choices often have code implications that go beyond simple fit. The same mindset applies in retail backrooms. Storage density can't outrun access, fire protection, or safe working clearances.
Cycle counts also belong in the safety conversation. A guide for stockroom organization recommends weekly counts on 10% of inventory and monthly reconciliation to POS data (stockroom guide). That keeps shrink, misplaced product, and location errors from building up until the next full inventory.
The safest rooms are not the emptiest rooms. They're the ones where the layout still leaves room to work, inspect, and leave without drama.
Cost, Timeline, and ROI of a Stockroom Upgrade
Backroom upgrades usually cost more than the shelves themselves. Budget for shelving systems, installation labor, signage and labeling, any engineering tied to mezzanines or mobile systems, and barcode or slotting tools if the layout will be managed digitally. DIY can keep the first invoice lower, but it can also create rework if the system doesn't match the room or the product mix.
| Sample ROI Inputs for a Backroom Upgrade | Typical Driver | Who Quantifies |
|---|---|---|
| Shelving and accessories | Storage density and access | Buyer and supplier |
| Installation labor | Labor hours and schedule coordination | Installer or project lead |
| Engineering or permitting | Mezzanines, mobile systems, code review | Licensed engineer or authority having jurisdiction |
| Labeling and location codes | Search speed and pick accuracy | Operations manager |
| Slotting or barcode tools | Inventory control and location discipline | Operations and inventory team |
A reasonable timeline starts with assessment and layout planning, then procurement, installation, labeling, training, and a short stabilization period. Projects that need permits or structural review can take longer, especially when mobile systems or mezzanines are involved. The faster a team locks down the layout, the sooner it can protect the install window and avoid inventory sitting in the wrong place.
The return comes from fewer wasted trips, faster restocks, and better use of the cube already in the building. The shelf-space elasticity finding matters here too, since better shelf allocation can support more demand when facings are set correctly (research review). In stores where space is expensive, better use of the backroom can also delay the need for a bigger footprint.
Professional installation makes sense when the layout has mixed loads, height-sensitive systems, or a deadline tied to opening or remodels. DIY can work for straightforward shelving in a small stockroom, as long as the team understands load limits, clearances, and labeling discipline. The risk is not the labor itself, it's the cost of a layout that has to be torn apart later.
Implementation Checklist and Next Steps
A strong rollout keeps the project simple enough to survive week one. Start with an audit of current flow, SKU mix, receiving volume, and pain points. Then design the layout around access, assign shelf types by product class, label every location, and train the team on how items move from receiving to the floor.
Here's the order that tends to hold up:
- Assess the room: Measure current space, note bottlenecks, and document which items get buried or damaged.
- Design the zones: Set up receiving, staging, storage, and pick paths before buying fixtures.
- Choose the right system: Match shelving or rack type to weight, turnover, and product size.
- Label clearly: Use location codes and shelf labels that staff can read without guessing.
- Train the team: Show where fast movers live and how replenishment should flow.
- Audit weekly: Keep cycle counts and location checks on the calendar so the layout stays accurate.
Best next move: build the layout around the busiest week, not the calmest one.
For teams with simple needs, standard shelving can be a quick online purchase. For stores with tight space, mixed inventory, or seasonal overflow, a free layout review saves time and often prevents overbuying. Material Handling USA offers product selection, layout support, and competitive pricing for teams that want to compare options before they commit.
If you're ready to move forward, use the path that fits your schedule. Shop Now for standard shelving, or Contact Us for a free design consultation and quote. You can also Call (800) 326-4403 or Request a Quote if you want help matching the layout to your inventory, timeline, and budget.
Frequently Asked Questions
What is the best shelving for a retail back room?
It depends on the product. Wire shelving suits small, fast-moving items that need visibility and easy rotation. Pallet racking fits heavy or bulky loads. Mobile shelving adds density in tight rooms, and lockable cabinets or cages protect high-value stock. Match the shelf to the weight, box size, and turnover of what it holds rather than buying one type for the whole room.
How do you organize a retail backroom?
Divide the room into clear sections: receiving and staging, primary storage arranged by department, a fast-mover pick face, overflow and seasonal, and a secured area for high-value items. Label every location with a simple Zone-Aisle-Bay-Shelf code and keep fast movers in the waist-to-chest golden zone so restocks are quick.
What are backroom-to-shelf merchandising services?
They are teams that move product from the stockroom to the sales floor, run resets, refresh planograms, and keep shelves full during busy periods. Some retailers use in-house associates and some hire outside merchandisers. A backroom laid out to mirror the floor plan makes either approach faster.
How much space should a retail stockroom take up?
A common planning benchmark is to reserve roughly 10 to 20 percent of total store square footage for the backroom, but the right number depends on your format and inventory mix. Grocery needs quick access and frequent replenishment, big-box needs bulk staging, apparel carries mixed and seasonal stock, and omnichannel needs staging space for orders.
What are the main sections of a retail backroom?
Most backrooms work best with five zones: receiving and staging, primary storage by department, a fast-mover pick face, overflow and seasonal storage, and a secured area for high-value goods. Giving each section one job keeps the room organized as assortments change.
What storage systems work best in a commercial backroom?
Commercial backroom storage usually blends systems. Wire shelving handles visible, fast-turning stock, pallet racking carries bulk and heavy loads, mobile shelving adds density where floor space is tight, and security cages protect controlled items. The best mix matches your product physics and replenishment pattern.
How do you keep a stockroom organized during busy seasons?
Plan the layout around the busiest week, not the calmest one. Keep shelves below full capacity so staff can still move and inspect, run weekly cycle counts on a share of inventory, update location codes as product moves, and reserve a clear overflow zone for seasonal swings.
Material Handling USA helps retail teams build backrooms that are easier to stock, count, and trust. If you're planning retail backroom shelving and stockroom design, visit Material Handling USA to request a free layout review, compare shelving options, and get a quote that fits your space and schedule.