
Maximizing Floor Space
Maximizing floor space starts with understanding what the facility stores and how work moves through it. A useful layout creates room for inventory, people, equipment and daily staging. Material Handling USA helps compare storage options against those operating requirements before you commit to a new system.
Measure the space problem before choosing equipment
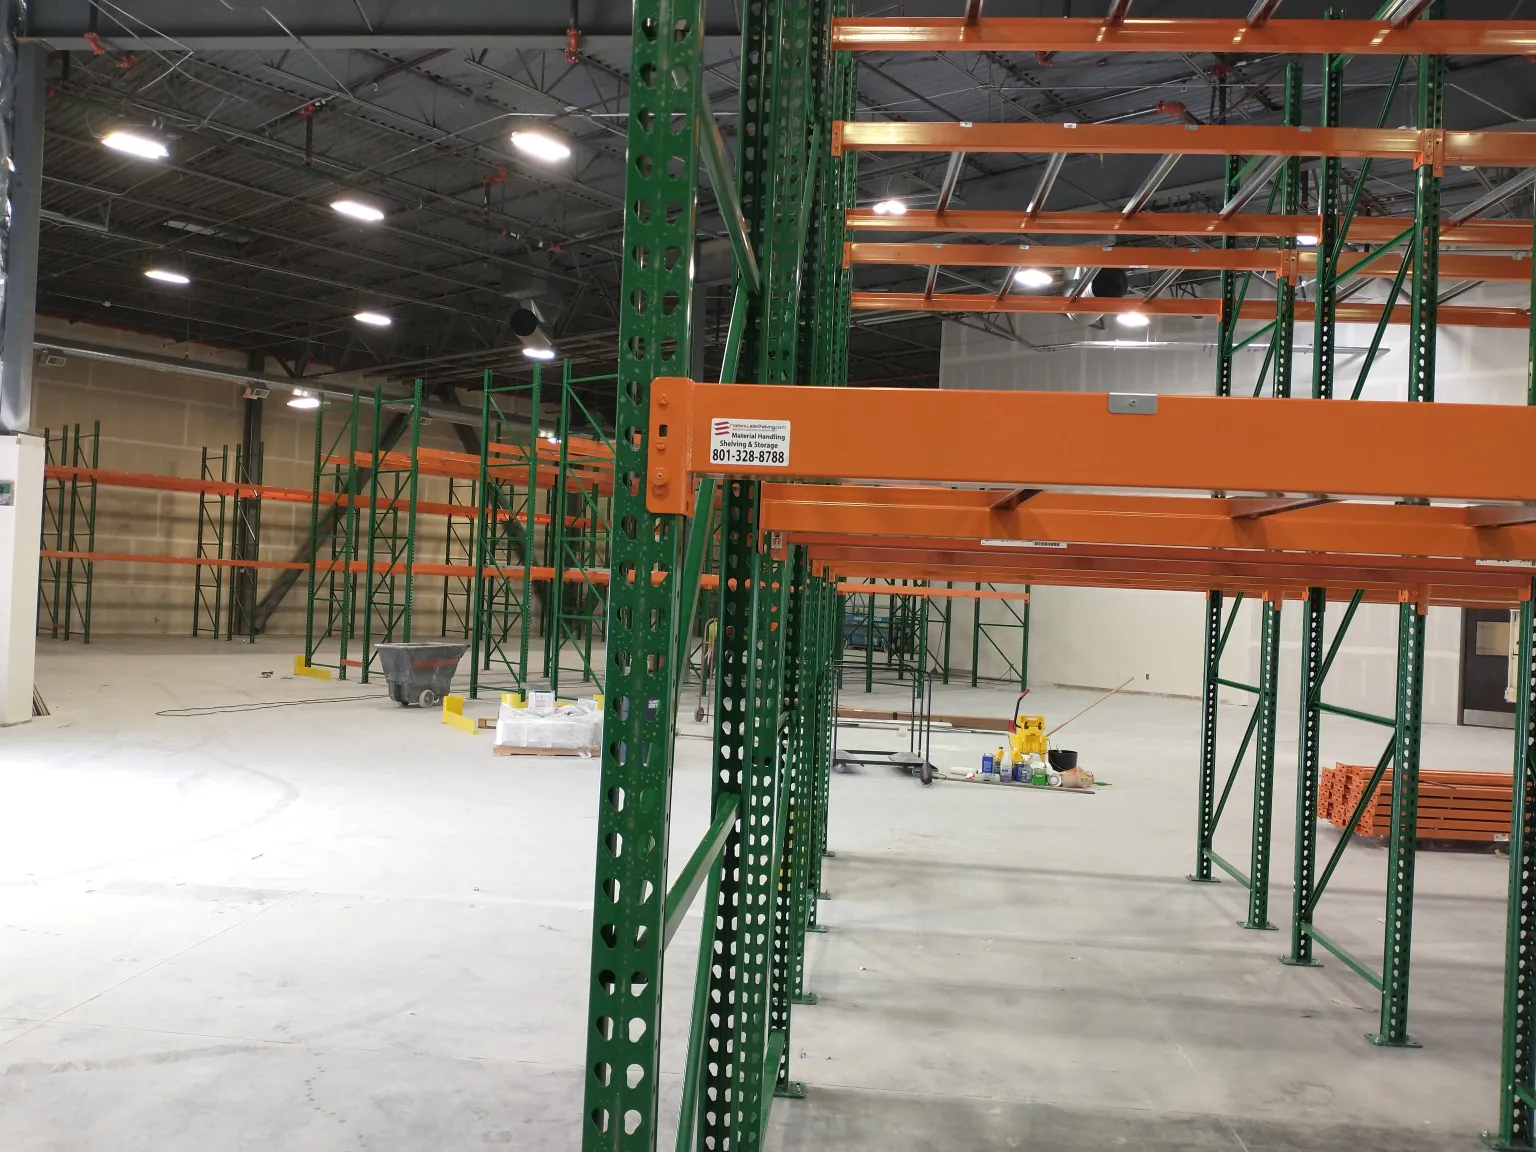
A crowded facility does not always need more shelving. The shortage may be receiving space at one time of day, a packing bottleneck, surplus inventory or storage positions that do not match the items assigned to them. Identify where the pressure occurs before treating every empty patch of floor as a place for another rack.
Walk the area during a normal busy period. Record temporary piles, waiting carts, congested intersections and material that has no assigned location. Ask the people doing the work which obstructions return every shift. A layout drawn around a quiet-hour snapshot can overlook the very conditions it is supposed to improve.
- Storage: count usable locations and identify positions that cannot accommodate current inventory.
- Movement: record the routes used by people, carts and handling equipment.
- Staging: include incoming goods, work in progress, finished orders and returns.
- Constraints: mark columns, doors, fixed equipment and service access.
Use measured dimensions instead of relying on an old plan. Where the proposed system affects structural loads or building services, involve the appropriate project specialists before finalizing the arrangement.
Compare usable capacity with access requirements
The most compact storage arrangement is not automatically the best operating layout. A system may hold more pallets yet make particular items harder to reach. Another may use more aisle space but provide direct access that is valuable when many different items move frequently.
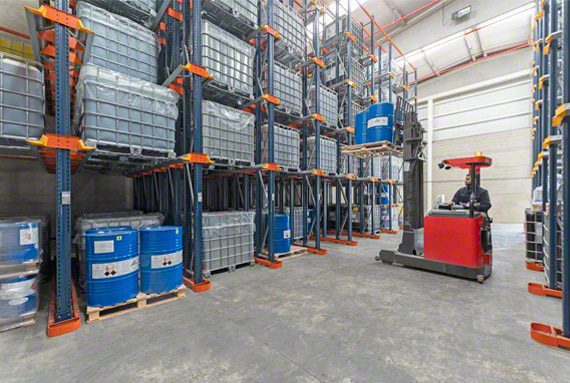
Interlake Mecalux describes selective pallet racking as providing direct access to stored pallets. Higher-density approaches make different tradeoffs. Compare those choices using your product mix, replenishment pattern, order sizes and inventory rotation requirements rather than a floor-area percentage alone.
Build an inventory profile that includes dimensions, weight, quantity on hand and handling method. Separate items with unusual shapes or packaging. Identify which products need frequent individual access and which move in larger batches. These distinctions influence the appropriate storage system and the space needed in front of it.
Do not assume that an aisle can be narrowed simply because the equipment appears to fit. Review the actual turning and load-handling requirements with the equipment supplier and the facility team. Include pedestrian movement and crossings in that discussion.
Compare the complete operating area, not just the rectangle occupied by the rack uprights.
Use height when the inventory and building support it

Vertical storage can make use of building volume that conventional low shelving leaves unused. The appropriate approach depends on the material and how it will be retrieved. Taller racks, vertical carousels and lift systems solve different problems and should not be treated as interchangeable.
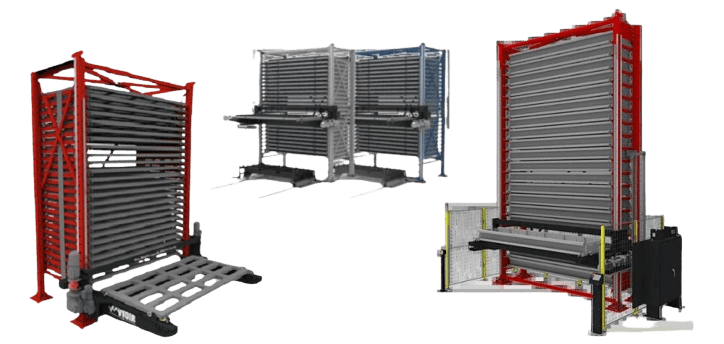
A vertical carousel circulates carriers to an access position. Vidir’s Pan Carousel is one example of a system designed around that principle. A vertical lift module uses a different retrieval arrangement. For either approach, provide item dimensions and weights, required storage quantity and the expected access pattern before discussing a model.
Evaluate the access opening and the work immediately around it. A compact machine still needs room for operators, containers, carts and the transfer of retrieved material. If several people depend on one access point, review demand during peak periods rather than assuming the equipment will remove every queue.
Check clear height against the whole building environment. Beams, lights, ducts, fire-protection systems and maintenance access may limit what can be installed. The available height shown on a lease plan may differ from the usable height at the actual location.
Ask for a layout that includes the storage unit, operating area and required service clearances. These areas belong in the comparison when deciding whether vertical storage creates useful room elsewhere.
Give long and irregular materials their own plan
Bars, sheets, rolls and other awkward materials often consume disproportionate floor space when stored in improvised stacks. Their handling requirements are different from those of boxed stock. A suitable system should support the material and allow it to be retrieved without creating an unplanned staging problem.
Record the longest, widest and heaviest items, along with the usual bundle sizes. Note whether material is handled by a person, forklift, crane or another device. Include packaging and any fixtures used during movement. These details affect support spacing, access and the area required to transfer the load.
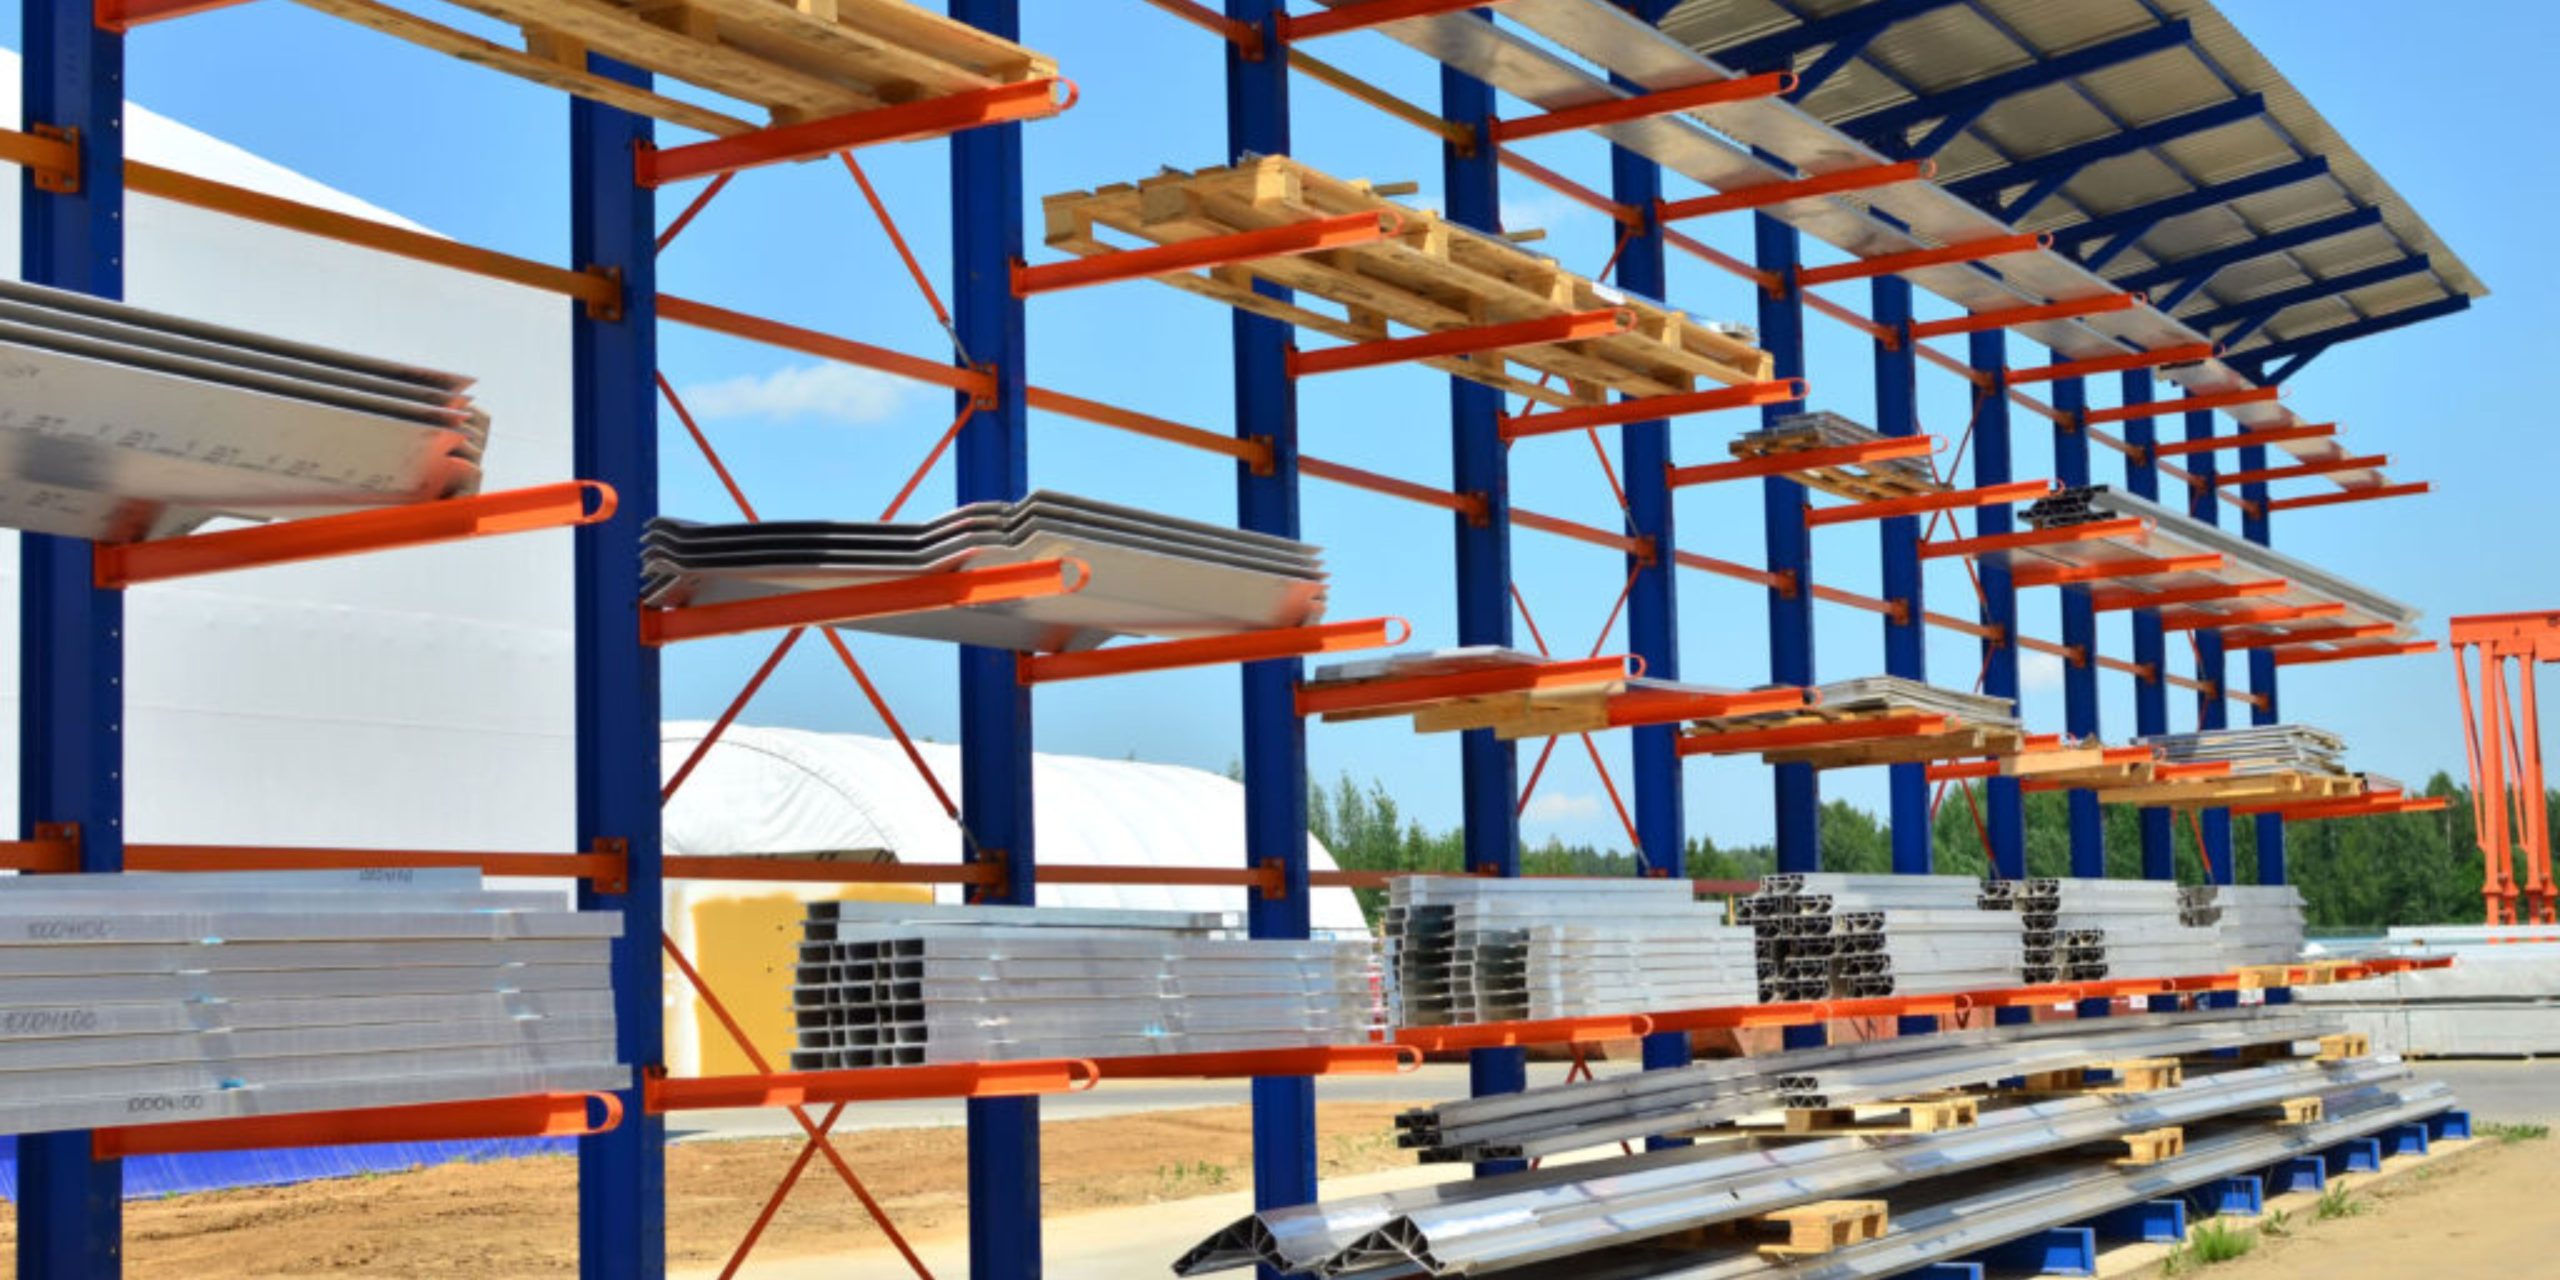
Cantilever rack, dedicated vertical storage and other material-specific systems may be worth comparing. The photographs on this page illustrate different storage approaches; they are not evidence that one configuration is suitable for every material or building.
Consider the next operation as well as the storage location. A rack placed close to a machine may reduce travel, but there must still be room to retrieve, turn and position the material using the intended equipment. Keep maintenance and equipment access visible on the plan.
For outdoor or partially covered storage, include environmental exposure and the proposed cover arrangement in the review. Do not carry an indoor configuration into an outdoor application without checking its suitability.
Review mobile shelving where access can be shared
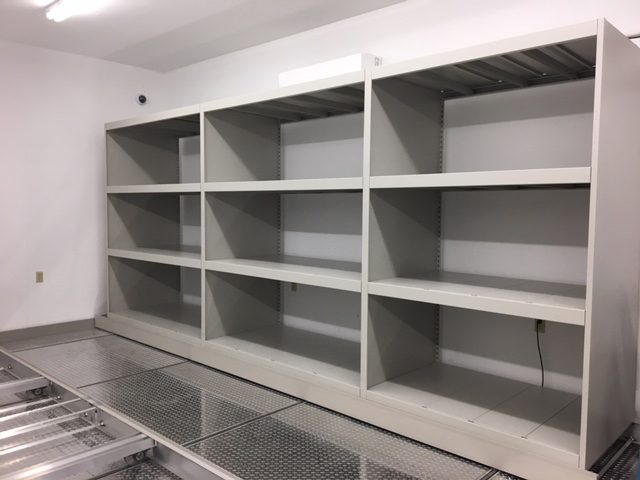
Mobile shelving can consolidate storage by opening an aisle where access is needed rather than maintaining a separate fixed aisle between every range. That can be useful for appropriate collections and inventory, but the access pattern matters as much as the potential reduction in floor area.
Ask how many people need different locations at the same time. A shared-aisle arrangement may suit one work area while creating waiting in another. Review the frequency of access, the size of items and the way replenishment occurs before comparing manual and powered options.
The floor is part of the system. Evaluate the proposed tracks or base, transitions at the perimeter and the building’s ability to support the installed loads. These questions require project-specific review; the absence of visible floor damage does not establish suitability.
- Identify the inventory that belongs in the system.
- Review simultaneous access and peak demand.
- Include floor transitions and the route used by carts.
- Confirm operating safeguards and training for the selected equipment.
Keep frequently accessed work materials close to their point of use when that supports the operation. Some facilities benefit from a combination of compact reserve storage and more accessible working stock rather than one storage method throughout.
Protect staging and transfer space in the new layout

Floor space gained from denser storage should have a defined purpose. It might become an organized receiving area, a packing station, a wider transfer zone or capacity for a future operation. Without an assigned use and operating rules, newly cleared space can quickly become another temporary storage area.
Size staging around the process. Receiving may need separation for goods awaiting inspection. Packing may need space for empty cartons and completed orders. Returns may require a distinct location while their disposition is decided. These activities should appear on the layout instead of being left to occupy whatever space remains.
Follow one representative item through the proposed arrangement. Count unnecessary transfers and look for routes that cross each other repeatedly. Ask where a cart waits when the next station is occupied. This simple walkthrough can reveal a bottleneck before new equipment fixes the storage positions in place.
Plan the installation sequence too. Identify temporary storage, changes to operating routes and the order in which areas become available. Assign responsibility for relocating inventory and confirming location records. A sound final layout still needs a workable transition from the current one.
After installation, review the arrangement during ordinary operations and a busy period. Compare actual access, staging and handling with the assumptions used in the proposal. Resolve recurring overflow at its source rather than normalizing it as part of the new layout.
Prepare a layout brief that supports a real comparison
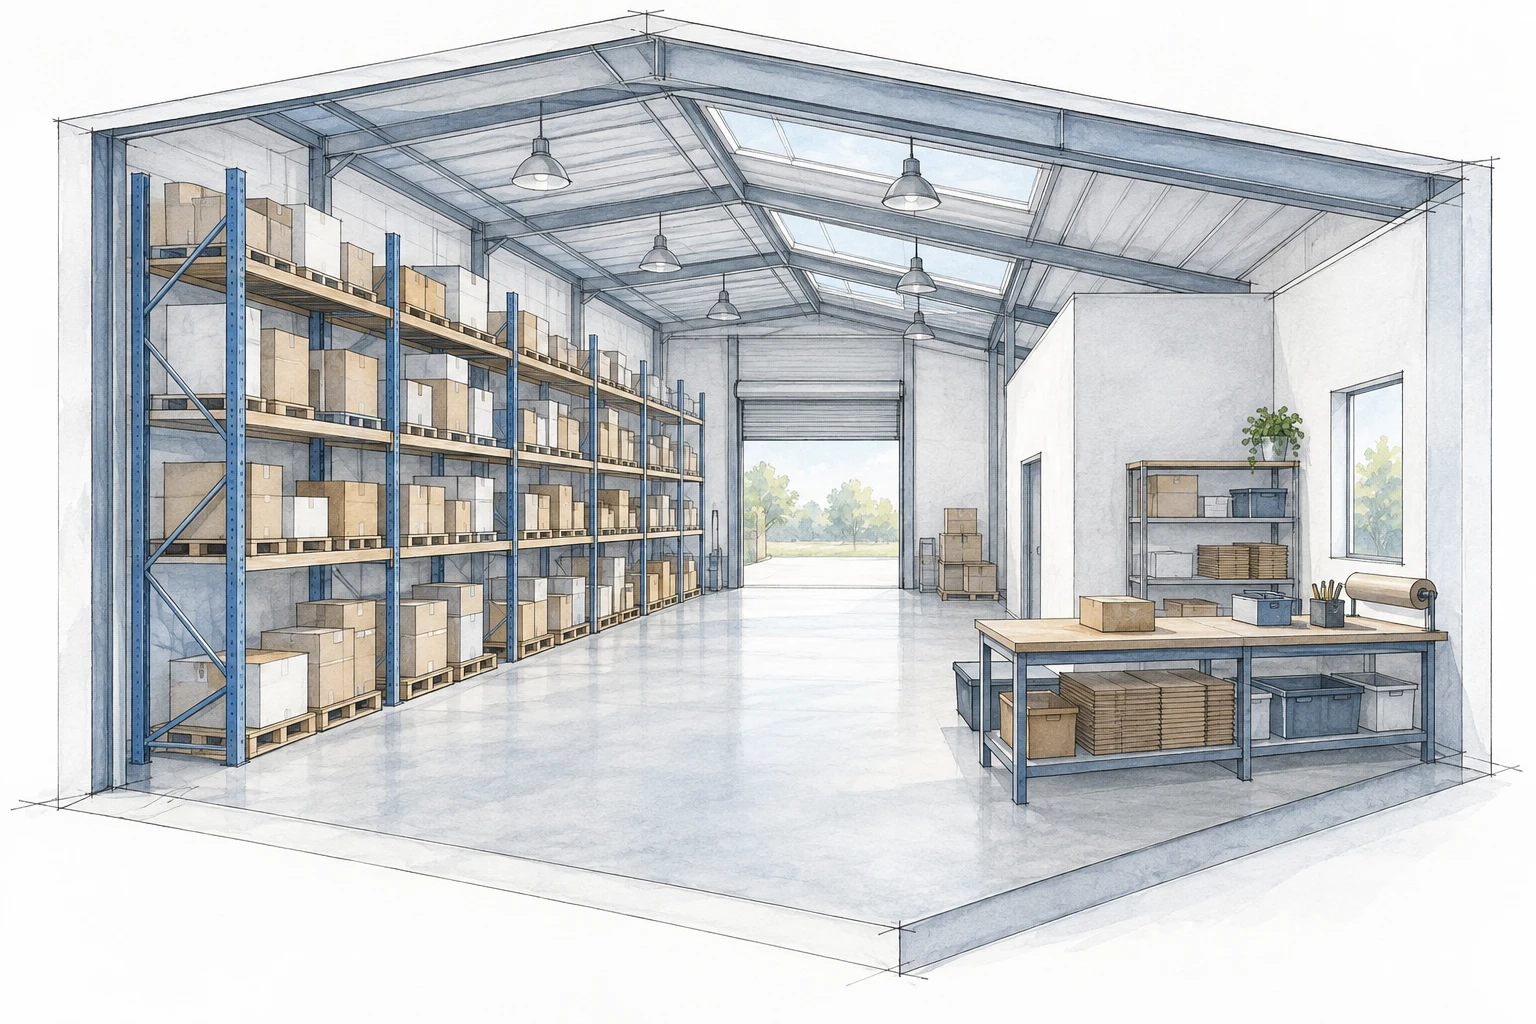
Begin with a current floor plan, an inventory profile and photographs of the affected areas. Add the number of people and handling devices working there, the operating schedule and the main reasons for the project. State whether the goal is additional capacity, better access, room for new work or a combination.
- Establish the baseline. Document current locations, storage quantities and the areas used for staging.
- Identify constraints. Mark fixed equipment, services, doors and the routes that must remain available.
- Compare alternatives. Evaluate storage capacity, access, transfer space and implementation scope together.
- Review the transition. Agree on temporary arrangements, installation responsibilities and operating checks.
Ask every proposal to state its assumptions. If a layout depends on a particular inventory mix or handling device, that condition should be visible. Compare the same quantity and type of inventory across alternatives; otherwise a claimed space saving may simply reflect different storage requirements.
Include likely changes without designing around unlimited hypothetical growth. A known new product range or confirmed production expansion deserves a place in the brief. Vague future possibilities are better addressed through a discussion of adaptability and the constraints of each system.
Material Handling USA can help connect this review with warehouse design and layout services. Where the project includes work areas, coordinate the storage plan with workstation planning so the space supports both inventory and the work performed around it.
Keep the comparison record after the project is complete. Note the final equipment configuration, storage assignments and any assumptions that changed during installation. When new inventory arrives or a department asks to use the recovered area, this record helps the team assess the request against the original operating plan. Assign someone to review recurring overflow and location changes so small adjustments do not gradually undo the intended layout.
Frequently asked questions
What should we do first when the warehouse feels full?
Identify where and when congestion occurs. Measure current storage and staging areas, profile the inventory and observe a busy operating period. The underlying problem may be temporary staging, unsuitable storage positions or an access bottleneck rather than a shortage of rack capacity.
Will taller storage always save floor space?
No. Taller storage must fit the inventory, retrieval method and building. Include operating and service space, equipment access and project-specific structural and fire-protection review. Compare the complete installed arrangement rather than equipment footprint alone.
Is mobile shelving appropriate for every inventory area?
No. Shared-aisle access needs to suit the number of users and the access pattern. Review peak demand, replenishment, item sizes, floor conditions and operating safeguards before selecting a system.
How much space can a new layout recover?
That requires a measured comparison of the current layout and a proposed arrangement holding equivalent inventory. Include aisles, staging, transfer areas and service clearances in both. A generic vendor percentage does not establish the result for your facility.
Can storage improvements be installed in phases?
Phasing may be possible, depending on the system and operating constraints. The plan should identify temporary inventory locations, installation areas, access routes and responsibilities. Confirm the sequence before ordering or moving existing equipment.
What information is needed for a layout consultation?
Provide a current plan with dimensions, photographs, inventory sizes and weights, quantities, handling methods and the main operational problems. Include planned changes, working schedules and any equipment or building features that cannot move.
Find room for the work your facility needs to do
Share your inventory profile, a floor plan and photographs of the areas under pressure. We can help compare storage approaches and define the next steps for a coordinated layout proposal.