A delivery lands at the back door before the room is ready. Cases go where there's space, the aisle narrows, and staff start moving boxes to reach boxes. If that sounds familiar, your problem isn't one missing shelf. It's how commercial kitchen shelving for Utah restaurants is matched to each zone, measured for clearance, and documented before you buy.
What Commercial Kitchen Shelving for Utah Restaurants Must Hold
During a lunch rush, a dry storage room can quickly become a traffic problem. Flour cases on the floor, chemicals beside packaged food, and to-go containers blocking the mop sink all point to shelving that does not fit the work. Facility, operations, maintenance, and procurement buyers should map what each zone must hold before requesting a quote.
The Zones Each Unit Has to Serve
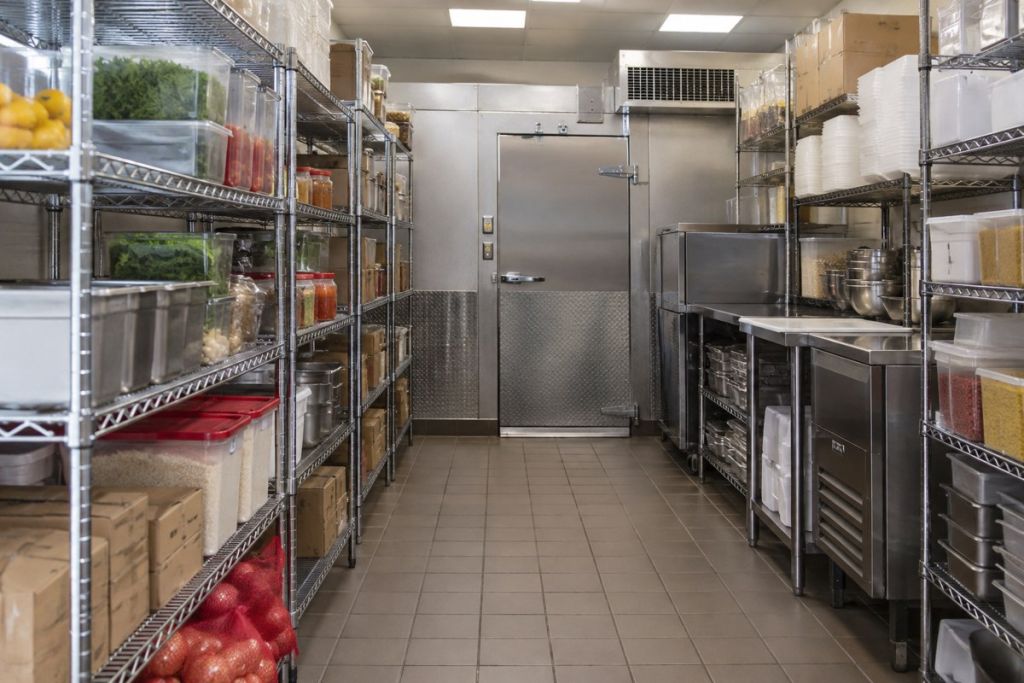
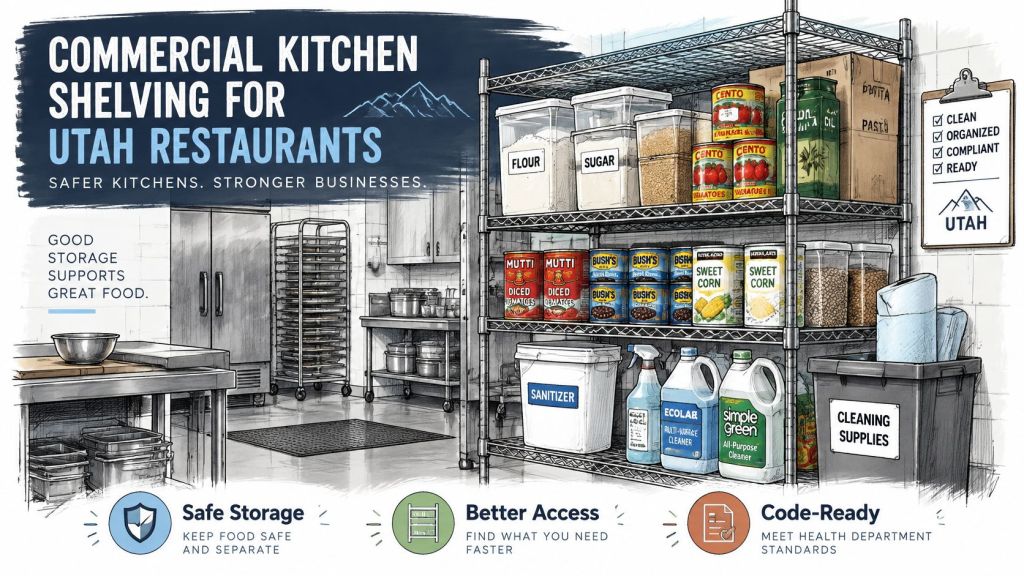
Dry storage carries heavy, bulky goods such as flour, rice, canned goods, and cases. Set adjustable shelves to actual package heights to use vertical space without wasting it or hiding labels. Canned goods concentrate weight in a small area, so confirm shelf load ratings against the planned stock.
Smallwares and cookware need quick access. Sheet pans, hotel pans, pots, and mixing bowls move frequently, so open access and varied shelf heights work better than dense storage. Staff should be able to reach a pan without unloading other items.
Keep chemicals and cleaning supplies in a labeled zone separate from food and single-service items, never above them. Place receiving and prep staging near the back door where deliveries can be held without blocking the traffic path. In the dish and wash-down area, choose corrosion-resistant surfaces suited to repeated exposure to steam, splash, and sanitizer.
Why This Is a Growing Utah Problem
Utah's safe restaurants and food indicator profile reports that temporary food establishments rose from 3,006 to 3,898 between FY2023 and FY2024 (Utah safe restaurants and food indicator profile). Temporary operations add storage demands alongside permanent kitchens, often without additional floor area. That makes zone planning and clear access paths important before adding shelving.
Practical rule: Treat shelving as food safety equipment, not leftover furniture for whatever floor space remains.
Utah kitchens must accommodate limited floor area, separated storage, and finishes that can withstand wet work. These needs affect more than the shelf itself: placement must leave the floor and work areas usable, and the proposed layout may need local plan review. Confirm applicable clearances and requirements with the local jurisdiction before ordering. For a Utah layout review, use the Utah hub before requesting a quote, so the configuration and zone needs can be considered together.
Shelving Configurations Compared for Utah Kitchens
No single configuration fits every zone. A dry storeroom, a tight prep line, and a wash-down area punish shelving in different ways, so I'd start with the zone and work backward to the unit. The table below compares the main options on best fit, cleaning access, and the trade-off you'll live with.
| Configuration | Best Fit | Cleaning and Clearance | Main Trade-Off |
|---|---|---|---|
| Adjustable stainless shelving on legs | Dry storage and prep zones with frequent cleaning | Open beneath, so the floor can be swept and mopped | Higher upfront cost than basic units |
| Fixed wall-mounted shelving | Narrow walls and tight prep lines | Clear floor below, but the wall gap must stay cleanable | Cannot be relocated when the layout changes |
| Mobile shelving on locking casters | Catering, pop-up or frequently changed layouts | Rolls out for cleaning, and locks in place when in use | Caster condition and bottom clearance must be checked |
| Sealed freestanding units | Wash-down and wet prep zones | Sealed to the floor, so no gap collects soil | Fixed in place because there is no access underneath |
| Wire shelving | Dry storage where airflow and visibility help | Open design allows drainage and air movement | Shelf spacing must support package size, and coated finishes need rust checks |
| Solid polymer shelving | Wet areas where metal finishes may corrode | Smooth surfaces wipe down easily | Load limits vary by product, so confirm the rating |
How Material Choice Follows the Zone
Stainless or other corrosion-resistant metal suits most dry storage and prep zones. It handles daily wiping, holds heavy cases, and stays cleanable over time. Solid polymer suits wet areas where metal finishes may corrode, and removable mats or inserts make wash-down simpler. Wire shelving suits dry storage where visibility and drainage help staff spot stock and rotate it, but wire spacing still has to support the smallest package on the shelf. Small cartons tip and sag between wires that are spaced too wide.
Coated finishes need regular checks. A chipped coating exposes metal, rust follows, and a rough surface stops being easy to clean. If you choose coated units, put coating checks on the same schedule as sanitation checks, not as an afterthought.
Turning the Table Into a Short List
Pick the zone first. Then pick the configuration that meets its cleaning and clearance needs. Only then compare price. A cheap unit that blocks floor cleaning or rusts beside the dish machine costs more over its life than the right unit costs at purchase.
The table is a starting point, not a final spec. Your room dimensions, package sizes, and local plan review still shape the final choice. For a common modular format used in foodservice storage, review the Metro wire shelving options as you build your short list by zone.
Sizing, Layout and Access Clearances to Record
A shelving layout can fit every wall and still fail in daily use if a door swing, delivery cart, or cleaning route is blocked. Before selecting a unit, record wall-to-wall dimensions, ceiling height where shelves will reach, door swings, and the path from receiving to storage. These measurements show where shelving can go without interrupting deliveries or access.
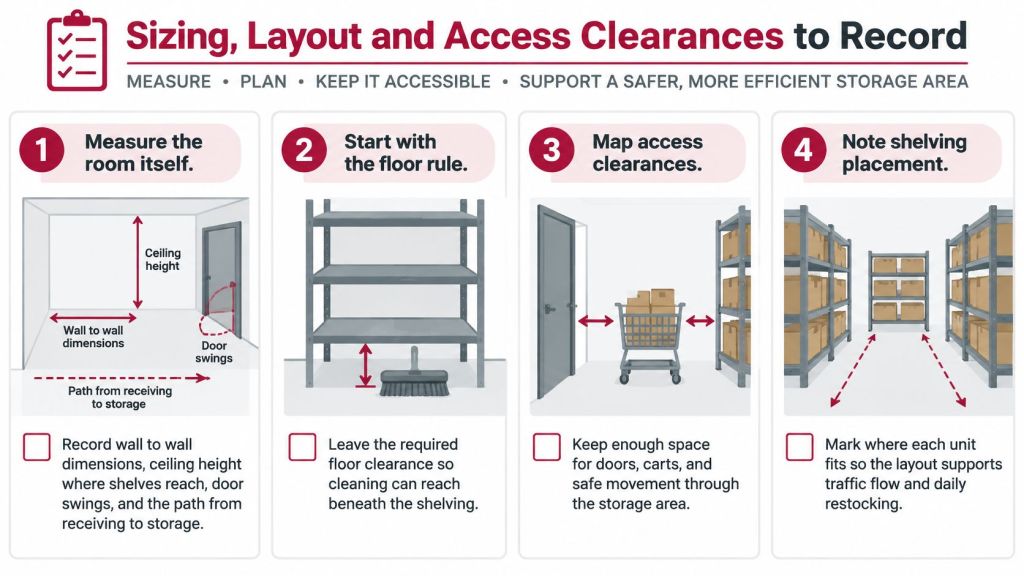
The Utah Department of Agriculture and Food retail food program guide states that food, equipment, and single-service articles generally must be stored in a clean, dry location protected from splash, dust, and other contamination, at least 6 inches above the floor. Set the lowest shelf height around this clearance first. It affects the usable space below the unit and leaves room for floor cleaning.
| Measurement | Target or Rule | Why It Matters |
|---|---|---|
| Floor clearance under the lowest shelf | 6 inches minimum for food and equipment | Allows mop access and limits pest harborage |
| Storage capacity for the kitchen | Sized from receiving volume and inventory turnover | Prevents overcrowded shelving and blocked routes |
| Shelf depth and spacing | Set by the largest case or container | Supports inspection, airflow and safe loading |
| Aisle and cleaning route width | Set by local plan review | Keeps sanitation routes open during service |
| Distance from walls and splash zones | Separation where splash or moisture is likely | Limits contamination and eases wall cleaning |
| Ceiling and door swing clearance | Set by local plan review | Confirms units fit delivery and daily access |
Sizing From Cases, Not Wall Space
Set shelf spacing for the largest case or container stored in each zone. Spacing based on an average package can leave tall cartons on the floor, while overly tight spacing makes inspection and airflow harder. Leave enough room for hands and labels so staff can rotate stock without unloading a shelf.
Calculate total capacity from receiving volume and inventory turnover. Count what arrives between deliveries, then translate those cases into shelf bays. Open wall space alone overstates capacity because aisles, doors, and cleaning routes also use floor area. Place fast-moving items near the door staff use most; reserve lower shelves for bulk and heavy cases.
Packaged food on case-lot handling equipment can be treated differently from ordinary shelving, so confirm any exception with your jurisdiction before you build, and don't assume a low shelf qualifies just because it is strong. The equipment type and intended use matter when setting the lowest shelf, so record them alongside the clearance on your layout.
A layout that fits on paper can still fail if a cleaning route is blocked.
Aisle width, wall separation, and ceiling clearance may depend on local plan review. Confirm each measurement with your Utah jurisdiction before fabrication or delivery, and mark the bottom shelf height on the drawing so the installed unit matches the layout under review. When the room includes both wet and dry zones, plot shelving against those work areas as well as the measured access routes. That makes it easier to see whether the chosen position leaves room for cleaning and daily movement before a quote is requested.
Utah Code, Safety and Plan Review Requirements
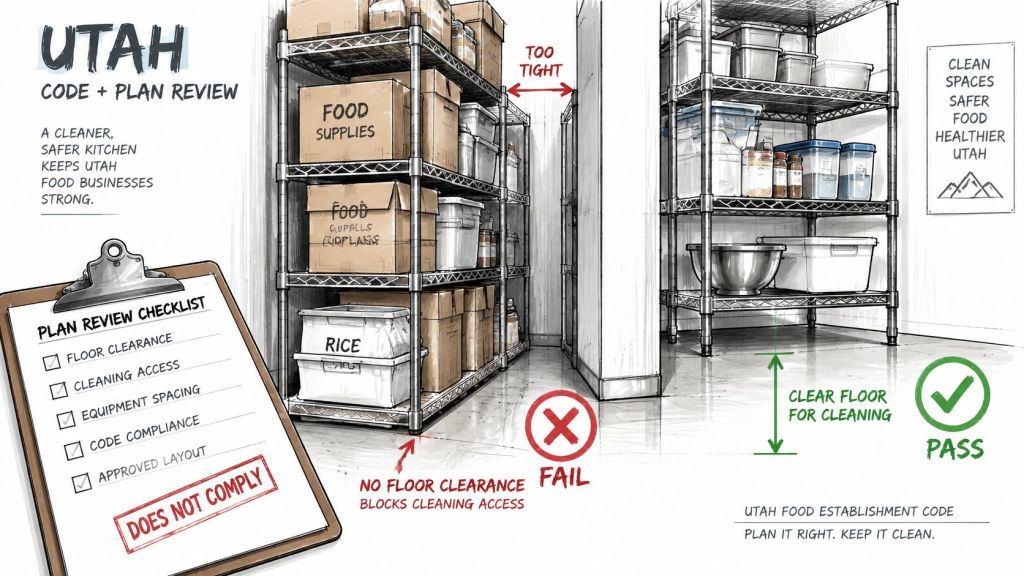
A shelving layout can look sound on a drawing and still leave no clearance for cleaning the floor or wall. In Utah, applicable requirements depend on the adopted food code and local plan review, so confirm the rules with the county health department before selecting or placing units. Tie each choice to its zone: wet areas need cleanable, corrosion-resistant surfaces, while dry storage still needs protection from dust, drips, and contamination.
Points to Verify Before You Submit
- Commercial grade equipment: Choose food service equipment that meets ANSI/NSF or another nationally recognized standard, and include documentation of the rating in the plan packet.
- Wood surfaces: Keep wood shelving out of food preparation areas, and confirm with your county health department during plan review whether local code restricts wood surfaces in those zones.
- Cleaning access: Show how staff can clean adjacent surfaces, including the floor beneath and the wall behind each unit.
- Fixed equipment treatment: If a unit cannot be moved readily, plan to seal it to adjacent surfaces or raise it so soil cannot collect in a hidden gap.
- Contamination protection: Position stored food away from splash, dust, and drips, including leaks or condensation from overhead lines.
A corrosion-resistant material remains cleanable under food exposure, cleaning compounds, and sanitizers. Shelves that rust, pit, or trap residue in seams are harder to maintain, even if they carry the intended load. For broader context on how storage and layout findings relate to inspections, see protecting diners through food safety compliance.
Inspection Capacity and Safety Basics
The Utah Department of Health and Human Services reported that local health departments devoted 69.50 full-time-equivalent positions to inspecting 13,802 permanent and 3,898 temporary food establishments in fiscal year 2024, according to the Utah public health outcome measures report. A plan packet with documented specifications, clearances, and materials gives reviewers the details they need to assess the proposed layout.
Include safety details in the same packet. Keep heavy cases on lower shelves, anchor tall units where cart traffic or uneven floors could tip them, and stay within each unit's published rating. These measures support safe storage, but the final layout still requires approval from the jurisdiction having authority. Request a layout review through the Utah hub before asking for a quote, and confirm local requirements before building.
Installation, Lead Time and Upkeep Planning
A shelving layout can pass review on paper and still be improvised on site if installation steps are rushed. Keep the drawing and finished room aligned by confirming measurements, access paths, and unit locations before ordering.
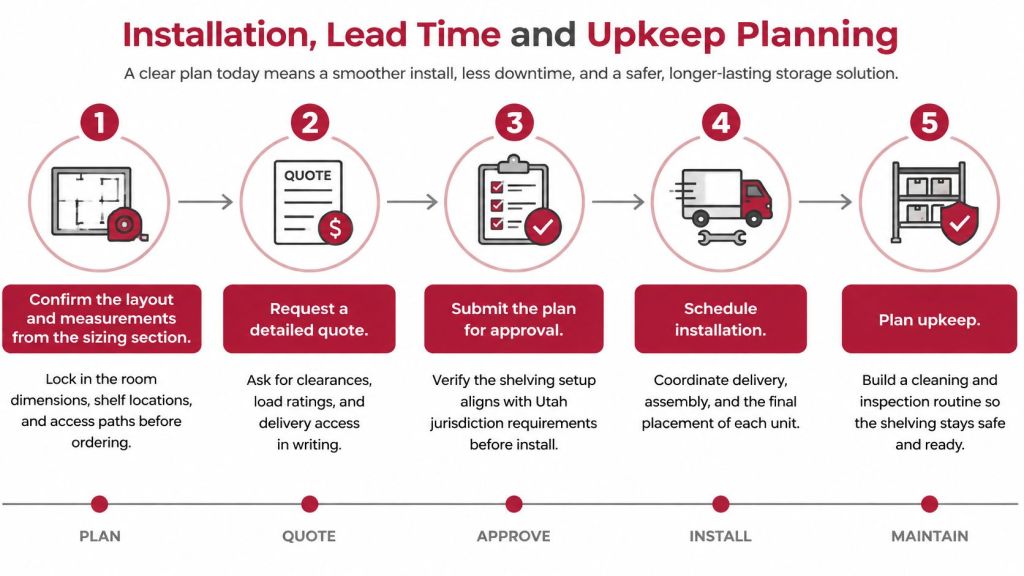
- Confirm the layout: Record measurements, shelf locations, and access paths before ordering.
- Request a detailed quote: Get dimensions, clearances, load ratings, materials, finish, and delivery access in writing.
- Submit the plan packet: Send documented specifications for review before fabrication or delivery.
- Confirm lead time in writing: Timing varies by configuration and manufacturer, so request a written delivery window.
- Stage and set units: Anchor or seal fixed pieces, and set mobile units on locking casters.
- Verify before inspection: Check clearances and cleaning access against the approved drawing.
- Start a recurring check: Add shelving to the scheduled sanitation inspection round.
Lead Time and Material Standards
Some manufacturers stock common sizes, subject to confirmation. Made-to-order configurations and larger layouts require more coordination, so an early layout review gives you more room to plan installation. Review the layout early and get delivery dates in writing to make it easier to meet your opening or remodel date.
NSF identifies NSF/ANSI 2 as setting minimum food protection and sanitation requirements for materials, design, fabrication, construction, and performance of food handling equipment, including shelves and kitchen or pantry units, in its NSF food equipment standards portfolio. Specify smooth, corrosion-resistant surfaces, sealed construction where feasible, and removable shelf mats that can be washed and dried. Avoid exposed hollow ends, cracked coatings, and sharp seams where moisture and residue collect.
The Upkeep Routine That Protects the Investment
Check welds, posts, coatings, feet, and casters during scheduled sanitation rounds. Replace damaged components before corrosion affects cleanability or load stability. Open floor access under and behind units makes those areas easier to inspect and clean, and supports pest prevention alongside professional restaurant protection with Vanish Pest Control.
Installation timing depends on room access, anchoring, and review timing. Set a written sequence with the installer, then confirm the schedule against the delivery window and the date the kitchen needs to be ready.
Choosing a Shelving Setup by Buyer Scenario
Start with your situation, not a product list. A new build-out and a catering operation can sit in the same county and need opposite setups. The table gives a starting recommendation for five common scenarios, plus the check that matters most before you request pricing.
| Buyer Scenario | Recommended Setup | Check Before Quoting |
|---|---|---|
| New restaurant build-out | Adjustable stainless shelving on legs with fixed prep walls | Floor clearance and plan packet submitted for review |
| Remodel with tight walls | Wall-mounted or sealed units where a gap would be hard to clean | Wall gap cleaning access and sealing details |
| Catering or mobile operation | Units on locking casters with a clear move rule | Caster condition and clearance when units are moved |
| Expanding or multi-concept kitchen | Mix of fixed and mobile units with growth room | Projected growth in stored items and cleaning routes |
| Wash-down or wet prep zone | Sealed freestanding or solid polymer units | Sealing to the floor and corrosion inspection plan |
Why Each Row Points Where It Does
New build-outs can fix shelving to the plan from day one. Lock in floor clearance and shelf spacing before walls close, because changing them later means rework. Remodels with tight walls favor wall-mounted or sealed units, since a narrow gap behind a freestanding rack is nearly impossible to clean well.
Catering and mobile operations need locking casters and a written rule for how far units move and where they park. Mobility helps cleaning and reconfiguration, but only if the unit is stable, locked in use, and still clear of the floor when it stops. Expanding or multi-concept kitchens benefit from mixing fixed and mobile units. Fixed storage handles the steady volume, and mobile units absorb seasonal or menu-driven swings without blocking cleaning routes. Wash-down zones need sealed or solid polymer construction because repeated water exposure defeats basic finishes.
The tie-breaker: Ask how often the layout will change. Often means mobile with documented clearances. Rarely means fixed and sealed.
Match the final choice to the zone, not the cheapest line on the quote. Material Handling USA is one supplier that provides free layouts and designs with no obligation for projects like these. To compare regional options before that conversation, review the Utah commercial kitchen equipment hub, then Contact Us for a free design or layout consultation by calling (800) 326-4403 or emailing Sales@MH-USA.com.
Frequently Asked Questions About Utah Kitchen Shelving
Does shelving need an NSF/ANSI listing
Choose commercial grade shelving that meets applicable NSF/ANSI food equipment requirements. Ask the manufacturer to confirm the specific rating in writing, and include it with the plan documents. A general certification claim does not identify which standard applies to the shelving and its components.
Can wood shelving go in a prep area
Many Utah health jurisdictions restrict wood shelving in food preparation areas. Plan for metal or polymer shelving in prep zones, and confirm the rule with your local health department during plan review. Raise any existing wood shelving with the reviewer before relying on it in a prep area.
How high should the bottom shelf sit
Set the lowest shelf to the required floor clearance unless an approved case-lot exception applies to that specific equipment. Ordinary shelving does not qualify just because it is installed low. Record the bottom-shelf height on the drawing so it can be reviewed with the rest of the layout.
Can mobile shelving work in a Utah restaurant
Yes, when casters lock, clearances are documented, and parked units leave cleaning routes open. Mobile shelving can help with floor cleaning in tight rooms, but worn casters or units that drift into aisles can create access and cleaning problems. Include the parked position in the layout, not just the unit's position while moving.
Who approves the layout
The Utah jurisdiction having authority reviews the layout through local plan review. Adopted code editions and enforcement details vary by county, so confirm the applicable requirements with the local jurisdiction before fabrication, delivery, or installation.
What should a quote include
Ask for dimensions, floor clearance, load ratings, materials, finish, delivery access, and pricing by configuration. These details make it possible to compare shelving choices for different zones on the same basis. A unit price alone does not show how the options differ in fit or performance.
Are layout and permitting support available
Material Handling USA offers layout and permitting support for customized shelving solutions. Send the team room measurements, case sizes, and a zone list, then contact them to discuss a layout for your operation. The information helps the team account for how each unit fits its intended area.
Request a Layout Review Before You Order
Before ordering commercial kitchen shelving for a Utah restaurant, bring the room measurements and zone list together. Match each configuration to its wet or dry area, record floor clearance and cleaning routes, and confirm materials and NSF/ANSI ratings with the manufacturer. The final layout still needs approval from your Utah jurisdiction before delivery.
Material Handling USA's specialists provide layout and permitting support for storage projects. Send the room measurements and zone list through the online layout review form, or contact the team by phone or email to start a customized solution. Include an existing drawing or room photos if available. Confirm the required clearances and local plan-review details with the jurisdiction before fabrication or installation.
Settling the layout before requesting a quote gives the project team a defined plan to work from and can help avoid redesigns after equipment arrives. Material Handling USA offers shelving and storage products alongside design support. To discuss a setup for your kitchen zones, contact the team through its online form, by phone, or by email.