Your parts counter is busy, a tech is waiting on a filter, and your best counterperson is three aisles deep hunting for it. The floor is full of shelving, receiving spills into the aisle, and there's nowhere to stage the next delivery. Meanwhile the space above those bays sits empty all the way to the lights. That's the exact problem vertical lift storage for Utah dealership parts departments is built to solve, and it's where your planning should start.
Vertical Lift Storage Options for Utah Dealership Parts Departments
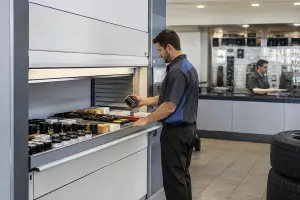
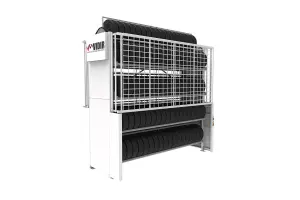
A dealership parts room can hold OEM maintenance parts, collision parts, and small consumables while running out of floor space. A vertical lift module (VLM) stores parts on internal trays and brings the selected tray to one access opening. Staff retrieve items there instead of searching shelf by shelf.
Engineering.com's report on vertical part storage describes a typical 20-foot-tall VLM occupying about 140 square feet and storing roughly the same volume as 80 to 85 automotive shelving bays. The report estimates that the replaced shelving would occupy approximately 1,500 to 2,000 square feet, recovering about 85% of floor area. It also reports that automated tray presentation can reduce employee walking time for parts retrieval by as much as 70%.
Use these figures as planning benchmarks, not guarantees. Results depend on clear ceiling height, tray configuration, part dimensions, inventory density, fire clearances, and the aisle space removed. Check the ceiling and the parts you intend to store before using a benchmark to set a budget.
Rule of thumb: usable ceiling height and pick frequency should guide the configuration before price.
A tall room with frequent picks may suit a VLM. A low ceiling can limit the storage benefit, even when the published benchmarks look attractive. For Utah dealerships, the configuration also needs to fit the local approval path: confirm the layout, clearances, and applicable requirements before committing to equipment.
Review the Utah vertical storage options for dealership layouts before requesting pricing. Managers who source used truck inventory may also find reconditioned DAF components, but that marketplace is separate from planning a dealership parts-room storage system.
What a Dealership Parts Department Has to Store
A parts room usually holds four distinct inventory groups, and each needs a different storage approach.
Fast movers such as filters, brake components, batteries, sensors, and wiper blades affect counter speed. Keep them easy to identify and retrieve. Bulky collision parts, including bumpers, lamps, and body panels, take up floor area and may not fit standard trays, so shelving or rack can be a better fit. Small hardware, fluids, and consumables arrive in cases and suit divided trays. Slow or seasonal stock can use higher carriers, where access speed matters less. The auto parts storage guide covers ways to sort inventory by family before selecting equipment.
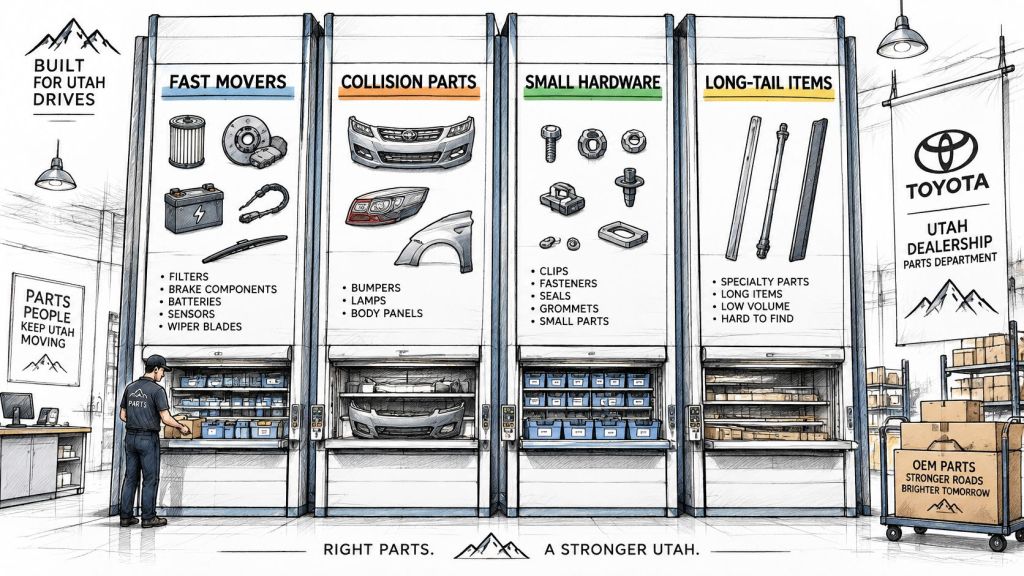
Ergonomics should guide where each group goes. OSHA ergonomics guidance identifies horizontal reach from the spine, vertical travel, trunk twisting, grip quality, and handling frequency as factors in manual lifting risk. It advises storing heavy objects at approximately waist level and using lift-assist devices where appropriate. Place heavy, frequently picked parts in the waist-to-shoulder zone at the access opening; reserve higher locations for lighter stock pulled less often.
Identification matters as much as the equipment. Use adjustable dividers, labeled locations, and barcode or RFID tracking. Set carrier load limits against the actual inventory density, not a nominal maximum. For smaller vehicle inventories, the Solana EV guide to cart accessories provides a related parts-category reference.
Utah approval also affects what fits. Salt Lake City's 2024 commercial design criteria classify commercial buildings in Seismic Design Category D and require a site-specific soils report meeting International Building Code sections 1803.6 and 1803.5.5 for commercial projects, with an exception for additions under 3,000 square feet. A storage layout therefore needs review against the actual site, not just a generic drawing.
Equipment Options and Trade-Offs
Four configurations cover most parts rooms. Compare them before you fall in love with one.
| Configuration | Floor space for comparable volume | Access method | Best fit | Main trade-off |
|---|---|---|---|---|
| Vertical lift module | About 140 sq ft for a 20 ft unit | Powered tray delivered to an access opening | Tall rooms with high-turn OEM and consumable parts | Needs clear height, anchorage and building review before ordering |
| Static shelving bays | About 1,500 to 2,000 sq ft to match one VLM | Manual, shelf by shelf | Low ceilings and bulky or slow-moving stock | Uses the most floor area and requires manual reach across levels |
| Vertical carousel | Compact single column footprint, sized by quoted carrier count | Rotating shelves brought to a picking point | Small, uniform parts with one pick point | Pick point sets the pace during peak hours |
| Mezzanine storage | Second level over existing floor, sized by quoted deck area | Manual access on a second level | Adding usable floor level without a building addition | Needs structural and classification review |
A VLM's real cost driver isn't the cabinet. It's the engineering effort up front, since clear height, anchorage, slab review, and building official approval all need settling before the unit ships. Static shelving needs little design work and no power, but it costs you floor space every single day. A carousel suits small, uniform parts, yet one pick point becomes a bottleneck when three techs queue up at once. A mezzanine adds a level without expanding the building, but it triggers structural review and may change your building classification.
Material Handling USA supplies vertical lift modules alongside shelving, carousels, and mezzanines, so one layout can combine systems rather than forcing every part into one product. Some common sizes are stocked at select manufacturers, subject to confirmation, so get availability in writing.
Any cell a supplier can't fill in with a number belongs on your quote request as a direct question.
Sizing, Layout and Access Checks for Parts Storage
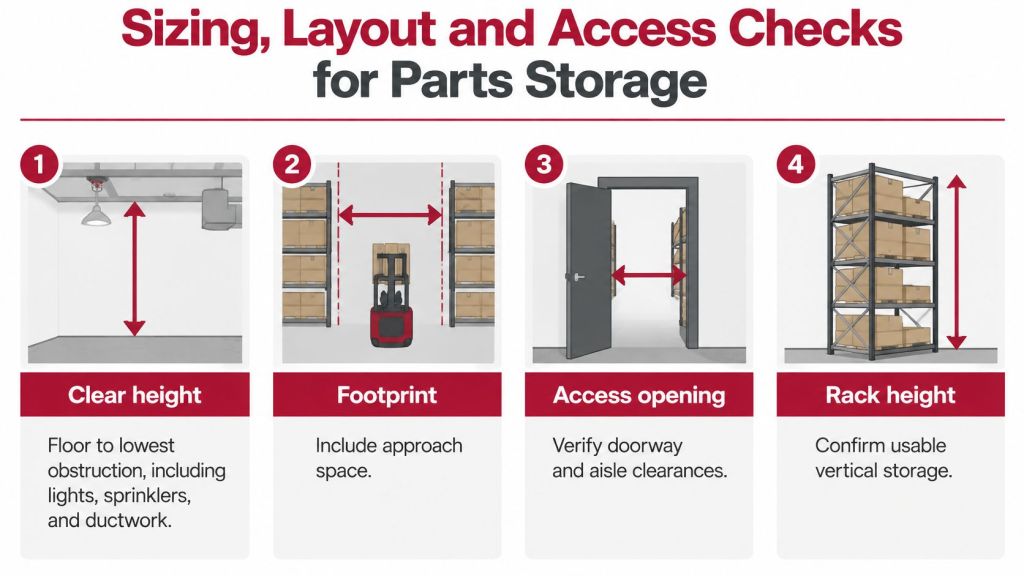
Measure before you quote. A VLM sized off a guess either strands capacity or won't fit under your sprinklers.
Reference Values From a Published Install
A Modula case study of a BMW dealership in Wichita documents one 19-foot-tall VLM with a footprint of 154 square feet and storage capacity of 2,966 cubic feet, holding 85% of the dealership parts inventory on the first floor. Use it as a sizing reference, not promised density for your mix.
| Measurement | Reference value | What to confirm |
|---|---|---|
| Clear height | 19 to 20 ft in reference installs | Clearance under lights, sprinklers and ductwork |
| Footprint | 140 to 154 sq ft for one unit | Approach space and aisle width at the access opening |
| Internal capacity | About 2,966 cu ft on the 19 ft Wichita unit | Tray layout against your SKU dimensions |
| Share of stock on first floor | 85% in the Wichita case | Whether your fast-moving mix fits the same pattern |
| Floor load | Set by your slab and stored load, confirmed in engineering | Slab capacity and anchorage from the engineer |
Mistakes That Shrink Usable Capacity
- Measuring to beam bottoms: clear height runs floor to lowest obstruction, including lights, sprinklers, and ductwork.
- Treating maximum cube as usable capacity: SKU dimensions and tray layout determine what fits.
- Letting trays project into travel paths: you'll block circulation at the access opening.
- Leaving seasonal stock out: peak stock, not average stock, sets your top demand.
- Planning no approach space: pickers need room to work, and service techs need room to maintain the unit.
A clear labeling and bin location system for your parts room keeps those trays findable once they're loaded.
Send these items with every quote request so bids compare cleanly.
- Layout drawing: with measured clear height marked.
- Tray map: checked against SKU dimensions, weight, and pick frequency.
- Rated load per carrier: based on your heaviest routine parts.
- Floor load and anchorage assumptions: stated in writing.
- Permit path: plus how the jurisdiction classifies the equipment.
- Written lead time: not a verbal estimate.
- Service and preventive maintenance terms: including response expectations.
- Price split: equipment, installation, and engineering shown separately.
Utah Code, Permit and Safety Requirements
Before approving a vertical lift module, ask the local building official how the unit will be classified and what permit documents are required. The Salt Lake City racking permit guide says a building permit is required for racking exceeding 5 feet 9 inches. It also calls for compliance with adopted state construction and fire codes, structural plans and calculations stamped by a Utah-licensed structural engineer, and seismic design identified under ASCE 7 Section 15.5.3. A VLM is not conventional pallet racking, so the jurisdiction's classification of the equipment as storage, machinery, or both can affect the approval path.
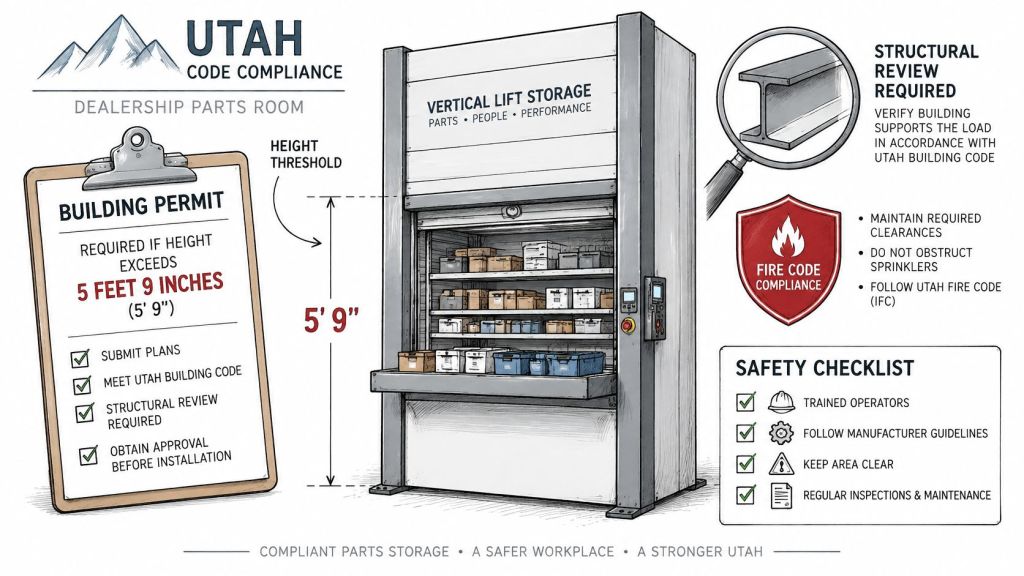
Seismic design needs to account for the site and the installed equipment. Use the ASCE Hazard Tool with the building address or coordinates to obtain site ground motions. An exception for small additions may not remove equipment anchorage requirements. Have the engineer document operating and seismic loads, anchor type and embedment, slab suitability, carrier restraint, and door and aisle clearances. Tall, narrow equipment can reduce floor use while increasing the importance of engineered anchorage.
Federal Safety Duties That Apply
OSHA warehousing standards guidance identifies 29 CFR Part 1910 as the relevant general-industry framework for dealership parts operations. It includes Subpart N for materials handling and storage, Subpart O for machinery and machine guarding, 1910.176 for general materials handling, and 1910.212 for general machine guarding. The General Duty Clause also requires employers to provide a workplace free from recognized hazards likely to cause death or serious physical harm.
Review these safety items with the building official and engineer before ordering:
- Guarding: Protect staff from reachable moving components.
- Emergency stops: Keep them reachable at the access opening and test them.
- Employee training: Document training for parts staff and technicians.
- Maintenance procedures: Define safe access for service work.
- Anchorage and slab review: Have an engineer assess both rather than assuming the existing floor and anchors are adequate.
Installation, Lead Time and Service Planning
Sequence matters more than speed here. Run these steps in order and you'll avoid most delays.
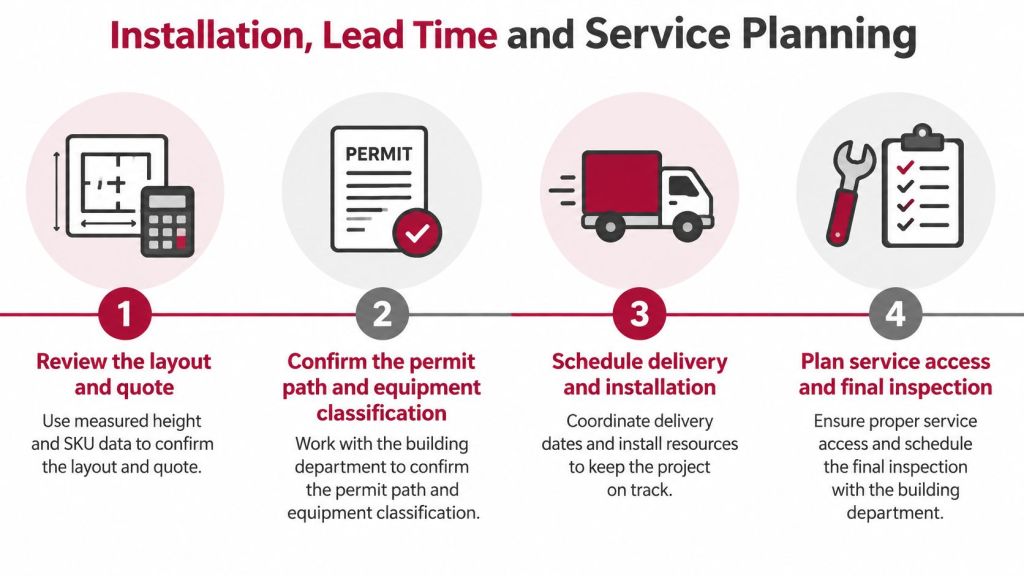
- Review the layout and quote using measured height and real SKU data.
- Confirm the permit path and equipment classification with the building official.
- Complete engineered anchorage, slab, and soils review for your commercial site.
- Place the order with a written lead time. Published lead times vary by manufacturer and configuration, and some common sizes are stocked at select manufacturers, subject to confirmation.
- Deliver and stage the equipment in a clear aisle that stays open for the crew.
- Anchor the unit, connect power, and complete inspection.
- Commission the system and check guarding and emergency stops under load.
- Train parts staff and technicians on access procedures before go live.
- Set a preventive maintenance schedule with a fault log from day one.
Delays Each Step Prevents
The common holdups are predictable. A permit started after ordering stalls the install. A slab nobody checked forces redesign. Dimensions changed after the quote void the tray map. Scheduling installation into your busy parts season turns a clean project into a daily fight for aisle space.
An early review leaves room for permit timing, anchorage design, and a clean install window before your next parts peak. Dealerships that plan ahead of peak season generally get more scheduling flexibility than those ordering into it. That planning lead is free to claim, since layouts and quotes come at no obligation.
Choosing a Configuration by Buyer Scenario
Your situation changes the right answer. Match your row, then take the next step listed.
| Scenario | Main priority | Configuration to evaluate | Next step |
|---|---|---|---|
| Tall parts room with fast-moving OEM stock | Retrieval speed and floor recovery | Vertical lift module sized to the clear height | Request a layout review |
| Low ceiling with bulky collision parts | Access to large and heavy items | Static shelving or mezzanine storage with clear aisles | Compare options in a layout review |
| Converting service or back-of-house space into taller storage | Alteration and classification review | Vertical lift module after building official review | Confirm the building classification before ordering |
| Multi-site dealership group | Repeatable layout across locations | Vertical lift module with the same tray design at each site | Request a quote for each site |
| Budget-limited parts room | Floor recovery for the money spent | Static shelving first, with a vertical lift module added later | Ask which phase recovers the most floor space |
The decision rule is simple. When your ceiling is tall and stock turns quickly, evaluate a VLM first. When your ceiling is low or your stock is bulky, evaluate shelving or a mezzanine first. A phased approach often works well, much like the Subaru dealership Flexi-Bin parts department in South Ogden shows for bin shelving.
Watch the alteration trigger if you're converting space. Utah state amendments to the International Existing Building Code provide that when a change of occupancy places a building in a higher risk category, or increases the design occupant load by 100 percent or more, the building must satisfy International Building Code Section 1613 using full seismic forces. A parts installation may not trigger that automatically, so have your architect or building official review showroom, service, or mezzanine conversions. Document existing use, proposed use, equipment height, and anchorage strategy before ordering.
Multi-site groups should compare identical layouts across locations and request a quote for each site, since slab and jurisdiction differ. The table row sets your first evaluation step, not your final specification.
Frequently Asked Questions About Parts Room Storage
Is a vertical lift module the same as pallet racking
No. It's enclosed, powered machinery that delivers trays to an access opening, but your jurisdiction may still review its anchorage like tall storage.
Will it recover all the floor space in the benchmarks
Not necessarily. Benchmarks are planning values. Your recovery depends on clear height, tray layout, part sizes, and how much aisle you remove.
What ceiling height does a dealership need
You need clear height from the floor to the lowest obstruction, not nominal ceiling height. Measure under lights, sprinklers, and ductwork before quoting.
Do bulky collision parts fit in trays
Often they don't fit well. Bumpers and body panels usually stay on shelving or rack while smaller, high-turn parts go in the lift.
Is a soils report required for a commercial site in Salt Lake City
Commercial projects generally require one, with a limited exception for small additions. Confirm your project's path with the building department early.
Who approves the layout
Your local building official, supported by a Utah-licensed structural engineer for anchorage and seismic calculations where required.
How long does installation take
It depends on permit timing, configuration, and site readiness. Get the lead time and install window in writing before you commit.
How do I start a quote
Send your clear height, footprint, and SKU data, or call (800) 326-4403 to request a layout review.
Request a Layout Review and Quote
Three inputs decide your design for Vertical Lift Storage for Utah Dealership Parts Departments: clear ceiling height, your mix of fast-moving and bulky stock, and the Utah approval path. The configuration table tells you what to evaluate first. The sizing reference values tell you what to verify before anyone quotes.
Starting your layout review earlier leaves room for permit review, anchorage design, and an install window before your next parts peak. Teams that wait often find permit queues and busy season schedules already full. You get free layouts and designs with no obligation, free quotes, competitive pricing, quality materials, and fast shipping and delivery.
Review vertical storage solutions configured for Utah dealerships, then Contact Us to Request a Quote or Call (800) 326-4403.
Material Handling USA provides free layout reviews and quotes for vertical lift storage projects, combining equipment, design, and installation planning in one itemized proposal. Send your clear height, footprint, and parts mix, and the team will map a configuration to your Utah parts room. Visit Material Handling USA to request your quote or call (800) 326-4403.