
Industrial Mezzanines — Custom-Built Warehouse Mezzanine Systems
Structural steel mezzanines, rack-supported platforms, and modular mezzanine systems from our manufacturer partner. Double your usable floor space without expanding your building footprint.
Talk with a specialist. Call (800) 326-4403 or Email Sales@MH-USA.com
Maximize Vertical Space with Industrial Mezzanines

An industrial mezzanine is the fastest, most cost-effective way to double your usable floor space without building an addition or relocating. Material Handling USA partners with a leading U.S. manufacturer to deliver custom structural steel mezzanines engineered for your exact load requirements, span dimensions, and building clearances.
Every mezzanine is designed to IBC code and stamped by a licensed structural engineer. Columns, beams, decking, stairs, and handrails arrive pre-cut and pre-drilled for bolt-together assembly — no field welding required. Most systems install in days, not months, with zero disruption to ongoing operations.
Whether you need additional warehousing, a new office level, production staging, or equipment platforms, mezzanines unlock trapped vertical space and defer the massive capital cost of facility expansion.
What Is a Mezzanine?
A mezzanine is an intermediate floor built inside a building, between the main floor and the roof. In a warehouse, plant or stockroom it is usually a free-standing steel platform on its own columns, so it adds a second level of usable floor space without a building addition. When it meets the building code’s mezzanine limits, it counts as part of the story below rather than a new story, which is why most mezzanines are permitted as a building alteration instead of new construction.
What a mezzanine is made of
| Component | What it does |
|---|---|
| Columns & base plates | Carry the deck load down to the slab. Base plates are anchored and sized to the slab and the load. |
| Beams & joists | Set the span between columns and the deck’s load rating, typically 125 PSF for light storage up to 300+ PSF for heavy storage. See mezzanine specifications. |
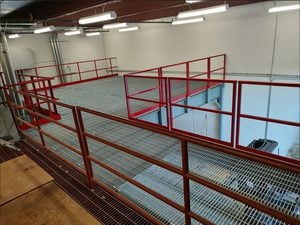
| Decking | Steel B-deck topped with plywood or resin board, bar grating, or concrete fill. Grating lets sprinkler water and light pass through: see grated mezzanine floors for fire safety. |
| Stairs | Code-compliant stairs with handrails, plus ladders or alternating-tread stairs where your building department allows them. |
| Guardrails & kick plates | 42-inch guardrail with a mid-rail and toe plate on every open edge. |
| Safety gates | Pallet drop gates or swing gates at the loading edge, so a forklift can set pallets on the deck without leaving the edge open. |
What mezzanines are used for
Storage for cartons, bin shelving and slow-moving stock; work platforms over production lines and equipment; pick modules for e-commerce order picking; offices built on top of the deck with modular in-plant offices; and retail and stockroom levels above a sales floor. Connecting platforms and crossovers are covered on our industrial catwalks page.
Mezzanine vs. loft, balcony or second floor
A balcony projects out from a wall, and a loft is usually a finished upper room in a home. A mezzanine is a partial floor that stays open to the floor below. In commercial buildings the code limits it: typically no more than one-third of the floor area of the room it sits in, with at least 7 feet of clear height above and below the deck. Go past those limits and it becomes a second story, with the fire-rating, egress and permit requirements that come with one. The permitting and code section below covers the details, and our warehouse mezzanine cost and ROI guide covers budget. Comparing manufacturers? See Wildeck mezzanines and Cogan mezzanines.
Mezzanine Types
Every mezzanine is engineered to your load, span, and clearance requirements.
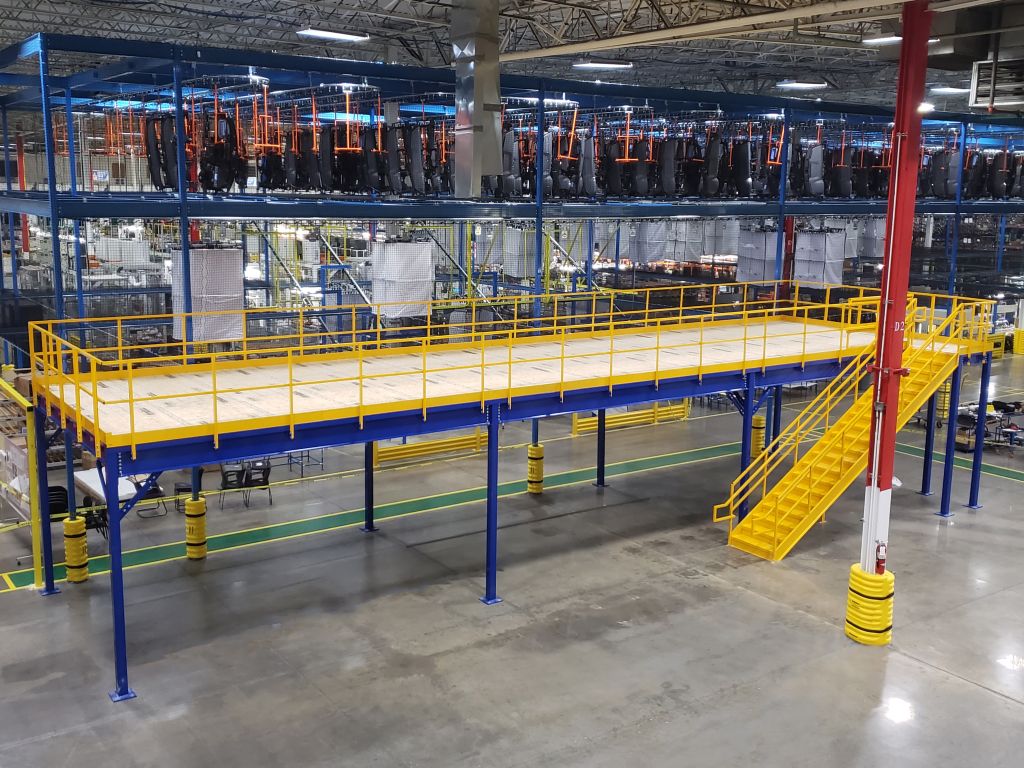
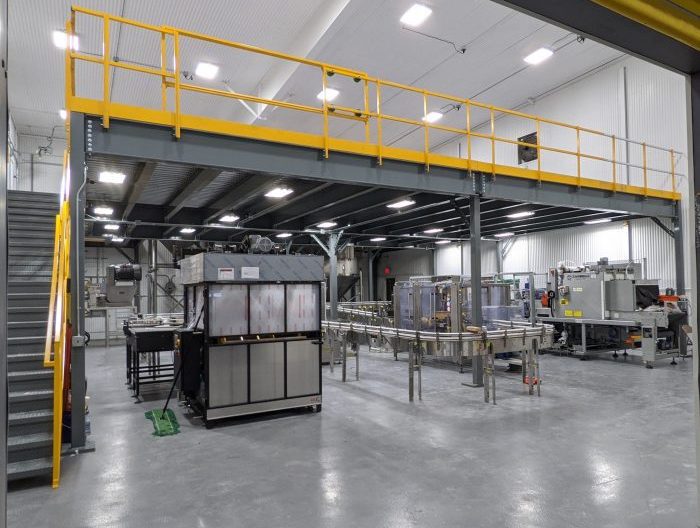


Engineered Mezzanine Systems from Our Manufacturer Partner
Our manufacturer partner engineers and fabricates structural steel mezzanines in its U.S. factory. Each system starts with a professional site survey and structural analysis. Engineers calculate column spacing, beam sizing, connection details, and decking selection based on your specific live loads, seismic zone, and building code requirements.
Need elevated walkways? Our prefab catwalk systems integrate seamlessly with platforms and mezzanines.
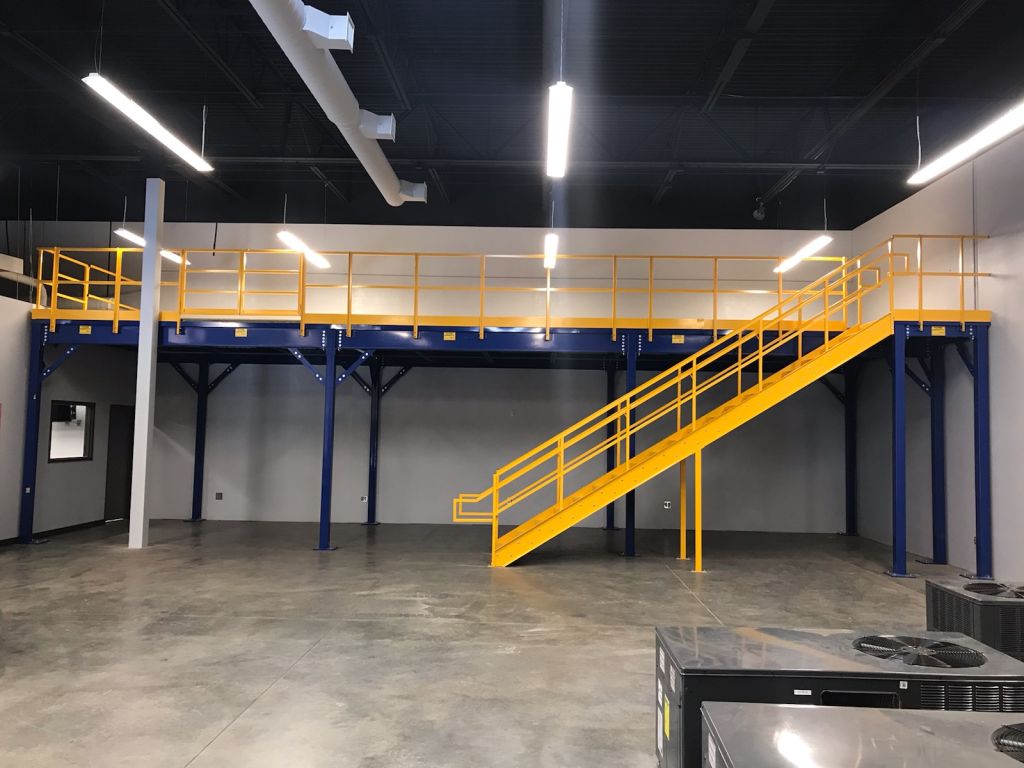

Standard mezzanine components include hot-rolled wide-flange columns and beams, bar-grating or steel decking, powder-coated handrails with mid-rails and kick plates, and prefabricated stair assemblies with diamond-plate treads. Every connection is bolt-together — no field welding means faster installation and easier future modification.
These mezzanines are rated for 125 PSF (light storage/office) to 300+ PSF (heavy industrial/equipment). Clear spans reach 40 feet between columns for maximum flexibility. Load capacities are stamped by a licensed PE in your state.
Mezzanine Design Considerations
Critical engineering factors we evaluate for every mezzanine project.

Applications Across Industries
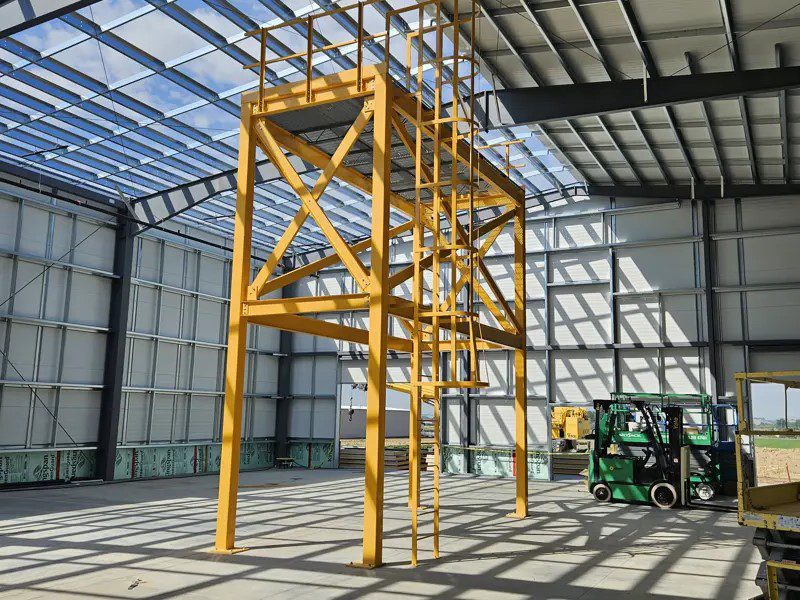
Warehouse and distribution centers use mezzanines to add pick-and-pack levels, overflow storage, and shipping staging without expanding their building envelope. Manufacturing facilities install equipment platforms and maintenance catwalks above production lines. E-commerce fulfillment centers build multi-level pick modules to increase order throughput per square foot. See how a food service packaging plant made room to grow with a custom two-level mezzanine.
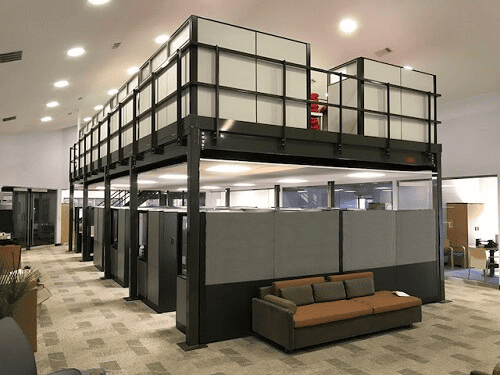
Office and administrative mezzanines create elevated management space with full HVAC, lighting, and data infrastructure while preserving ground-floor production area. Retail and automotive environments use mezzanines for back-stock storage and parts staging. Government and military installations build secure elevated platforms for communication equipment, server rooms, and command observation. Need two full levels of offices instead? See our two-story modular offices, or put a single office level on a deck with a mezzanine office.
Every industry benefits differently — our design team matches the mezzanine type, load rating, decking, and access systems to your specific operational requirements.
From Concept to Completion
Your mezzanine project, managed from start to finish
Site Survey & Assessment
We measure your facility, assess structural conditions, clearance heights, and utility locations to establish design parameters.
Engineering & Design
Licensed structural engineers produce PE-stamped drawings with column layouts, beam details, and code compliance documentation.
Fabrication
All steel is cut, drilled, and powder-coated in the manufacturer’s factory. Components are trial-fitted before shipping to ensure perfect field assembly.
Installation & Inspection
Bolt-together assembly typically completes in 2–5 days. Final inspection confirms load testing, guardrail integrity, and code compliance.
More Mezzanine Guides
Access, flooring and specification guides for planning a mezzanine, plus a free feasibility check.
Mezzanine Case Studies
Mezzanines we have supplied for packaging, storage and moving operations.
Not enough height or budget for a mezzanine? Overhead lifts
A mezzanine needs clear height for two working levels, plus structure, stairs and usually a building permit. If you only need to store items such as seasonal stock, garments, cartons or equipment, an overhead lift may be enough. It hangs a rail, shelf or cage from the ceiling and lowers it when you need it. Our partner Lift and Store has built overhead lifts since 1992 and reports more than 10,000 installations. According to the manufacturer, a motor brake holds the load at any height, a free-fall arrestor and aircraft-grade cables back it up, and the controls are hold-to-run, so the rail only moves while someone is at the switch.
| Factor | Overhead lift | Mezzanine |
|---|---|---|
| Typical cost | Usually far less than a mezzanine for the same items, since there is no deck, columns or stairs. Quote per room. | Higher: structure, decking, stairs, railings and often engineering and permit fees. |
| Install time | Lift and Store quotes about 6 weeks to fulfillment; on-site install is typically short. | Typically longer once design, engineering, permits and fabrication are included. |
| Permits | Usually an electrical connection and a check of the ceiling structure; confirm with your local authority. | Usually a building permit, stamped drawings and code review, and sometimes sprinklers under the deck. |
| Capacity | Up to 800 lb per 8-ft section on standard lifts, per the manufacturer; heavier models exist. | Rated by design load per square foot, typically suited to people, carts and heavy stock. |
| Access | Lower to working height with hold-to-run controls; best for items pulled a few times a day or less. | Walk-up access all day by stairs, plus lifts or gates for goods. |
| Floor space | Uses ceiling space above existing shelving; nothing new on the floor. | Adds a full second level, but columns and stairs take some floor below. |
Figures are general guidance; confirm structure and codes for your building. See how overhead lifts fit small rooms in our stockroom storage solutions guide.
Mezzanine FAQs
Do I need a building permit for a mezzanine?
In most jurisdictions, yes. We provide PE-stamped structural drawings, load calculations, and code compliance documentation to streamline your permit application.
How much weight can a mezzanine hold?
Standard ratings range from 125 PSF for offices to 300+ PSF for heavy industrial. We engineer each system to your specific load requirements including point loads from equipment.
Can mezzanines be disassembled and moved?
Yes. Bolt-together construction means mezzanines can be disassembled and reconfigured in a new location. This makes them a capital asset that moves with your business.
How long does installation take?
Most single-level mezzanines install in 2–5 days with a small crew and standard tools. No field welding is required — all connections are bolted.
What is the maximum clear span?
Our mezzanines achieve clear spans up to 40 feet between columns. Wider spans are possible with deeper beam sections at slightly higher cost.
Structural Engineering & Load Ratings
Every mezzanine project begins with a structural engineering analysis performed by a licensed Professional Engineer (PE). The analysis evaluates live loads (the weight of stored materials, equipment, and personnel), dead loads (the weight of the mezzanine structure itself), point loads (concentrated loads from equipment or heavy items), and dynamic loads (forklift traffic, conveyor vibration, and seismic forces). These calculations determine column spacing, beam depth, connection types, and footing requirements.
Standard mezzanine load ratings range from 125 PSF (pounds per square foot) for office and light storage applications to 300+ PSF for heavy industrial and equipment platforms. Each rating represents the maximum uniformly distributed live load the mezzanine can safely support. Point loads — such as a forklift wheel or heavy machine — receive separate engineering attention because they concentrate force on a small area of the decking and supporting beam.
Seismic design is a critical consideration for mezzanines installed in earthquake-prone regions. Our manufacturer partner engineers each system to the seismic requirements of your specific site using the ASCE 7 seismic design maps. Lateral bracing, moment connections, and base plate anchoring are specified to resist lateral forces during seismic events. The result is a PE-stamped structural package that satisfies your building department’s plan review and permitting requirements on the first submission.

Mezzanine Specifications by Application
Standard engineering parameters for common mezzanine applications.
| Application | Load Rating | Typical Span | Decking Type | Access |
|---|---|---|---|---|
| Office Space | 125 PSF | 20–30 ft | Composite/plywood | Stairs |
| Light Storage | 150 PSF | 20–35 ft | Steel deck | Stairs + lift |
| Pick Module | 200 PSF | 20–35 ft | Bar grating | Stairs + conveyor |
| Heavy Storage | 250 PSF | 15–30 ft | Steel deck | Stairs + pallet gate |
| Equipment Platform | 300+ PSF | 15–25 ft | Solid steel | Ship ladder |
Decking, Access & Safety Systems

Mezzanine decking selection depends on your application’s specific requirements. Bar grating is the most common industrial choice — it allows sprinkler water, light, and HVAC airflow to pass through the deck, simplifying fire code compliance and climate control. Corrugated steel deck with concrete topping provides a solid, smooth surface for rolling loads like pallet jacks and carts. Plywood-over-steel deck is the most economical option for light-duty office and storage applications where a solid walking surface is needed without the weight of concrete.
Vertical access systems connect the mezzanine level to the ground floor safely and efficiently. Prefabricated steel stairs with diamond-plate treads and pipe-rail handrails are the standard solution for personnel access — designed to IBC egress code with proper rise, run, landing dimensions, and 42-inch guardrails. Ship ladders provide compact vertical access where floor space is limited and only occasional maintenance access is needed.
Material handling between levels requires purpose-built solutions. Pallet drop gates create openings in the mezzanine guardrail that accept forklift-loaded pallets from below while maintaining fall protection when the gate is closed. Vertical reciprocating conveyors (VRCs) move pallets, boxes, and materials between levels without requiring forklift access. Conveyor connections integrate the mezzanine pick level with ground-floor shipping and receiving operations for continuous material flow.
Safety systems include 42-inch guardrails with mid-rails and kick plates on all open edges, self-closing swing gates at stair landings, and safety yellow paint on all edges, column bases, and floor-level obstructions. Fall protection anchor points can be integrated for areas where personnel work near open edges during loading operations.
ROI & Cost Considerations
A mezzanine’s return on investment is straightforward to calculate: compare the cost of the mezzanine to the cost of additional facility space. At typical commercial lease rates of $8–$15 per square foot per year (NNN), a 5,000 SF mezzanine that costs $150,000–$250,000 installed pays for itself in 2–4 years versus leasing equivalent additional space. In high-cost markets like coastal cities, the payback period can be under two years.
For a worked payback example, mezzanine installation cost, and how deck type changes the floor price, read our warehouse mezzanine cost per square foot and ROI guide.
Beyond direct space costs, mezzanines deliver operational savings by keeping related functions physically close. A mezzanine office overlooks the warehouse floor, reducing management travel time. A mezzanine pick level keeps pick positions adjacent to ground-floor shipping, eliminating fork truck travel between distant warehouse zones. These operational efficiencies compound over time and are often worth more than the raw space savings.
Tax treatment depends on how the mezzanine is built and used, so do not count on a fast write-off. Under the IRS Cost Segregation Audit Technique Guide (IRS Publication 5653), a mezzanine that is designed to stay in place, is integrated into the building and provides more than incidental working space is generally treated as part of the building: nonresidential real property depreciated over 39 years. A mezzanine built only to reach, operate or repair specific machinery is treated as personal property. A free-standing, bolt-together storage mezzanine that can be taken down and relocated is often treated as equipment, commonly on a 5- or 7-year MACRS schedule depending on your business activity, and equipment may be eligible for Section 179 expensing or bonus depreciation, subject to annual limits. A building-type mezzanine usually cannot use Section 179 as qualified improvement property, because that category excludes building enlargements and internal structural framework (IRS Publication 946). The answer depends on the facts of your project, so confirm with your tax advisor before you put any tax benefit into your ROI. Our mezzanine cost and ROI guide explains how to model payback without it.

Pick Modules & E-Commerce Fulfillment Mezzanines
E-commerce fulfillment centers face a unique challenge: thousands of small orders with diverse SKU profiles that must ship the same day. Multi-level pick modules built on mezzanine platforms solve this by creating vertical pick zones where workers walk between carton flow lanes, bin shelving, and pick-to-light positions across two or three levels. Conveyors connect each level to ground-floor pack-and-ship stations, creating continuous order flow without forklift travel between picks.
Structural steel mezzanines serve as the structural backbone for pick module installations. The mezzanine platform supports the weight of shelving, workers, and product inventory while providing the clear spans and ceiling height needed for conveyor routing and sprinkler coverage. Bar-grating decking is typically specified for pick modules because it allows fire suppression water and HVAC airflow to pass through the deck, simplifying code compliance on multi-level installations.
Integration with warehouse management systems (WMS) makes pick modules even more effective. Directed pick paths, wave planning, and zone-based picking strategies maximize units-per-hour productivity by minimizing worker travel distance. The mezzanine layout is designed around the WMS logic — high-velocity SKUs positioned at ergonomic heights nearest to conveyor takeaway points, low-velocity SKUs in less accessible positions.

Why Material Handling USA for Mezzanines
Material Handling USA brings together the engineering expertise of our manufacturer partner (which also builds our modular in-plant offices) with our own warehouse design experience to deliver mezzanine solutions that integrate seamlessly with your broader facility plan. We don’t just sell steel — we design complete vertical-space solutions that account for your storage systems, material handling equipment, fire code requirements, and future growth plans. Every mezzanine project includes PE-stamped structural drawings, code compliance documentation, and installation support.
Our advantage is breadth: because we supply pallet rack, shelving, security cages, modular offices, and material handling equipment alongside mezzanines, we design systems that work together as an integrated whole rather than a collection of standalone purchases from different vendors.
Permitting, Code Compliance & Installation
Mezzanine installation is one of the fastest ways to add usable space to an existing building — but proper permitting and code compliance are essential. Most jurisdictions classify mezzanines as building alterations requiring a building permit. The permit application typically requires PE-stamped structural drawings, a floor plan showing the mezzanine location within the building, and calculations demonstrating compliance with local building codes including the International Building Code (IBC).
Key code requirements for mezzanines include: maximum area (typically one-third of the floor area below), minimum clear height above and below (typically 7 feet), egress requirements (two means of egress when the mezzanine exceeds certain size thresholds), guardrail specifications (42-inch minimum height with mid-rails and kick plates), and fire sprinkler coverage on both the mezzanine level and the area below. The manufacturer’s engineering team prepares permit-ready drawing packages that address all IBC requirements specific to your jurisdiction.
Installation of a typical warehouse mezzanine takes 3–5 days for a crew of 4–6 installers. Column base plates are anchored to the floor slab using expansion anchors or epoxy anchors rated for the calculated uplift and shear loads. Steel columns, beams, and joists are bolted together using high-strength structural bolts torqued to specification. Decking, stairs, and guardrails complete the installation. The entire process is engineered to proceed without disrupting ongoing warehouse operations — work zones are barricaded and crane lifts are scheduled during off-peak hours when possible.
Post-installation, a structural special inspection may be required by the building department. The special inspector verifies bolt torque values, anchor installations, welding quality (if applicable), and confirms the as-built condition matches the approved drawings. The manufacturer coordinates with the special inspector throughout the installation to ensure a clean inspection report and timely certificate of occupancy.
Ordering Process & Project Timeline
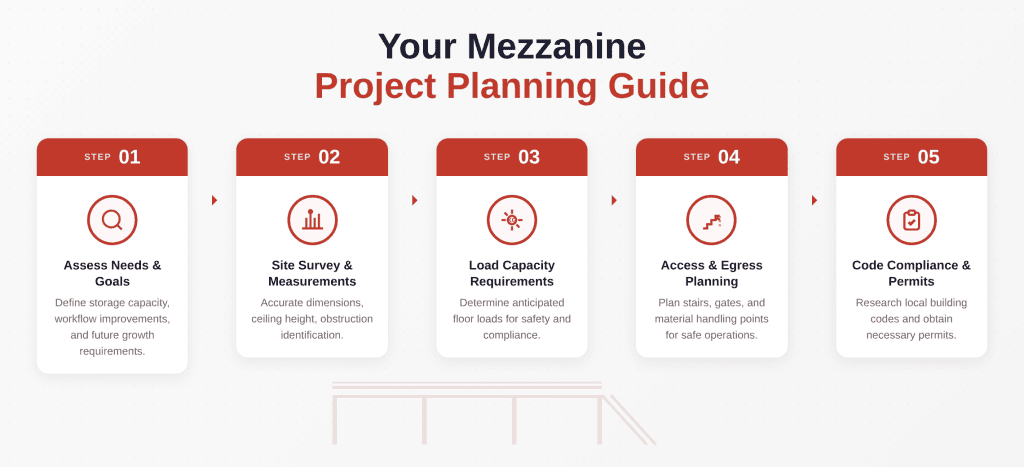
A typical mezzanine project follows a predictable timeline from initial inquiry to completed installation. During the first week, our design team conducts a site assessment — either in person or using your provided building drawings — to document clear height, column locations, floor slab capacity, and utility positions. Within 5–7 business days of the site assessment, we deliver a preliminary layout with capacity calculations and a budgetary price estimate. This gives you a firm basis for capital approval before committing to detailed engineering.
Once the order is placed, the manufacturer’s engineering team produces PE-stamped structural drawings. You submit these drawings to your local building department for permit review, which typically takes 2–4 weeks depending on jurisdiction. During the permit review period, the manufacturer fabricates the mezzanine components, which runs concurrently with permitting so there’s no dead time in the project schedule.
Installation takes 3–7 days depending on mezzanine size and complexity. Our installation crews work in your operating facility without shutting down operations — work zones are barricaded and heavy lifts are scheduled during off-peak hours. From first inquiry to completed, inspected, and operational mezzanine, the typical project timeline is 10–14 weeks. Material Handling USA manages every step of this process as your single point of contact — you deal with one company, one project manager, and one phone number from start to finish.
Ready to Double Your Floor Space?
Get a free mezzanine consultation with site assessment, load analysis, and budget pricing. Our engineers respond within 24 hours.
Mezzanines for Advanced Manufacturing: A Second Level Without a New Building
When a manufacturer runs out of floor, the honest options are lease more square footage, go vertical, or give up growth. A structural mezzanine is usually the cheapest usable square foot in the building.
Move storage up, keep the floor for production
Raw material, packaging and slow-moving parts rarely need prime floor space. Lifting them overhead returns the bay to machines and cells.
Platforms over process equipment
Equipment platforms and crossovers give access to the top of tanks, ovens and automation cells while keeping the aisle underneath clear.
Office and QC space above the line
A mezzanine deck carries in-plant offices, break areas and inspection rooms without consuming production floor.
The engineering questions for a manufacturing mezzanine are different from a distribution mezzanine. Live load is often driven by equipment and point loads rather than uniform pallet load, vibration from nearby presses or CNC equipment matters, and column placement has to respect the future line layout, not just today’s. Getting the column grid wrong is the mistake that is expensive to undo.
Egress, guarding and material transfer also need to be decided early. How pallets get up there (lift, VRC or fork truck through a safety gate) changes the deck design, and the number and placement of stairs comes out of the fire code review rather than preference.
Elsewhere in the advanced manufacturing cluster
- Advanced Manufacturing Storage Solutions — the cross-category hub for plants, OEMs and equipment manufacturers
- Parts Storage & Kitting — line-side bins, kit carts and staging that feed assembly accurately
- Manufacturing Pallet Rack — rack-supported alternatives when the load is pure pallet storage
- Mezzanine Cost Guide — what actually drives the number before you commission drawings
Send us a floor plan with your column grid and clear height and we will tell you whether a mezzanine is the right answer before anyone pays for stamped drawings.
Free Manufacturing Storage & Material Flow ReviewCall (800) 326-4403
Free planning tools
These are the same planning tools our project team uses on a first call. Each one gives you a usable result on screen before it asks for anything, and you can have the full write-up emailed to you.
- Delivery Deadline PlannerWork backwards from your in-service date to see whether the schedule is realistic and where the schedule risk actually sits.
- Architect Specification Package BuilderAssemble the spec sections, data sheets and drawing references an architect needs to put storage and material handling into a bid set.
- Warehouse Opportunity ScannerDiagnose cube utilisation, your three-year pallet-position gap and the storage strategies your building and constraints actually allow.