
Get a Mezzanine Quote — Structural & Rack-Supported Systems
Double your facility’s usable square footage without the cost of a building expansion. MH-USA provides turnkey engineered mezzanine solutions, from PE-stamped designs and permit support to professional installation for warehouses and industrial labs.
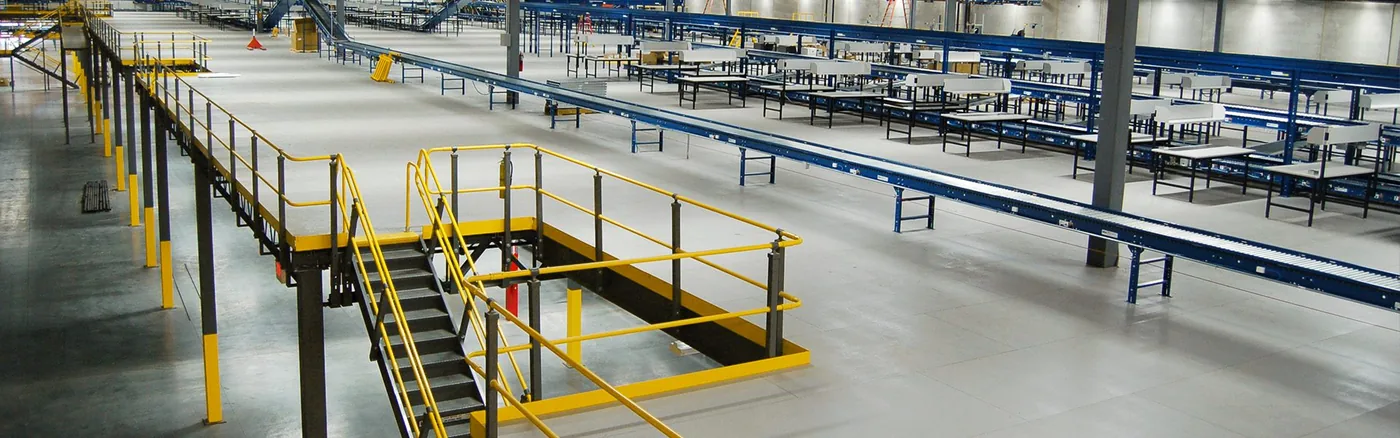
Comprehensive Industrial Mezzanine Overview and Key Features

Industrial mezzanines represent one of the most efficient and cost-effective methods for expanding operational capacity within an existing facility. At Material Handling USA, we specialize in providing engineered mezzanine solutions that allow businesses to double their usable square footage without the exorbitant costs and logistical nightmares associated with new construction or facility relocation.
These elevated platforms are designed to integrate seamlessly into your current warehouse, distribution center, or manufacturing plant, utilizing the often-wasted vertical space above the floor level. By transforming overhead air into productive work areas, storage zones, or office space, our mezzanines provide a scalable solution for growing enterprises.
Engineering, Materials, and Code Compliance
The core of our mezzanine offering lies in its robust engineering and high-quality materials. We partner with industry-leading manufacturers like Borroughs to ensure that every structure meets or exceeds stringent IBC (International Building Code) and OSHA safety standards. Key features include heavy-duty structural steel columns, high-strength joists, and a variety of decking options tailored to specific load requirements.
Whether you need a platform for light-duty storage or a heavy-duty surface capable of supporting industrial machinery, our systems are designed with precision. We provide comprehensive support throughout the process, from initial site assessment and stamped engineered drawings to navigating the complexities of local building permits.
Integrated Safety Components
Safety and durability are paramount in every design we produce. Our mezzanines feature integrated safety components such as handrails, kickplates, and specialized gates—including swing gates, sliding gates, and pivot gates—to facilitate the safe movement of materials between levels.
The structural integrity of our systems is reinforced by high-tensile strength bolts and precision-welded components, ensuring long-term stability even in high-traffic environments. Furthermore, the modular nature of our designs means that these structures can be expanded, reconfigured, or even relocated as your business needs evolve, providing a level of flexibility that traditional permanent construction simply cannot match.
Workflow Integration: Stairs, VRCs, and Decking
Beyond the physical structure, Material Handling USA focuses on the functional integration of the mezzanine into your workflow. This includes the strategic placement of stairways, vertical reciprocating conveyors (VRCs), and chutes to optimize the flow of goods and personnel.
We offer various flooring surfaces, such as moisture-resistant resin board, heavy-duty steel grating, or diamond plate, depending on the intended use and aesthetic preferences. By choosing an engineered mezzanine from MH-USA, you are investing in a professional-grade asset that enhances organizational efficiency, improves safety, and maximizes the return on your existing real estate investment.
Versatile Mezzanine Types and Custom Configurations
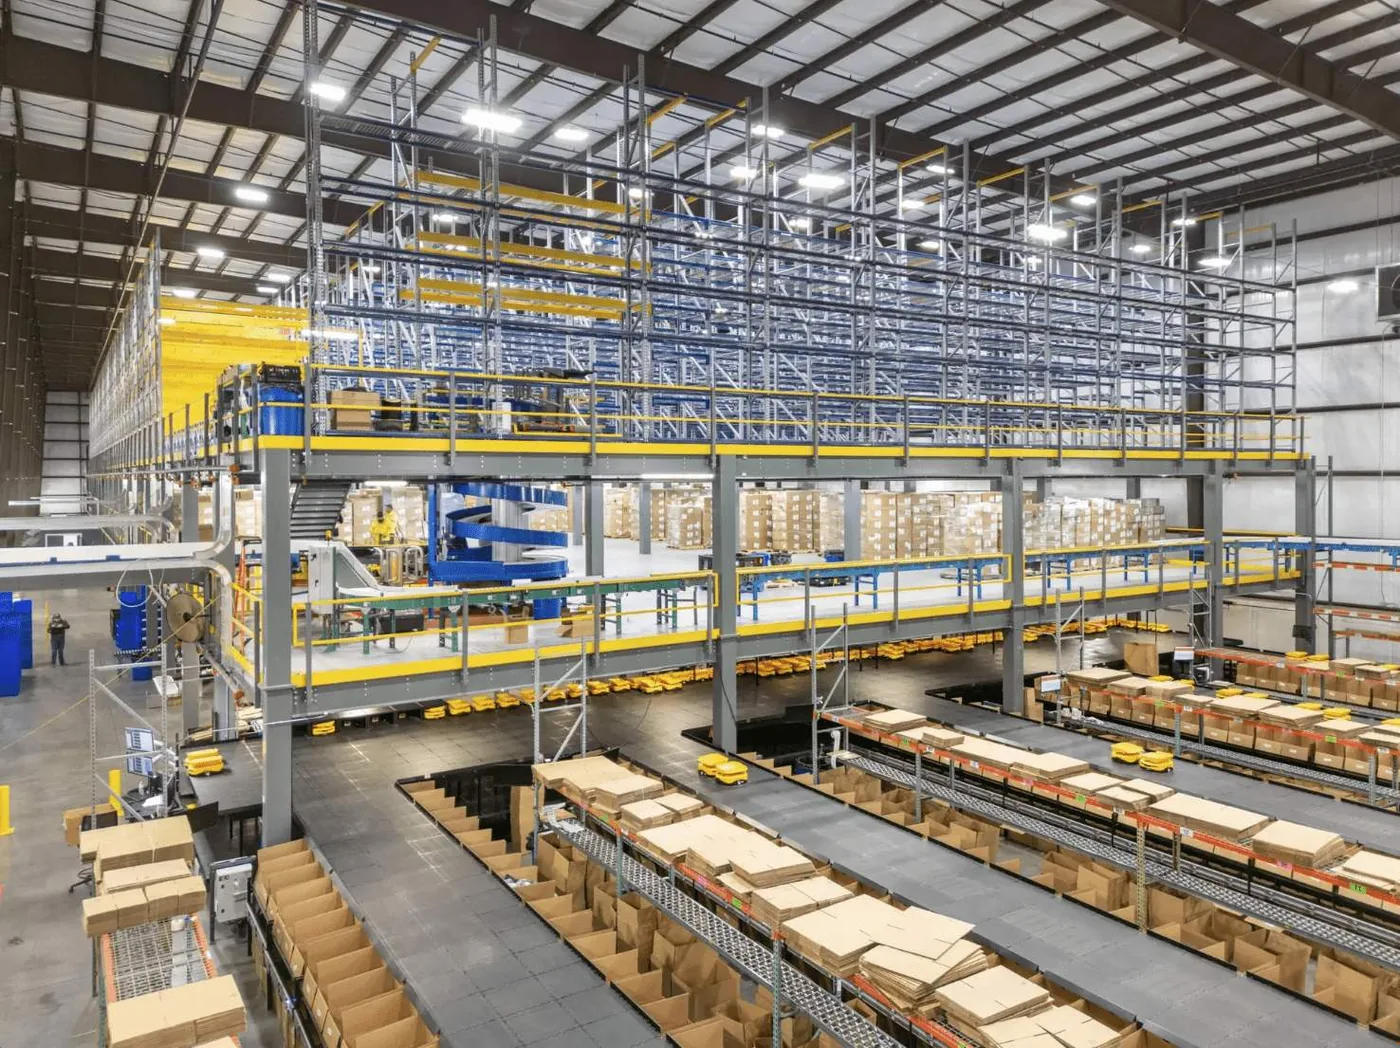
Material Handling USA offers a diverse range of mezzanine configurations to suit specific operational requirements and building constraints. The most common type is the structural steel mezzanine, often referred to as a free-standing platform. These systems utilize heavy-duty steel columns to support the deck, providing wide spans and high weight capacities.
Because they are independent of the building’s structure, they offer maximum flexibility in layout and can be designed with spans of up to 40 feet or more, minimizing the number of columns on the ground floor. This makes them ideal for creating large, open work areas or equipment platforms above existing production lines.
Rack-Supported Mezzanines
Another highly efficient configuration is the rack-supported mezzanine. This system integrates the mezzanine platform directly with pallet racking or shelving systems, such as those from Jaken or Borroughs. In this setup, the uprights of the storage racks serve as the support columns for the elevated walkway or floor. Rack-supported mezzanines are particularly effective for high-density picking operations and order fulfillment centers.
By combining storage and floor space into a single integrated unit, businesses can significantly increase their SKU density while providing easy access for personnel on multiple levels. This configuration is often used in “catwalk” systems, where aisles are created between rows of shelving at various heights.
Shelving-Supported Mezzanines
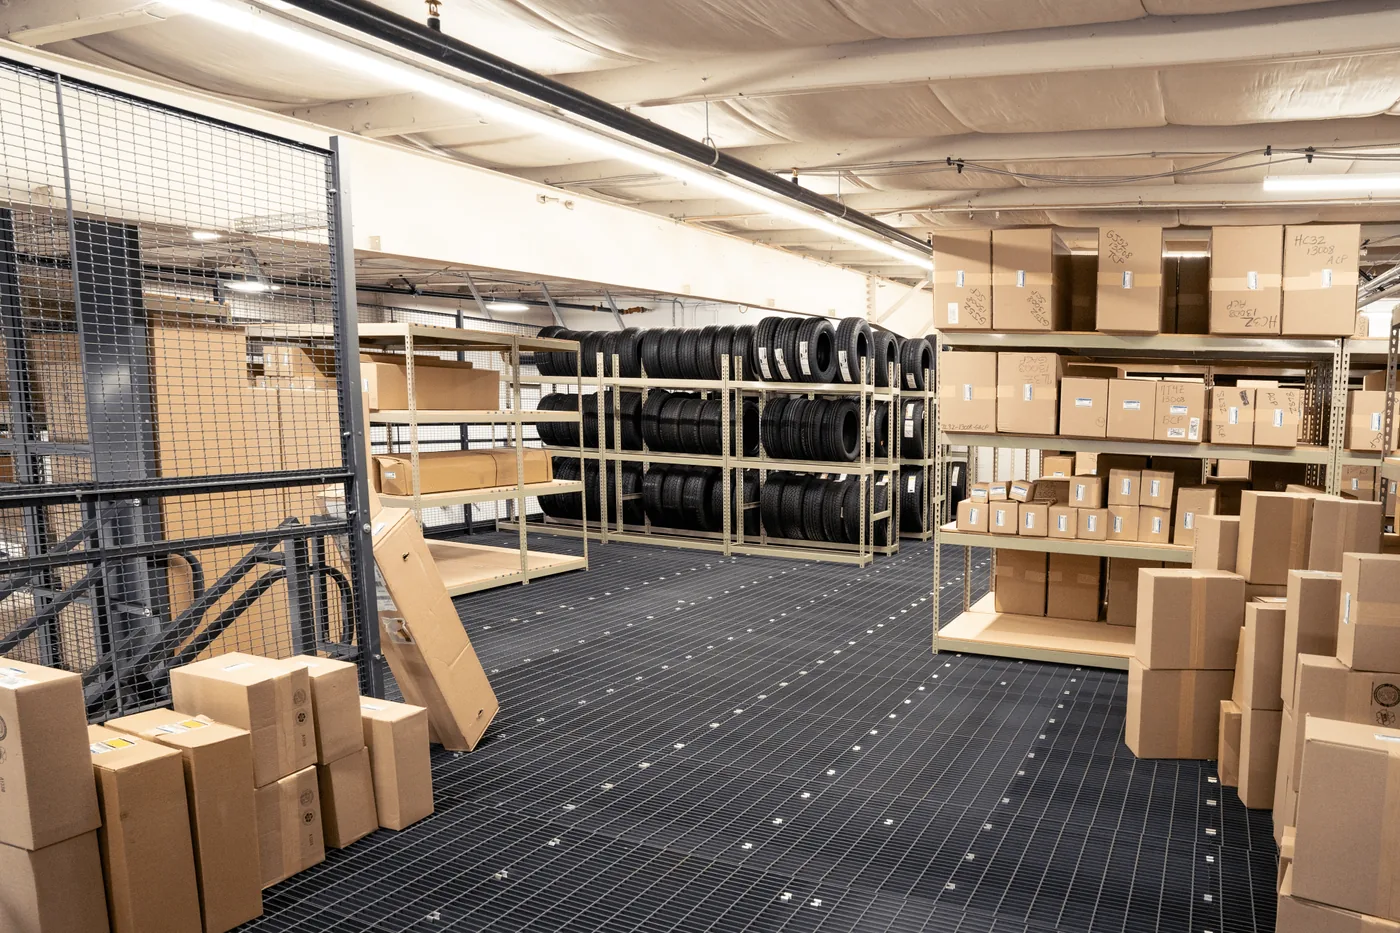
For facilities with lighter load requirements or those needing high-density small parts storage, shelving-supported mezzanines are an excellent choice. Similar to rack-supported systems, these use heavy-duty industrial shelving as the foundation for the upper floor. This is a popular option for automotive parts departments, pharmaceutical distributors, and e-commerce warehouses where manual picking is the primary activity.
Additionally, we offer specialized work platforms and equipment stands designed to support specific machinery or provide access to elevated industrial processes. These are often custom-engineered to fit around existing equipment, ensuring that maintenance teams and operators have safe, ergonomic access to all necessary components.
Modular Office Mezzanines
Finally, we provide modular office mezzanines, often incorporating prefabricated modular wall systems. These allow companies to move administrative or supervisory functions off the warehouse floor and onto an elevated platform, saving valuable ground-level space for production and shipping. These “in-plant” offices can be climate-controlled and sound-dampened, providing a professional workspace in the heart of an industrial environment.
Regardless of the configuration, all our mezzanines can be finished with various powder-coated colors to match your corporate branding or to improve visibility and safety within the facility. Our team works closely with you to determine which configuration—structural, rack-supported, or shelving-supported—best aligns with your throughput goals and budget.
Diverse Applications and Industries Served
Mezzanine applications span nearly every sector of the supply chain and manufacturing landscape. Below are the configurations we design most often — each one engineered around a specific workflow.





Our expertise is matching the structure to the workflow. Free-standing, rack-supported, and shelving-supported platforms all solve different problems, and the right answer depends on your load requirements, clear height, column placement, and how people and product need to move. Every project is engineered and stamped for your jurisdiction.
Strategic Benefits and Operational Advantages
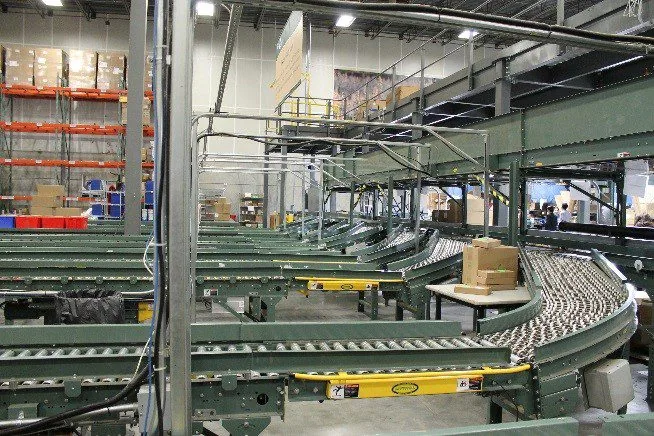
The primary advantage of installing a mezzanine is the immediate and dramatic increase in usable space without the need for a building expansion. In the current real estate market, the cost of leasing or purchasing additional warehouse space is at an all-time high.
A mezzanine allows you to capitalize on the “cube” of your building—the vertical volume you are already paying for—effectively doubling your footprint for a fraction of the cost of a traditional “bricks and mortar” addition. This rapid ROI is further enhanced by the fact that mezzanines are often classified as capital equipment rather than permanent structures, which can lead to significant tax advantages through accelerated depreciation.
Faster Than Traditional Construction
Another major benefit is the speed of implementation. Traditional construction projects can take months or even years to complete, involving extensive site preparation, foundation work, and weather-related delays. In contrast, a pre-engineered mezzanine from Material Handling USA can be designed, fabricated, and installed in a matter of weeks.
Because the components are manufactured off-site and bolted together on-site, there is minimal disruption to your ongoing operations. This “plug-and-play” approach allows businesses to respond quickly to sudden growth or changes in market demand, providing a competitive edge in fast-moving industries.
Flexibility and Scalability
Flexibility and scalability are also key advantages of our mezzanine systems. Unlike permanent concrete floors, our steel structures are modular. If your operational needs change, the mezzanine can be expanded, reconfigured with different decking or railing, or even disassembled and moved to a new facility. This makes it a future-proof investment that grows with your company.
Furthermore, by consolidating operations within a single footprint rather than spreading across multiple buildings, you can reduce overhead costs related to utilities, security, and inter-facility transportation. Centralizing your team and inventory on multiple levels within one building often leads to improved communication and streamlined management.
Safety and Floor Organization
Finally, safety and organization are significantly improved with a well-designed mezzanine. By moving slow-moving inventory or specialized equipment to an upper level, you can declutter the main floor, reducing the risk of accidents and improving the efficiency of forklift traffic. Our systems are designed with ergonomics in mind, featuring easy-to-climb stairs and integrated material lifts that reduce the physical strain on employees.
When you partner with Material Handling USA, you gain access to top-tier brands like Dasco, ensuring that your mezzanine is not just a platform, but a high-performance tool that enhances every aspect of your business operations. From cost savings to operational agility, the benefits of an industrial mezzanine are clear and compelling.
Benefits at a Glance
- Double your usable square footage without a building expansion
- Faster than construction — pre-engineered platforms are designed, fabricated, and installed in a fraction of the time
- Modular and scalable — expand, re-deck, or relocate the structure as needs change
- Safer floors — moving slow-moving inventory upstairs declutters aisles and forklift traffic
Technical Specifications and Customization Options
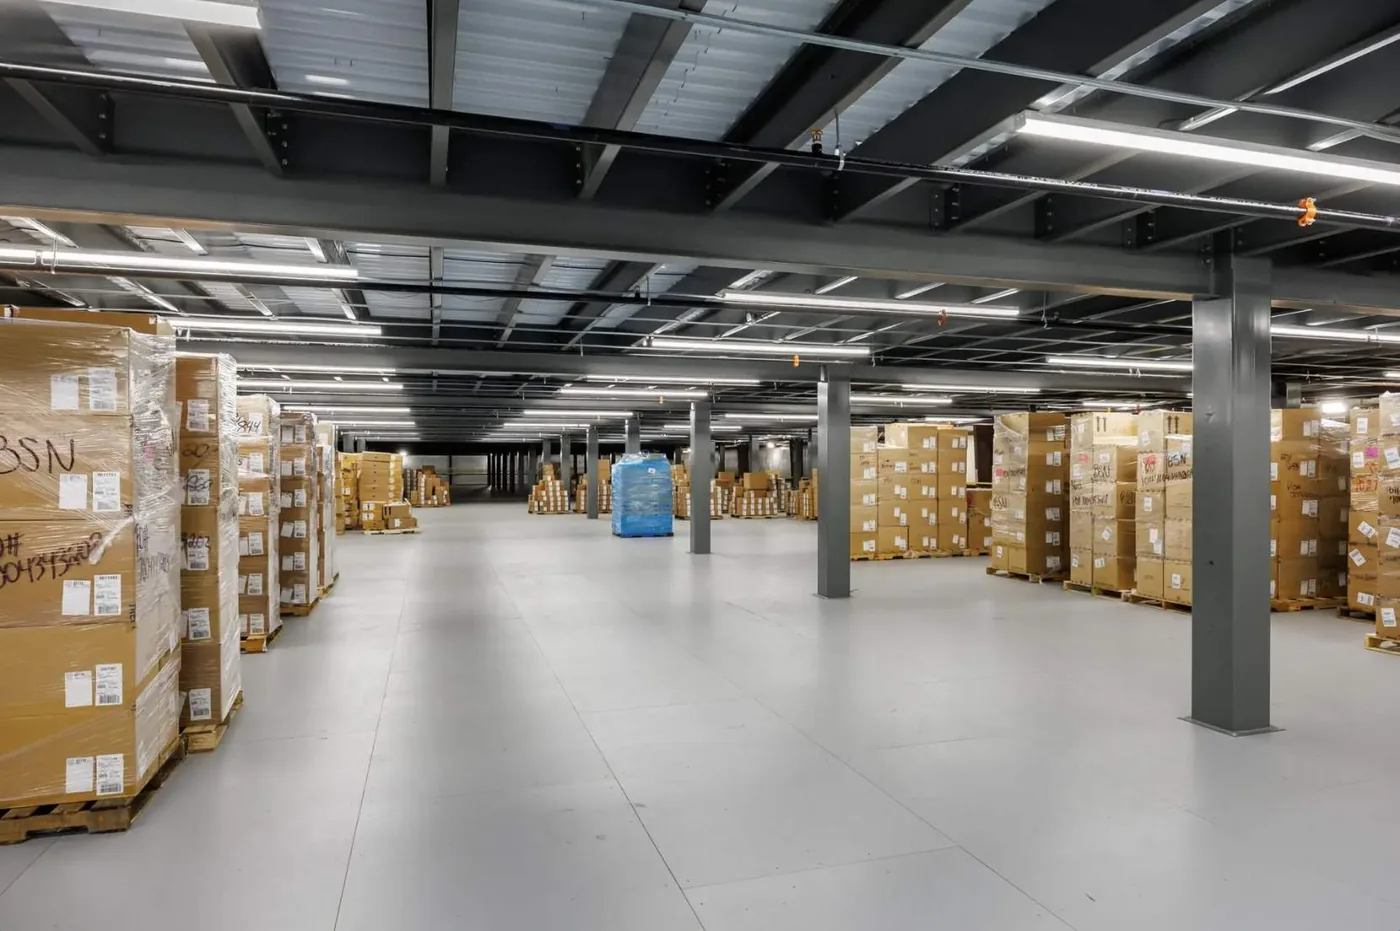
When designing a mezzanine system with Material Handling USA, the specifications are tailored to the precise demands of your industrial environment. We offer a diverse range of load capacities, typically starting at 125 pounds per square foot (PSF) for light storage and office use, extending up to 250 PSFormore for heavy machinery and high-density pallet storage.
The choice of decking is a critical specification; options include heavy-duty corrugated steel stay-in-place forms with a plywood or ResinDek® finish, open bar grating for maximum air circulation and light penetration, or diamond plate steel for high-traffic durability. We work closely with our manufacturer partner to integrate modular in-plant office structures directly onto the mezzanine level, ensuring the substructure is engineered to support the concentrated loads of wall panels and HVAC systems.
Column Spacing and Clear Heights
Customization extends beyond the floor itself to include column spacing and clear heights. While standard spans often range from 10 to 15 feet, our structural steel mezzanines can be engineered with wide-flange beams to achieve spans of 40 feet or more, minimizing the number of columns on the ground floor to maintain forklift pathways and production flow.
We also offer various finishes, including powder-coated steel in custom colors to match your corporate branding or high-visibility safety yellow. For specialized environments, such as laboratories or cleanrooms, we can specify stainless steel components or antimicrobial coatings, often incorporating shelving solutions from brands like Metro or Aurora to maximize the utility of the new elevated space.
Stairs, Gates, and Access Components
Access and safety components are also fully customizable. We provide a variety of stair designs, including straight runs, L-shaped landings, and U-shaped configurations, all built to meet IBC or OSHA requirements. To facilitate the movement of materials between levels, we offer several gate styles, such as sliding gates, swing gates, and pivot safety gates that ensure one side is always closed to the ledge.
For high-security applications, we can integrate wire mesh partitioning from SpaceGuard or BeastWire directly into the mezzanine perimeter, creating a secure “cage” environment for high-value inventory or sensitive equipment.
Utility and Sprinkler Integration
Finally, the integration of utility systems is a key part of our customization process. Our designs can include pre-punched joists to allow for the seamless installation of electrical wiring, sprinkler pipes, and pneumatic lines without compromising the structural integrity of the beams. This level of detail ensures that your mezzanine is not just a platform, but a fully functional extension of your facility. Whether you are looking to add a second story of Borroughs industrial shelving or a sophisticated sorting area, our engineering team ensures every specification aligns with your operational goals and equipment requirements.
| Load capacity | From 125 PSF for light storage and office use up through heavy industrial ratings |
|---|---|
| Column spacing | Typical spans of 10-15 ft; wide-flange beams achieve 40 ft or more |
| Structure types | Free-standing structural steel, rack-supported, shelving-supported, modular office |
| Stairs | Straight run, L-shaped landing, and U-shaped configurations to IBC or OSHA spec |
| Gates | Swing, sliding, and pivot safety gates for material transfer |
| Utilities | Pre-punched joists for electrical, sprinkler, and pneumatic runs |
| Standards | IBC and OSHA compliant; drawings stamped by a Professional Engineer |
Professional Installation and Project Planning
The successful implementation of a mezzanine project requires meticulous planning and professional execution to minimize disruption to your daily operations. At Material Handling USA, our process begins with a comprehensive site survey where we evaluate your existing floor slab’s thickness and soil bearing capacity. This is a critical step, as the concentrated loads from mezzanine columns must be safely distributed to prevent structural failure.
We utilize advanced CAD software to create detailed layout drawings that account for existing obstructions such as building columns, HVAC ductwork, and lighting fixtures. During this phase, we coordinate with your team to ensure the mezzanine footprint optimizes your workflow, whether you are integrating Jaken racking systems below or creating a new assembly area above.
Fabrication, Delivery, and Certified Installation
Once the design is finalized and the engineered drawings are stamped by a Professional Engineer (PE), the fabrication process begins. We manage the logistics of transporting large steel components to your facility, ensuring that delivery schedules align with your installation window. Our certified installation crews are experienced in working within active warehouse environments.
We prioritize safety and efficiency, often utilizing specialized lifting equipment like scissor lifts and forklifts to position heavy beams and joists. By staging materials strategically, we can often complete the primary structure of a medium-sized mezzanine in just a few days, allowing your facility to remain operational throughout the majority of the build.
Integrating Conveyors and Safety Enclosures
Project planning also involves the seamless integration of ancillary systems. If your mezzanine is intended for order fulfillment, we can plan for the installation of conveyors or vertical reciprocating conveyors (VRCs) during the initial build phase. We also coordinate the installation of safety enclosures, such as BeastWire mesh panels, to protect personnel from falling objects or to secure restricted areas.
Our project managers serve as your single point of contact, handling everything from the initial permit application support to the final walkthrough, ensuring that every bolt is tightened to torque specifications and every safety rail is securely anchored.
Final Inspection and Documentation
Post-installation, we provide a thorough inspection to ensure the structure matches the approved engineering plans. We understand that a mezzanine is a long-term investment, so we provide documentation regarding load ratings and maintenance requirements. If your needs change in the future, many of our structural designs are modular, meaning they can be expanded or even disassembled and relocated to a new facility.
This flexibility is a hallmark of the Material Handling USA approach, providing you with a scalable solution that grows alongside your business. By choosing a turnkey provider, you avoid the headaches of coordinating multiple subcontractors and ensure a cohesive, high-quality result.
Compliance, Safety, and Building Codes
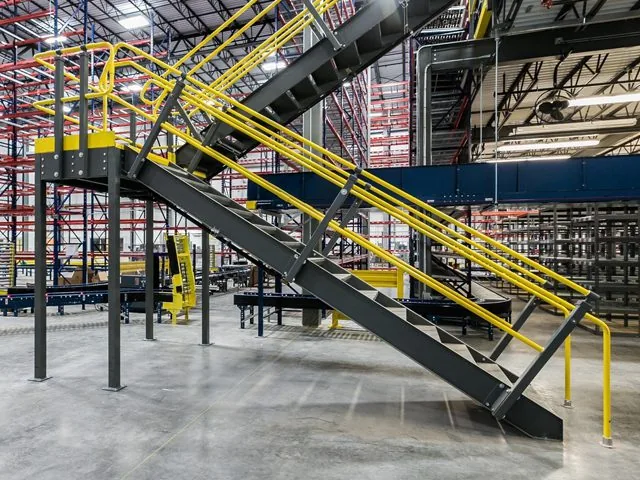
Navigating the complex landscape of building codes and safety regulations is one of the most important aspects of adding a mezzanine to your facility. At Material Handling USA, we ensure that every structure we provide adheres to the International Building Code (IBC) and Occupational Safety and Health Administration (OSHA) standards.
The distinction between these two is vital: IBC codes generally apply to the permanent structure and its impact on the building’s egress and fire safety, while OSHA focuses on worker safety and fall protection. Our engineering team provides PE-stamped drawings that are essential for obtaining local building permits, ensuring that your mezzanine is recognized as a legalandsafe addition to your property.
Fire Safety and Sprinkler Requirements
Fire safety is a primary concern for code compliance. Depending on the size of the mezzanine and the total square footage of your building, you may be required to install or extend a sprinkler system beneath the new platform. We design our mezzanines with open bar grating or perforated decking options when possible to assist with water penetration and airflow, potentially reducing the complexity of fire suppression requirements.
Additionally, we ensure that all stairways and walkways meet specific width and rise/run requirements to facilitate safe emergency egress. We also consider the fire rating of materials, especially when integrating modular offices, which can be specified with fire-rated wall panels to meet local ordinances.
Seismic Engineering
Seismic compliance is another critical factor, particularly for facilities located in high-risk zones. Our mezzanines are engineered to withstand seismic forces, with base plates and anchoring systems designed to keep the structure stable during an earthquake. This involves sophisticated calculations regarding the “dead load” of the structure and the “live load” of the inventory and personnel.
We also incorporate essential safety features such as 4-inch kickplates on all open edges to prevent tools or debris from falling onto workers below. Handrails are designed to withstand specific side-pressure requirements, ensuring they provide a reliable barrier for employees working at heights.
Safety Gates and Mesh Guarding
Beyond the structure itself, we help you implement safety protocols through the use of high-quality accessories. This includes the installation of safety gates from trusted manufacturers and the use of wire mesh guarding from SpaceGuard to prevent unauthorized access to mechanical areas.
We also provide clear signage indicating the maximum load capacity of the mezzanine, which is a mandatory requirement for OSHA compliance. By prioritizing these standards from the design phase through installation, Material Handling USA protects your most valuable assets—your employees—while ensuring your facility remains in good standing with local inspectors and insurance providers.
Compliance Checklist for Your Mezzanine
- IBC and OSHA structural and fall-protection requirements
- Engineered drawings stamped by a Professional Engineer
- Sprinkler coverage beneath the platform, or open grating / perforated decking
- Seismic anchoring and base-plate design for high-risk zones
- Handrails, kickplates, and safety gates at every transfer point
- Wire mesh guarding on mechanical and restricted areas
Why Choose Material Handling USA for Your Mezzanine?
Choosing Material Handling USA as your mezzanine partner means gaining access to decades of industry expertise and a vast network of premium manufacturing partners. We are not just a vendor; we are a full-service solutions provider dedicated to optimizing your facility’s efficiency.
Our deep relationships with brands like Jaken, Borroughs, and Metro allow us to offer competitive pricing and integrated solutions that go beyond the steel structure. Whether you need a rack-supported mezzanine that utilizes your existing Aurora shelving or a free-standing structural platform for a new Dasco storage system, we have the technical knowledge to execute the project flawlessly.
Turnkey Project Management
Our “customer-first” philosophy is reflected in our turnkey approach to project management. We understand that warehouse managers and facility directors are stretched thin, which is why we handle the heavy lifting of the design, permitting, and installation processes.
Our team is adept at identifying potential bottlenecks before they become costly problems, such as identifying slab deficiencies or ceiling height conflicts early in the planning stage. This proactive communication ensures that your project stays on budget and on schedule. When you work with us, you aren’t just buying square footage; you are investing in a professionally engineered system designed to maximize your ROI.
One Source to Outfit the Whole Platform
Furthermore, Material Handling USA offers an unparalleled breadth of products to outfit your new mezzanine. Once the platform is in place, we can provide everything from BeastWire security cages to ergonomic workstations and high-density mobile shelving. This holistic view of material handling allows us to create cohesive environments where every piece of equipment works in harmony.
We take pride in our ability to solve complex spatial challenges, often finding “hidden” square footage in facilities that our clients thought were at maximum capacity. Our solutions are designed to be as flexible as the modern marketplace, allowing for future reconfigurations as your product lines or operational needs evolve.
American Steel and Long-Term Durability
Finally, our commitment to quality and durability ensures that your mezzanine will serve your business for years to come. We use high-grade American steel and proven fabrication techniques to ensure every component meets our rigorous standards. Our reputation is built on the success of our clients, and we have helped hundreds of companies across the United States expand their operations without the massive overhead of new construction or relocation.
When you call (800) 326-4403 or email Sales@MH-USA.com, you are connecting with a specialist who is ready to transform your facility with a custom-engineered mezzanine solution. Experience the difference that professional engineering and dedicated support can make for your business.
Get a free quote
Tell us what you are storing, the room size and your timeline. A project specialist will follow up with layout options and pricing. Prefer to talk? Call (800) 326-4403.
Frequently Asked Questions
What is the difference between a structural steel mezzanine and a rack-supported mezzanine?
What is the standard load capacity for an industrial mezzanine?
Do I need a building permit to install a mezzanine in my warehouse?
What types of flooring or decking options are available?
How long does the design and installation process usually take?
Ready to Expand Your Facility’s Capacity?
Don’t let limited floor space bottleneck your operations. Contact our engineering team today at (800) 326-4403 or email Sales@MH-USA.com to receive a comprehensive quote and preliminary CAD layout for your custom mezzanine project.