
Rack-Supported Mezzanines
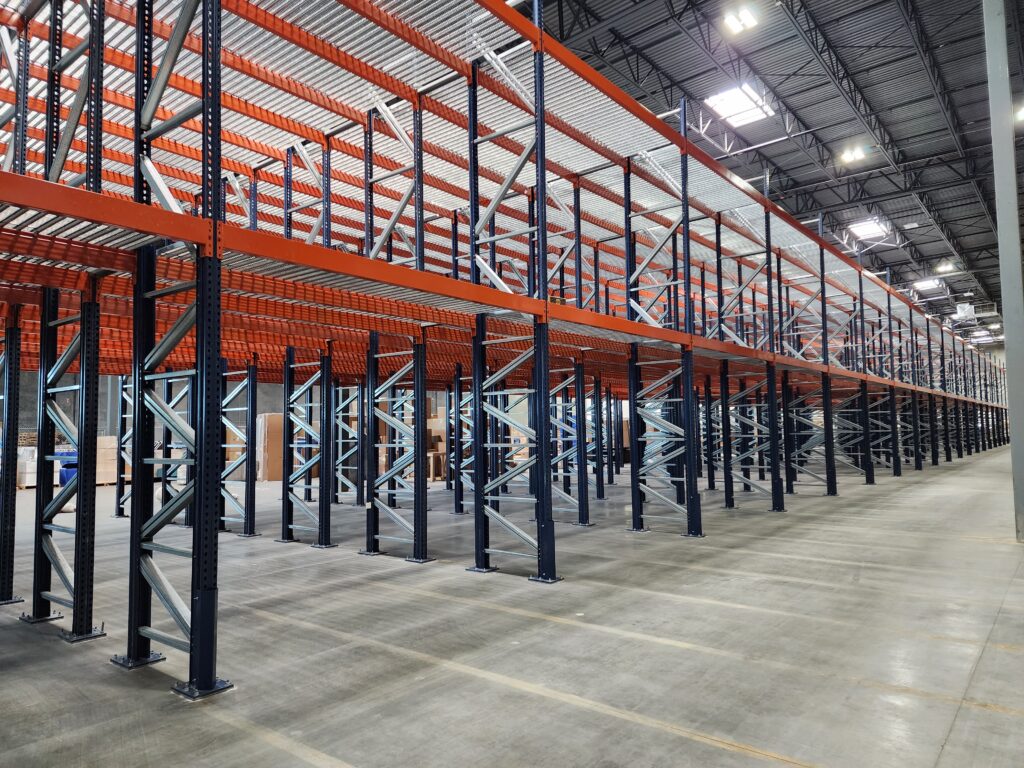
A rack-supported mezzanine uses pallet rack frames as its structure, so the rack that stores product also carries walkways and pick levels above it. MH-USA designs, supplies and installs rack-supported mezzanines and pick modules for warehouses and distribution centers.
Rack frames
Carry the deck
2+ levels
Of storage or picking
ANSI MH16.1
Rack design standard
Stamped
Drawings for your permit
Shop Rack and Mezzanine Components Online
A rack-supported mezzanine is engineered and quoted per project. These close-match components are in our store for ground-level rack, stairs and railing; they are not a complete rack-supported system.


What Is a Rack-Supported Mezzanine?
A rack-supported mezzanine is an elevated floor or walkway that sits on pallet rack instead of its own building columns. The rack uprights run taller than a normal storage row, and the deck, guardrail and stairs are attached to them. Each level is both storage and floor: product sits in the rack bays, and people walk the aisles above to pick or put away.
You will also hear it called a pallet rack mezzanine, a rack-supported platform or, when it is built for order picking, a pick module. The idea is the same: one engineered steel structure does two jobs, so there is no separate column grid competing with the racking for floor space.

Rack-supported designs are one of three ways to add a level inside a building. Our industrial mezzanines guide covers all of them; this page focuses on when a rack-supported design is the right call and what it takes to plan one.
Rack-Supported vs. Structural vs. Shelving-Supported Mezzanines

The difference is what holds up the deck. A structural steel mezzanine stands on its own columns and beams, which leaves open floor underneath for offices, packing, equipment or racking you can change later.
A rack-supported mezzanine fills the floor below with rack by design. That is a strength when both levels are storage, and a limitation if you may want open floor under the deck in a few years. A shelving-supported system works the same way with shelving posts and lighter loads; see multilevel shelving.
Image above: a free-standing structural mezzanine over racking, shown for comparison. Its own columns carry the deck.
| Factor | Rack-supported | Structural (free-standing) | Shelving-supported |
|---|---|---|---|
| What carries the deck | Pallet rack uprights and beams | Dedicated steel columns and beams | Shelving posts |
| Floor below | Rack aisles, by design | Open, with wide column spacing | Shelving aisles |
| Best for | Pallet and case storage with picking above | Open floor below, offices, equipment, mixed use | Small parts, eaches and records on tiers |
| Product on the levels | Pallets, carton flow, cases, totes | Anything the deck is rated for | Bins, cartons, small parts |
| Changing it later | Tied to the rack layout | Bolted; can be extended or moved | Tiers can be rearranged |
| Engineering basis | Rack design (ANSI MH16.1) plus building code | Building code steel design | Shelving manufacturer design plus building code |
| Learn more | This page | Structural mezzanines | Multilevel shelving |
A quick rule of thumb: if every square foot under the deck will hold rack anyway, a rack-supported design usually puts less steel into the building. If you need clear floor below, or you are not sure the racking will stay, a structural mezzanine keeps your options open.
When a Rack-Supported Mezzanine Makes Sense
Rack-supported mezzanines are most common in operations that pick a lot of cases or eaches and keep pallets in reserve. The ground level holds pallet positions or pallet flow, and the upper levels hold carton flow and shelving bays that pickers reach from a walkway. Replenishment comes from the back of the rack, and picked orders leave on a conveyor or through a lift.
When the design is a full order-picking system with conveyors and several levels, it is usually called a pick module. Our warehouse pick modules guide covers that system end to end, including slotting and order profiles.

Photo: Ridg-U-Rak.

Signs a rack-supported design is a good fit:
- Your pallet rack is already the dominant use of the floor.
- Clear height is going unused above the top beam level.
- Most picks are cases, inner packs or eaches, not full pallets.
- You can commit to a rack layout for the long term.
- Product arriving on pallets can be broken down and replenished from behind.
If two or more of those are not true, ask us to price a structural option alongside it.
Image above: illustration of a two-level rack-supported layout, not a photo of a specific project.
Components of a Rack-Supported Mezzanine
Every system is engineered as one structure, but it is built from familiar parts. The rack frames are taller and heavier than standard storage frames because they carry the walkway, the people and the product on the upper levels as well as the loads in the bays.
Carton flow lanes are a common pick face on rack-supported levels. They feed cases to the picker from the back of the rack and keep replenishment out of the pick aisle. See our flow racks page for lane options.
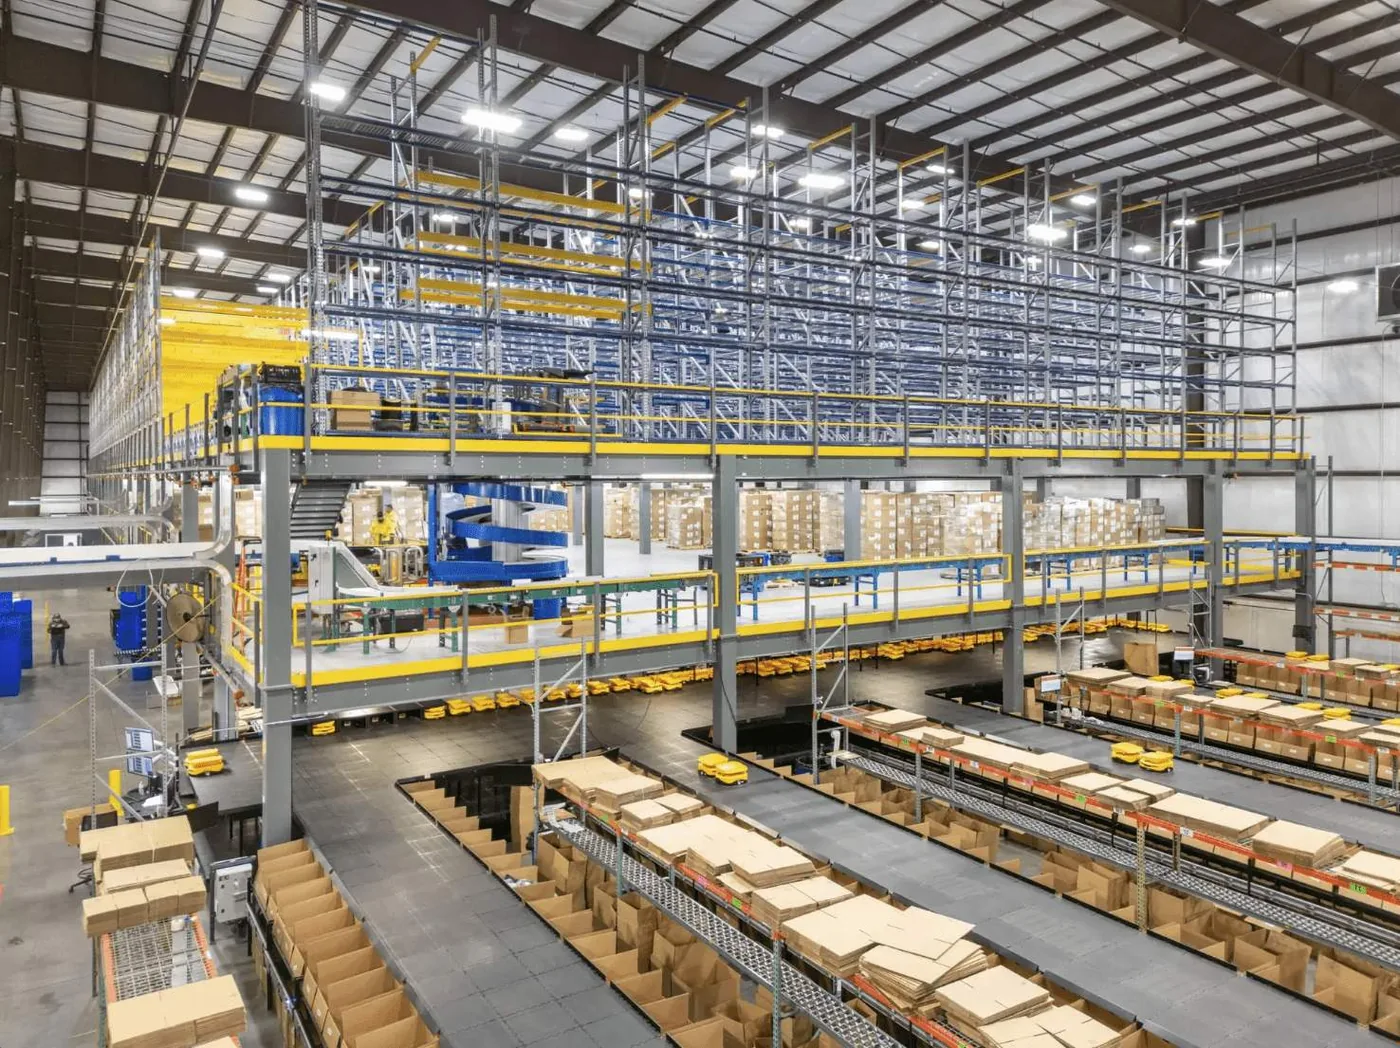
Photo: Wildeck.
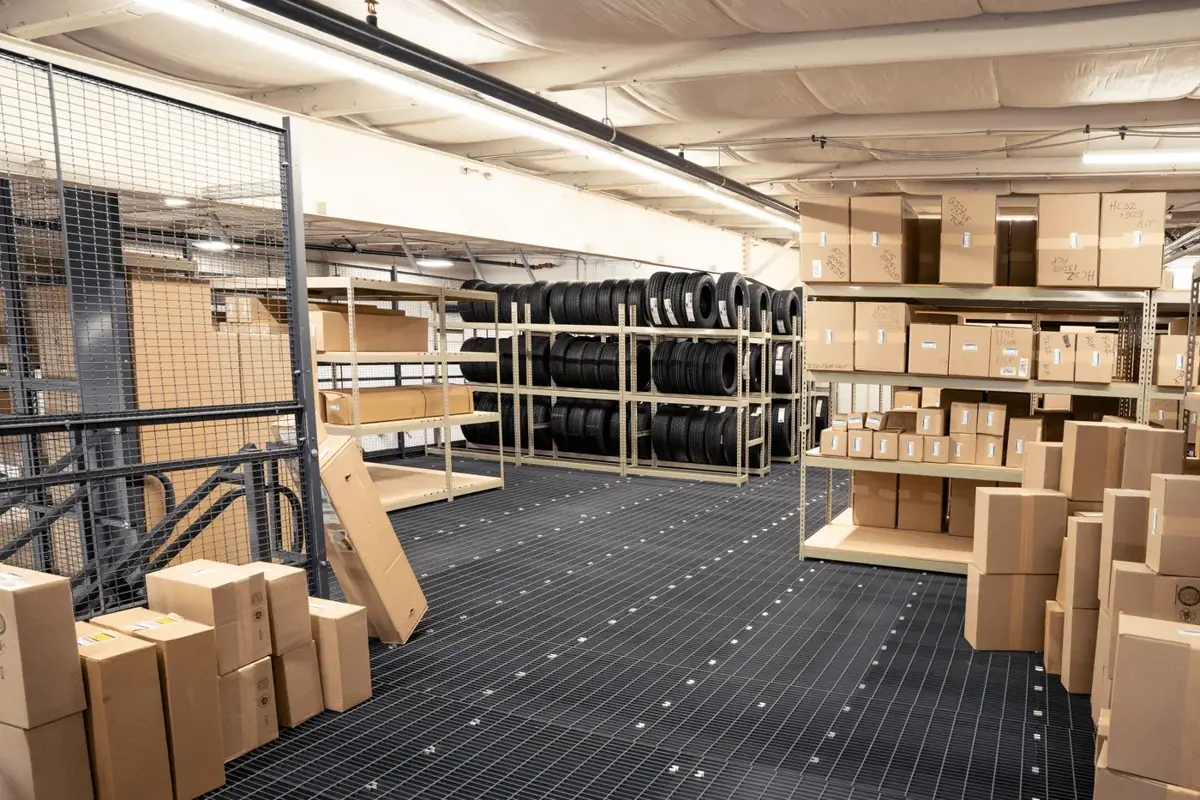
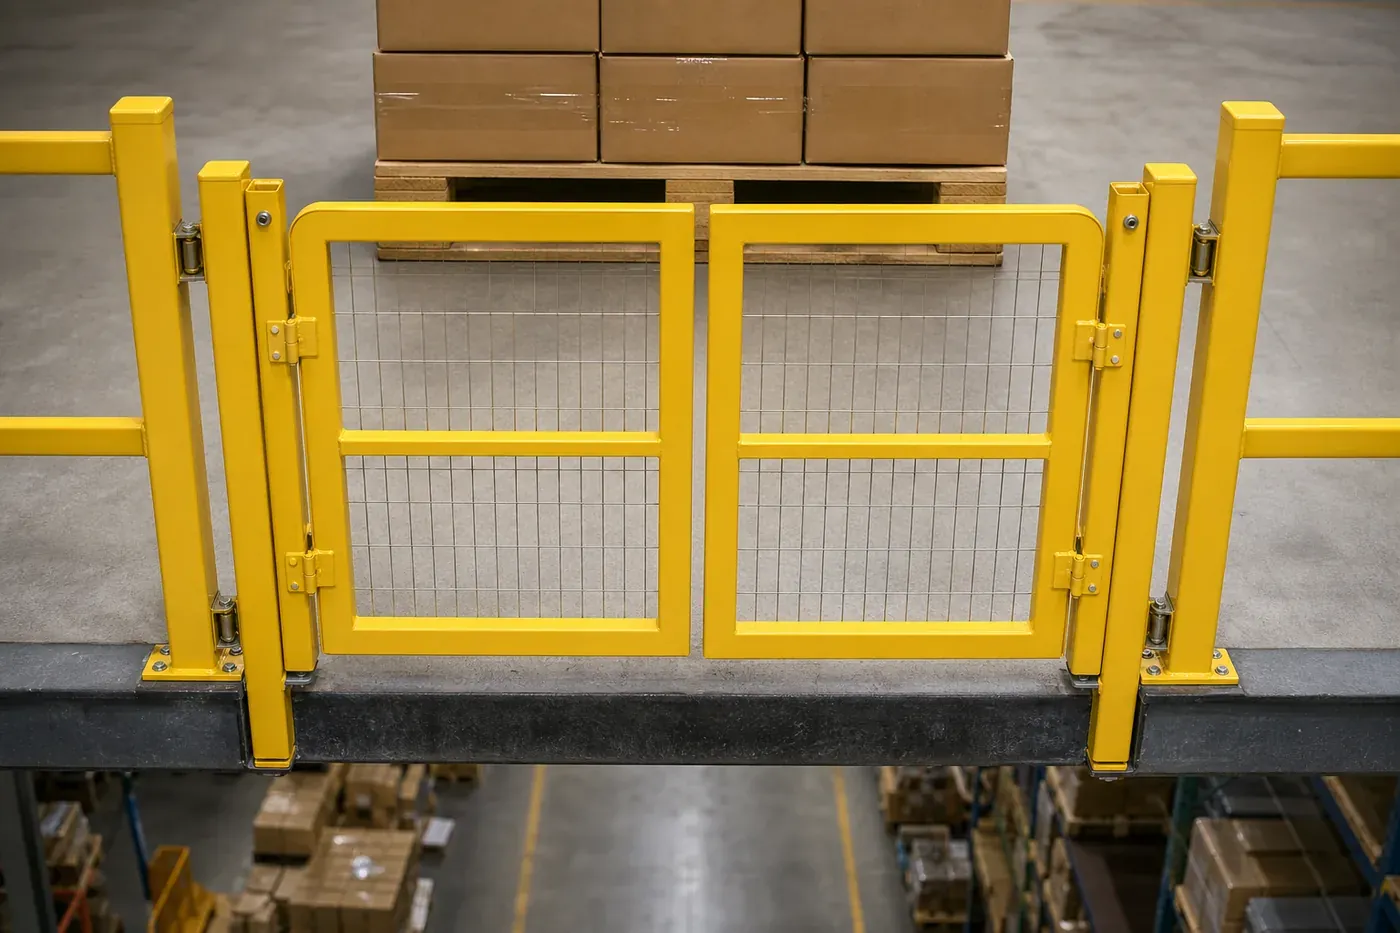
Decking and gates deserve early attention. Open bar grating is common on rack-supported walkways because it is strong, lets light through and, in many designs, lets ceiling sprinklers reach the levels below. Solid decks are quieter underfoot and stop small items from falling through, but they usually change the fire protection design.
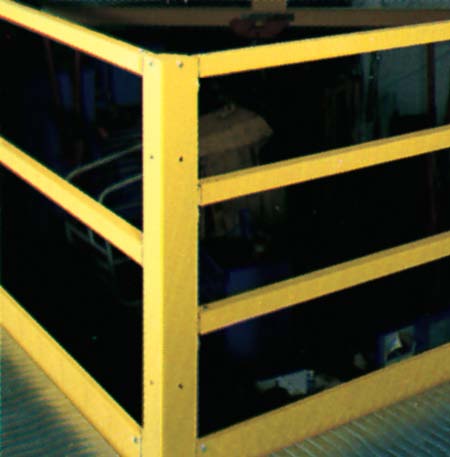
Wherever pallets or heavy totes are placed onto a walkway level, plan a gate instead of an opening in the rail. Our mezzanine safety gates page compares the common types, and our mezzanine specifications page lists decking options in detail.
Moving product between levels. A rack-supported module works only if product reaches the upper levels and orders come back down without people carrying cases on the stairs. Most systems use a takeaway conveyor on each level, a spiral conveyor or a vertical reciprocating conveyor at a gated landing.
Our pick module VRCs page explains where to put the lift and how to size it for peak throughput.
Loads, Engineering and Seismic Design
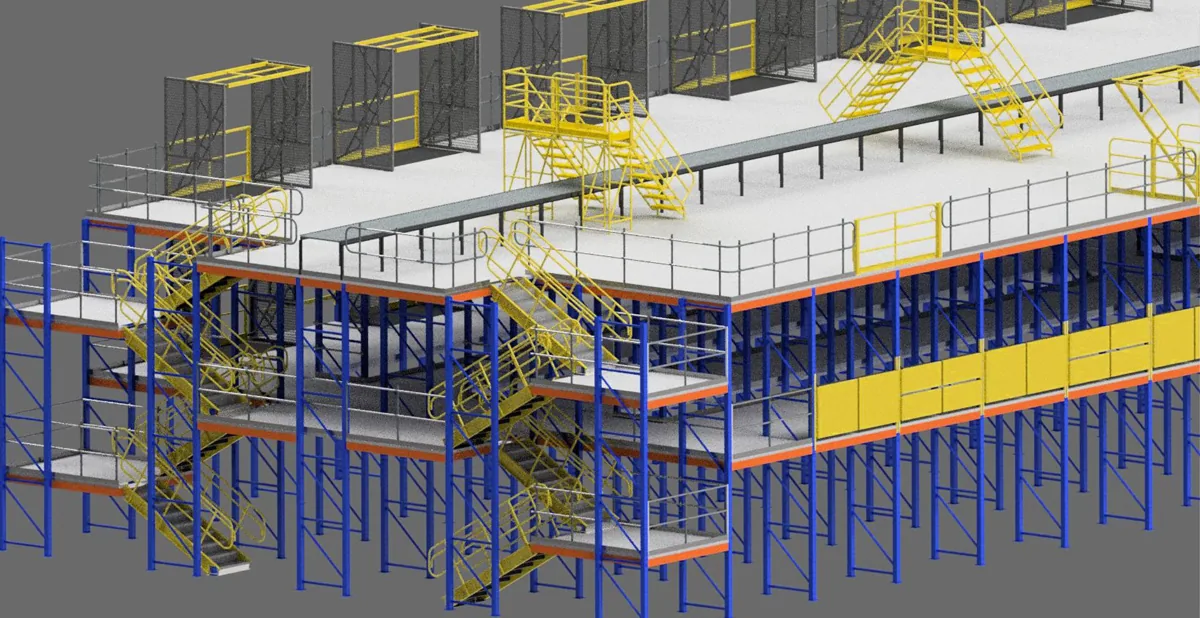
A rack-supported mezzanine is a building structure, not just tall racking. The engineer has to account for the product in every bay, the walkway live load, people and carts, the stairs and guardrail, and forces from forklifts and earthquakes, all acting on the same frames.
In the U.S., storage rack design follows the Rack Manufacturers Institute specification, ANSI MH16.1, which includes provisions for rack-supported platforms and pick modules. The walkway, stairs, guards and exits are also reviewed under your local building code.
Rendering: Wildeck.
| Design input | Why it matters |
|---|---|
| Product loads by level | Pallet weights, case weights and how full each bay will be set frame and beam sizes. |
| Walkway live load | The rating for people, carts and staged product on the deck is chosen with you and shown on the drawings. |
| Number of levels and heights | More levels mean taller, heavier frames and more stairs; clear height under the roof steel sets the limit. |
| Seismic location | Seismic design category can change bracing, base plates and anchors a great deal. See seismic-rated pallet rack. |
| Slab | Concentrated loads at each frame go straight into the floor. Slab thickness and condition are checked before final design. |
| Forklift traffic | Impact on ground-level frames is planned with protection and aisle widths, because damage affects every level above. |
| Fire protection | Sprinkler layout depends on decking, commodity and storage height and is coordinated with your fire protection contractor. |
We do not publish generic capacities for rack-supported mezzanines because every number depends on these inputs. Your quote shows the design loads, and the stamped drawings carry the engineer’s ratings for each level.
Building Code, Fire Protection and Permits
Expect a building permit. Elevated walkways that people use are reviewed for structure, stairs, guards, exits and fire protection, and many jurisdictions also review the rack design itself. The items below come up on most projects; your building official and fire marshal make the final call.
Codes treat a level used only for storage and picking differently from an occupied mezzanine with offices. If you need offices up top, see our mezzanine offices page, which is usually a structural design. For guardrail requirements see OSHA 1910.29.
Can You Add a Mezzanine to Existing Pallet Rack?
It is one of the most common questions we get, and the honest answer is: sometimes, but rarely by adding a deck to the rack you have. Standard storage frames are designed for the product in their bays, not for a walkway, people and a second set of loads above them. Frame capacity, height, bracing, base plates and anchors usually all need to change.
Used or mismatched rack is a poor base for a rack-supported mezzanine. Parts rarely fit well once they have been taken down, and the time spent straightening and fitting them often costs more than new frames designed for the job. Send us pictures of your rack and its labels and we will tell you what is realistic before anyone draws anything.
What Drives the Cost of a Rack-Supported Mezzanine
Because the rack does double duty, a rack-supported design can use less steel than racking plus a separate structural mezzanine over it. Whether it does on your project depends on these drivers. Our mezzanine cost guide explains how platform pricing works in general.
Not sure your building can take a mezzanine at all? The free mezzanine feasibility screener checks clear height, slab and use before you spend money on drawings.
How MH-USA Plans and Installs a Rack-Supported Mezzanine
Discovery
Order profile, SKU count, pallet and case data, building drawings, clear height and any existing rack.
Concept layout
Rack-supported and structural options compared where both make sense, with levels, stairs and flow shown.
Engineering
Rack and platform design to the agreed loads and your seismic location, with stamped drawings.
Permit
Drawings and calculations for your building department and fire marshal.
Installation
Frames, beams, decking, guardrail, stairs, gates and pick faces installed in phases around your operation.
Handover
Load plaques, inspection support and a walk-through with your team.
What to send for a quote
- A floor plan or sketch with building columns, dock doors and the area you want to use
- Clear height to the lowest roof steel, sprinkler main or light
- What will be stored and picked on each level, with typical weights
- Order volume and how orders leave the module today
- Photos and labels of any existing pallet rack
- Your city, so we can confirm the seismic and permit requirements
Get a free rack-supported mezzanine quote
Tell us what you store and pick today, your clear height, the floor area you want to cover and whether you have existing pallet rack. A project specialist will come back with a layout concept, the questions engineering will ask, and pricing. Prefer to talk? Call (800) 326-4403.
Rack-Supported Mezzanine FAQs
What is a rack-supported mezzanine?
What is the difference between a rack-supported and a free-standing mezzanine?
Is a pick module the same as a rack-supported mezzanine?
Can I add a mezzanine deck to my existing pallet rack?
Does a rack-supported mezzanine need a permit?
How much weight can a rack-supported mezzanine hold?
Do rack-supported mezzanines need sprinklers?
How are pallets and cases moved to the upper levels?
Plan Your Rack-Supported Mezzanine
Send your floor plan, clear height and what you store and pick. We will compare rack-supported and structural options and send a layout and quote.