
Structural Mezzanines: Free-Standing Steel Mezzanine Systems
A structural steel mezzanine adds a second level of usable floor inside your building on its own columns and beams. We design it around your loads and clear height, supply it from our manufacturer partner and install it nationwide.

125-300+
PSF design live loads
40 ft
Clear spans available
PE-stamped
Permit-ready drawings
Nationwide
Design, supply, install
Shop Mezzanine Platforms, Stairs, Gates and Decking
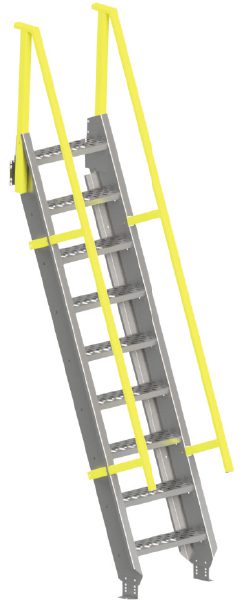
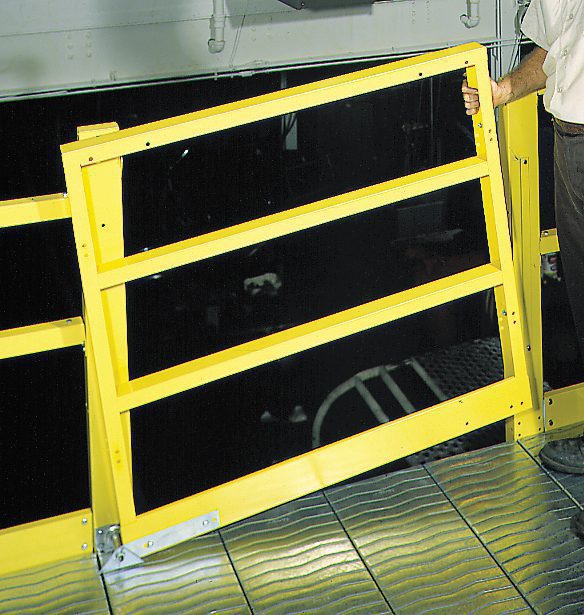
Small preconfigured Equipto platforms, OSHA stairways, pallet drop gates and perforated steel decking ship from our online store. For a full structural mezzanine, request a quote and we engineer, supply and install the complete system.
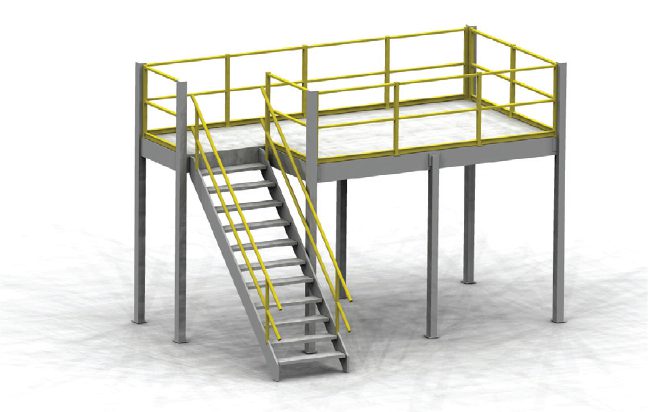

Structural Mezzanine Specs at a Glance
Every structural mezzanine we supply is engineered for one building and one use. These are the ranges most projects fall into. Your drawings set the final numbers.
| Item | Typical range or option |
|---|---|
| Design live load | 125 PSF for light storage and light manufacturing, 250 PSF or more for heavy storage. Office decks are often designed higher than the 50 PSF code minimum so the space can change use later. |
| Column spacing | Clear spans up to about 40 ft between columns, so the floor underneath stays open for forklifts, workstations or racking. |
| Clear height | At least 7 ft of clear headroom above and below the deck under the building code. Most storage decks need 16 ft or more to the lowest roof obstruction to be useful. |
| Framing | Hot-rolled wide-flange or tube steel columns, beams and joists. Bolt-together connections, shop-primed or powder-coated. |
| Decking | Steel B-deck with plywood or resin board, open bar grating, diamond plate, or concrete on composite deck for very heavy or rolling loads. |
| Access | Code stairs with handrails, plus ship’s ladders, swing or pivot pallet gates and vertical lifts for material. |
| Edges | 42 in guardrails with midrails or mesh infill and toe boards on every open side. |
| Engineering | PE-stamped drawings and calculations for your permit, including seismic design for your site. |
| Typical schedule | About 10 to 14 weeks from first call to a finished, inspected deck. Permits and fabrication run at the same time. |
Not sure a deck fits your building?
Our free Mezzanine Feasibility Screener checks clear height, the one-third area rule, design live load, egress and fire-protection scope before you pay for drawings.
Run the Feasibility Screener Request a Quote Call (800) 326-4403
What Is a Structural Mezzanine?
A structural mezzanine is a raised steel floor built inside an existing building. It stands on its own columns and beams and does not hang from the roof or lean on racking. Because it carries its own load down to the slab, it is also called a free-standing or structural steel mezzanine.
It adds a level for storage, offices, packing, or equipment without a building addition or a move. When it stays inside the code limits for a mezzanine, it counts as part of the story below, not a new story. That is why most projects are permitted as an alteration to the existing building.

The parts of a structural steel mezzanine
- Columns and base plates carry the load to the floor slab. Base plates are anchored and sized to the slab and the column load.
- Main beams and joists span between columns. Their depth sets how far apart the columns can be and how much the deck will carry.
- Decking is the walking and storage surface, picked for load, fire protection and what moves across it.
- Stairs, ladders and gates get people and product up and down safely.
- Guardrails, midrails and toe boards close every open edge.
- Bracing or moment connections resist sideways forces from seismic loads and equipment.
For the full list of options to put in a spec, see our mezzanine specifications page. To compare every mezzanine type we offer, start at our industrial mezzanines hub.
Structural vs. Rack-Supported vs. Shelving-Supported Mezzanines
All three add a second level. The real difference is what holds up the deck. That one choice decides what you can do with the floor underneath and how easy the system is to change later.
| Structural (free-standing) | Rack-supported | Shelving-supported / modular | |
|---|---|---|---|
| What holds the deck | Its own steel columns and beams | Pallet rack frames carry the walkways | Shelving uprights carry the deck between tiers |
| Best fit | Open floor for storage, offices, packing, production or equipment | Order picking above pallet storage, pick modules | Small parts, spare parts and records on several tiers |
| Floor underneath | Open, with wide column spacing | Filled with rack | Filled with shelving aisles |
| Typical loads | 125 to 300+ PSF design live load | Set by the rack design and pick-level loads | Lighter loads, set by the shelving system |
| Change it later | Bolted; can be extended, re-decked or moved | Tied to the rack layout | Modular; tiers and aisles can be rearranged |
| Code and permits | Mezzanine rules, stamped drawings, building permit | Mezzanine rules plus rack design and permit | Usually permitted as a storage or walkway structure |
| Learn more | This page | Pallet rack | Catwalk shelving · Equipto modules |
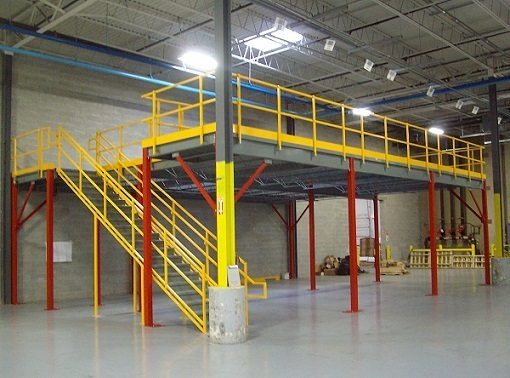 Structural steel mezzanineFree-standing columns and beams. The most flexible choice when you need open floor below and a general-use deck above.
 Rack-supported mezzanineWalkways ride on pallet rack. A good fit for pick modules where both levels are storage.
 Shelving-supported mezzanineShelving units hold up a walkway deck, giving two or three tiers of hand-picked storage.
Want offices up top? A structural deck can carry a modular in-plant office, or you can build up with two-story modular offices. Need narrow access routes instead of floor area? See industrial catwalks.
Load Ratings: How Much Weight a Structural Mezzanine Holds
Mezzanines are rated in pounds per square foot (PSF) of live load, which is the weight of the people, product and equipment that will use the deck. The engineer adds the dead load of the steel and decking, any point loads from heavy machines or rack legs, and lateral loads from earthquakes.
The building code sets minimum live loads by use. Pick the use you will have in five years, not just today. An office deck designed at 50 PSF cannot turn into a parts room later.
| Use on the deck | Minimum design live load (IBC Table 1607.1) | What we usually suggest |
|---|---|---|
| Offices | 50 PSF (80 PSF in corridors above the first floor) | 100 to 125 PSF so the space can change use |
| Light storage, light manufacturing | 125 PSF | 125 PSF, plus point loads for any shelving or rack |
| Heavy storage, heavy manufacturing | 250 PSF | 250 to 300+ PSF, checked for pallet jacks and carts |
| Equipment platforms | By the equipment weight and footprint | Engineered to the machine, plus vibration |
Point loads matter as much as PSF
A shelving unit, safe or pallet of product can put most of its weight on a few small feet. Tell us what sits on the deck and how it moves so the beams and decking are sized for it.
Mezzanine Decking Options

The deck is what your team walks on every day, so choose it for traffic, loads and fire protection. A solid deck is quiet and smooth for carts. Open grating lets light, air and sprinkler water through. Many projects use both: solid in the work area and grating over sprinkler-sensitive zones.
Most decks sit on corrugated steel B-deck that spans between joists. The top layer is then chosen for the job.

| Decking | Strengths | Watch for |
|---|---|---|
| B-deck with plywood or resin board | Smooth, quiet, good for carts and offices; resin board resists moisture | Solid deck usually needs sprinklers underneath |
| Bar grating | Light, air and sprinkler water pass through; strong and long-lasting | Small items can fall through; carts roll rougher |
| Diamond plate | Tough, slip-resistant surface for heavy wear | Heavier and louder underfoot |
| Concrete on composite deck | Highest loads, rolling equipment, quiet and stiff | Heaviest option; larger steel |
Read more about open decks on our grated mezzanine floors for fire safety page.
Building Code, Fire Protection and Permitting Basics
Mezzanine code questions decide whether a project works at all, so we check them first. These are the rules that come up on almost every structural mezzanine. Your local building and fire officials make the final call.
The International Building Code (IBC) mezzanine limits
Under IBC Section 505, a mezzanine’s area is generally limited to one-third of the floor area of the room it sits in. Some sprinklered buildings and special industrial uses allow more. It also needs at least 7 ft of clear height above and below the deck. Go past those limits and the deck is treated as a new story, with more fire-rating, egress and permit work.
Larger decks or more people on the deck can trigger a second stair. We plan for that early, before the layout is fixed.
Sprinklers under the deck
A solid mezzanine deck blocks the ceiling sprinklers from the floor below. Under NFPA 13, obstructions more than 4 ft wide generally need sprinklers underneath. Open grating can reduce that work in some cases, but your fire protection engineer and fire marshal decide. Budget for this question early. It is one of the most common surprises on mezzanine projects.
Guardrails, stairs and gates

OSHA requires fall protection on open sides 4 ft or more above a lower level (29 CFR 1910.28). Guardrail top rails sit at 42 in, plus or minus 3 in, and must hold a 200 lb force (29 CFR 1910.29). Toe boards keep tools and boxes from falling on people below.
Stairs are designed to building-code rise, run, landing and handrail rules. Product goes up by a mezzanine safety gate at the pallet drop, so the edge is never open while a forklift loads the deck. See also our industrial stairs and work platforms.
How permitting usually works
Screen the idea
Height, area, loads, egress and sprinkler scope are checked before drawings are paid for.
Stamped drawings
The manufacturer’s engineers produce PE-stamped drawings and calculations for your site and seismic zone.
Permit review
You or your contractor submit to the building department. Review often takes 2 to 4 weeks.
Inspection
After install, the inspector checks the structure, rails, stairs and fire protection.
More detail: permits, engineering and relocation.
From Site Survey to Finished Deck
Material Handling USA designs, supplies and installs structural mezzanines as one project with one contact. We survey the building, lay out the deck, stairs and gates around your workflow, and coordinate the stamped drawings with our manufacturer partner.
Steel is cut and drilled in the factory, so the crew bolts it together on site with no field welding. Installers work in phases and block off work zones so the rest of the building keeps running.
Survey and layout
Measure clear heights, obstructions, columns, doors and slab; draw deck and stair options.
Engineering
Size columns, beams, base plates and bracing for your loads and seismic zone.
Fabrication and permit
Steel is fabricated while the permit is in review, so there is no idle time.
Install and hand-over
Anchor, erect, deck, rail and inspect. Then your team moves in.
Weighing a mezzanine against more space? Our mezzanine cost guide and warehouse mezzanine cost and ROI article cover budgets. Prefer a specific brand? We also supply Wildeck mezzanines and Cogan systems.
What We Need to Quote a Structural Mezzanine
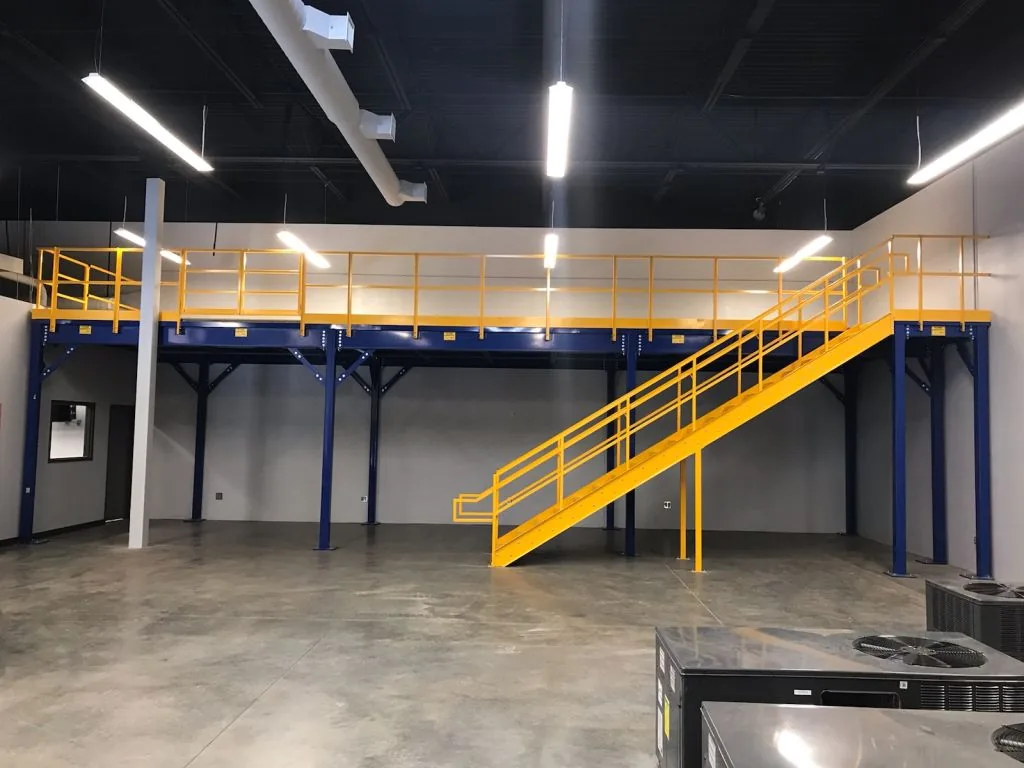
You do not need drawings to get started. A few numbers and some photos let us send a realistic layout and price. The more of this list you can share, the tighter the first quote will be.
Send it through the quote form below, email Sales@MH-USA.com, or call (800) 326-4403.
- Deck size and location: rough length and width, plus a sketch or plan showing walls, doors and columns.
- Clear height: measured to the lowest thing overhead (lights, ducts, sprinkler pipe, joists), not the roof peak.
- Use: storage, offices, packing, production or equipment, and what may change later.
- Loads: heaviest items, shelving or rack on the deck, carts or pallet jacks, and any machine weights.
- Access: how many stairs and where, pallet drop gates, and whether you want a lift for material.
- Decking preference: solid, grating or a mix.
- Slab and building: slab thickness if known, building age, sprinkler system, and the city or county.
- Timeline: when you need the space and any shutdown windows.
Where Structural Mezzanines Work Best
A free-standing steel deck is the right call when you need open floor below and real floor above. These are the uses we plan most often.
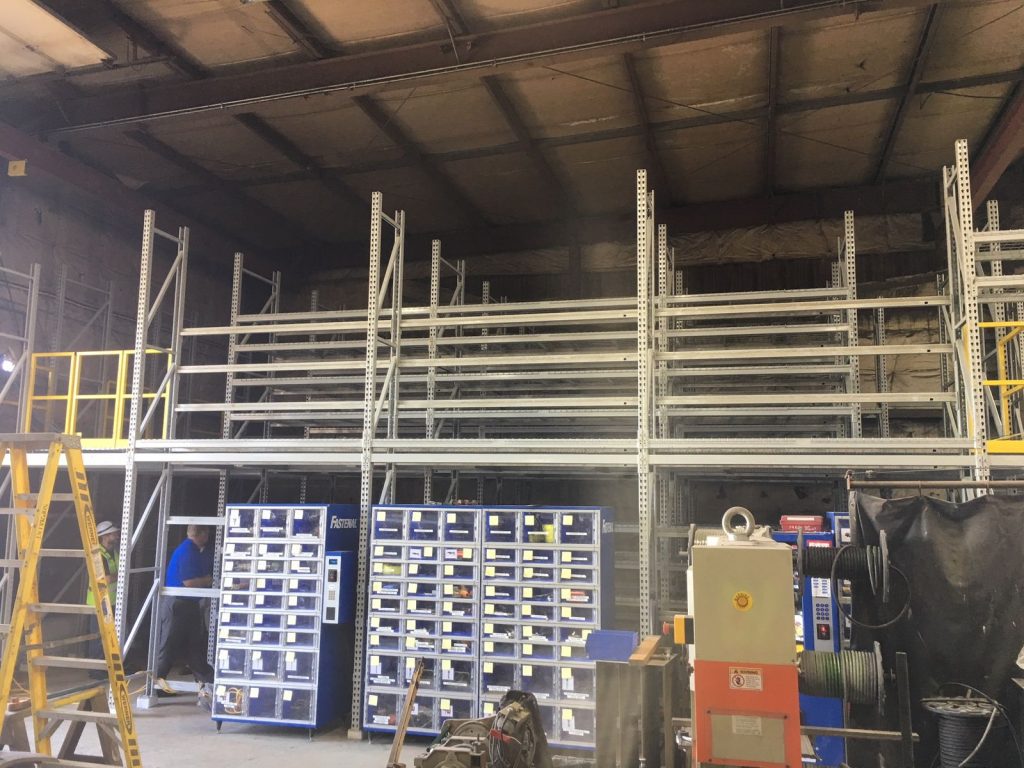 Warehouse storageShelving, cartons and slow-moving stock up top, with forklift aisles and staging kept open below.
 Offices and break roomsModular rooms on or under the deck give supervisors a view of the floor without new construction.
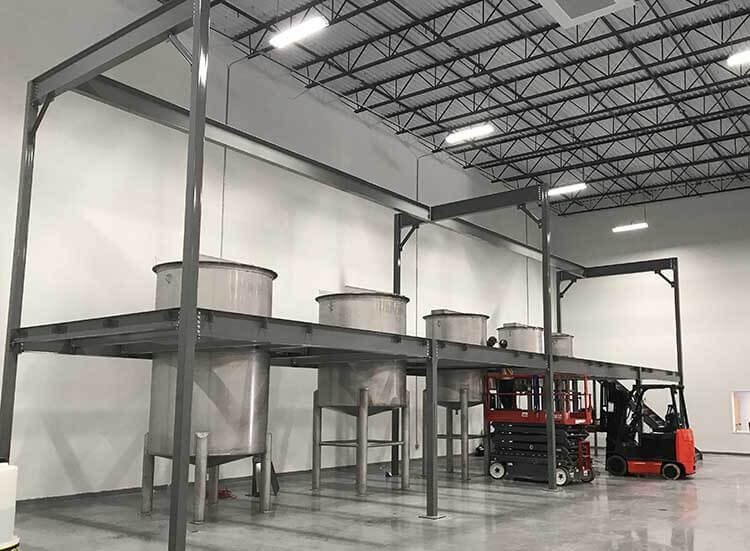
 Production and equipmentPlatforms for packing lines, light assembly, HVAC units or tanks, engineered to the equipment loads.
- E-commerce and 3PL: pack-out and returns processing above, shipping below.
- Manufacturing: spare parts, tooling and kitting stored next to the line.
- Retail backrooms and distribution: extra stock space under a high roof.
- Government and military: secure storage and offices inside hangars and warehouses.
Structural Mezzanine Projects
Real mezzanines we have supplied and installed. More are on our case studies page.
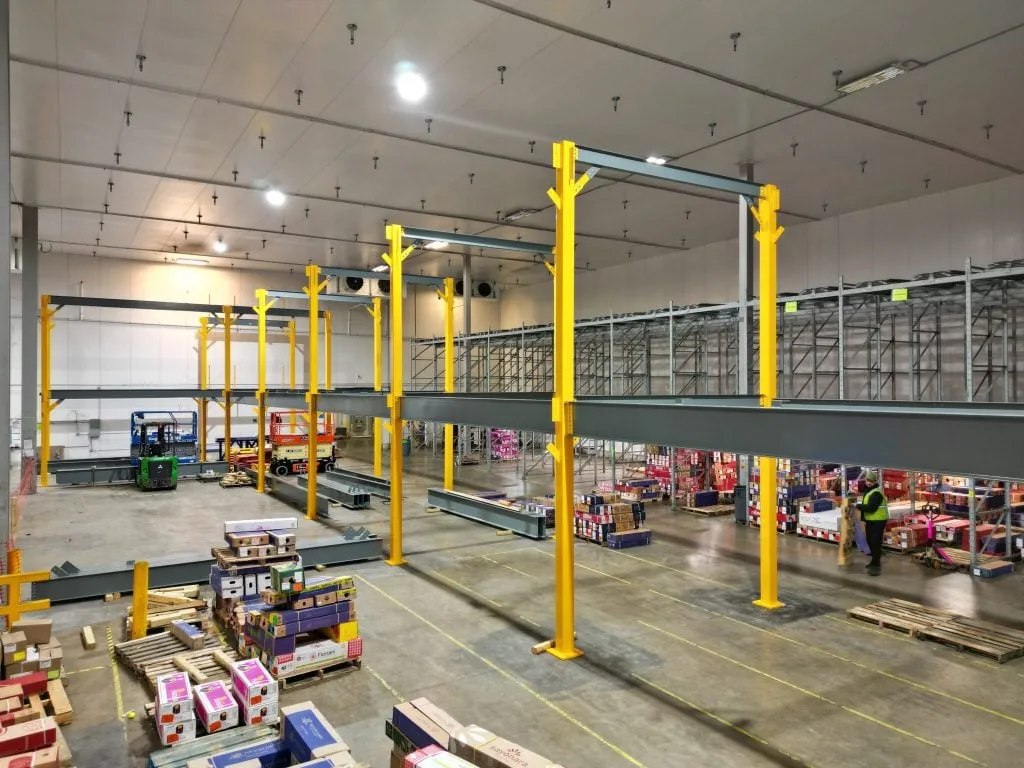 Two-story mezzanine for flower storageA multi-level structural steel mezzanine with stairs, gates and code rails for a flower distributor.
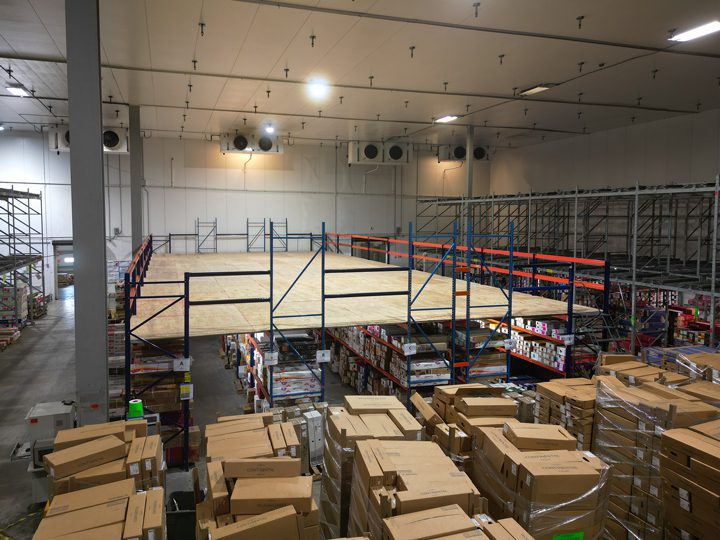
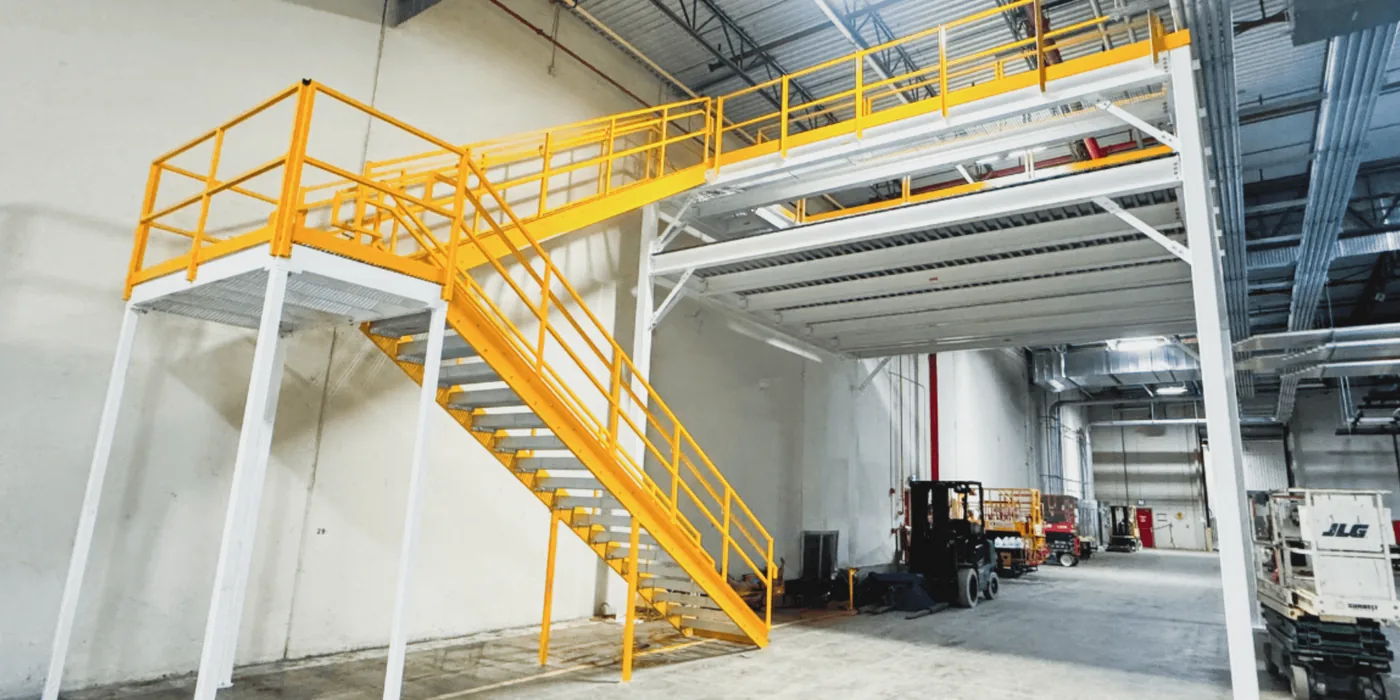 Two-level mezzanine for food service packagingA custom two-level storage deck with a long stair run and rail system.
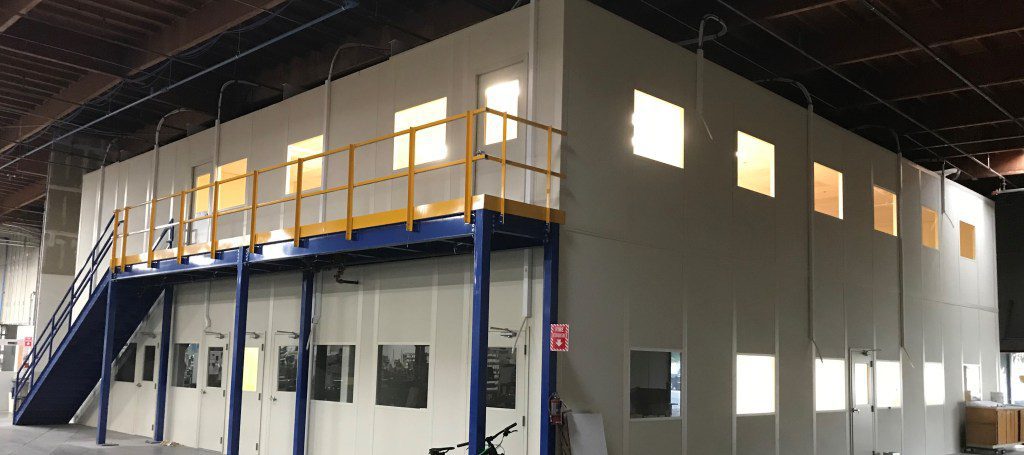 Modular building on a mezzanine, Air Force baseAn elevated office on a load-rated steel deck with stair access inside a hangar.
Get a free structural mezzanine quote
Share the deck size, clear height, use and timeline. A project specialist will follow up with layout options and pricing. Prefer to talk? Call (800) 326-4403.
Structural Mezzanine FAQs
What is a structural mezzanine?
What is the difference between a structural and a rack-supported mezzanine?
How much weight can a structural mezzanine hold?
Do I need a permit for a mezzanine?
Is a mezzanine considered a second story?
How much clear height do I need?
Do I need sprinklers under a mezzanine?
Can a structural mezzanine be moved or expanded?
How long does a structural mezzanine project take?
Can you put offices on a structural mezzanine?
Do you install structural mezzanines outside Utah?
Ready to Build Up Instead of Out?
Run the free Feasibility Screener or send us your building details for a structural mezzanine layout and quote.