
Case Study: Custom Two-Level Mezzanine for Food Service Packaging
Your Facility Has More Space Than You Think. Let’s Unlock It.
Talk with a specialist. Call (800) 326-4403 or Email Sales@MH-USA.com
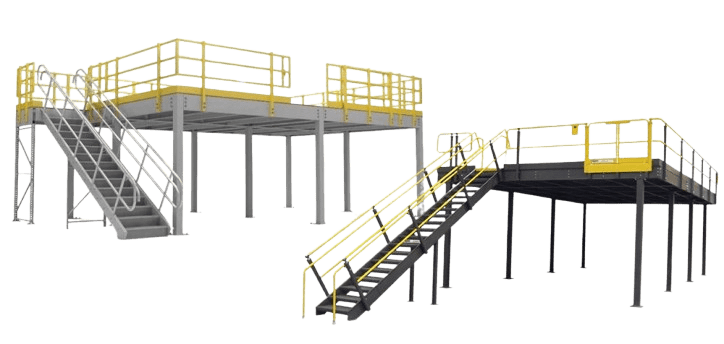
The Challenge: A Growing Business in a Finite Space
In the fast-paced food service packaging industry, growth is a double-edged sw or d. Increased demand and the need for advanced, automated equipment are signs of success, but they also place immense pressure on a facility’s existing footprint. Our client, a leader in this sector, faced this exact dilemma. Their operations were expanding, but their walls were not. They needed to integrate heavy, specialized machinery to keep up with production demands, but sacrificing precious ground-floor space was not an option.
The core challenge was multifaceted:
- Space Scarcity:How could they add a significant amount of equipment without halting production or leasing a new, expensive property?
- Workflow Integrity:How could this new equipment be integrated without creating bottlenecks and disrupting the existing operational flow on the ground floor?
- Future-Proofing:The solution needed to be robust and adaptable, ready to meet not just today’s demands but tomorrow’s growth as well.
They needed more than just extra square footage; they needed a strategic, vertically-integrated solution. They needed to buildup.
Ready to See Your Facility’s True Potential?
Let’s talk numbers. Contact us for a free, no-obligation quote tailored to your exact space, load, and operational requirements.
The Solution: A Precisely Engineered Two-Level Mezzanine
After a th or ough consultation, our manufacturer partner designed and fabricated a turnkey solution: a custom two-level, or double-deck, mezzanine. This wasn’t just a platform; it was a fully integrated extension of their facility, meticulously planned to solve every aspect of their challenge. The entire structure was a testament to the power of customstructural mezzanines, designed to support heavy loads and specific operational needs.
Project Specifications & Design Rationale:
- First Level (15′ 11″ Clear Height):The first elevated deck was constructed with a solid diamond plate floor. This material was chosen for its extreme durability, slip resistance, and ability to withstand high-traffic from personnel and pallet jacks, making it a perfect surface for staging and light-duty tasks.
- Second Level (20′ 9″ Deck Height):The top level, reaching a total height of 24′ 3″ with h and rails, featured a heavy-duty bar grate deck. Agrated mezzanine flo or is a strategic choice for multiple reasons. It allows for excellent light penetration and air circulation to the levels below and is crucial for fire safety compliance, as it enables sprinkler systems to effectively cover all floors.
- Space-Efficient Access:To connect the three levels without consuming a large footprint, our engineers incorporated a switchback staircase. This design is far more space-efficient than a straight-run stair, preserving valuable floor space for operations.
- Seamless Equipment Integration:The heart of the project was integrating the client’s machinery. We engineered two 5-foot by 8-foot cutouts directly into the second-level bar grating. These openings were precisely positioned to house the specialized equipment. For maximum flexibility, the surrounding h and rails were made removable, allowing for easy equipment installation, maintenance, and potential future upgrades via a mezzanine with a slide gate for material transfer.
- A Brighter, Safer Workspace:An often-overlooked aspect of multi-level structures is lighting. We installed seven modular wired lighting fixtures beneath the first mezzanine deck, illuminating the ground floor and eliminating dark, hazardous work areas. This ensured the space below remained a safe and productive environment.
This project perfectly illustrates how atwo-story modular mezzaninecan be much more than storage; it can be an active, integral part of a company’s production line.
Get Inspired by Real-World Solutions
Download our comprehensive catalog showcasing various mezzanine projects. See how other companies in your industry have optimized their space.
Engineering the Perfect Fit: Structural Features
Designing a mezzanine of this scale—two full stories and 33’ x 110’ in size—meant paying special attention to structural integrity, especially with the dynamic nature of warehouse activity and the delicate nature of fl or al products.
More Than Just Space: The Tangible Advantages of a Custom Mezzanine
Investing in a custom double-deck mezzanine delivers benefits that go far beyond simple square footage.
Drastic Cost Savings:
Compare the cost, timeline, and disruption of a mezzanine installation to traditional construction or relocating to a new facility. A mezzanine is installed in a fraction of the time, for a fraction of the cost, and with minimal interruption to your ongoing operations.
Unmatched Customization:
Your operation is unique, and your space solution should be too. We tailor every element to you. Need to support heavy machinery? A structural steel frame is the answer. Need to move product between levels? We can integrate vertical lifts and safety gates.
Operational Optimization:
By moving certain processes or storage vertically, you can de-clutter your main floor and dedicate it to primary production. This creates a more logical, linear workflow, reducing travel time for workers and materials, which in turn boosts overall productivity.
Tax Advantages:
In many cases, mezzanines can be classified as capital equipment rather than a building addition. This allows them to be depreciated over a much shorter period (typically 7 years vs. 39 years), providing significant tax benefits.
Why Choose Us?
Over 30 Years Of Experience
We design and install the right storage solutions for your specific needs
We offer a range of customizable options to meet your unique needs
Customer Satisfaction
We are committed to excellent service and support, ensuring satisfaction with every purchase
We offers competitive pricing, making it easy to find a solution that fits any budget
Conclusion: A Strategic Investment in Future Growth
The custom two-level mezzanine for the food service packaging company was more than just a construction project; it was a strategic business investment. It solved their immediate space and equipment crisis, improved the safety and efficiency of their workspace, and positioned them for continued growth without the burden of relocation. This case study is a powerful demonstration of how thinking vertically can unlock a facility’s true potential.
See our main industrial mezzanines page for mezzanine types, design considerations, applications and project examples.
FAQs
Absolutely. Every mezzanine we design is engineered to meet or exceed all relevant local, state, and federal building codes, including IBC (International Building Code) standards for safety and structural integrity.
Roll-formed mezzanines are typically lighter-duty and best for standard storage. Structural steel mezzanines, which we specialize in, use I-beams and are engineered for heavy-duty applications, wider column spacing, and supporting complex industrial equipment.
We pride ourselves on minimizing disruption. Since the components are prefabricated off-site, the on-site installation is clean, quiet, and significantly faster than conventional construction. We work with your schedule to ensure your operations can continue with minimal impact.
Safety is paramount. We offer a full range of safety features, including different types of h and rails (2-rail, 3-rail), safety gates (swing gates, slide gates, lift-out gates), and various staircase designs (straight, L-shape, U-shape/switchback) with specific tread options for enhanced grip.
Related Products & Resources
Ready to Get Started?
Contact our team for a free design consultation and quote.