
Home › Mezzanines › Wildeck Mezzanines
Wildeck Mezzanines
A steel mezzanine adds usable floor area inside the building you already lease — no foundation, no roofline change, and no second facility. This covers structural types, load ratings, code requirements, access equipment, and what a project actually involves start to finish.
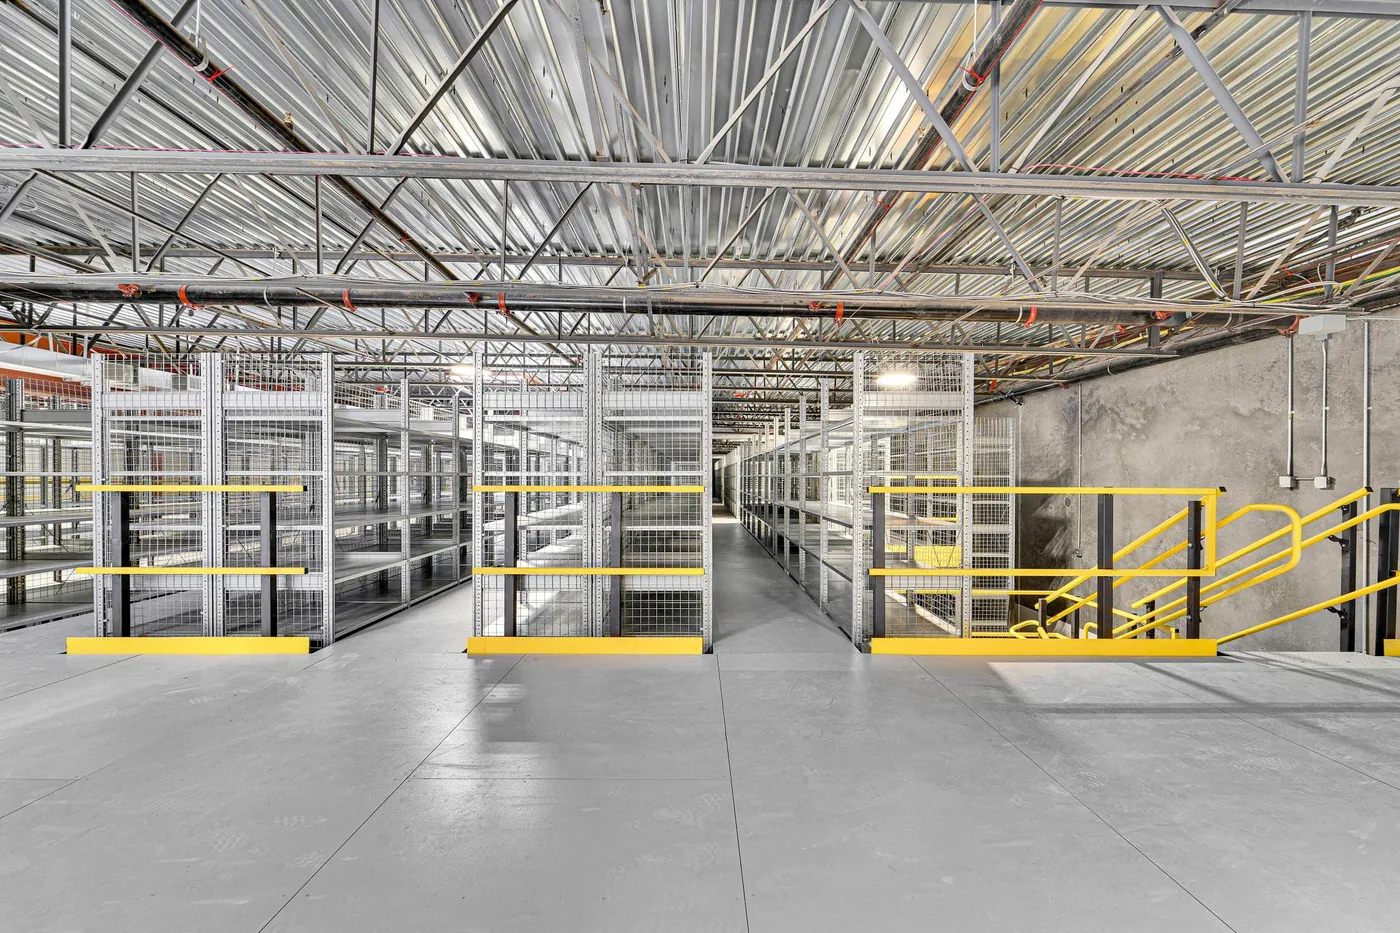
2×
Usable floor area from the same footprint
125 psf
Common design live load for storage decks
IBC
Code-compliant engineering and stamped drawings
Free
Layout and feasibility consultation
The Cheapest Square Footage You Will Ever Buy
Most industrial buildings are leased by floor area and used by floor area, while twenty or more feet of
clear height above the racking does nothing at all. A mezzanine converts that air into floor — a
free-standing steel structure, engineered to a live load, built inside the existing shell.
Compare the three ways to get more space. A new building means land, design, permits, construction, and
a year. A second lease means rent, duplicated staff, and material moving between two sites forever. A
mezzanine means a few weeks of installation inside a building you already pay for, and no change to your
roofline, foundation, or lease footprint.
Wildeck is one of the established U.S. manufacturers of structural mezzanines and vertical lifts, and
their systems are engineered per project rather than pulled off a shelf — which matters, because the
column layout has to miss your rack, your aisles, and your existing sprinkler mains.
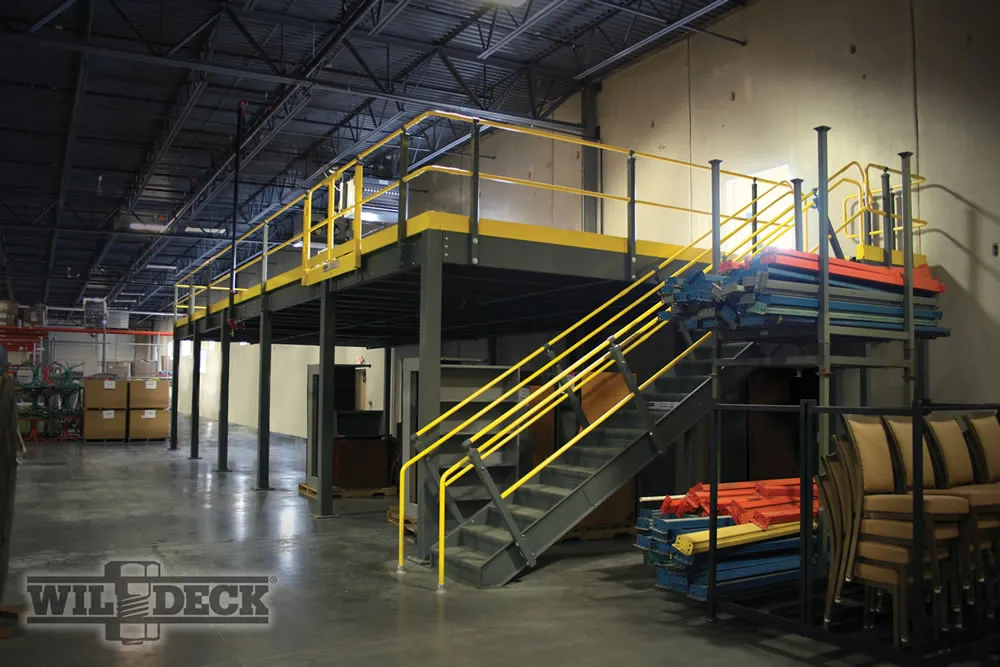
Run the numbers against your lease rate before anything else
Take the square footage a mezzanine would add and multiply it by your annual cost per square foot. For most operations in Salt Lake City, Boise, Denver, Phoenix, or Las Vegas the mezzanine pays for itself against avoided rent well inside its useful life — and it stays with you if you ever relocate.
Structural Types
The right structure depends on what is going on the deck, what is going under it, and how much column interference you can tolerate at floor level.
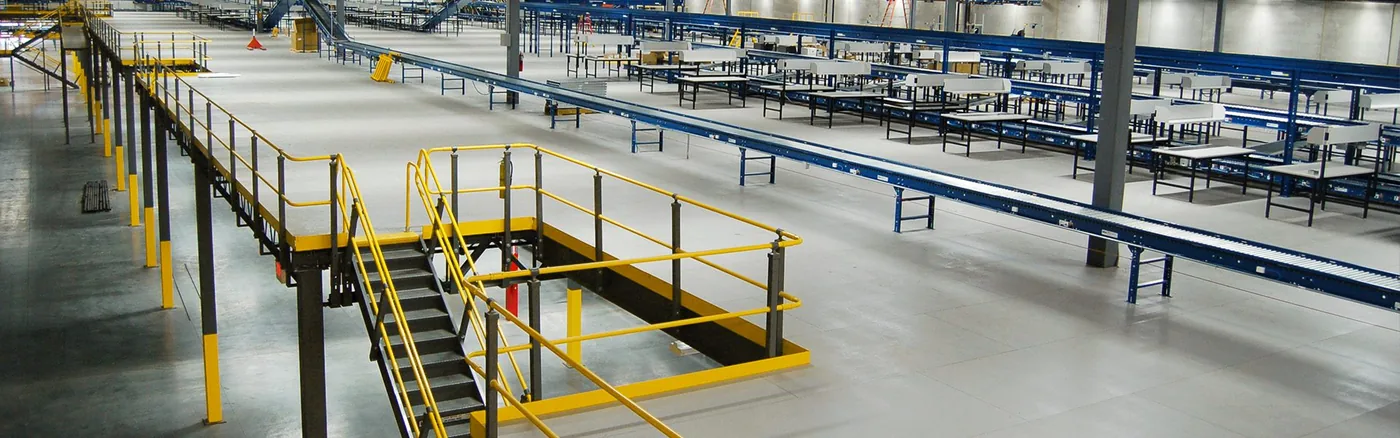 Free-Standing StructuralColumns, beams, and joists carrying load directly to the slab. The most flexible option: the space underneath stays completely open and usable, and the structure is independent of your building. The default for most projects.
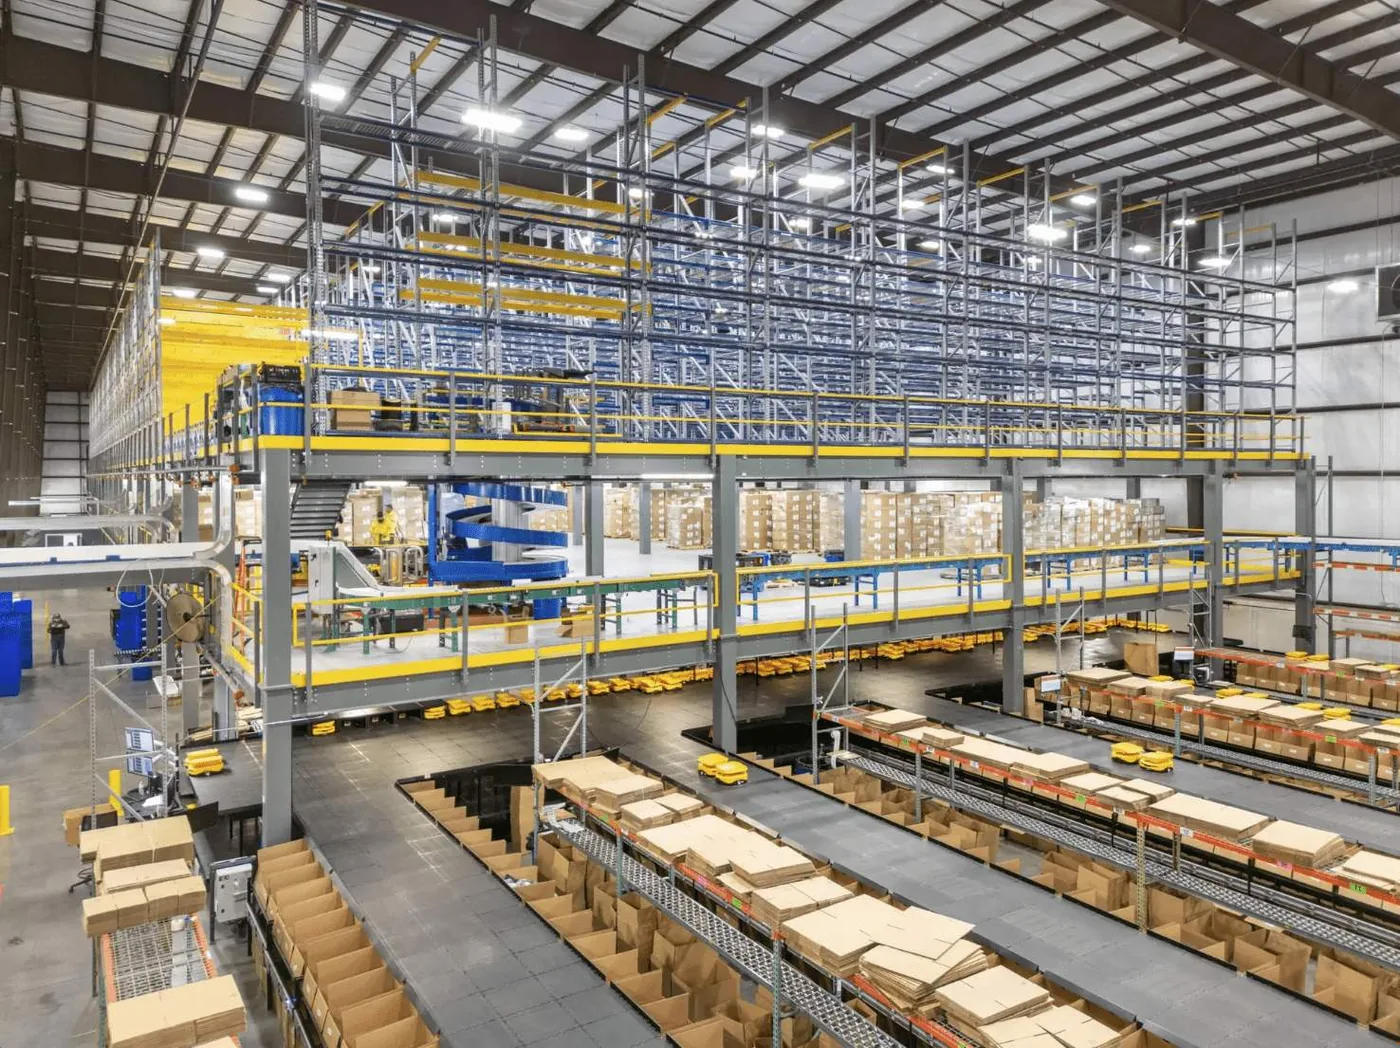 Rack-SupportedThe pallet rack itself carries the platform above. Extremely efficient where the ground level is going to be racking anyway, but it locks your rack layout in place — moving the rack later means re-engineering the deck.
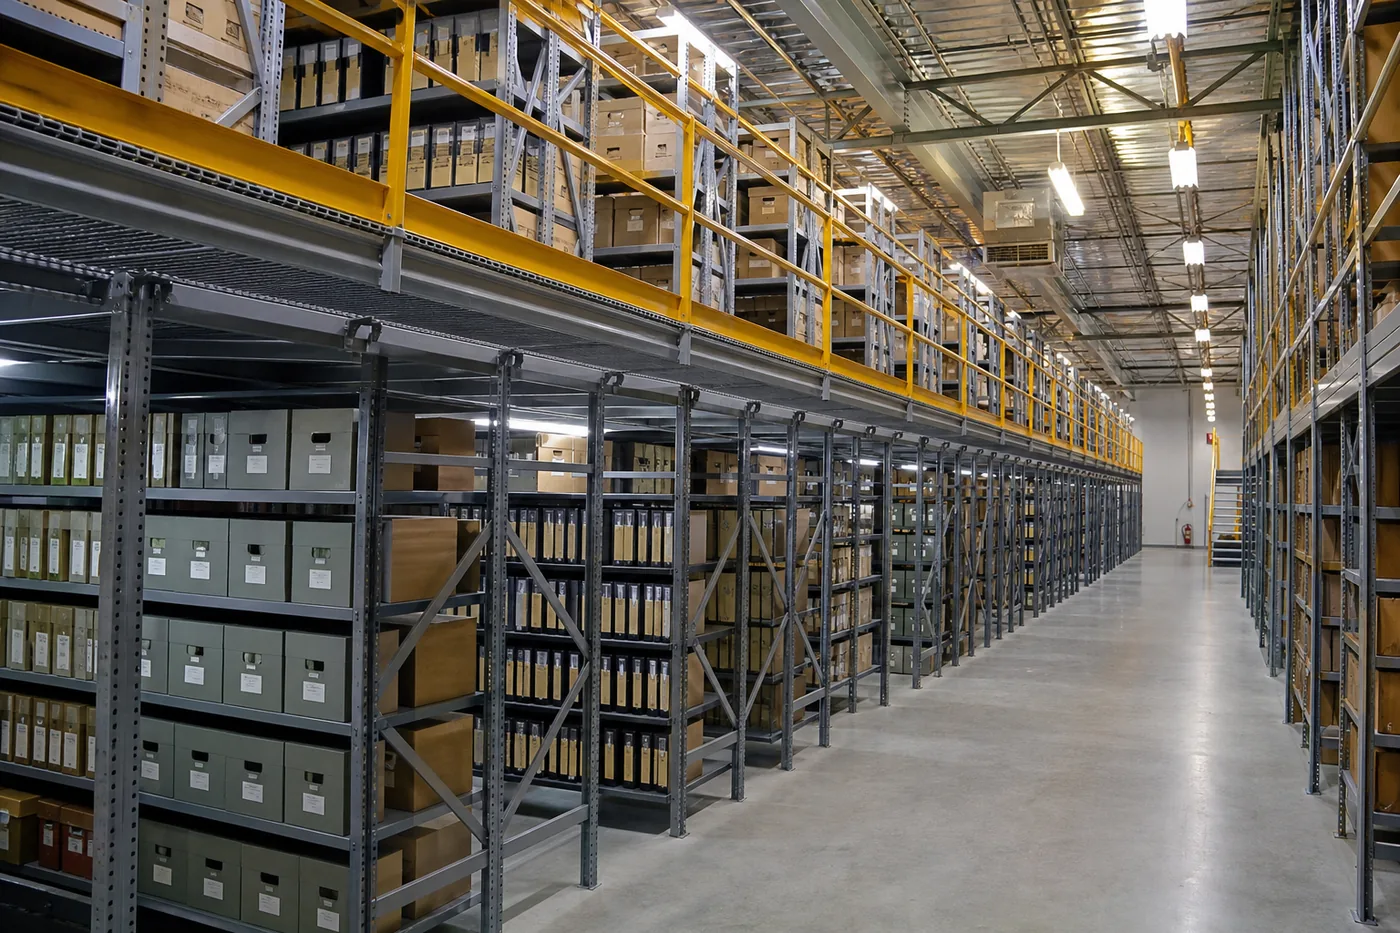 Shelving-SupportedShelving units act as the structure, with walkways between them. Common in records archives and central supply where the whole footprint is shelving and you want two or three tiers of it.
 Office / In-Plant CombinationA mezzanine deck carrying modular offices above, with more offices or storage below. This is how you add supervisory space overlooking the floor without giving up any production area.
 Multi-TierTwo or three stacked levels where clear height allows. Cost per square foot drops with each tier because the columns and foundation work are already paid for.
 Equipment and Work PlatformsSmaller elevated platforms for machine access, tank and mixer service, and maintenance walkways. Same engineering discipline, much smaller scope.
Decking Choices
Decking affects load rating, fire code compliance, noise, and cleanability. It is also one of
the easiest places to over- or under-spend on a mezzanine project.
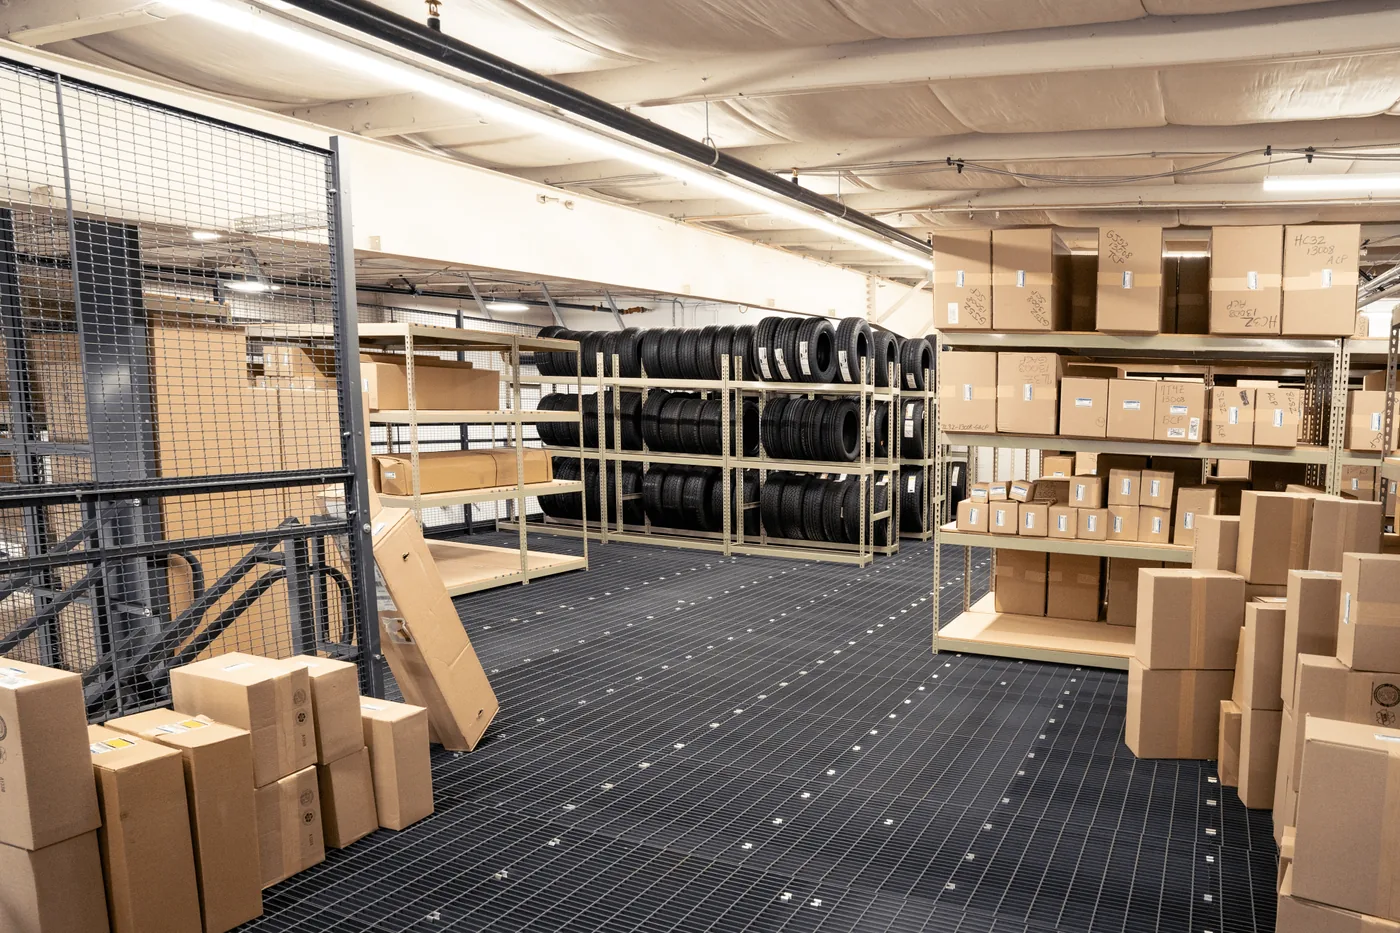
- Bar grating — open steel grid. Lets sprinkler water and light through, which often simplifies fire protection design. Highest capacity per pound, but small items and liquids fall through and it is loud underfoot.
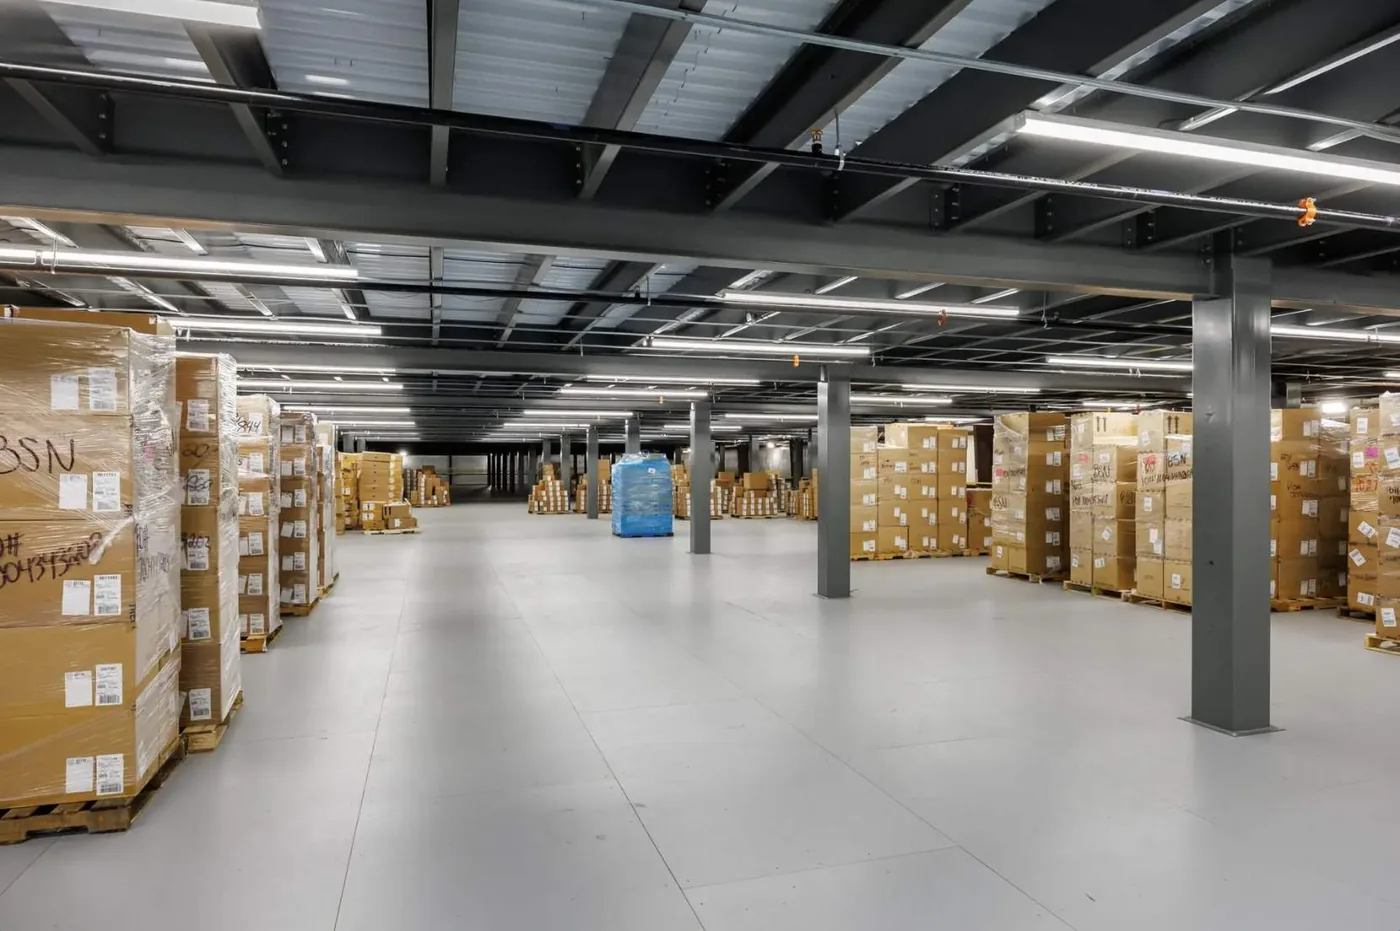
- Steel deck with concrete fill — the premium option. Quiet, flat, easy to clean, and the best choice for offices, forklift traffic, or anywhere people spend the day. Heaviest, so it drives the structure.
- Resin-impregnated composite board — solid, smooth, and quieter than grating at far less weight than concrete. The most common general storage deck.
- Plywood or B-deck with overlay — economical for light storage where appearance and fire penetration are not concerns.
- Diamond plate — slip-resistant steel for maintenance platforms and wash-down or oily environments.
The sprinkler question decides this more often than anything else. Solid decking above a
sprinklered floor generally requires sprinklers under the mezzanine as well; bar grating frequently does
not. That single line item can swing a project budget more than the deck material itself.
Load Ratings: The Number That Drives Everything
A mezzanine is designed to a live load in pounds per square foot. Under-specify it and the structure limits your business; over-specify it and you pay for steel you will never load. Get this number right at the concept stage, because changing it later means re-engineering.
| Design Live Load | Typical Use | What It Supports | Notes |
|---|---|---|---|
| 50–75 psf | Office and light occupancy | Desks, people, filing | Code-driven minimum for occupied space; confirm the occupancy classification |
| 100 psf | Light storage and general access | Boxed goods, light shelving | Often too light for real warehouse storage — verify before accepting it |
| 125 psf | General warehouse storage | Palletized goods, shelving, hand carts | The most commonly specified storage rating |
| 150–200 psf | Heavy storage | Dense product, heavy shelving, pallet jacks | Specify if pallet jacks or heavy dense product will be on the deck |
| 250 psf and above | Industrial and equipment | Machinery, forklift traffic, bulk material | Requires concrete-filled deck and heavier framing; engineer it explicitly |
| Point loads | Specific equipment | Presses, tanks, mixers | Must be called out separately — a uniform psf rating does not cover a concentrated load |
Three load questions people forget
What is going under it? Column placement has to miss your rack rows, aisles, and dock
approach. This is where a layout drawing earns its keep.
Will a lift truck ever drive on it? If there is any chance, say so now. Forklift-rated
decks are a different structure, not an upgrade you bolt on later.
Will it become occupied space? Storage decks and occupied decks carry different code
requirements for egress, fire protection, and accessibility. Converting a storage mezzanine into offices
after the fact is expensive; designing for it up front is not.
Code and Permitting
A mezzanine is a structure, and it gets permitted like one. This is the part of the project that surprises buyers who thought they were purchasing equipment. Handled properly it is routine; handled late it delays everything.
The two constraints that kill late-stage projects
First: IBC limits mezzanine area as a proportion of the room below, so “we will just make it bigger” is often not available. Second: slab capacity. A mezzanine concentrates load into column base plates, and older or thin slabs sometimes need footings cut in. Both are checked in our feasibility review before you commit to anything.
Getting People and Product Up There
A mezzanine with bad access is storage nobody uses. Budget the access equipment as part of the project from day one — it is routinely the difference between a deck that earns its cost and a deck that collects dust.
| Access Method | Moves | Best For | Consider |
|---|---|---|---|
| IBC stairs | People | Primary and secondary egress on any mezzanine | Geometry, handrails, and landings are code-prescribed — not adjustable |
| Ship’s ladder | People | Secondary access on small platforms only | Not acceptable as primary egress for occupied space in most jurisdictions |
| Vertical reciprocating conveyor (VRC) | Material only | Pallets, carts, and bulk between levels | Far less expensive than an elevator and not subject to elevator code — but people may never ride it |
| Freight elevator | People and material | Occupied mezzanines with heavy traffic | Highest cost, elevator code, permitting, and ongoing inspection obligations |
| Pallet drop gate | Pallets by lift truck | Loading the deck edge directly from a forklift | Requires a rated safety gate so the edge is never open while someone is working |
| Conveyor | Product flow | Continuous flow operations between levels | Integrate into the deck design up front; retrofitting a penetration is expensive |
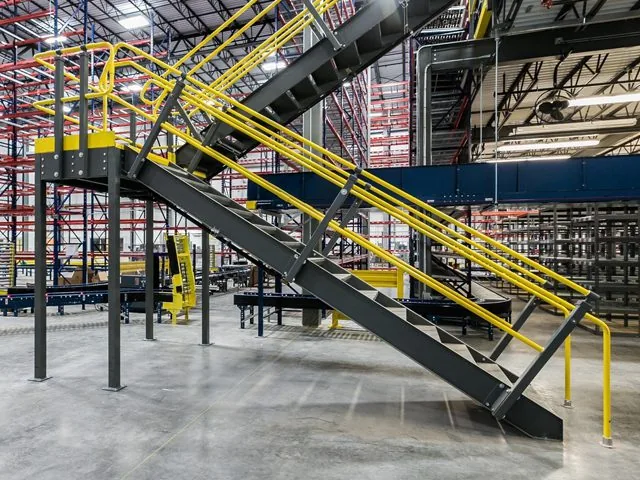 IBC StairsCode-compliant stairs with handrails, landings, and prescribed geometry. Every mezzanine needs at least one, and many need two remote from each other.
 Folding Mezzanine LaddersPortable ladders for secondary and maintenance access on platforms where a full stair is not justified. Available in 60 and 120 inch heights.
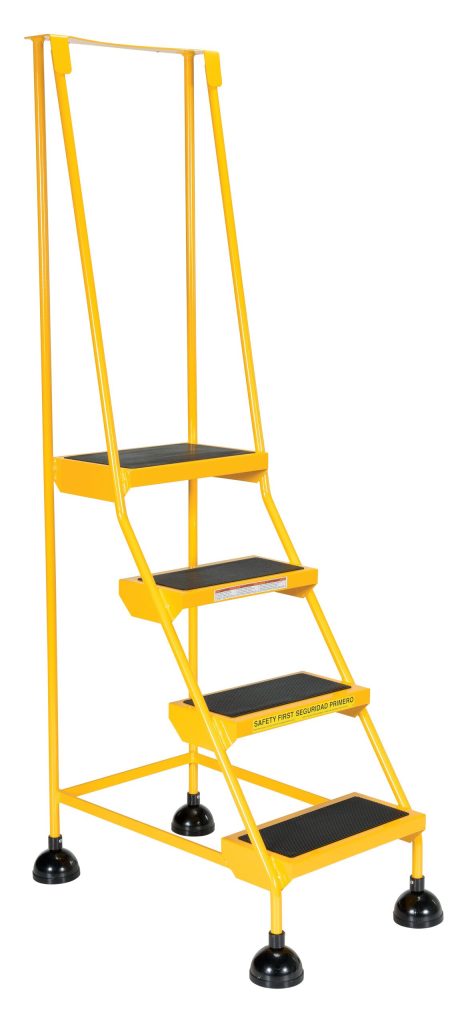 Rolling LaddersSpring-loaded rolling ladders for reaching upper shelving on the deck itself. Locks under weight and rolls when unloaded.
Guarding and Safety Equipment
Fall protection on an elevated deck is not optional and it is not an accessory. These items go
into the original scope, because retrofitting guarding onto a finished deck always costs more and often
requires re-engineering the edge.
- Perimeter guardrail at code height on every open edge, with midrail and toeboard where required
- Wire mesh infill where small items could be kicked off the edge onto people below — a common and expensive oversight
- Rated safety gates at any pallet drop or loading point, designed so the edge is never open while an operator is working
- Column protection at floor level wherever lift trucks operate near mezzanine columns — a struck column is a structural problem, not a cosmetic one
- Rack netting or panels along the deck edge and above aisles where product could fall through
- Signage and load placards stating the design live load, posted on the deck as most jurisdictions require
- Lighting under the deck — the space beneath a mezzanine goes dark, and dark aisles create their own incident history
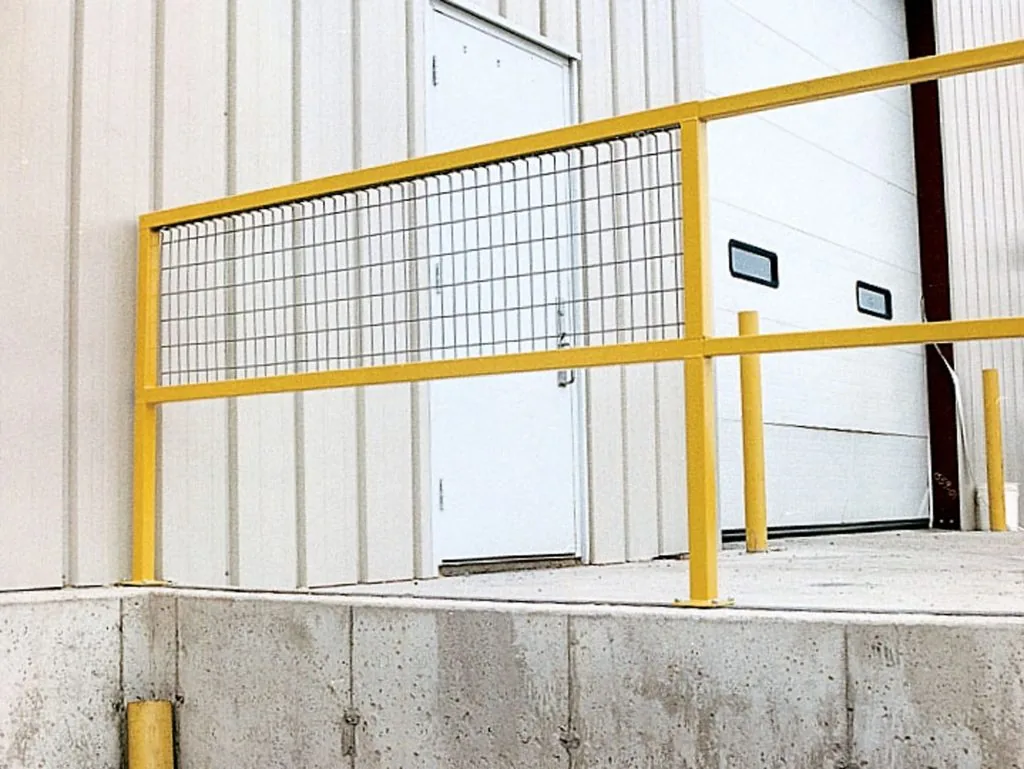
 Guardrail SystemsCode-height perimeter railing with midrails and toeboards, in bolt-down or weld-down configurations.
 Rack and Mezzanine NettingContainment netting along deck edges and above aisles where falling product is the risk rather than falling people.
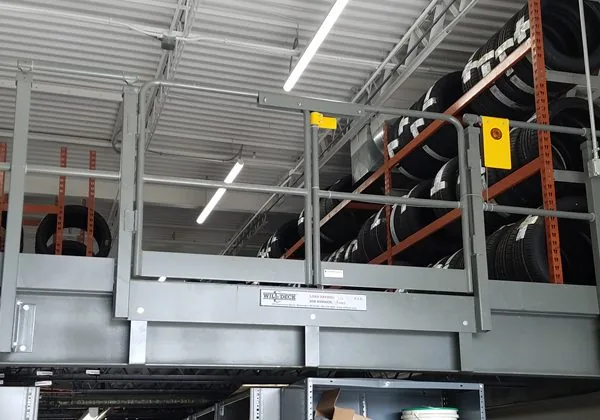 Safety Gates and BarriersRated gates at pallet drop points and aisle entries so an open edge is never left unguarded.
Where Mezzanines Get Built
| Application | Typical Design | What It Solves |
|---|---|---|
| Warehouse storage expansion | Free-standing, 125 psf, composite deck | Doubles storage area without a lease or a building addition |
| Order picking and pack out | Free-standing, 125 psf, stairs plus a VRC | Puts slow-moving picks above the floor and frees ground level for fast movers |
| Manufacturing support and WIP | Free-standing, 150–250 psf, steel deck | Buffer storage and subassembly right above the line instead of across the plant |
| Offices overlooking the floor | Deck with modular offices, 50–75 psf | Supervisory visibility without consuming any production floor |
| Records and archives | Shelving-supported, multi-tier | Two or three tiers of shelving in the footprint of one |
| Equipment and tank access | Work platform, diamond plate | Safe, permanent maintenance access instead of ladders and scaffolding |
| Retail and distribution backrooms | Free-standing, composite deck | Seasonal and overflow inventory off the sales floor and out of the aisles |
| Aircraft and vehicle maintenance | Free-standing, heavy duty | Tool and parts storage overhead, with the bay below completely clear |
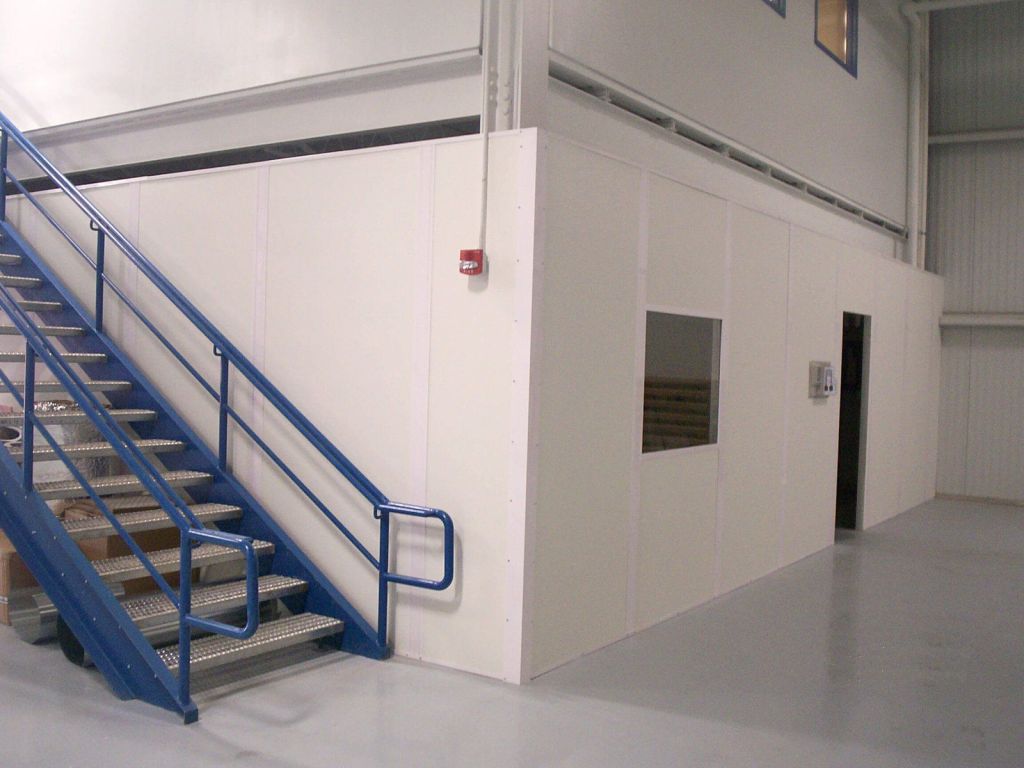

What a Project Involves
Site visit and feasibility
We measure clear height, check obstructions, review your slab, and locate sprinkler mains, lighting, and HVAC. This visit is what determines whether the concept is buildable as imagined.
Layout and load definition
Column grid placed to miss your rack and aisles, live load set to your real product, access method selected, and decking chosen against the sprinkler question.
Engineering and stamped drawings
Sealed drawings by an engineer licensed in your state, including anchorage and seismic design to local criteria.
Permit submittal
We supply the drawing package and specifications your building department needs. Permit timelines are jurisdiction-dependent and should be assumed to be the longest lead item after steel.
Fabrication and delivery
Steel is fabricated to the approved drawings. Lead time depends on scope and current mill and fabrication conditions — we quote it honestly rather than optimistically.
Installation
Our crews install around your operation, typically zone by zone and off-hours where needed, so the building keeps running. Guardrail, gates, and access equipment go in with the structure.
Inspection and handover
Final inspection, load placards posted, and a walkthrough covering load limits, gate operation, and what not to do with a mezzanine column.
What Drives the Cost
We will not print a price per square foot, because the honest answer is that the same deck area
can vary by a factor of three depending on the decisions below. What we will do is tell you which of these
is driving your number so you can make a real trade-off.
- Live load rating. The largest single driver. Going from 125 to 250 psf changes every member in the structure.
- Decking type. Concrete fill is the premium; bar grating is the economy option — but see the sprinkler note, which can reverse that.
- Fire protection. Sprinklers under a solid deck are frequently the largest surprise line item on the whole project.
- Column spacing. Longer spans to keep the floor below clear mean heavier beams. Clear floor area has a price.
- Access equipment. A VRC is a significant line item; a freight elevator is a much larger one.
- Occupancy classification. Occupied space brings egress, fire, and accessibility obligations that storage does not.
- Slab condition. If footings need to be cut in, that is concrete work on your critical path.
- Installation conditions. Working around a live operation, in tight aisles, or off-hours all affect labor.
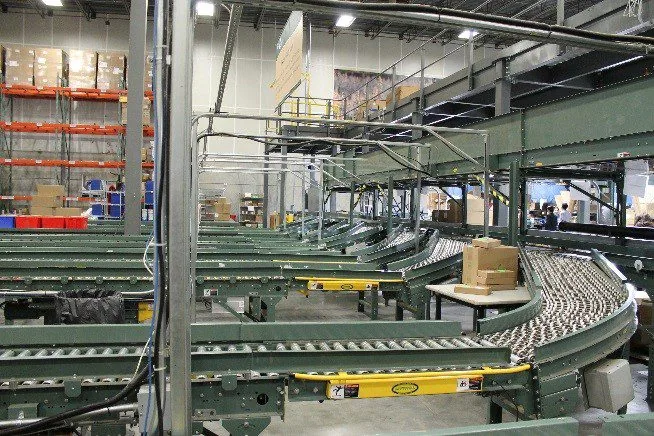
Shop Online at MaterialHandling-USA.com
Handrail, mesh infill, folding ladders, and rolling ladders are available to order online. Mezzanine structures are engineered and quoted per project.
Related Solutions
 Mezzanines OverviewAll mezzanine types, engineering, and installation — the main hub for platform projects.
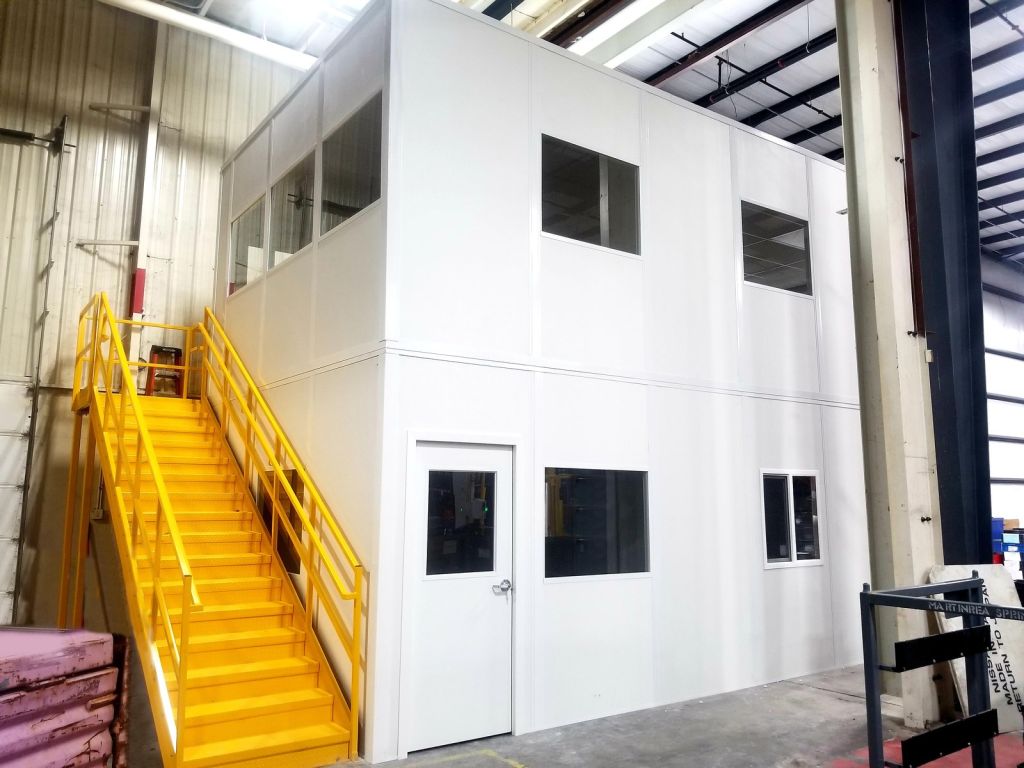 Modular Buildings & In-Plant OfficesPrefabricated offices, break rooms, and enclosures — on grade or on a mezzanine deck.
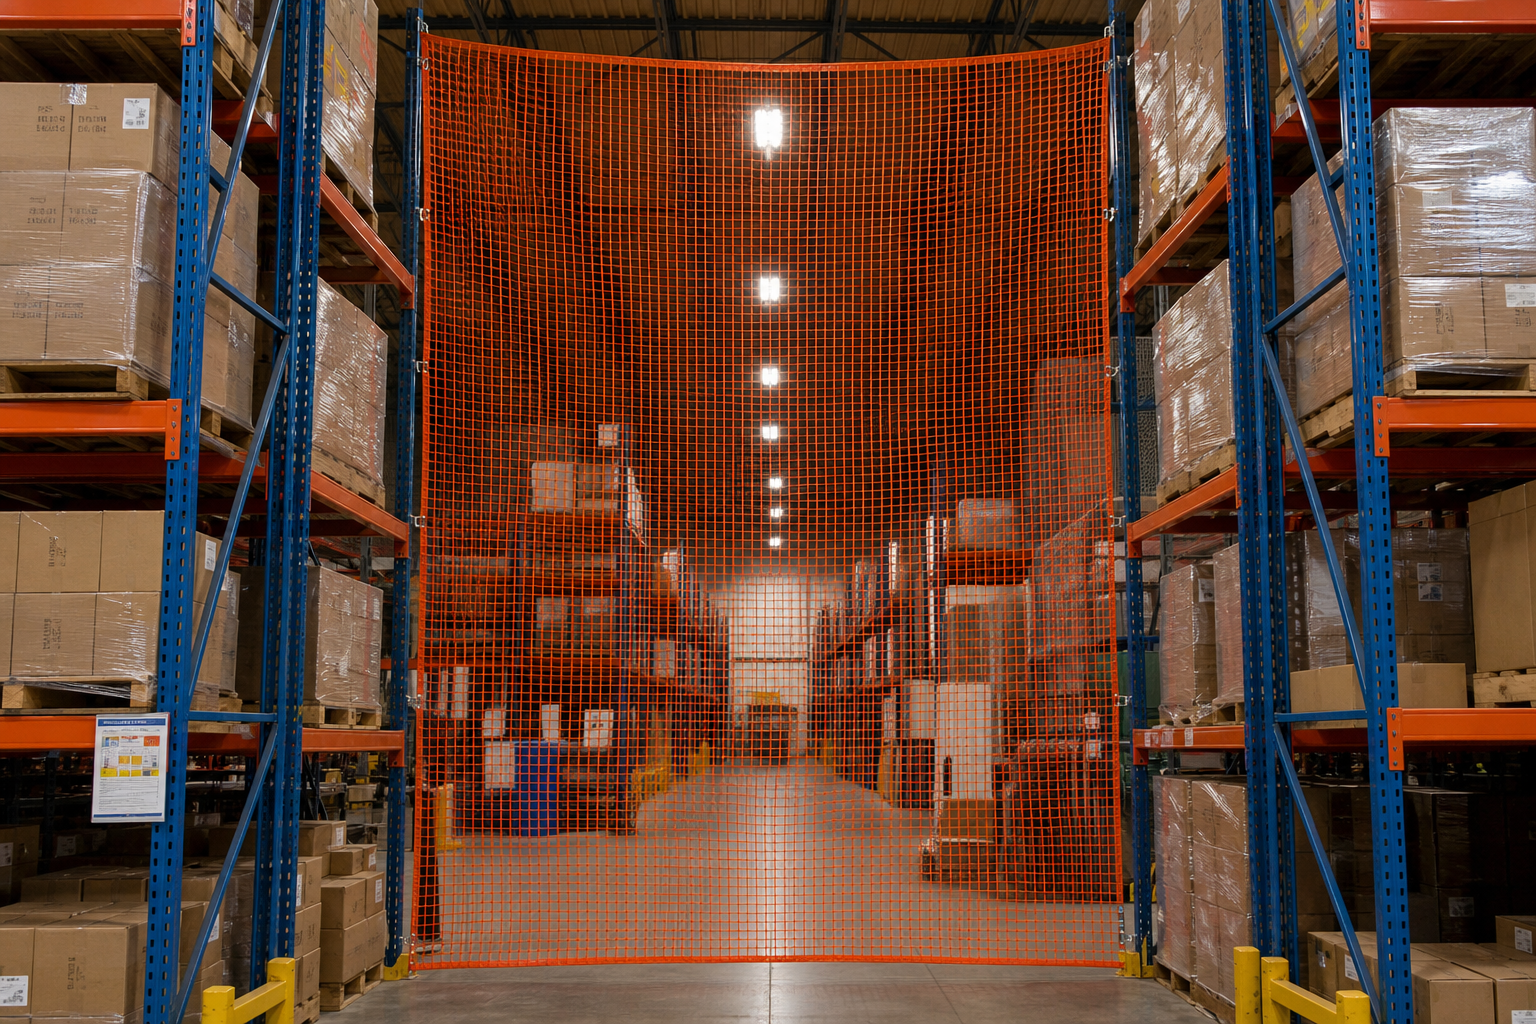 Rack & Mezzanine NettingContainment netting for deck edges, rack backs, and above-aisle protection.
 Pallet RackSelective, cantilever, drive-in, and push-back rack, plus repair, protection, and seismic anchoring.
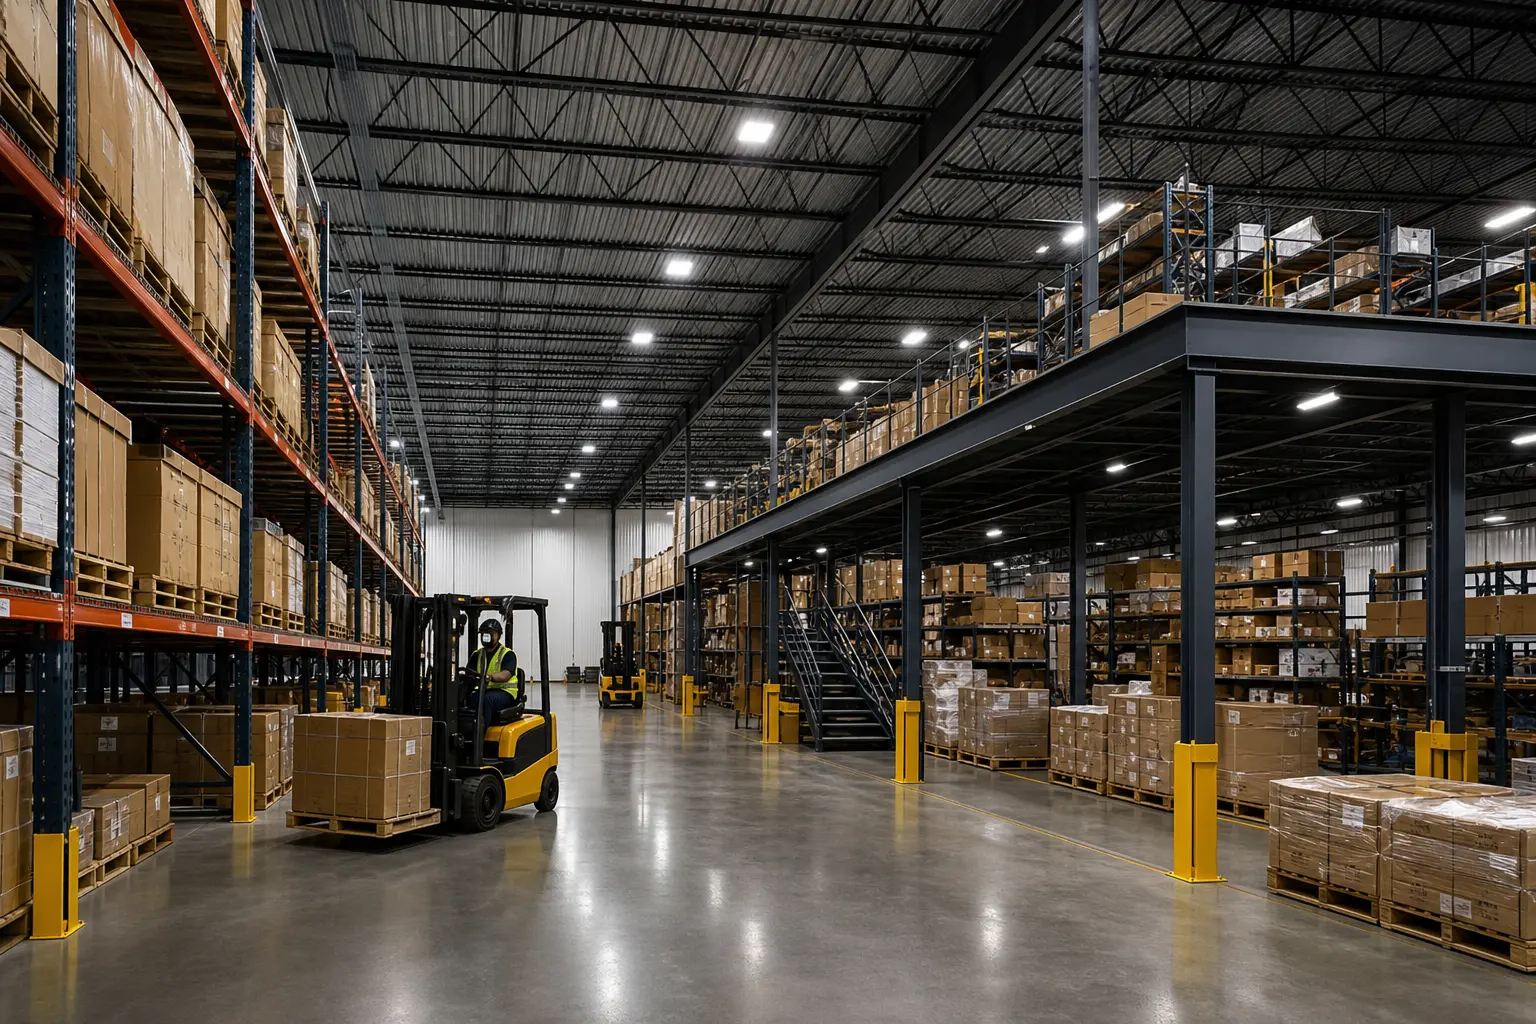 Warehouse DesignLayout and flow design — where a mezzanine decision should always start.
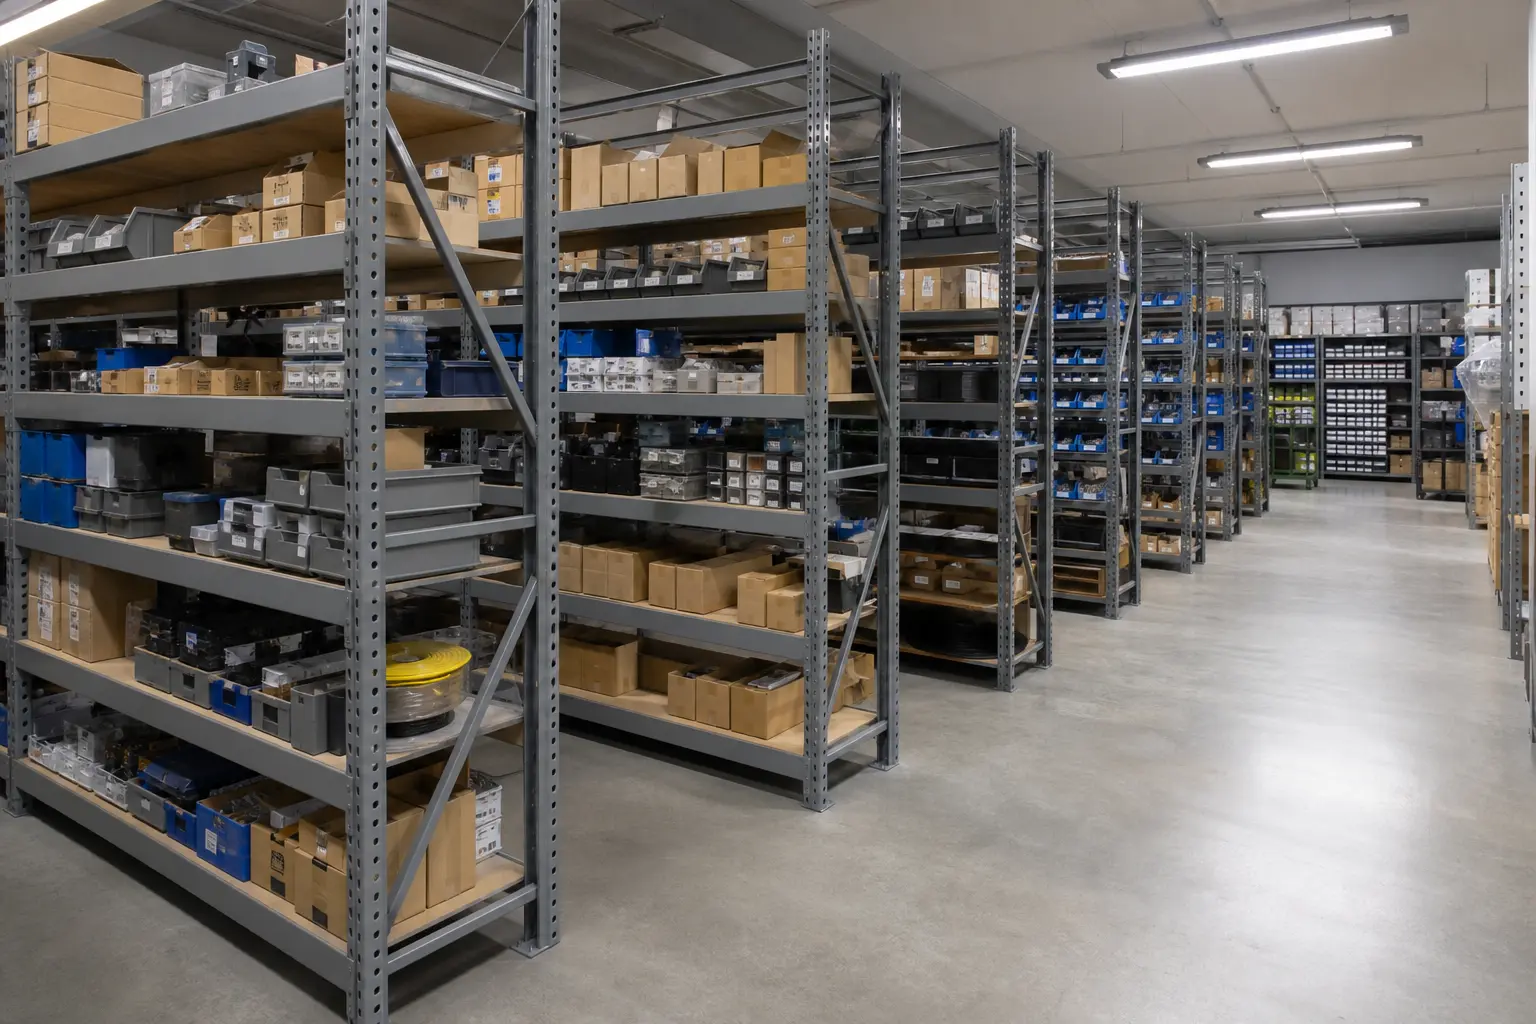 Shelving SolutionsThe shelving that usually goes on the deck, in boltless, clip-style, wire, and mobile systems.
Frequently Asked Questions
Do I need a building permit for a mezzanine?
How much clear height do I need?
Will a mezzanine damage my slab or require footings?
Do I need sprinklers under the mezzanine?
Can I put offices on a mezzanine?
Can a forklift drive on the deck?
How do we get pallets up there?
Can a mezzanine be moved or expanded later?
How long does the whole project take?
Find Out What Your Clear Height Is Worth
We will visit your facility, measure clear height and obstructions, check your slab, and return a layout with load ratings and a realistic budget. Free feasibility consultation — call (800) 326-4403.