
Equipto Mezzanines & Stairways
Equipto mezzanine modules, flooring, railing, drop gates, stairways, ladders and crossovers for elevated storage and access planning.
6
Component paths
3
Access decisions
1
Generic hub
800
326-4403
Mezzanine Project Coordination
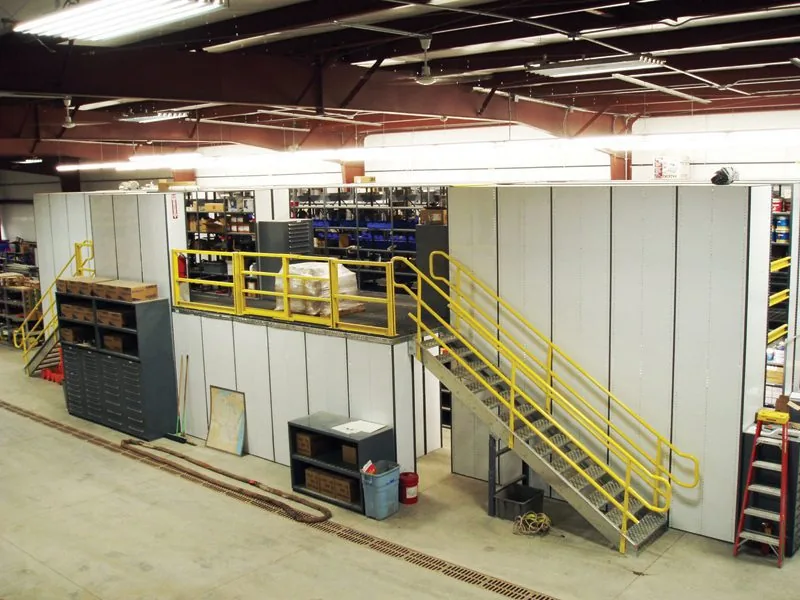
A raised-level project should be represented by one coordinated schedule. Show the footprint, structural modules, flooring, railing, transfer points, stairs or ladders, crossovers and any platforms or landings. Mark the clear height above and below, existing columns or walls, doors, aisles, staging space and the route by which components will enter the building. This gives the review team a common drawing without turning an unverified web page into an engineering document.
Separate people access from material transfer. A stairway may connect a raised level for routine foot traffic, while a drop gate serves a deliberate load-transfer point. A crossover addresses an obstacle such as a conveyor rather than simply replacing a stair. Treating those as different paths reduces late changes and keeps the final component schedule easier to review.
Exact capacities, clearances and facility requirements belong to the current listing, manufacturer documentation and the responsible facility or engineering review. MH-USA can help gather the product records, prepare a coordinated quote and organize delivery or installation resources, while the customer’s responsible teams confirm site-specific requirements before release.
| Project record | Include | Why it helps |
|---|---|---|
| Inventory or task | What is stored or done at the station. | Keeps product family tied to use. |
| Footprint and access | Walls, doors, aisles, carts and staging. | Prevents a paper fit from becoming an aisle problem. |
| Configuration | Surface, storage, accessories and quantity. | Makes the quote and receiving schedule verifiable. |
| Review owner | Facilities, safety or operations contact. | Keeps changes and documentation visible. |
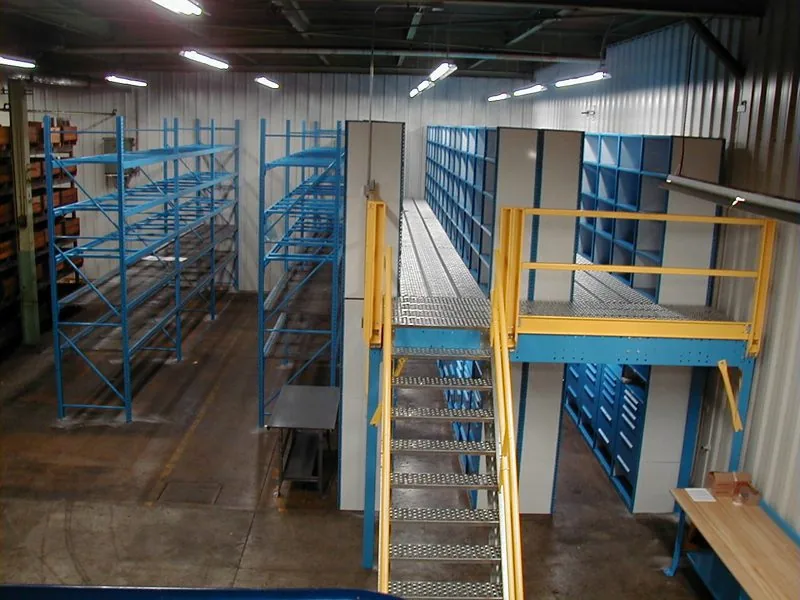
A short room plan, representative inventory list and delivery location are enough to begin a focused review. Exact product facts are checked against the live listing before quoting.
After the Product Decision
The work is not finished when a product family has been selected. Before release, confirm the final schedule against the room, delivery path and operating method. Identify the quantity, location, accessories, top or surface, and any item that must be reviewed separately. Keep the approved schedule with the room plan so a future addition does not rely on memory or a photograph.
At delivery, the receiving team should be able to match each unit or component to a location. Staging space, door access and installation sequence should be decided before freight arrives. Once the equipment is in service, labels, location codes and reset routines keep the system usable. A storage or work station becomes more valuable when the next operator can understand it without a separate explanation.
MH-USA can help with application assessment, specification, quoting, delivery coordination and installation resources. We keep exact dimensions, options and specialized requirements tied to the live product record and current documentation, and we leave site-specific facilities and safety decisions with the responsible customer teams.
Review the Room Before Release
The most useful review is a short, shared record. Put the room or station name at the top, then list the inventory or task, the selected family, the quantity, the intended location and any adjacent equipment that affects access. If the project includes several related categories, keep the roles separate: shelving supports storage, workbenches support a task surface, workcenters support a coordinated station, and cabinets or drawers support controlled inventory access.
Use the live product record for model-level facts and use the room plan for placement. A photograph can help the team discuss an application, but it is not a substitute for the current listing, a dimension check or a facility review. Mark open questions rather than filling them with assumptions; that makes the quote easier to revise when the customer confirms a wall condition, top preference, access route or inventory change.
A final pre-release check should cover the delivery path, staging area, installation sequence, labels or location codes, and who owns the next replenishment or reset routine. Those operational details are small, but they determine whether the selected system continues to work after the first installation. MH-USA can keep the schedule, quote and coordination notes aligned as the project moves from assessment to order review.
| Release check | Owner | Evidence |
|---|---|---|
| Product identity | Purchasing or project lead | Current live listing and documentation. |
| Room fit | Facilities or operations | Plan with footprint, doors, aisles and staging. |
| Operating method | Team supervisor | Inventory, task or replenishment notes. |
| Delivery path | Receiving or installer | Dock, door, staging and sequence review. |
Turn the Planning Record Into a Clear Quote
A quote is easier to compare when it separates the product decision from the project assumptions. List the family or exact live listing, the quantity, the intended location, the required accessories, and any open measurement or documentation question. If there are several rooms, give each room a short identifier and keep its schedule separate. That makes a later change traceable instead of forcing the team to reconstruct the original intent from a product photograph.
The same record also helps when alternatives are reviewed. A substitute should be compared on the same role, footprint, access path and accessory needs, not only on a similar title. If the customer changes the top, shelf surface, drawer mix, stair route, cabinet role or transfer point, update the schedule and recheck the adjacent layout. MH-USA can use that record for its own assessment, specification and quoting work, then coordinate delivery and installation resources around the approved plan.
Availability is confirmed during the quote process. Some common sizes may be in stock at select manufacturers, subject to confirmation; that is not a promise that MH-USA warehouses every size or that every configuration is immediately available. Current model details, documentation and project timing remain part of the final review.
| Quote field | Example of a useful entry | Avoid |
|---|---|---|
| Product role | Point-of-use drawer bank beside Station 3. | A generic family name with no location. |
| Configuration | Exact live listing plus verified accessories. | Assuming every photographed option is included. |
| Project assumption | Door width and cart approach measured. | Treating a photo as a dimensional drawing. |
| Availability | Confirmed during current quote review. | Promising a warehouse quantity or date. |
Equipto Mezzanines and Access Structures
Equipto mezzanine and stairway products cover structural modules, flooring, railing, drop gates, stairways, ladders, crossovers and platforms. This page is the brand-qualified path. The generic category owner is mezzanines, where manufacturer-neutral planning and system comparison belong.
Use this page when an Equipto component family is the product path you want to assess. MH-USA can help review the footprint, clear height, access points, load/application context and delivery path, then coordinate a quote and installation resources. Exact dimensions, capacities and requirements are confirmed against the live listing and current documentation.
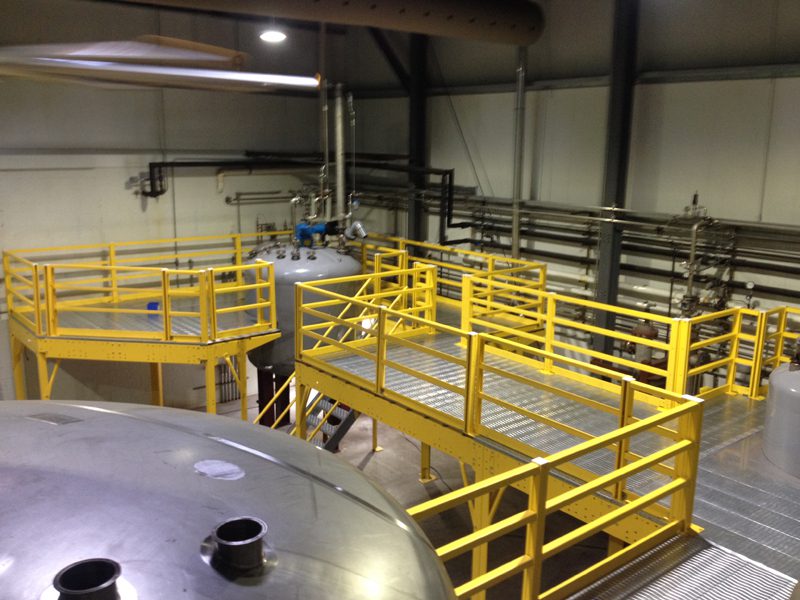
A raised-level project is a coordinated system: structure, deck, perimeter, transfer points and people access should be planned together.
Mezzanine Modules, Flooring and Perimeter Components
 Structural modulesCreate the raised level with the exact frame and dimensions in the live listing.
 Mezzanine flooringDeck the structure with the listed flooring path matched to the bay plan.
 Edge and transfer componentsPlan the perimeter and load-transfer points as part of the system.
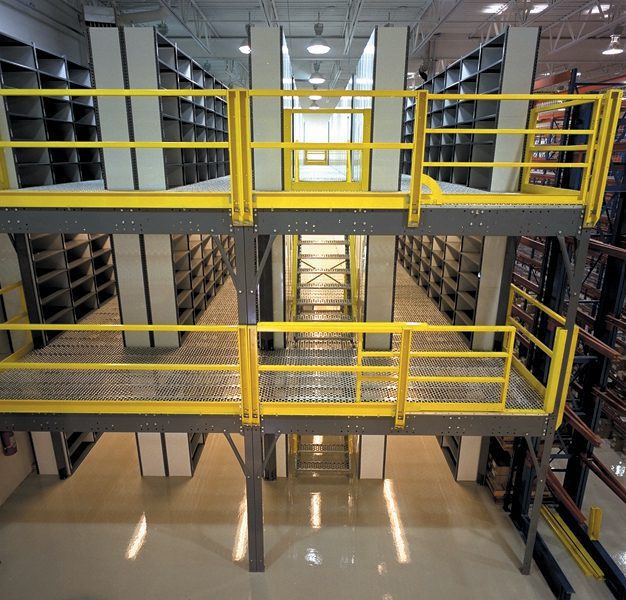 Access and work areasUse listed platforms or landings where the elevated route needs a transition.
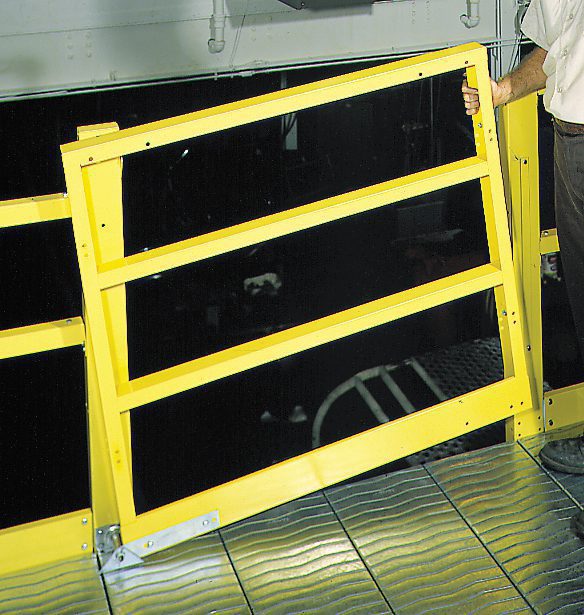
The component families should be scheduled together even when individual items are sold separately. Structural modules, flooring and perimeter components need a compatible bay plan. Drop gates belong at deliberate transfer points; they should not be treated as a generic opening in the railing. Our mezzanine safety gate guide compares pivot, slide and swing gates and the OSHA guardrail rules behind them.
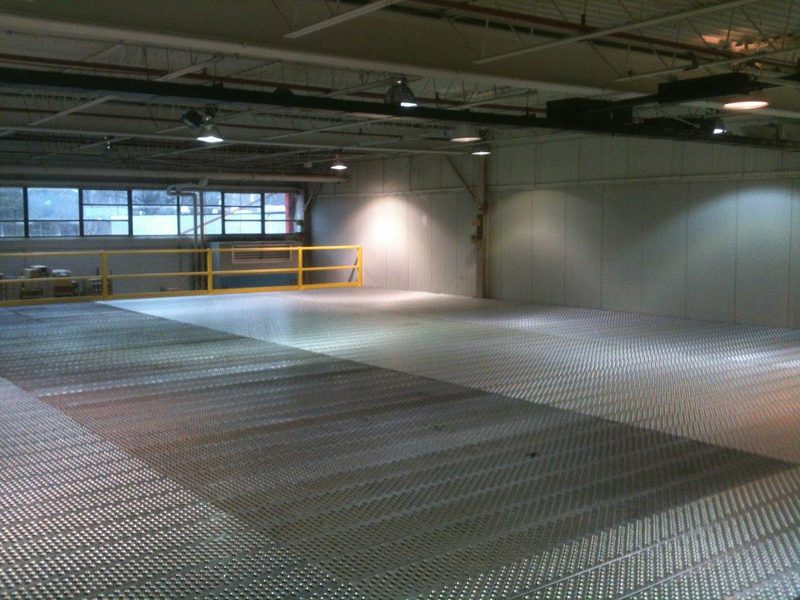
Do not infer a structural capacity, clearance or code outcome from a photograph. We verify the exact model, documentation and facility requirements before quoting.
Stairways, Ladders and Conveyor Crossovers
| Access problem | Relevant path | Planning question |
|---|---|---|
| People to a raised level | Stairway or ladder | What platform height and floor run are available? |
| Material transfer at an edge | Drop gate and transfer point | Where does the load cross the perimeter? |
| People over an obstacle | Conveyor crossover | What obstacle, height and approach path must be crossed? |
| Elevated service access | Platform or landing | What exact equipment and maintenance route need access? |
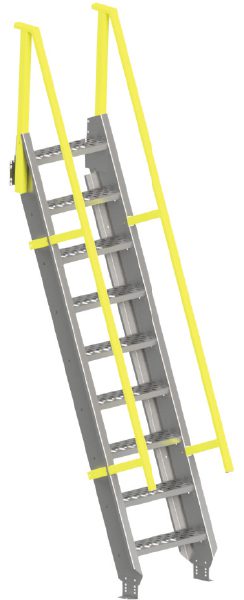
A stairway connects a floor level to a raised structure. A crossover solves a different problem: getting people over an obstacle such as a conveyor. A ladder may suit a limited access path where the exact listing and facility review support it. We use the functional distinction to narrow the product family, then verify the exact model and documentation. For OSHA ship-stair angles, sizing and how ship’s ladders compare with ship’s stairways, see our ship’s ladders guide.
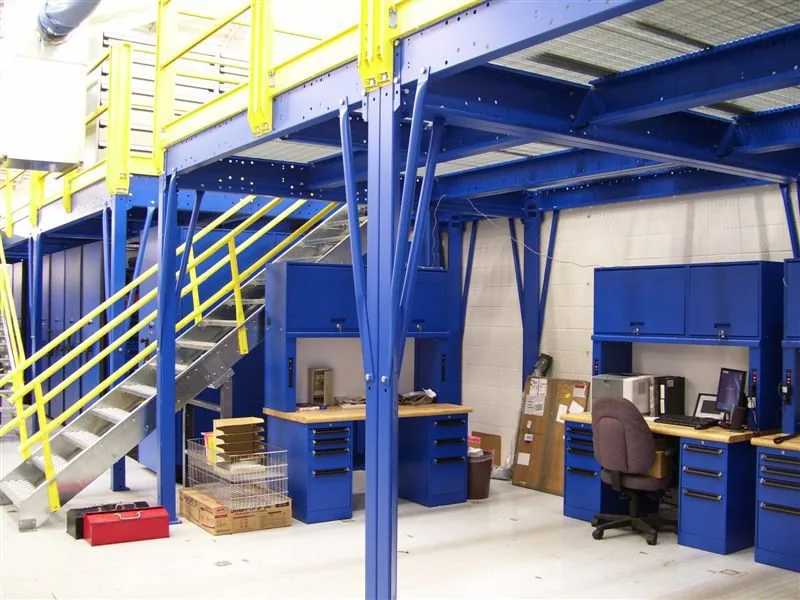
Map people, carts, pallets and service access separately. A convenient route for one may be the wrong route for another.
Where Equipto Mezzanine Systems Fit
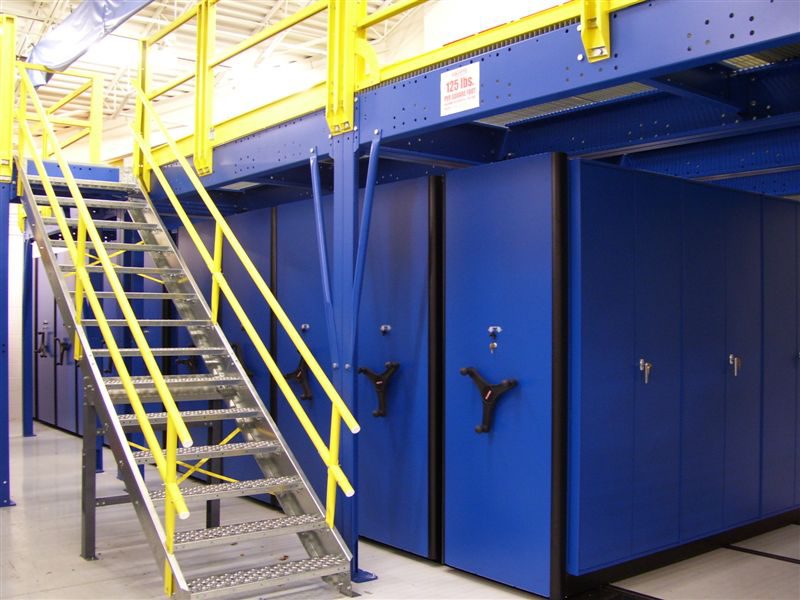 Warehouses and distributionAdd an elevated level above existing storage or work areas when the building footprint is fixed.
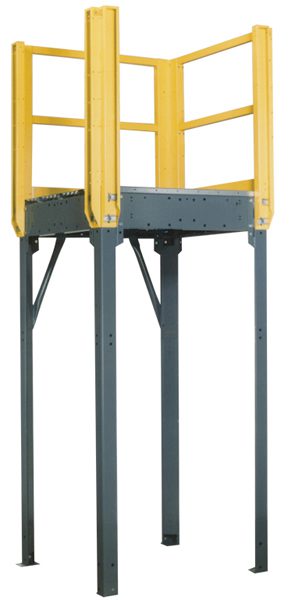 Manufacturing and productionPlace tools, parts or work areas above the floor while keeping access deliberate.
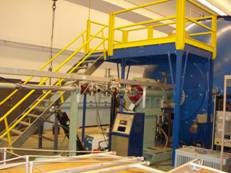 Conveyor environmentsUse crossovers and platforms for planned foot traffic around elevated equipment.
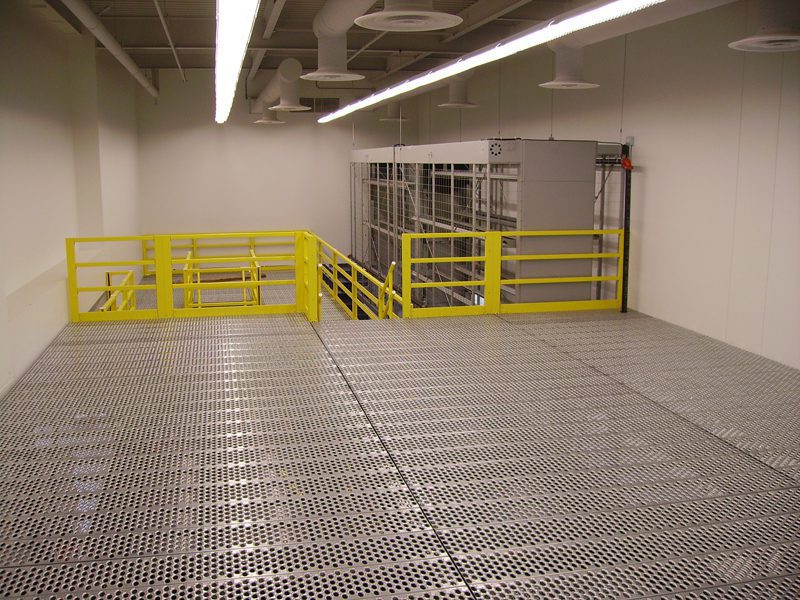 Maintenance accessCreate a raised work or service path around equipment where the exact configuration supports it.
The application determines the structure, deck, access and transfer components that need to be reviewed together. Clear height, floor condition, column or wall constraints, aisle movement and the elevated task all belong in the first conversation.

A full project can combine mezzanine components with shelving, workcenters or cabinets below; keep each product family’s role clear in the room plan.
Plan the Mezzanine or Access Structure
| Planning input | Why it matters | Next check |
|---|---|---|
| Clear height | Determines usable space above and below the deck. | Measure the room and note overhead services. |
| Footprint | Structure, flooring and railing must match the bay plan. | Map columns, walls, doors and aisles. |
| Access points | People and material need deliberate routes. | Choose stair, ladder, crossover and transfer locations. |
| Raised use | Storage, work and equipment impose different application needs. | Confirm the exact listing and documentation. |
| Delivery and installation | Large components need a movement and staging path. | Review dock, door, floor and installation constraints. |
We do not publish unverified load, height or code figures on this page. The live product record, current manufacturer documentation and the facility’s engineering or safety review are the correct sources for final selection. MH-USA can help assemble the project schedule around those verified facts.
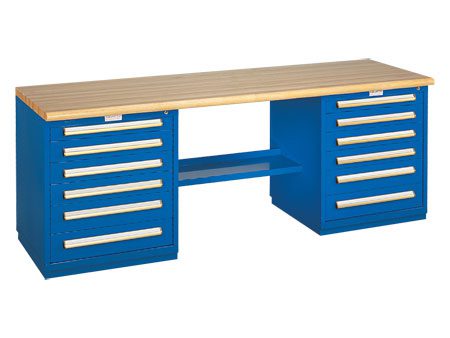
Send a floor plan, clear height, intended use and access requirements. We can help separate the structural, flooring, perimeter and access decisions.
Military Supply and Maintenance Mezzanines
Vehicle and equipment maintenance shops often run out of floor space before they run out of height. Equipto describes its mezzanines and platforms as a way to use the space above equipment for light storage and maintenance access, and its government literature suggests adding a platform for workcenters to use an existing footprint vertically. A practical layout keeps the daily work on the floor and moves slower-moving parts storage to the upper level.
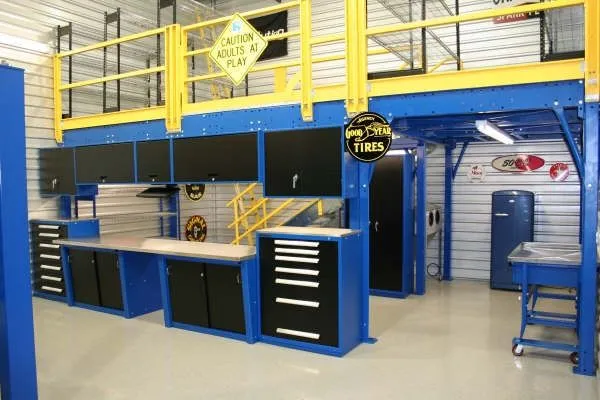
Lower level: workstations and tool storage. Workbenches, tool cabinets and drawer storage stay on the floor where technicians work every shift. Plan the column grid around the stations and the cart and vehicle paths so posts don’t land in a work zone. See the Equipto workcenters page for station options.
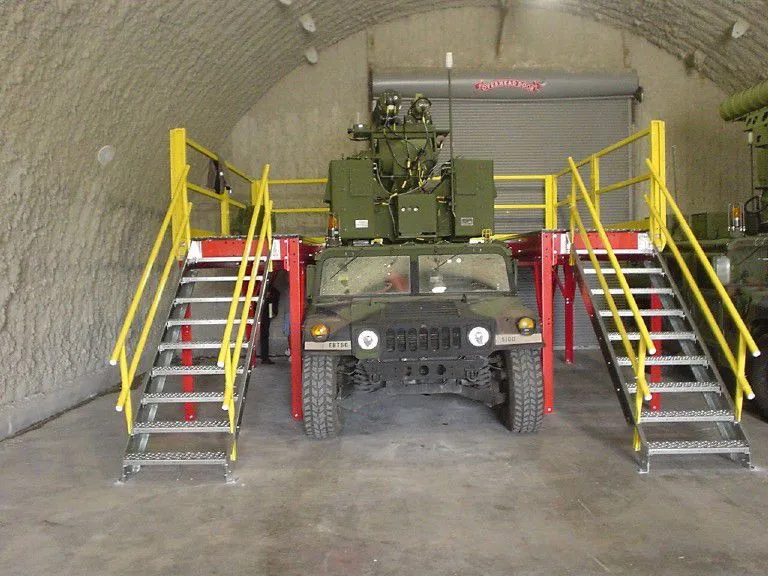
Access around vehicles. Platforms with stairs on each side can give technicians a planned working height at a vehicle, separate from the storage mezzanine. Whether a project needs a storage deck, an access platform or both depends on the work done in the bay.
The upper level can hold reserve parts, kits and supplies. Equipto says its multi-level shelving systems can be configured with static shelving or mobile aisle systems with shelving, drawers or doors.
MH-USA does not state load ratings or code compliance for a project before Equipto’s engineering review. We collect the clear height, floor details, bay layout and storage list, then coordinate the quote. For broader armory and supply rooms see military and government storage; for other mezzanine options see our mezzanines page.
How MH-USA Supports the Mezzanine Project
MH-USA provides its own assessment, layout, specification, quoting, delivery and installation coordination. This page describes MH-USA’s own project assessment and coordination. Our role is to help turn the facility’s plan into a verifiable product schedule and coordinated quote.
Exact component dimensions, capacities, accessories and current availability must be confirmed against the live listing and documentation. Specialized structural and access requirements remain subject to the facility’s responsible engineering, safety and code-review process.
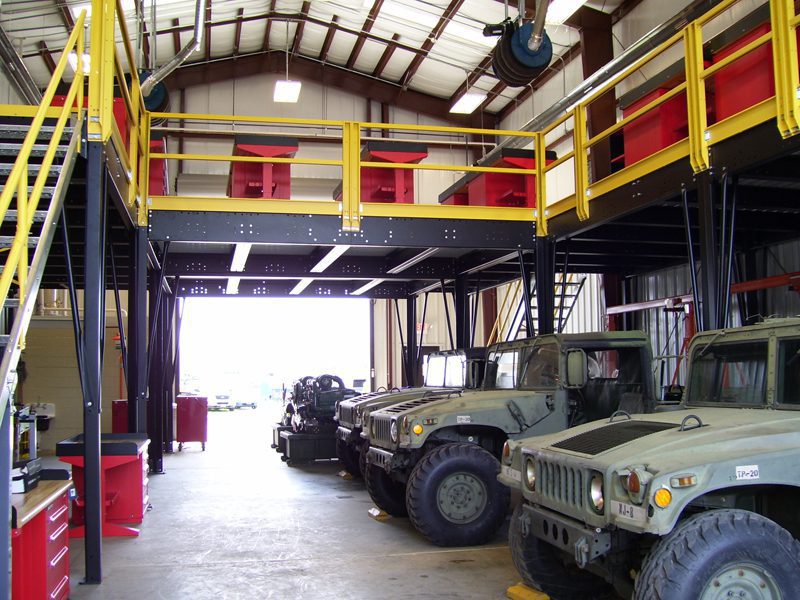
A mezzanine project is easier to quote when structure, flooring, edge protection, transfer points and people access are shown on one plan.
Equipto Mezzanine Buyer Guide
| If you need… | Start with… | Then verify… |
|---|---|---|
| A raised storage or work level | Mezzanine modules | Footprint, clear height and exact structural listing. |
| A deck surface | Listed flooring | Bay compatibility and current documentation. |
| A transfer point | Railing and drop gate | Location, opening and access route. |
| People over an obstacle | Crossover or platform | Obstacle, height, approach and facility review. |
Use the buyer guide to frame the project, then build a schedule that names the structural modules, flooring, perimeter, access components, quantity and location. That schedule gives purchasing and installation teams a common reference.
Shop Equipto Mezzanine and Stairway Components Online
Buy select component listings online, or request pricing for a coordinated structure, volume order and freight-rated project.
Request pricing for volume, custom configurations and freight-rated orders, or call (800) 326-4403 for a project review.


Get a free quote
Tell us what you are storing, the room size and your timeline. A project specialist will follow up with layout options and pricing. Prefer to talk? Call (800) 326-4403.
Equipto Mezzanine and Stairway FAQs
What is the generic hub for mezzanines?
What is the difference between a stairway and a crossover?
What does a drop gate do?
Can I buy components online?
Can MH-USA help coordinate delivery and installation resources?
Plan Your Equipto Mezzanine Project
Tell us the footprint, clear height and intended use. We will help verify a real component schedule and quote.