
Ship’s Ladders and Ship Stairs
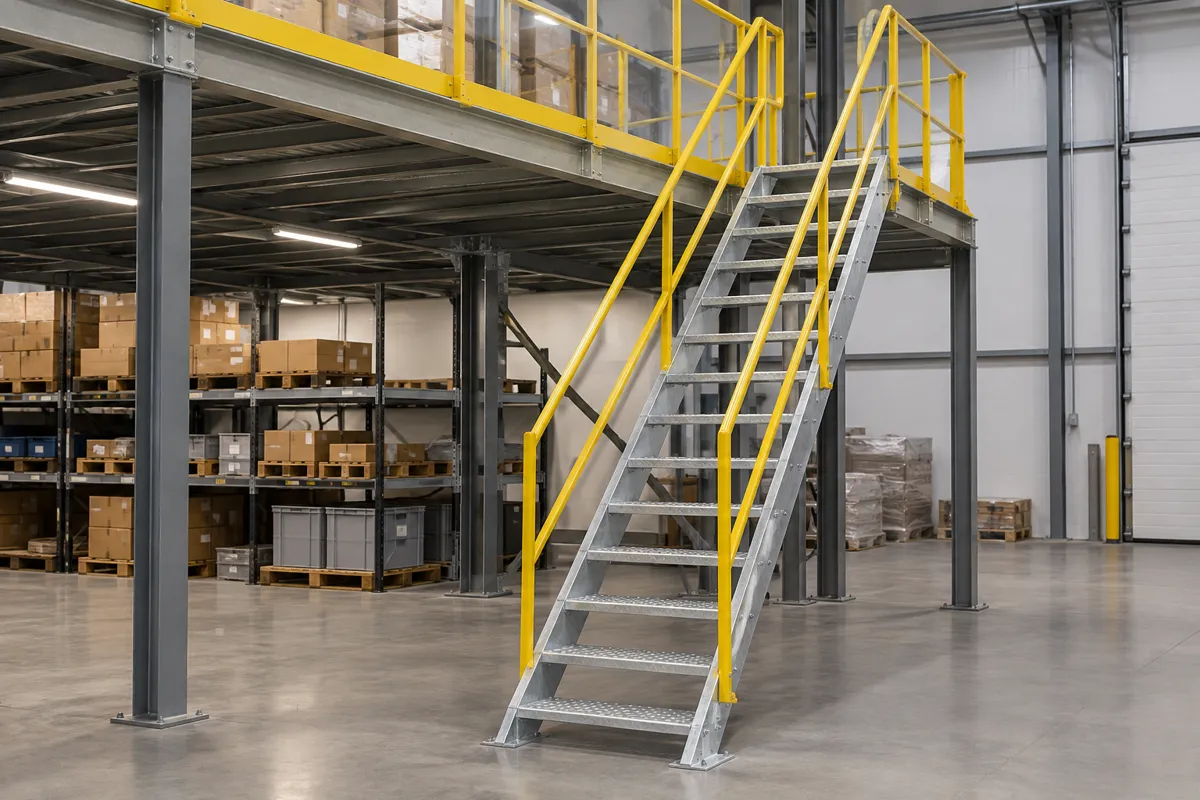
Steep steel and aluminum ship’s ladders with flat treads and handrails on both sides, for mezzanines, platforms, roof hatches and equipment where a standard stair won’t fit. Check OSHA ship-stair rules, size it to your height and get one quote for the ladder, freight and installation.
50-70°
OSHA slope for ship stairs
6.5-12 in.
OSHA rise between treads
18 in.
OSHA minimum tread width
Both sides
Handrails required
Shop Ship's Ladders and Ship Stairs Online
Equipto ship's ladders and OSHA or IBC ship's stairways come in dozens of heights and two tread widths. Pick a size online, or send us your floor-to-landing height and we'll match the model, freight and installation.



What Is a Ship’s Ladder?
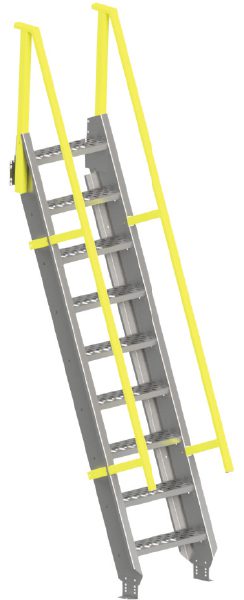
A ship’s ladder is a steep stair with flat treads, open risers and a handrail on each side. You climb it more like a stair than a ladder, but it takes up a fraction of the floor space of a standard stair. That is why it shows up on mezzanine edges, equipment platforms, catwalks, roof hatches and pits, anywhere a conventional stair won’t fit. It is one of several access types covered in our industrial ladders guide.
The name causes confusion because the market and the code books use different words. Manufacturers sell “ship’s ladders”, “ships ladder stairs” and “ship’s stairways”. OSHA’s general industry rules don’t use the word ladder for these at all. They call them ship stairs and define them by angle. The building code (IBC) uses “ship’s ladders” but limits where they can serve as an exit. What matters for your project is the actual angle and tread design, not the name on the catalog page.
| Access type | Angle from horizontal | Steps | Handrails | Typical use |
|---|---|---|---|---|
| Standard stair | 30 to 50° | Treads 9.5 in. deep minimum | Per stair width and open sides | Daily routes, carrying items |
| Ship stair / ship’s ladder | 50 to 70° | Flat treads, open risers, 4 in. deep minimum | Both sides | Tight spaces, regular trips |
| Alternating tread stair | 50 to 70° | Half-width treads that alternate left and right | Both sides | Tightest footprint with a full foot placement |
| Steep “ship’s ladder” over 70° | 70 to 90° | Flat steps | Both sides (by design) | Falls under OSHA ladder rules |
| Fixed ladder | Up to 90° | Rungs 10 to 14 in. apart | Side rails | Occasional access, smallest footprint |
Source: OSHA 29 CFR 1910.25 (Figure D-10, paragraphs (c), (e) and (f)) and 1910.23. See 1910.25 on osha.gov.
Ship’s ladder or ship’s stair: the 70° line
Many products sold as ship’s ladders climb at about 68 to 75°. Up to 70°, OSHA treats the unit as a ship stair. Steeper than 70°, it is in OSHA’s ladder range (60 to 90°), so the ladder rules in 1910.23 apply instead. Equipto, for example, lists its Ship’s Ladders at a 75° rise and its Ship’s Stairways at 66 to 70°. Pick the one that matches how your team will actually use it.
OSHA Ship Stair Requirements (1910.25(e))
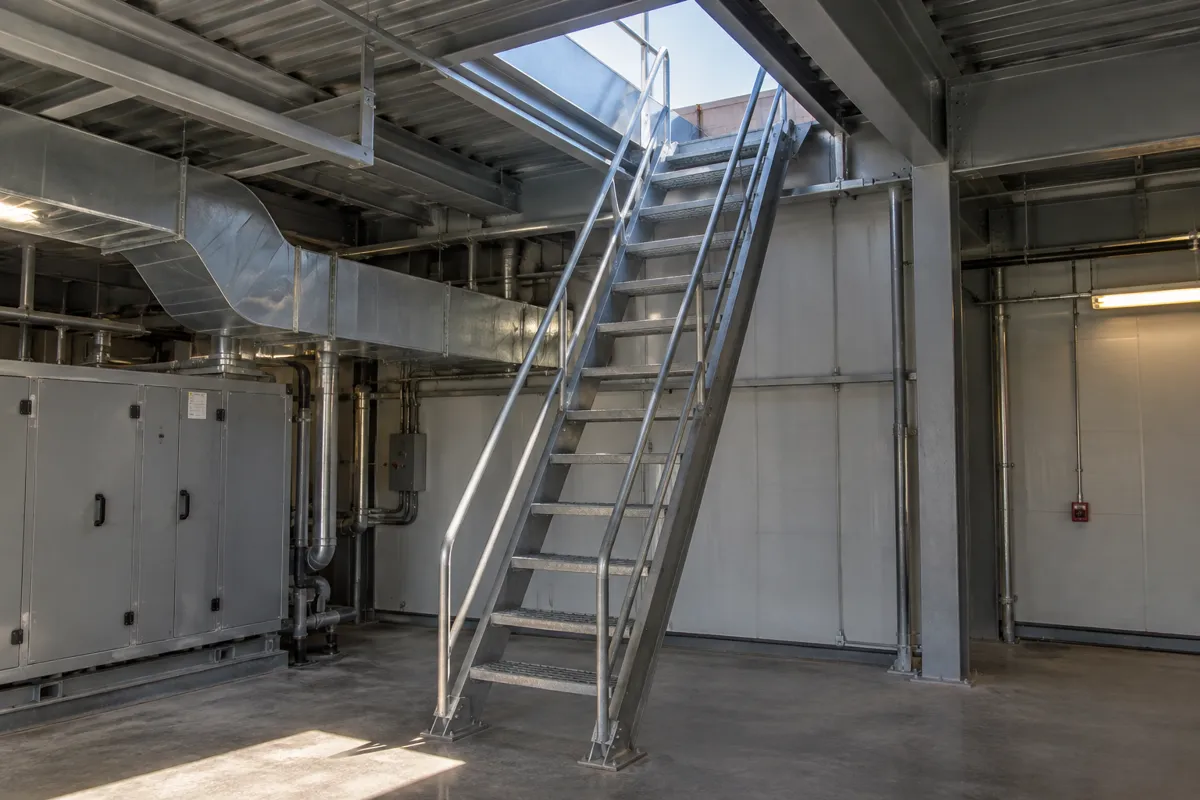
OSHA’s walking-working surfaces rule sets four specific dimensions for ship stairs in 29 CFR 1910.25(e), on top of the general stair rules that apply to every stairway. These are the numbers buyers search for most often as “OSHA ships ladder requirements”.
One rule surprises people: OSHA allows spiral, ship and alternating tread stairs only when the employer can show that a standard stair isn’t feasible (1910.25(b)(8)). In practice that means a real space constraint such as a narrow mezzanine edge, a pit or a roof hatch. When they are used, they must be installed, used and maintained per the manufacturer’s instructions.
Ship stair dimensions
| Requirement | OSHA rule | Citation |
|---|---|---|
| Slope | 50 to 70° from horizontal | 1910.25(e)(1) |
| Risers | Open, with 6.5 to 12 in. vertical rise between tread surfaces | 1910.25(e)(2) |
| Tread depth | At least 4 in. | 1910.25(e)(3) |
| Tread width | At least 18 in. | 1910.25(e)(4) |
| Handrails | On both sides of every ship stair | 1910.28(b)(11)(iii) |
General stair rules that also apply
- Headroom: at least 6 ft 8 in. of vertical clearance above any tread, measured from the leading edge (1910.25(b)(2)).
- Uniform steps: riser heights and tread depths stay the same between landings (1910.25(b)(3)). A short first or last step is a classic trip hazard and a common inspection finding.
- Landings: at least as wide as the stair and at least 30 in. deep in the direction of travel (1910.25(b)(4)).
- Strength: each stair carries at least five times the expected live load and never less than a 1,000 lb concentrated load at any point (1910.25(b)(6)).
- Handrail height: 30 to 38 in. above the leading edge of the tread, with at least 2.25 in. of hand clearance (1910.29(f)).
- The opening at the top: a ladderway floor or platform opening needs guardrails and toeboards on the exposed sides, with a self-closing gate or an offset at the entrance (1910.28(b)(3)(iv) and 1910.29(b)(13)).
If your ship’s ladder is steeper than 70°
OSHA then reads it as a ladder under 1910.23. Steps must be 10 to 14 in. apart center to center, fixed ladders need at least 16 in. of clear width, and side rails of a through or side-step ladder must extend 42 in. above the landing. Climbers should face the ladder and keep their hands free. A fixed ladder that rises more than 24 ft also needs a ladder safety system or personal fall arrest (1910.28(b)(9)), although ship’s ladders that tall are rare.
Your safety team and local authority make the final call on any installation. For a wider warehouse checklist, see our OSHA warehouse storage compliance checklist.
Building Code (IBC) Rules for Ship’s Ladders
OSHA covers how employees use the stair. Your building inspector will look at the International Building Code, which treats ship’s ladders much more narrowly when they are part of a means of egress. In the 2021 IBC the rules sit in Section 1011.15 (Section 1009.14 in the 2012 edition):
| IBC item | Ship’s ladders (1011.15) | Alternating tread devices (1011.14) |
|---|---|---|
| Where allowed as egress | Group I-3 control rooms or observation stations up to 250 sq ft with no more than 3 occupants, and access to unoccupied roofs | Mezzanines up to 250 sq ft serving no more than 5 occupants in Groups F, H and S; Group I-3 towers and control rooms; unoccupied roofs |
| Handrails | Both sides | Both sides |
| Tread depth | At least 5 in.; tread plus nosing at least 8.5 in. | At least 5 in.; projected tread depth at least 8.5 in.; tread width at least 7 in. |
| Riser height | 9.5 in. maximum | 9.5 in. maximum |
| Clear width | At least 20 in. at and below the handrails | Angle of ascent 50 to 70°; 20 ft max rise as egress |
Notice the 9.5 in. IBC riser limit is tighter than OSHA’s 12 in. allowance. That is why Equipto sells separate OSHA and IBC versions of its Ship’s Stairways: the IBC models use more, shorter steps for the same height. Spaces used only for equipment maintenance, repair or monitoring can often be reached by a permanent ladder under IBC 1011.16, but local amendments vary. Ask your building official which edition and amendments apply before you order.
Ship’s Ladder Angle and Footprint
The angle decides how much floor the ladder takes and how easy it is to climb. Steeper saves space but pushes people to climb facing the treads. Shallower feels more like a stair but needs more room at the bottom. This table shows the approximate horizontal run of the stringers for common heights. Treads, base plates and a clear area at the foot add to it.
| Angle | 4 ft rise | 6 ft rise | 8 ft rise | 10 ft rise | 12 ft rise |
|---|---|---|---|---|---|
| Standard stair (about 37°) | 64 in. | 96 in. | 127 in. | 159 in. | 191 in. |
| 50° | 40 in. | 60 in. | 81 in. | 101 in. | 121 in. |
| 56° (alternating tread) | 32 in. | 49 in. | 65 in. | 81 in. | 97 in. |
| 60° | 28 in. | 42 in. | 55 in. | 69 in. | 83 in. |
| 68° | 19 in. | 29 in. | 39 in. | 48 in. | 58 in. |
| 70° (steepest ship stair) | 17 in. | 26 in. | 35 in. | 44 in. | 52 in. |
| 75° (steep ship’s ladder) | 13 in. | 19 in. | 26 in. | 32 in. | 39 in. |
Run = rise ÷ tan(angle), rounded. Figures are for planning only; your quote drawing gives the exact footprint of the model you choose.
- About 50 to 60°: the easiest ship stairs to walk down facing forward. Pick this range for regular daily trips when you have the floor space.
- About 66 to 70°: the common compromise for mezzanines and platforms, still inside OSHA’s ship stair range. Most people descend facing the treads with both hands on the rails.
- About 75°: the smallest footprint short of a fixed ladder. Treat it as a ladder for OSHA purposes and for training, and keep it to occasional access.
How to Size a Ship’s Ladder
Sizing questions like “ships ladder stairs dimensions” come down to a few measurements. Get these right and the model choice is usually obvious.
Measure the rise
Floor to the top of the finished landing surface, not the bare frame. Grating or decking adds to the height.
Count the steps
Divide the rise by the step height you want, round up, and check the result is uniform.
Check the run
Use the angle table to confirm the foot of the ladder fits, with clear space to step off.
Pick the width
OSHA needs 18 in. of tread width; 24 and 30 in. treads are common for daily use.
Worked examples: number of risers by height
| Floor-to-landing rise | Up to 10 in. per step (OSHA range) | Up to 9.5 in. per step (IBC limit) |
|---|---|---|
| 4 ft (48 in.) | 5 risers at 9.6 in. | 6 risers at 8.0 in. |
| 6 ft (72 in.) | 8 risers at 9.0 in. | 8 risers at 9.0 in. |
| 8 ft (96 in.) | 10 risers at 9.6 in. | 11 risers at 8.7 in. |
| 10 ft (120 in.) | 12 risers at 10.0 in. | 13 risers at 9.2 in. |
| 12 ft (144 in.) | 15 risers at 9.6 in. | 16 risers at 9.0 in. |
When the landing itself serves as the top step, the ladder has one fewer tread than risers. Prefabricated ship’s ladders are sold by height range rather than exact height, so measure carefully and tell us the landing material. Equipto, for example, publishes floor-height ranges per model and notes that the flooring on the landing changes the effective height.
- Headroom: check for beams, ducts, sprinkler pipes and doors over the full length of the ladder. OSHA wants 6 ft 8 in. above every tread.
- Top landing: the landing at the top should be at least 30 in. deep and as wide as the ladder. Plan a self-closing gate where the ladder meets a mezzanine guardrail.
- Handrail extension: rails that continue above the top tread give people something to hold as they step on and off. Equipto’s ship’s ladder rails extend 42 in. above the top tread.
- Clear zone at the bottom: keep forklift and cart traffic away from the foot of the ladder, and add bollards or guarding where traffic is close.
Types of Ship’s Ladders and Steep Stairs We Supply
Most industrial projects use a prefabricated unit rather than a custom-fabricated stair. Prefabricated ship’s ladders arrive ready to bolt in, are designed around published codes, and usually cost less than having a fabricator build one from structural steel. These are the families we quote most.
Equipto ship’s ladders and ship’s stairways
Ship’s Ladders climb at a 75° rise with deep non-skid treads and a 2.5 in. wide handrail that extends 42 in. above the top tread. They come in 24 and 30 in. tread widths for floor heights from roughly 3 ft 8 in. to 11 ft 5 in., and reach platforms, roofs, pits, trenches and wells.
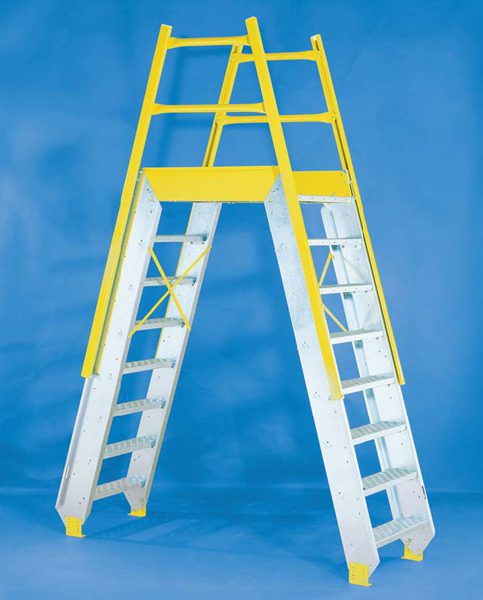
Ship’s Stairways are the 66 to 70° option, sold in OSHA and IBC designs with 4 to 13 treads. Equipto also builds ship’s-style crossovers that pair two ship’s ladders with a guarded top platform to step over conveyors. Its catwalk units take ship’s ladders or stairways for access; see Equipto mezzanines and stairways.
Vestil folding mezzanine ladders

A folding mezzanine ladder is a steep ladder with handrails that ratchets down into its climbing angle and back up out of the way when it isn’t needed. The wheels roll on the floor as it lowers, and the handrails rise into position as it locks. It suits mezzanines that need occasional access but can’t spare permanent floor space below.
Vestil builds them in 60, 72, 96, 108 and 120 in. heights, with a powered storage option on the 120 in. model. They bolt or weld to the mezzanine with the supplied bracket. Order to your measured mezzanine height. More models are on our Vestil industrial ladders page.
Custom and site-fabricated ship’s ladders
When the height, angle or landing doesn’t match a standard model, such as a tank, a pit, a machine with an odd platform or a roof with a parapet, we quote custom ship’s ladders built to your drawing. Expect longer lead times than prefabricated units, and plan for engineering review where your jurisdiction requires it.
Ship Stairs vs Alternating Tread Stairs
An alternating tread stair has half-width treads that alternate left and right up a central stringer. At the same steep angle as a ship stair, each foot still lands on a deep tread, so many people find them easier to climb facing forward. The trade-off is that they take getting used to, and a missed step is easy for first-time users.
OSHA 1910.25(f) sets their own rules: 50 to 70°, 17 to 24 in. between handrails, treads at least 8.5 in. deep and 7 in. wide, and open risers when treads are under 9.5 in. deep. Vestil offers alternating tread stairs at 56° and 68°, painted or hot-dip galvanized, in heights from about 48 to 168 in.

| Ship stair / ship’s ladder | Alternating tread stair | |
|---|---|---|
| OSHA angle | 50 to 70° | 50 to 70° |
| Tread | Full-width flat tread, 4 in. deep minimum, 18 in. wide minimum | Half-width alternating treads, 8.5 in. deep and 7 in. wide minimum |
| Width | Usually 18 to 36 in. treads | 17 to 24 in. between handrails |
| Climbing feel | Familiar for most users; descend facing the treads on steeper units | Deeper foot placement; needs a short learning curve |
| Best for | Mixed users, visitors and contractors | Trained staff, tightest footprints |
| IBC egress | Limited (I-3 control rooms, unoccupied roofs) | Small mezzanines (up to 250 sq ft, 5 occupants) in F, H and S occupancies, plus I-3 and roofs |
Steel, Galvanized or Aluminum Ship’s Ladders?
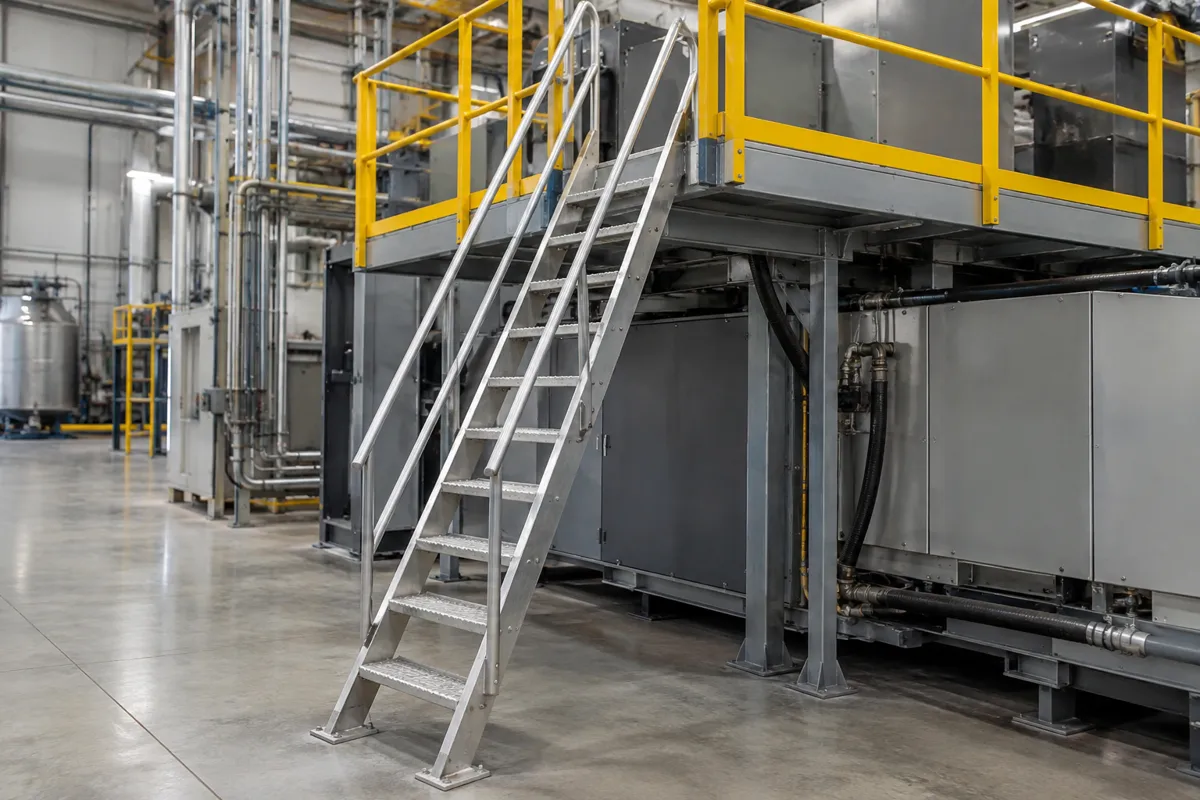
- Painted or powder-coated steel: strong and economical for dry indoor areas such as warehouses and plants.
- Hot-dip galvanized steel: the usual choice outdoors, at docks, in washdown areas and anywhere corrosion is a concern. Rails are often safety yellow for visibility.
- Aluminum: light enough to handle without a lift, naturally corrosion resistant and common on equipment platforms, roofs and marine-style uses. Check the load rating against your users and tools.
- Stainless steel: for food, pharmaceutical and chemical areas with strict cleaning rules, usually as a custom build.
Tread options
- Perforated or serrated grating: strong slip resistance; debris and water fall through.
- Flush top tread: the top tread sits level with the landing for a cleaner step-off.
- Solid riser panels: some IBC applications and visitor areas call for closed risers; open risers are what OSHA expects on ship stairs.
- Width: wider treads feel steadier and allow tools in a pouch, but need more space at the top opening and the foot.
Mezzanine Ladders and Stairs: Which One?
The questions we hear most on mezzanine projects are where the stair goes, whether it sits inside or outside the footprint, and whether a ladder will do. The answer starts with traffic. If people go up several times a shift or carry cartons, use a standard stair. A ship’s ladder fits secondary access, maintenance trips and tight layouts where a full stair would eat the space you added the mezzanine to gain.
Remember OSHA’s feasibility rule: a ship stair is the fallback when a standard stair isn’t practical, not the default. Many projects use both, a standard stair for daily traffic plus a ship’s ladder on the far side as a second way down. Plan both on the drawing early. See mezzanines for the full layout process.
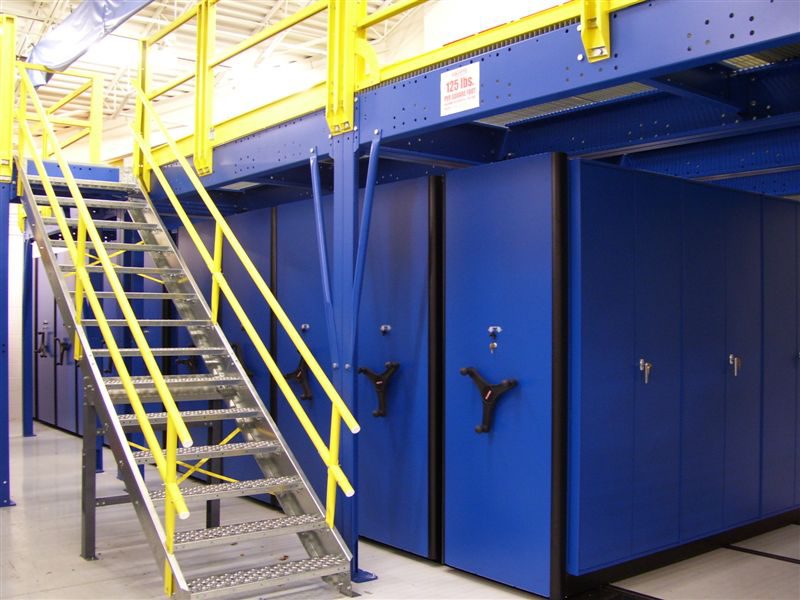
- Deck height: give us the height to the top of the finished deck; it sets the ladder model.
- Footprint: say whether the ladder can land inside the mezzanine footprint or must sit outside it.
- Gate: plan a self-closing gate at the top of the ladder. See our mezzanine slide gate example.
- Material lift: people climb ladders; product goes up by pallet gate or lift. See work platforms for guarded working areas.
Installing and Anchoring a Ship’s Ladder
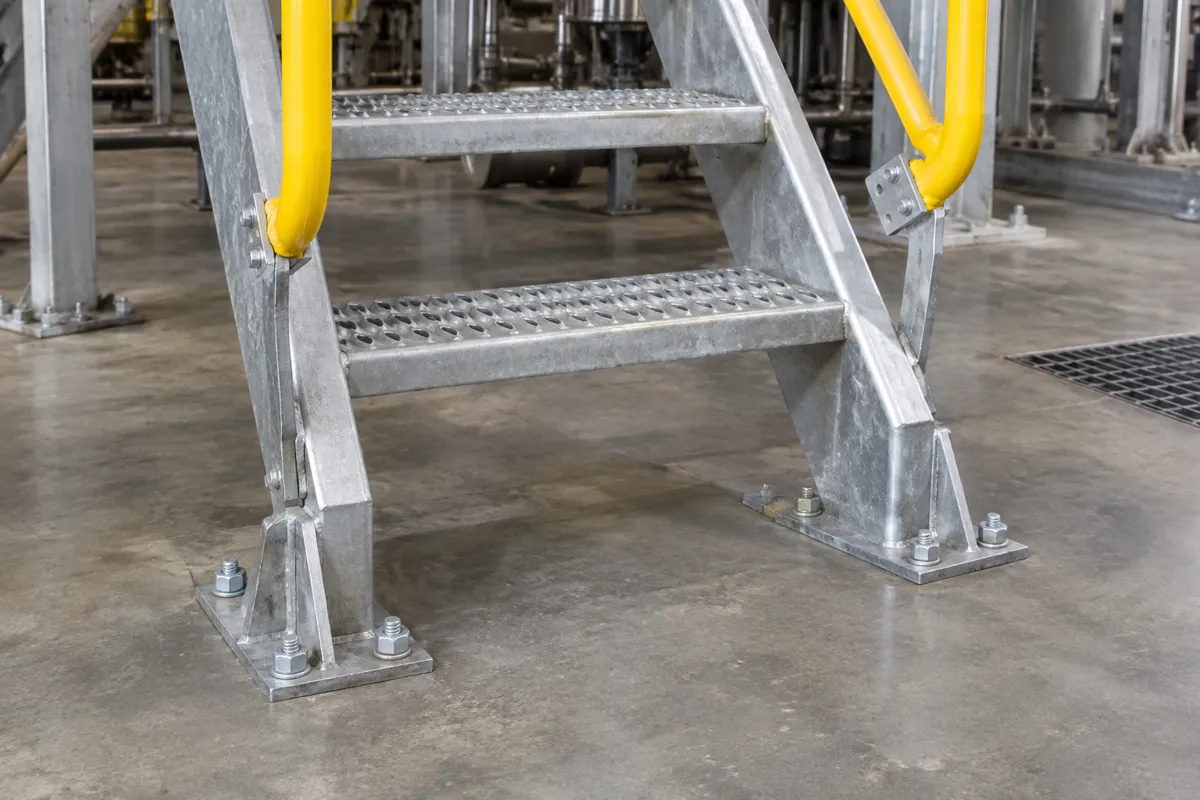
A ship’s ladder is only as safe as its connections. Prefabricated units attach at two points: a base bracket bolted to the floor and a top bracket bolted to the landing, platform or mezzanine edge. Equipto’s prefabricated stairways, for example, ship with pre-drilled landing and base anchor brackets.
- Confirm the slab or deck can take the anchors, and use the anchor type the manufacturer specifies.
- Set the ladder at its design angle. Shimming it steeper or shallower changes the step geometry.
- Check that treads are level and every riser is the same height after install.
- Order the ladder equal to or narrower than the catwalk or platform it serves.
MH-USA designs, supplies and installs access equipment. We can include installation on your quote, or ship the ladder ready for your maintenance team with the manufacturer’s instructions. Many models are built to order, so we confirm the current lead time with every quote rather than guess.
Safe Use and Inspection
- Hands on both rails. Ship stairs have handrails on both sides for a reason. Use them on the way down as well as up.
- Nothing in your hands. Carry tools in a belt or pouch and move parts with a lift, hoist or pallet gate.
- Face the treads on steep units. On ladders around 70° and steeper, climb down facing the ladder.
- Keep it clear. No storage on treads or landings, and keep the gate closed.
- Inspect regularly. Look for loose anchors, bent treads, worn grip and damaged rails. Take a damaged ladder out of service until it is repaired.

Where Ship’s Ladders Work Best
- Mezzanines and storage platforms: secondary access or the main route on small, lightly used decks. See mezzanines.
- Catwalks and crossovers: ship’s ladders up to walkways over conveyors and process lines. See industrial catwalks.
- Roof hatches: an easier climb than a vertical ladder for HVAC and maintenance crews who carry tools in a belt.
- Equipment and machine platforms: access to mixers, presses, dust collectors and control platforms where floor space is tight.
- Pits, trenches and wells: steep access down into service pits and below-grade areas.
- Daily routes between levels: when climbs are frequent, compare standard stairs on our industrial stairs and work platforms page.
What to Send for a Ship’s Ladder Quote
Quotes move fastest when the first email covers these points. Missing a few? Send what you have and a couple of photos of the space, and we’ll sort out the rest on a short call.
- Rise: floor to the top of the finished landing, plus the landing material.
- Space: how much floor run is available at the bottom, and any obstructions overhead.
- Use: how often people climb, who climbs (trained staff or visitors) and what they carry.
- Code path: OSHA only, or an IBC egress requirement from your building official.
- Material and finish: painted steel, galvanized, aluminum or stainless; indoor or outdoor.
- Width and options: tread width, gate at the top, handrail extensions, riser panels.
- Installation and ZIP code: so freight and installation are quoted together.
Send the basics
Height, space, use and photos by form, email or phone.
Match the model
We pick the angle, width and model that fit the space and the code path.
Quote with freight
Ladder, options, freight and installation on one quote, with the current lead time.
Deliver and install
We coordinate delivery and installation, or ship ready for your crew.
Get a free ship’s ladder quote
Tell us the floor-to-landing height, the space at the bottom and how often people climb. A project specialist will follow up with model options, freight and pricing. Prefer to talk? Call (800) 326-4403.
Ship’s Ladder FAQs
What is a ship’s ladder?
What is the difference between a ship’s ladder and a ship stair?
What angle does OSHA require for a ship stair?
Can I use a ship’s ladder instead of stairs on a mezzanine?
How do I measure for a ship’s ladder?
Are ship’s ladders IBC compliant?
What is better, a ship’s ladder or an alternating tread stair?
Do you install ship’s ladders?
Need a Ship’s Ladder That Fits?
Send the height, the space and a photo for a free recommendation and a quote with freight and installation.