
Home › Mezzanines › Stairs & Platforms
Industrial Stairs & Work Platforms
Safe access to elevated areas — mezzanines, equipment platforms, conveyor crossovers, and rooftops — starts with properly engineered stairs. We design, fabricate, and install OSHA- and IBC-compliant stairways and platforms for warehouses, factories, and distribution centers.

7 in
OSHA maximum riser height
36–60 in
Standard stair widths
30–50°
Standard stair angle range
OSHA / IBC
Compliant configurations
Access Is Where Elevated Projects Get Cited
Falls from elevation are consistently among the most-cited hazards in warehouse and manufacturing inspections, and the citation is rarely about the platform itself. It is about how people get on and off it: a stair angle that is too steep, a riser height that varies, a missing midrail, a guardrail that stops short at a pallet drop zone, or a ladder used where the frequency of access required stairs.
Material Handling USA designs, fabricates, and installs industrial stairways and work platforms that are compliant on paper and usable in practice. The distinction matters — plenty of code-compliant stairs are so steep or narrow that people avoid them and take a shortcut instead, which puts you back where you started.

Industrial Stair Types
Stair selection is mostly a question of how much horizontal floor space you can give up and how often people use the stairs. These are the five configurations we build most.
 Straight StairsA single flight from ground to mezzanine or platform level. Standard widths of 36, 48, and 60 in, with rise custom-manufactured to your exact floor-to-floor dimension. Available in OSHA configuration or IBC configuration with 7 in maximum riser and 11 in minimum tread.
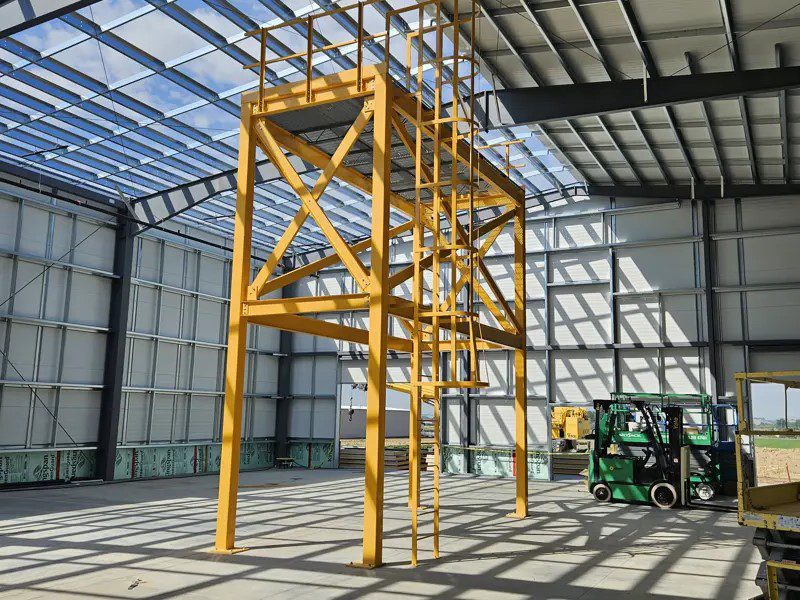 Return (Switchback) StairsTwo flights with a mid-landing, which cuts the horizontal footprint by nearly half compared with a straight run. The right choice for tall mezzanines and multi-level platforms. The landing includes guardrails and can double as a rest area or equipment location.
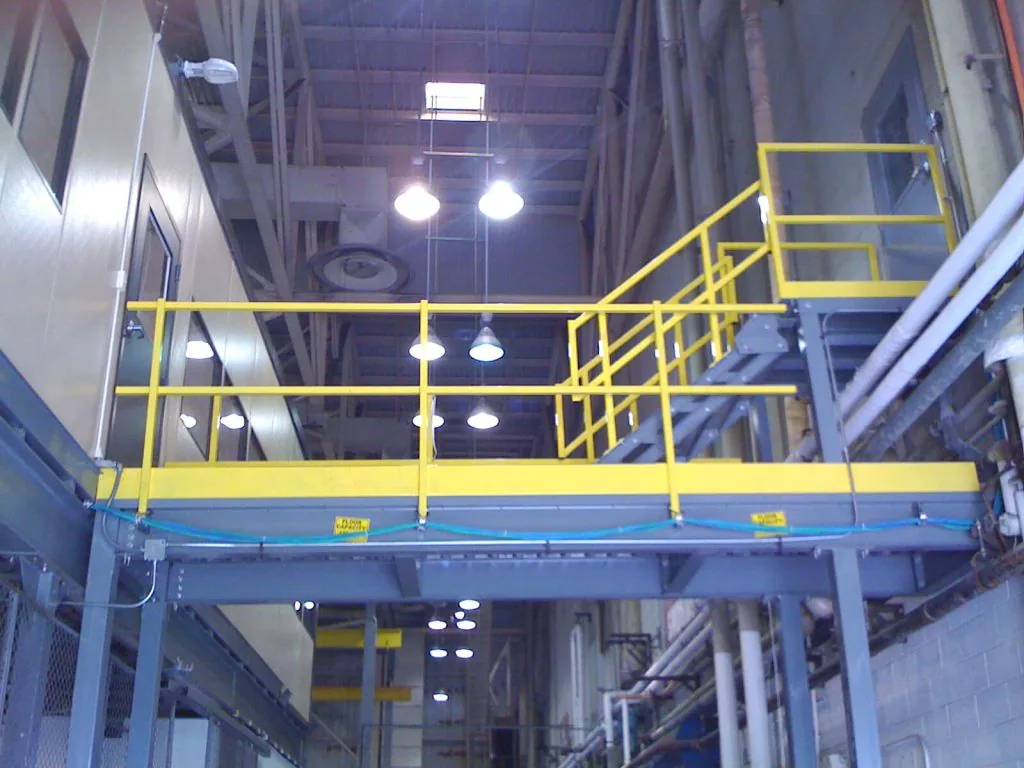 Crossover StairsTwo stair sections connected by an elevated bridge so people cross over conveyor lines, pipe runs, or equipment without interrupting operations. Standard spans plus custom engineering for wide conveyor systems.
 Rolling Stairs & LaddersMobile stairways on casters for maintenance access, order picking, and general warehouse tasks. Lockable casters, handrails, and top work platforms, from 2 steps to 15 or more. Spring-loaded casters retract under user weight so the unit is stable when occupied.
 Ship Ladders & Alternating TreadSteep-angle access for spaces that cannot accommodate a conventional stair. Alternating tread devices are permitted in specific situations under OSHA and IBC — see our ship’s ladders and ship stairs page for the compliance details and where each is allowed.
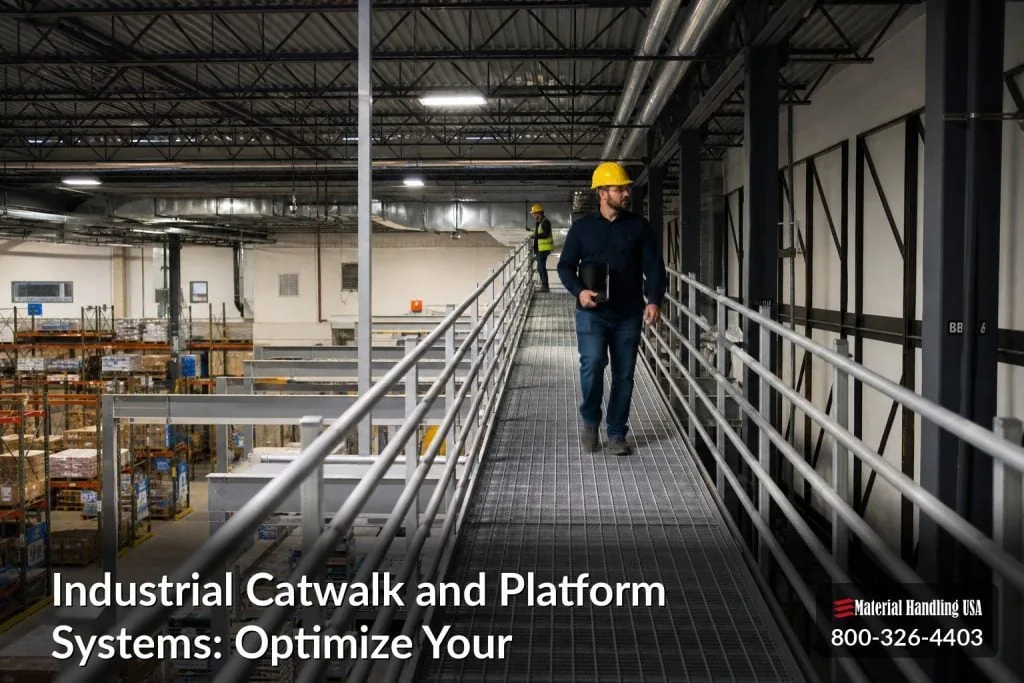 Catwalks & Elevated WalkwaysElevated walkways connecting platforms, providing equipment access, or routing foot traffic above a working floor. Prefabricated aluminum and structural steel systems with integrated guardrails.
OSHA vs. IBC — Which Applies?
This is the question that causes the most confusion and the most rework. OSHA regulates workplace safety and permits steeper stairs intended for occupational access. The International Building Code governs building construction and requires gentler, wider stairs intended for general occupancy and emergency egress. They are different standards with different numbers, and the wrong one gets specified regularly.
The practical rule: if the stair serves as a means of egress, or the elevated area is occupied as a room — an office, a break room, a training space — your building department will almost certainly require IBC. If the stair provides occupational access to equipment or storage that only workers reach, OSHA generally governs. When it is ambiguous, we design to IBC, because an IBC stair satisfies OSHA but the reverse is not true.

| Requirement | OSHA (Occupational) | IBC (Building Code) |
|---|---|---|
| Maximum riser height | 9.5 in | 7 in |
| Minimum tread depth | 9.5 in | 11 in |
| Typical angle | 30–50° | Approximately 32–37° |
| Minimum width | 22 in clear | 36 in or greater by occupancy |
| Handrail requirement | At least one side | Both sides typically required |
| Applies when | Occupational access only | Egress or occupied elevated space |
Consistency matters as much as the numbers
Uniform riser height is a requirement and a real safety issue — variation between risers in a flight is a leading cause of stair falls. This is also the most common defect in field-modified or contractor-improvised stairs.
Work Platforms
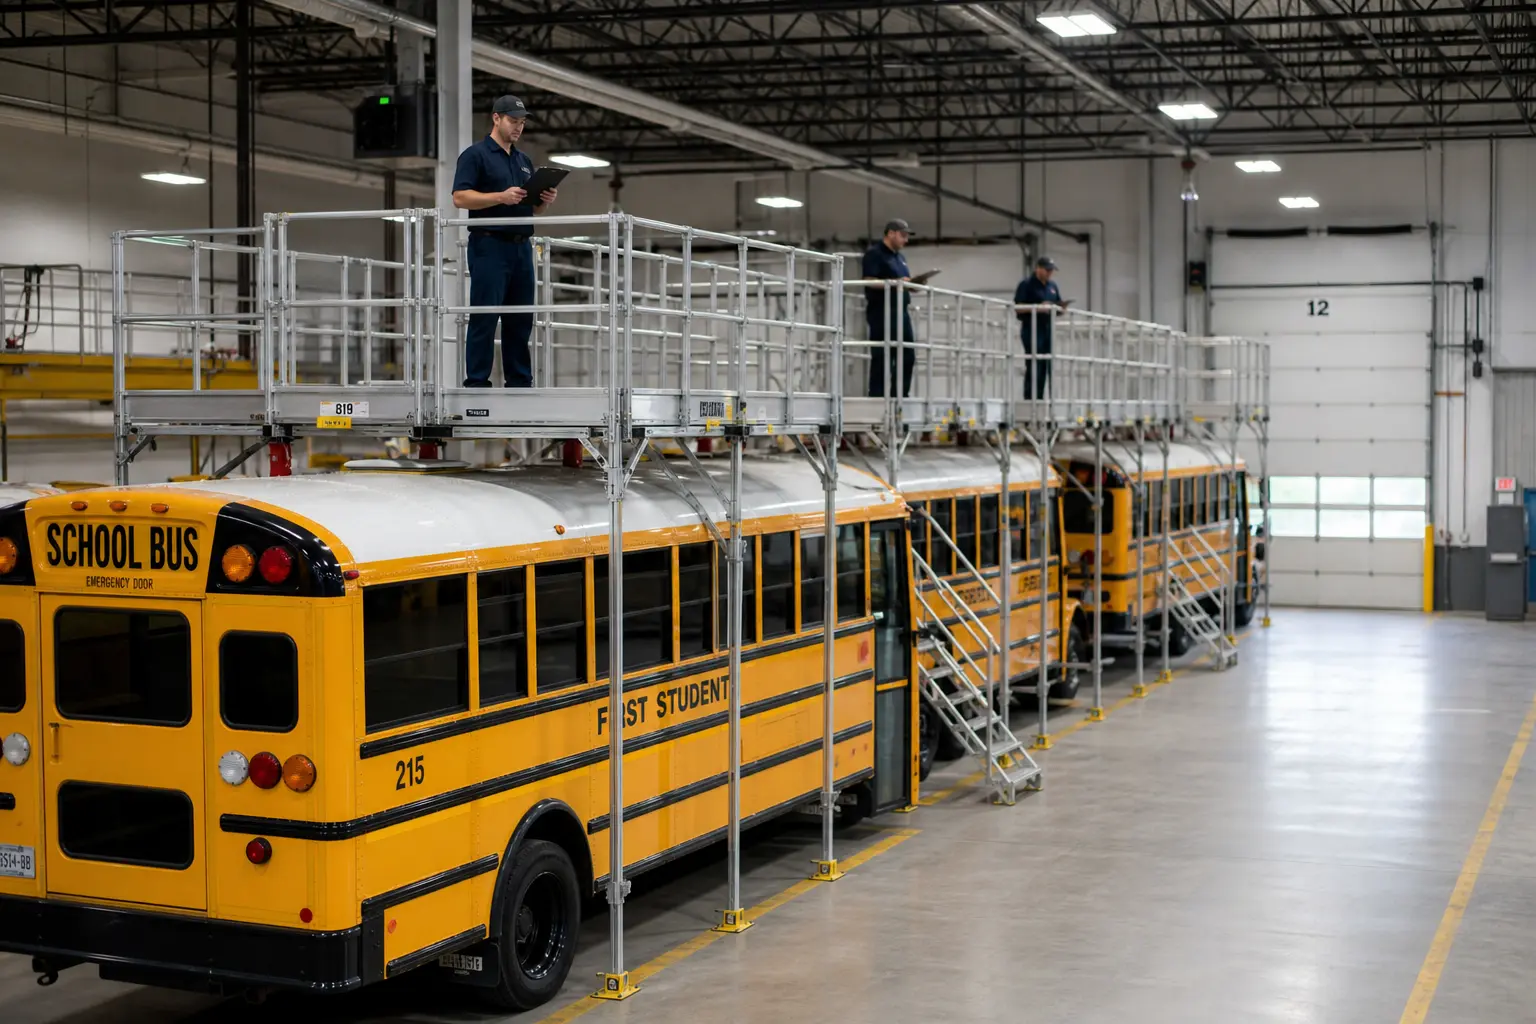
Platforms create a safe standing surface where people need to work above the floor. The specification follows the task: what is being done, how often, what tools and parts come along, and what the person needs to reach. For forklift-mounted, mobile and adjustable options that do not need a fixed structure, compare our full range of work platforms.
Specify the load, not just the size
Platform load rating is set by what actually goes on the platform: people, tools, parts, a pallet, a drum, or a piece of equipment being serviced. Light-duty ratings work for inspection access where a person carries hand tools. Anything involving material staging, a pallet drop, or equipment mounted on the platform needs a heavier rating and heavier steel.
Point loads deserve specific attention. A platform rated for a uniform live load can still be overloaded by a single heavy item on small feet. If equipment is going on the platform, tell us its weight and footprint rather than just the total.
- Uniform live load rating set to the real task
- Point loads called out separately for mounted equipment
- Clear height verified above and below the platform
- Deck selection matched to the environment and cleanability needs
- Toe boards where anything can fall to a level below
Guardrails, Gates, and Fall Protection
Guardrail is the least glamorous and most cited element of any elevated structure. The requirements are specific — top rail height, a midrail or equivalent intermediate member, toe boards where objects can fall to a level below, and load resistance at the top rail — and the failures are almost always at transitions and openings rather than along a straight run.
The classic gap is the pallet drop zone on a mezzanine. Someone needs to load pallets by forklift, so a section of guardrail comes off, and it never goes back on. The correct solution is a safety gate designed for the purpose: a pivoting or vertical-lift gate that keeps a barrier between the worker and the edge at all times, with no configuration in which the opening is unprotected.

- Compliant top rail height with midrail or equivalent
- Toe boards wherever objects could fall to a lower level
- Pivot and vertical-lift safety gates at pallet drop zones
- Self-closing gates at stair openings onto platforms
- Safety netting where product could fall through or over the edge
- Removable sections only where a compliant alternative is provided
Removable guardrail is a plan that fails
Any safety measure that depends on someone reinstalling a component after every use will eventually not be reinstalled. Specify a gate that has no unsafe configuration instead of a rail section that has to be put back.
Materials, Decking, and Finishes
Material and finish selection is driven by the environment. Indoor dry warehouse is the easy case; washdown, food processing, corrosive, and outdoor exposure all change the answer.
| Option | Best For | Notes |
|---|---|---|
| Carbon steel, powder coat | Indoor dry environments | Lowest cost, widest availability, standard choice |
| Hot-dip galvanized steel | Outdoor and damp environments | Best corrosion protection for the money |
| Aluminum | Corrosive areas, weight-sensitive spans | Lighter, non-rusting, higher material cost |
| Stainless steel | Food, pharma, washdown | Cleanable and corrosion resistant; premium cost |
| Bar grating deck | Sprinklered areas, light transmission | Lets light and water through; lowest deck cost |
| Diamond plate deck | Solid walking surface, wheeled carts | Slip resistant; blocks light and sprinkler flow |
| Perforated plank deck | Compromise of solid and open | Solid feel while allowing some penetration |
| Resin or concrete deck | Cleanability, heavy traffic | Heaviest option; requires heavier structure |
Decking and sprinklers
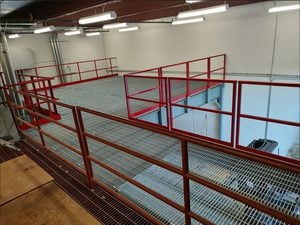
Deck choice has a fire protection consequence that surprises buyers. A solid deck blocks water from overhead sprinklers reaching the floor below, which commonly triggers a requirement for sprinklers underneath the platform. Open bar grating lets water through and often avoids that requirement entirely.
Since sprinkler work under a platform can cost more than upgrading the deck, this is worth resolving early with your fire protection contractor. We raise it in every platform conversation because it is the most frequent budget surprise in the category.
Stairs, Ladders, or Alternating Tread?
Access frequency and available floor space decide this. Getting it wrong produces either a citation or a stair nobody uses.
| Access Frequency | Recommended | Why |
|---|---|---|
| Multiple times per shift | Standard stairs | Comfortable, safe with hands full, lowest fatigue |
| Daily | Standard stairs or ship ladder | Stairs preferred; ship ladder acceptable in tight space |
| Occasional maintenance | Ship ladder or alternating tread | Compact footprint for infrequent access |
| Rare inspection only | Fixed ladder | Smallest footprint; requires climbing with hands free |
| Mobile / varying locations | Rolling stairs | No permanent structure; repositions as needed |
If people carry things, specify stairs
The single best predictor of whether elevated access gets used safely is whether someone can climb it while carrying a box. If the task involves hands-full access, a ladder is the wrong choice regardless of what the code permits. When a ladder does fit the task, our industrial ladders guide compares ship’s, fixed, rolling and roof access ladders by angle and OSHA rules.
Design and Installation Process
Define the Access Need
What is being reached, how often, by how many people, carrying what, and which code applies.
Field Measure
Exact floor-to-floor dimension, available footprint, clear height, obstructions, and slab condition — measured, not scaled off a drawing.
Engineer & Detail
Stair geometry, load ratings, guardrail and gate configuration, deck selection, anchorage, and stamped drawings where required.
Fabricate & Install
Shop fabrication to your exact dimensions, then field installation and a compliance walkthrough at turnover.
Why field measurement matters
Stair rise must be divided into uniform risers, which means the total floor-to-floor dimension has to be exact. Slabs are not perfectly flat, mezzanine decks vary, and drawings do not always match what got built. A half-inch error distributed across a flight produces an out-of-tolerance riser and a compliance problem that is expensive to fix after fabrication.
We measure in the field before fabricating for exactly that reason. Stairs are one of the few products where “close enough” produces a citation rather than an inconvenience.
Related Solutions
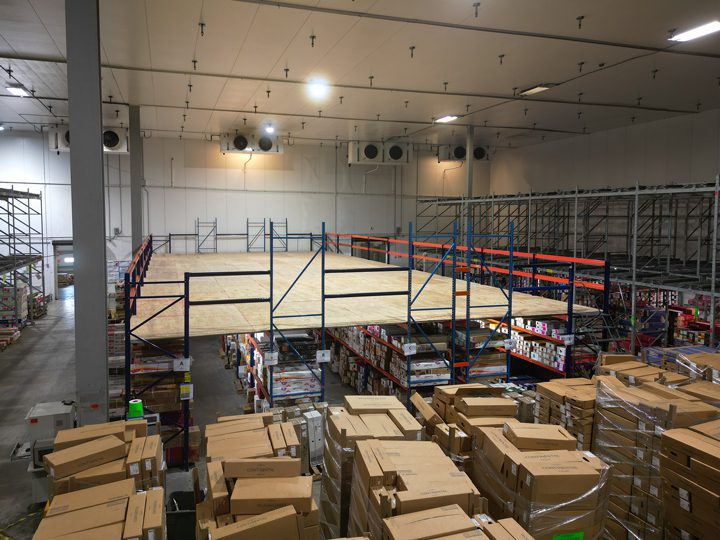
 MezzaninesStructural steel mezzanines that add usable square footage inside your existing building.
 Mezzanine Cost GuideReal-world per-square-foot pricing for structure, decking, stairs, and accessories.
 Conveyor SystemsConveyor lines that crossover platforms and elevated walkways are designed around.
 Modular In-Plant OfficesPrefabricated offices that mount on mezzanines and platforms to free up floor space.
Industrial Stairs & Platforms FAQs
Do I need OSHA stairs or IBC stairs?
What is the maximum riser height?
How much floor space does a stairway need?
Can I use a ladder instead of stairs?
What decking should I choose?
Do platforms need permits and stamped drawings?
How do you protect a mezzanine pallet drop zone?
Can you modify or add to our existing stairs and platforms?
Get Compliant Elevated Access Designed
Send us the elevation, the footprint you have available, and how the access will be used. We will return a compliant design and a firm installed price.