
Catwalk Shelving Systems
Turn overhead space into accessible, multi-tier shelf storage. Plan the shelving, elevated walkways, stairs and replenishment route as one engineered system.

What Is a Catwalk Shelving System?
A catwalk shelving system combines tall shelving with elevated walkways so employees can pick from upper shelf levels on foot. Rather than reaching every shelf from the warehouse floor, workers use stairs to reach another picking level. Shelving rows and circulation space are planned together.
It is also called multi-tier shelving, multilevel shelving or a shelving-supported mezzanine. The defining feature is an accessible elevated aisle, not simply tall shelving. Ordinary pallet rack and single-level shelving do not become a catwalk system because they use the building’s height.
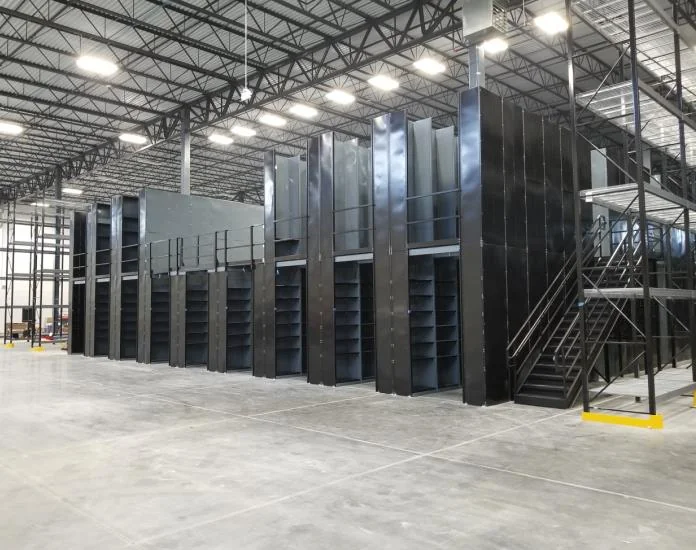
Republic’s mezzanine shelving range includes multilevel catwalk arrangements and deck-over shelving structures. The right approach depends on what you store, how people pick it and whether the upper level needs defined shelving aisles or a more open floor. MH-USA helps you compare those requirements within a broader industrial shelving solution.
Republic manufacturer photo: two-level shelving with a stair and elevated access. Shown as a product example, not an MH-USA project.
Catwalk, Deck-Over or Freestanding Mezzanine?
Start with the work the upper level must support. These layouts can look similar in a small photo, but they are not interchangeable. Choosing the structure first and fitting the workflow around it can leave an awkward picking route or constrain the lower-level layout.
| Layout | How the space works | Best planning question |
|---|---|---|
| Multi-tier catwalk shelving | Elevated aisles serve upper shelf levels; the shelving and walkway supports are designed together. | Do you mainly need more hand-picking shelf positions? |
| Deck-over shelving | An upper deck is supported by an engineered shelving arrangement, creating a more open upper level. | Will the upper floor need storage, assembly or another defined use? |
| Freestanding mezzanine | A separately supported platform provides a floor above the existing space. | Do you need more freedom to change the shelving below? |
Republic explains that catwalk supports can often connect to shelving or rack uprights, while structural columns may be required in other arrangements. That is a design decision, not permission to attach a walkway to any existing shelving. Compare multilevel shelving configurations for the broader range of tiered layouts. If your need is an open platform rather than upper-level shelf access, compare our mezzanine systems before settling on a layout.
Design Around Picking, Not Just Storage Height
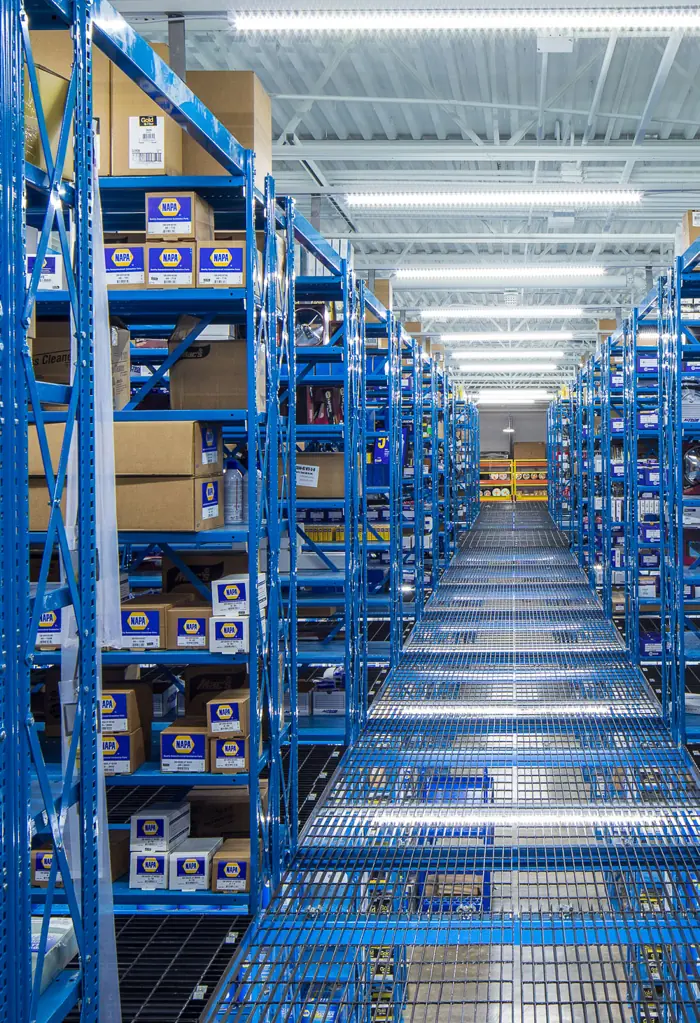
An upper-level aisle should make inventory usable, not simply create more places to put boxes. Map how a picker enters each aisle, identifies a location, handles the item and returns it to the packing or service area.
The illustrated Western Pacific installation shows a grated elevated aisle between shelving rows. This is the visual difference between multi-tier storage and regular tall rack: there is a real walking surface at the upper picking level.
Ask where replenishment arrives and where picked orders leave. A stair-only material route may be unsuitable for bulky or heavy items, even when those items fit on the shelves.
Separate fast-moving stock from reserve inventory where the operating plan supports it. Consider the number of people working at once, cart movement, passing space and congestion near landings. Do not assume a smaller footprint automatically produces a faster operation: extra walking and transfers can offset the storage benefit.
Where Catwalk Shelving Makes Sense
Multi-tier shelving is worth evaluating when there are many small or medium-size inventory lines and useful overhead space. Product weight, replenishment frequency and the building’s constraints still determine whether it is the right investment.
Automotive & service parts
Organize cartons, bins and replacement parts across picking levels. Separate frequently requested service items from slower-moving reserve stock, and plan a practical route for bringing cartons upstairs without obstructing the stair.
Distribution & fulfillment
Create defined shelf locations for hand-picked orders. Review order size, batch picking and transfer to packing before assigning inventory to an upper tier. A system that stores more cartons must still let the team replenish and pick them efficiently.
Manufacturing & MRO
Evaluate multi-level storage for maintenance parts, tooling supplies and production support inventory. Keep the parts needed urgently in locations that match the response time, and consider access controls separately from the shelving structure.
Retail stockrooms
Use vertical storage behind the sales floor for boxed reserve stock. Consider the frequency of restocking trips, employee traffic and whether the building can accommodate a dedicated stair without sacrificing essential receiving or dispatch space.
Records & boxed materials
Plan shelf spacing around the actual container sizes and weights. Confirm the load assumptions and handling method for each level rather than treating archive cartons or densely packed files as lightweight general merchandise.
Mixed inventory facilities
Use catwalk shelving for the hand-picked portion of a facility while keeping pallet handling in a separate area. Long goods, oversized equipment and forklift-served loads may need a different storage system rather than a forced fit.
What We Need to Plan Your System
A useful layout begins with more than the room’s length and width. Clear height can be limited by sprinklers, lights, ductwork, roof framing and building services. Existing columns, door swings and travel routes can be just as important as the overall floor area.
- Space: a dimensioned plan, usable height, columns, doors and fixed obstructions.
- Inventory: representative item dimensions, container type, item weight and expected quantity.
- Shelf loads: the intended load per shelf and bay, including concentrated or unusually dense items.
- Traffic: the number of pickers, cart sizes, replenishment frequency and proposed material-transfer route.
- Building information: slab documentation, existing drawings and details of any shelving proposed for reuse.
- Project constraints: address, occupancy, operating hours, installation access and desired completion window.
Photographs help explain the space, but they cannot establish slab capacity or verify the suitability of existing uprights. Provide available documentation early so missing information is identified before fabrication. If the layout is still open, our stockroom design service can help organize the initial discussion.
Decking Choices for Elevated Walkways
The walking surface affects handling, cleaning, visibility and coordination with building systems. Republic lists steel bar grating, plywood over roof decking and steel flooring among its mezzanine options. The final assembly must be selected for the intended use and reviewed as part of the complete structure.
| Decking option | What to consider | What to verify |
|---|---|---|
| Steel bar grating | An open surface allows light and air through. Openings also matter for dropped items and cart wheels. | Grating type, support spacing, footwear, wheel compatibility and the fire-protection design. |
| Plywood over roof decking | A continuous walking surface can suit cart traffic. Republic lists several coating options. | Specified assembly, load rating, finish, moisture exposure and fire requirements. |
| Steel flooring | Republic offers smooth or diamond-textured surfaces. Cleaning and traction needs influence selection. | Surface finish, slip conditions, concentrated loads, noise and maintenance requirements. |
Open grating is not an automatic exemption from sprinklers below the walkway. Stored materials, the deck arrangement and the local fire-protection review all matter. Coordinate the selected decking with the fire-protection professional and authority having jurisdiction before treating it as an approved solution.
Replenish Upper Shelving Levels with a Material Lift
For frequent stock replenishment, a vertical reciprocating conveyor can move approved cartons, carts or pallet loads to a designated receiving area serving the elevated picking level. Plan how the load leaves the lift and reaches the shelf, not only how it travels upward.
Match the carriage and duty to the largest load and busiest replenishment period. Review the receiving platform, shelving-supported structure, floor opening and guarding together. A narrow picking aisle should not become the temporary storage location for an incoming pallet.
The VRC carries materials only; employees use the separate approved access route. Include the return path for empty carts and containers when laying out the system.
Photo: PFlow Industries.

Example: one replenishment run
- Receiving stages cartons or totes for the upper picking aisles on a cart at the lower landing.
- The cart goes onto the carriage; the operator closes the gate and sends it up.
- Upstairs, the cart rolls into the designated receiving area, not the picking aisle.
- Stock is put away shelf by shelf from the cart.
- The empty cart and any returns go back down on the next trip.
Batching replenishment this way keeps the aisles clear and cuts the number of lift trips.
Stairs, Landings & Material Transfer
Stairs and landings consume floor area and shape the picking route, so place them during the first layout discussion. Do not leave access as the space that remains after maximizing shelving.
Guardrails, edge protection, openings and transfer points must be coordinated with the structure. If materials need lifting to the upper level, the handling equipment and landing arrangement need their own review. A passenger route and a material-transfer route are not necessarily the same thing.
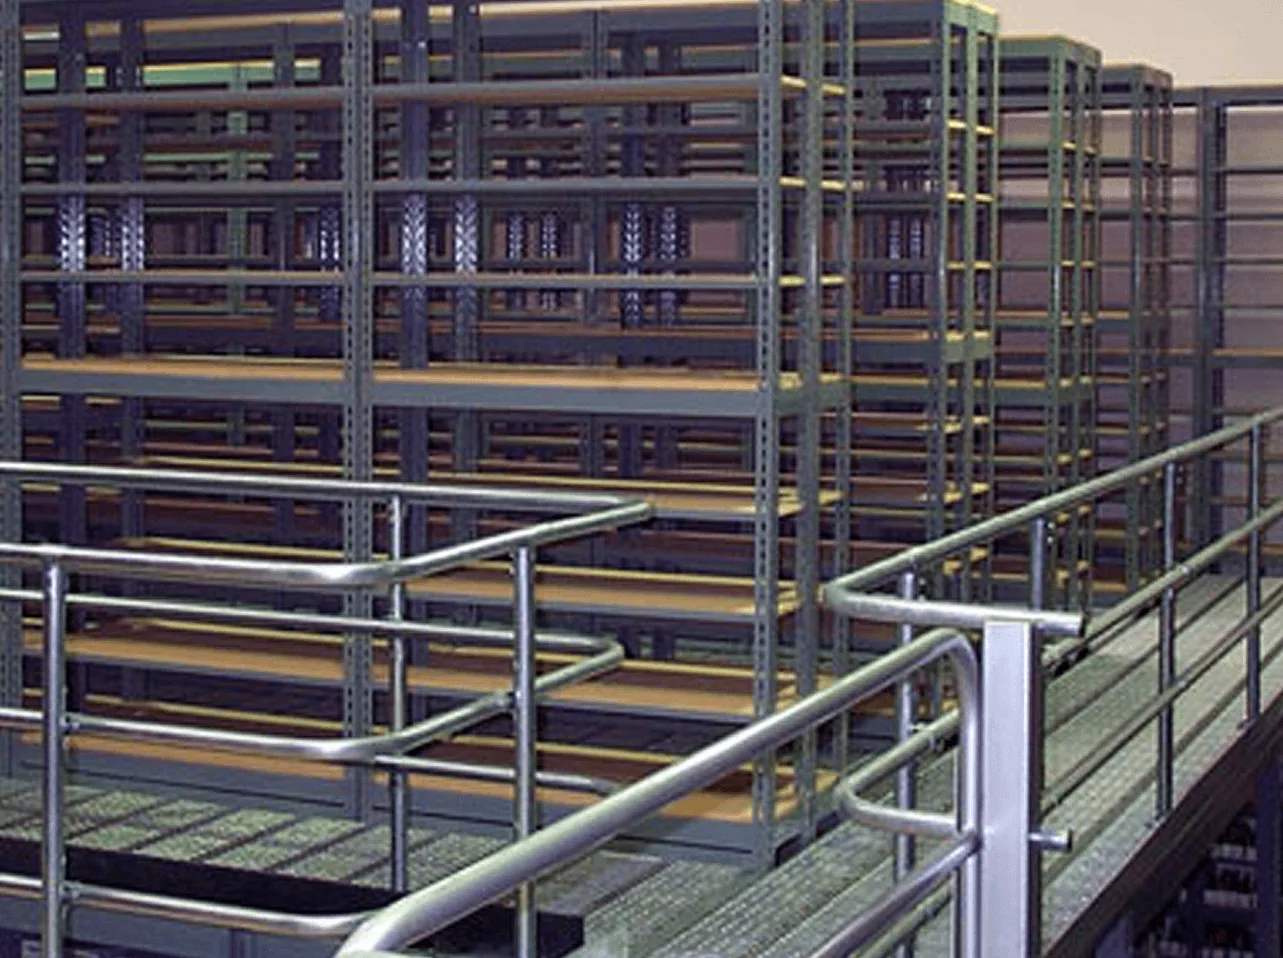
Plan the lower level with equal care. Confirm that posts, bracing and stair supports do not obstruct receiving, maintenance access or required circulation. A proposed system should also explain how the upper floor will be replenished without creating temporary storage in stairs, exits or walking aisles.
For projects that primarily need access over equipment rather than storage, see industrial catwalks. That is a different use from shelving-supported picking aisles.
Engineering, Fire Protection & Building Review
Republic states that its mezzanine shelving designs are developed with an engineer. The project still needs site-specific coordination: shelf loading is only one part of the load path, and an existing warehouse slab is not automatically adequate for the proposed supports.
Structural review
Establish the intended loads, support reactions, anchorage and applicable seismic requirements. Confirm who supplies calculations and what information the engineer needs from the building owner.
Access & occupancy
Review stairs, walking routes, exits, guard protection and accessibility requirements for the proposed use. Employee-only storage does not remove the need to review the applicable rules.
Fire & services
Coordinate sprinklers, lighting, alarms and building services at both levels. Shelving and stored goods can change how the space functions, even if the structure fits beneath the existing roof.
Ask which permits and approvals are required at your location and assign responsibility for obtaining them. Product literature and a preliminary sales layout are not a building approval. Installation should follow the approved project drawings, with field conflicts resolved before the affected area is put into service.
What Drives Catwalk Shelving Cost?
A meaningful price is based on a defined layout and scope, not a universal cost per square foot. Two systems with similar footprints may have different usable shelf capacity, access requirements and installation conditions. Compare the complete project rather than just the steel.
Storage structure
Number of levels and bays, shelf sizes, shelf loads, supports and the amount of usable shelf space determine the storage package. A larger nominal area is not necessarily more usable storage for your inventory.
Walkways & access
Decking, stair arrangement, landings, guards and transfer openings affect both material and installation scope. Include these in the comparison instead of pricing shelving first and access later.
Site & execution
Engineering, permits, freight, unloading, slab work, building-service changes and installation access can affect the total. An occupied building may also require phased work or temporary inventory moves.
Compare quotes on the same scope
Ask each proposal to identify what is included, what is excluded and which items remain subject to review. Confirm who handles unloading, material staging, anchoring, electrical or sprinkler changes and final inspections. Request the planned shelf count and load assumptions as well as the overall dimensions.
The useful business comparison is the cost of usable storage and the resulting workflow. Avoid assuming a second level doubles effective capacity or guarantees labor savings. Stairs, circulation, replenishment and operational constraints all take space and time.
From Initial Layout to Installation
Define the operation
Share the inventory profile, floor plan and handling process. Identify whether the need is more picking locations, an upper storage area or a different layout altogether.
Develop the layout
Compare shelving rows, elevated aisles, stair positions and transfer routes. Resolve conflicts with doors, columns and building services while changes are still practical.
Confirm engineering & scope
Coordinate the structural and building review, confirm responsibilities and approve the final specifications. Establish what must be completed before installation can start.
Install & hand over
Plan delivery, site access and installation around operations. Review the installed arrangement, load information and operating expectations before opening the system for use.
Lead time depends on the approved configuration, manufacturer scheduling, review requirements and site readiness. Ask for a project-specific schedule after the scope is defined rather than relying on a generic delivery promise.
Keep the System Usable After Installation
Establish a routine inspection and housekeeping process for shelves, uprights, connections, decking, stairs and guards. Report damage promptly and keep affected locations out of service until they have been assessed. Loose items and packaging should not accumulate in elevated aisles or at stair landings.
Keep the approved loading information available to the team. Moving shelves, changing inventory density, adding a transfer opening or altering the layout can affect the system’s original design assumptions. Review changes with the system supplier and appropriate professional before carrying them out.
Label shelf locations consistently across levels so staff can identify the right aisle without unnecessary searching. Include the upper-level picking and replenishment procedures in training, and revisit the layout when the inventory mix or order pattern changes.
Shop Related Catwalk & Platform Components
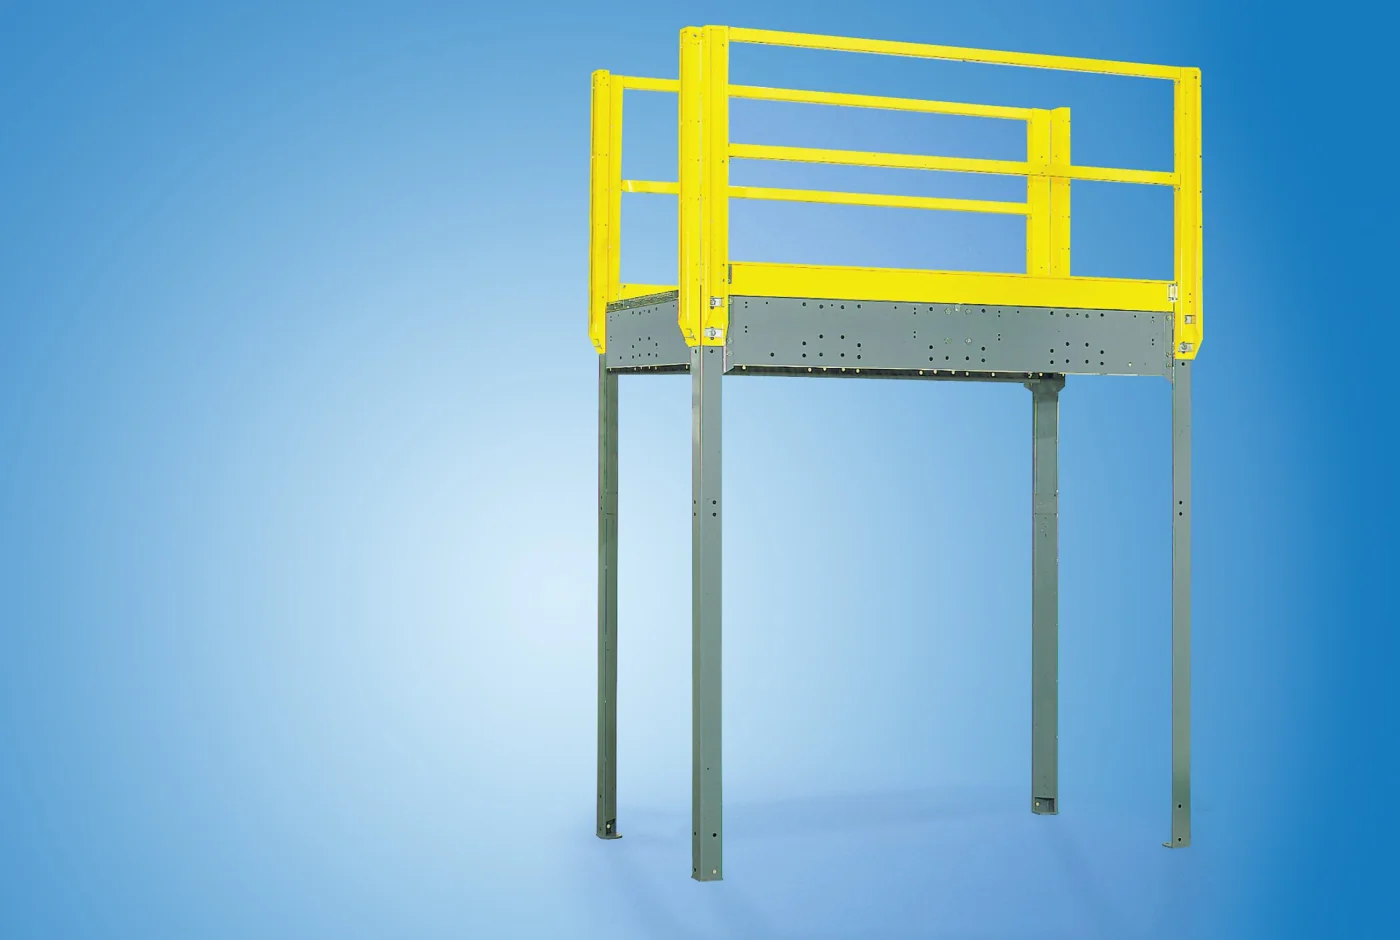
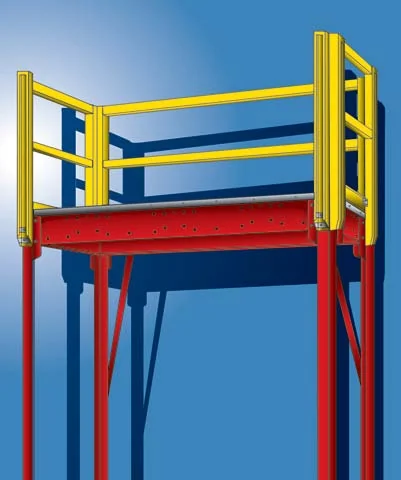
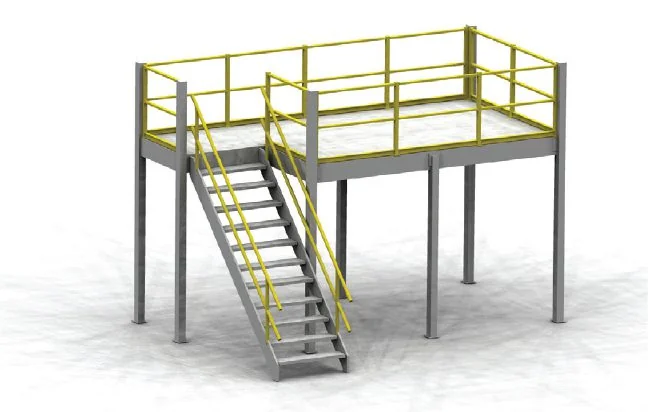
These Equipto catalog items are related walkway and platform products, not complete catwalk shelving systems or a Republic system quotation. Confirm dimensions, loading, intended use and compatibility before ordering. The engineered shelving project is quoted separately.
Request a Catwalk Shelving Quote
Tell us what you store, where the system will be installed and how the team will pick and replenish it. Include your available floor area, clear height and representative item weights. We will help identify the next information needed for a practical layout and project-specific quotation.
Catwalk Shelving Questions
Is catwalk shelving the same as a mezzanine?
Can a catwalk be added to existing shelving?
How many levels can a catwalk shelving system have?
What items are a good fit for multi-tier shelving?
Does open grating remove the need for sprinklers below?
Can carts be used on the upper level?
What is included in a catwalk shelving quote?
Does MH-USA help with layout and installation?
Make Your Vertical Space Work for Picking
Start with the inventory and workflow. We’ll help you plan the shelving, access and next steps.