
Multilevel Shelving Systems
Build usable storage levels into your warehouse height with Western Pacific high-bay shelving, catwalks and deckover systems.
MH-USA is an authorized Western Pacific Storage Solutions dealer.

What Is Multilevel Shelving?
Multilevel shelving combines industrial shelving with elevated picking aisles or a storage platform so employees can reach inventory on more than one level. Instead of using only the shelves accessible from the ground, the layout puts suitable overhead space to work. The shelving, access routes, stairs and protective components are planned together as one system.
Western Pacific Storage Solutions offers high-bay shelving with catwalks, deckover arrangements and work platforms. Its multilevel systems can integrate with the manufacturer’s Deluxe, RiveTier and Pacific shelving families. MH-USA helps you turn the storage requirement into a coordinated layout and quote, rather than treating an upper walkway as an accessory to ordinary shelving.
Start with our shelving solutions hub if you are still comparing storage types. This page focuses on Western Pacific multilevel configurations for hand-picked cartons, parts and other shelf-stored inventory. For an open elevated floor serving a broader production or work area, compare mezzanines as a separate design route.
Use the available height
Add access to upper storage where the building and engineered layout allow. Stairs, aisle clearances and material transfer all affect the usable result.
Keep inventory reachable
Define how employees pick, replenish and return stock on each level. Additional shelf positions help only when the daily workflow works.
Engineer the whole system
Shelf loads, walkway loads and support reactions are different design inputs. Review the complete structure and building conditions before selecting components.
Catwalk, Deckover or Freestanding Platform?
High-bay shelving with catwalks
Elevated aisles run between shelving rows to create upper-level picking access. This arrangement is useful when the upper level primarily needs access to shelf faces rather than a continuous open floor. Cross-aisles and stairs connect the picking lanes.
Plan the actual travel route, not just the number of shelves. A long row with inconvenient replenishment can create extra handling even when it adds storage positions.
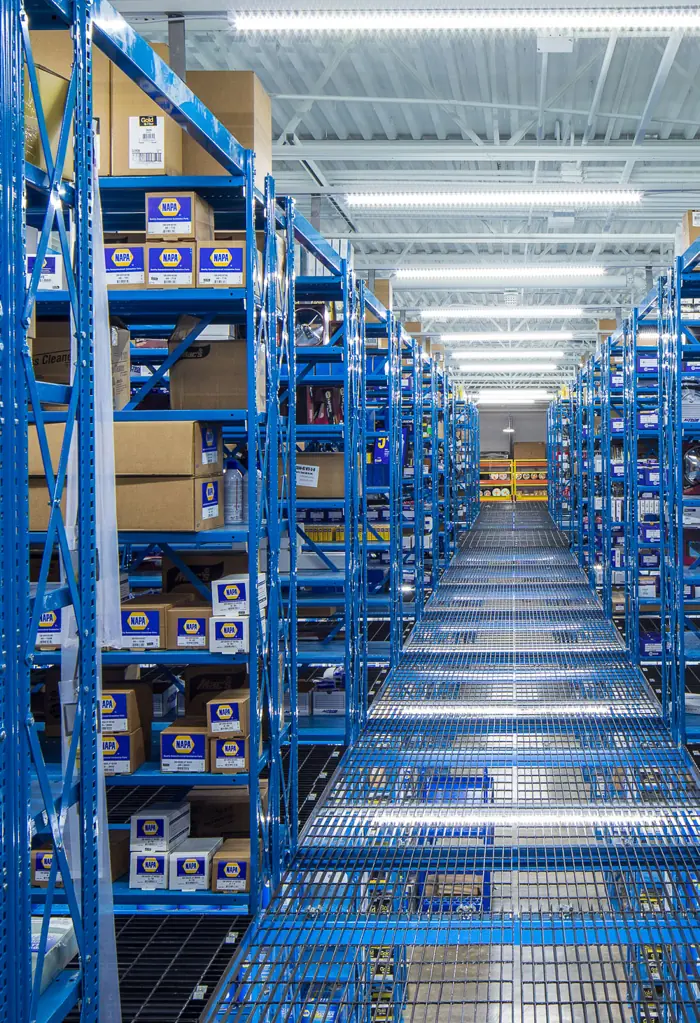
Photo: Western Pacific Storage Solutions.

Deckover and shelving-supported arrangements
A deckover creates an upper storage or work area over the shelving below. The lower-level members form part of the structural design, so their locations and connections matter to the supported platform.
Use this approach when the upper activity needs more continuous floor area. Do not assume existing standard shelving can support a deck: the manufacturer must verify the full load path, condition and configuration.
Photo: Western Pacific Storage Solutions.
| Arrangement | Primary reason to consider it | Critical planning question |
|---|---|---|
| High-bay with catwalks | Reach upper shelf faces through elevated picking aisles. | Can people and inventory move between levels without creating bottlenecks? |
| Shelving-supported deckover | Combine storage below with an upper platform. | Does the shelving layout align with the engineered support arrangement? |
| Freestanding work platform | Keep a more independent floor area above or below. | Where can columns and stairs fit without obstructing operations? |
| Hybrid or structural platform | Select a framing approach suited to the proposed loads and spans. | Which system meets the project’s actual loading and layout requirements? |
Western Pacific describes a hybrid platform using formed galvanized beams with square structural columns, and a structural work platform using structural columns, beams, struts and joists for requirements beyond the hybrid system. The best choice follows the engineered loads and geometry. A catalog illustration does not establish the capacity of a specific project.
Choose the Shelving Around the Inventory
RiveTier and Deluxe system integration
RiveTier boltless shelving and Deluxe industrial steel shelving are part of Western Pacific’s multilevel offering. Specify the stored items first: carton dimensions, individual weights, bin sizes, shelf spacing and handling frequency guide the shelving choice.
A lower-level picking location and an upper reserve location may need different layouts. Coordinate shelf access with the platform structure so bracing, posts and decking do not interfere with the intended pick faces.
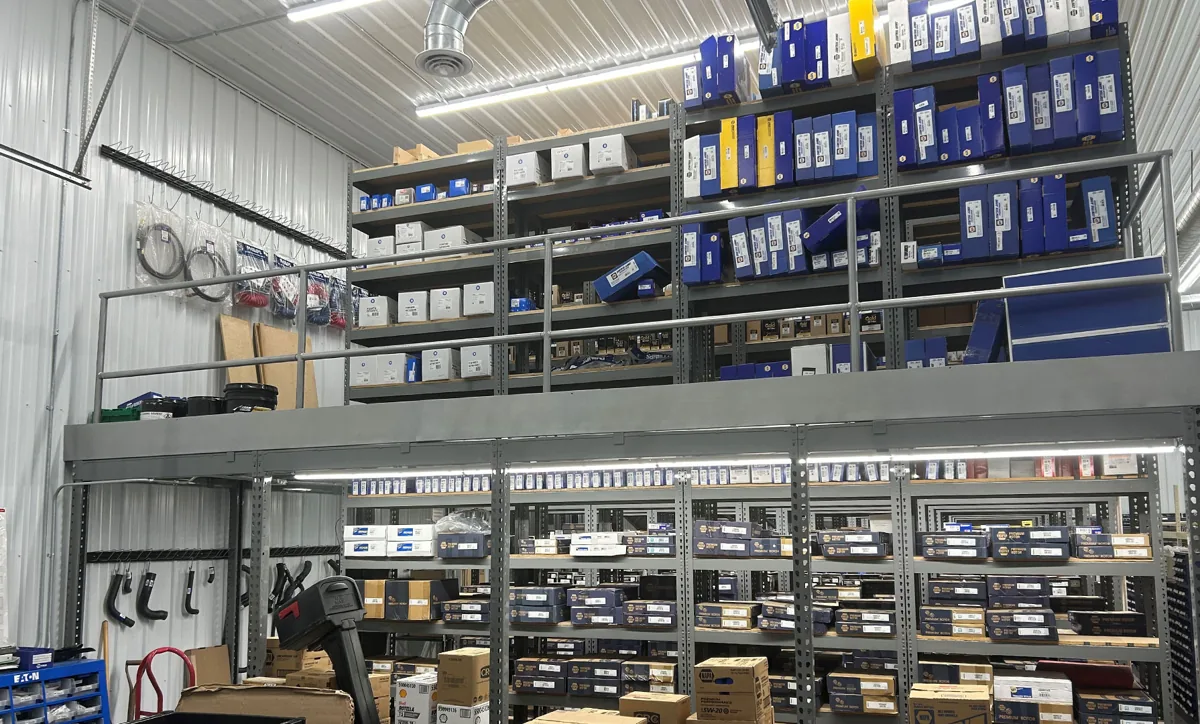
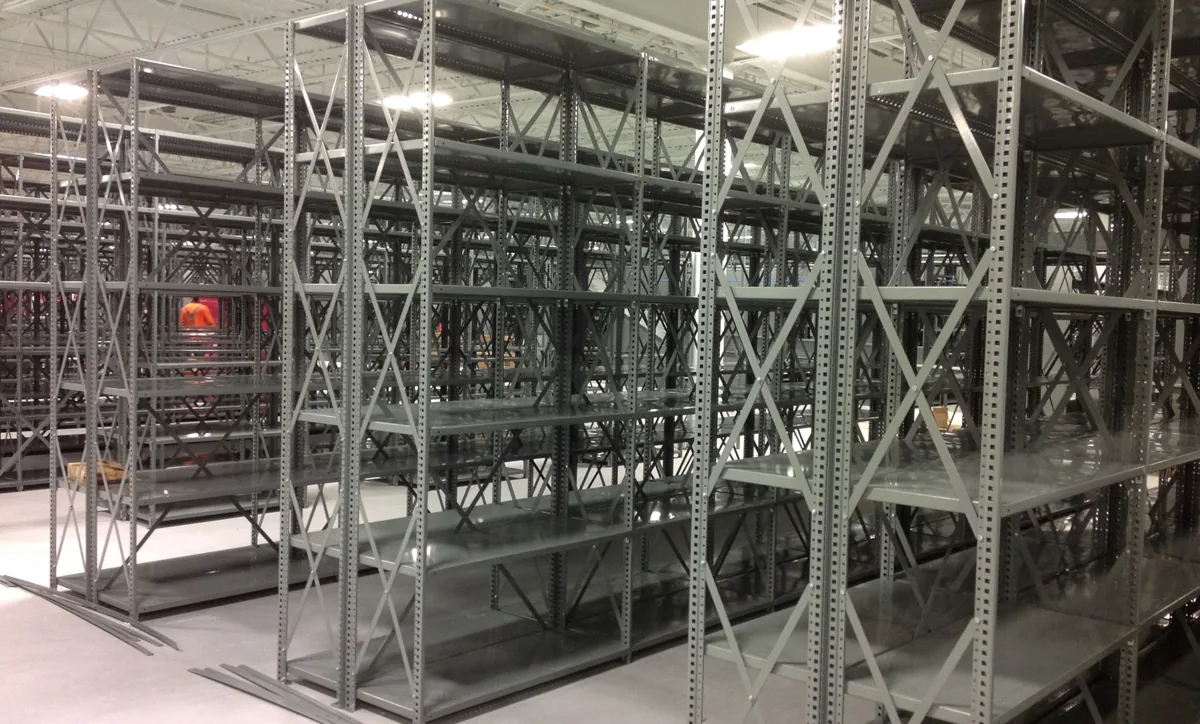
Photo: Western Pacific Storage Solutions.
Open construction can provide visibility and access; closed sides and backs can help define storage compartments. The appropriate selection depends on the item, the room and the project design, not a blanket rule that one construction is always better. Where small loose parts are stored, include the bins and location labels in the planning discussion.
Compare Deluxe industrial steel shelving and RiveTier shelving for the shelving families themselves. Standard single-level units are not automatically structural components for a multilevel installation. Any proposed reuse or future addition needs a specific review of connections, loads and the supporting floor.
Where Multilevel Shelving Fits
The strongest application is a facility with shelf-stored inventory, usable clear height and enough repeatable activity to justify an upper picking level. Begin by identifying which products belong upstairs and why. Moving every item to a new level is rarely as useful as assigning deliberate storage and replenishment zones.
Automotive parts departments
Use separate locations for boxed parts, service inventory and slower-moving reserve stock. Keep heavy or frequently requested items on an accessible route and account for awkward cartons, not just small bins.
Distribution and e-commerce
Organize shelf-stored SKUs into picking zones and plan how completed orders return to packing. Separate inbound replenishment from active picking where the operational layout allows.
Manufacturing and MRO
Create identified locations for maintenance parts, consumables and production support inventory. Include the time required to retrieve an urgent item when deciding what belongs on an upper level.
Retail backrooms and stockrooms
Evaluate multilevel storage when floor space is constrained and inventory is suitable for shelving. Protect the receiving-to-stockroom route, and retain room for staging and seasonal changes.
Records and archive storage
Plan shelf access around box dimensions, retrieval frequency and the physical handling method. Include the anticipated storage weight and any environmental requirements in the design brief.
Mixed small-parts operations
Use a combination of shelf and bin locations where inventory varies in size. Map replenishment paths, reserve quantities and location numbering before assigning shelf elevations.
A multilevel manual-picking system is not the same product as autonomous mobile robot shelving. If the requirement is robot access, robot-specific interfaces or automated movement, review robot-ready shelving separately. Do not assume a pedestrian catwalk layout is suitable for AMRs or other powered equipment.
Plan Usable Capacity, Not Just Added Floor Area
Measure the building and the stock
Clear height is measured to the lowest relevant obstruction, not simply to the roof deck. Lights, ducts, sprinklers, joists and existing services can limit a proposed upper level. Columns, doors and protected routes constrain the footprint below.
Record actual shelf loads and inventory dimensions, including the largest and heaviest items. The engineer also needs to know how people, carts and replenishment equipment will use each elevated area.
Photo: Western Pacific Storage Solutions.
| Input | What to provide | Why it changes the layout |
|---|---|---|
| Building | Floor plan, clear heights, columns, doors and overhead obstructions. | Sets the buildable area and potential level elevations. |
| Inventory | SKU count, carton or bin dimensions, item weights and quantities. | Determines shelf positions, bay arrangements and handling requirements. |
| Operations | Pick frequency, people per shift, replenishment method and staging needs. | Identifies travel routes and potential congestion. |
| Structure | Available slab information and any existing equipment proposed for integration. | Supports review of anchorage, support reactions and compatibility. |
| Access and services | Stairs, transfer openings, fire protection, lighting and utilities. | Prevents the storage layout from blocking critical building functions. |
| Growth | Likely SKU changes, additional storage areas and future phases. | Helps reserve space without assuming an unengineered expansion is possible. |
A practical capacity comparison
Compare layouts by usable shelf locations and the time needed to serve them. Deduct stairs, landings, cross-aisles, openings and reserved clearances from the apparent floor area. Then map the path from receiving to reserve stock, reserve to picking, and picking to dispatch. A larger platform may not be the more productive layout if material transfer is inconvenient.
For an initial comparison, ask for both a single-level layout and a multilevel concept using the same inventory assumptions. Keep the requested shelf loads, item dimensions and access method consistent. This makes it easier to identify what the upper level actually adds, rather than comparing two proposals built around different storage needs.
Stairs, Guardrails and Material Transfer
Make access part of the system
Western Pacific’s multilevel offering includes steel stairs, work platforms, gates and railings. Locate these components early, while the storage footprint is still flexible. A staircase and its landing need space; they cannot be left as an afterthought at the end of a shelf row.
Review the full route to and from each level, including gates at transfer openings and interfaces with conveyors or other equipment. The required access and protection are determined for the actual use and site.
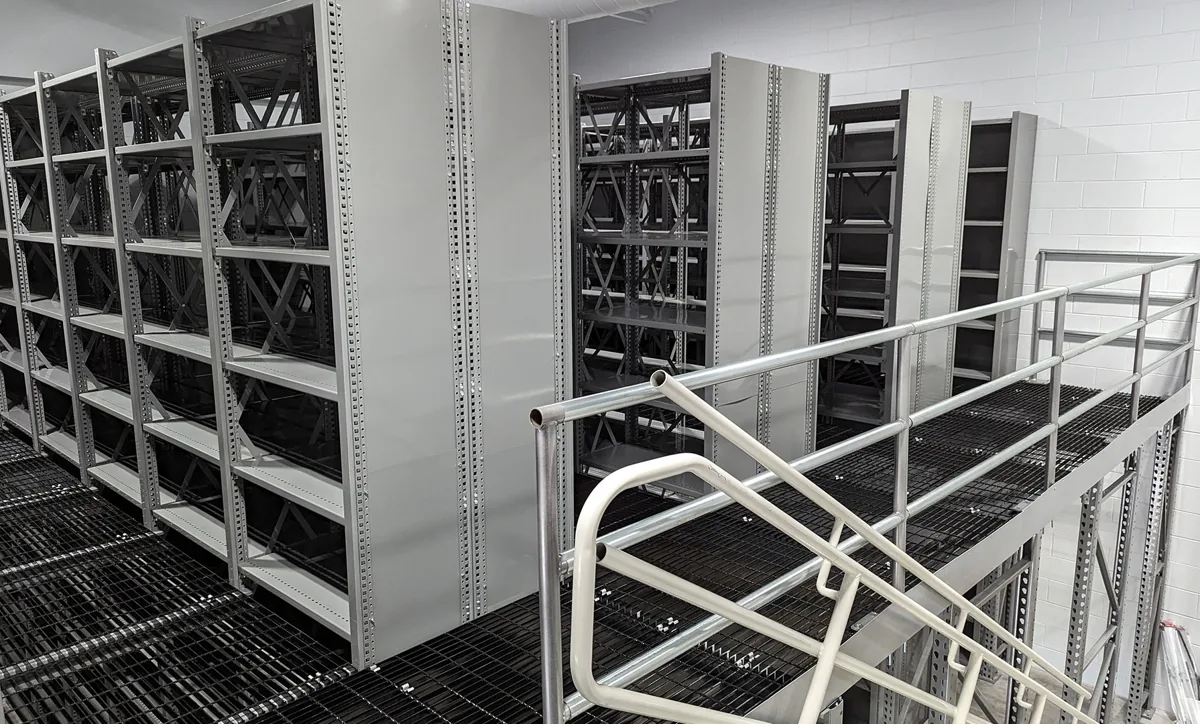
Photo: Western Pacific Storage Solutions.
Define how inventory reaches the upper level before choosing a deck arrangement. Hand-carried cartons, carts, conveyors and dedicated lifting equipment create different operational and structural requirements. Do not assume a platform or catwalk permits forklift traffic or a particular cart load. Identify the equipment, wheel loads and transfer method in the project brief so the design can address them.
Lighting, sprinkler coverage and access for inspection also need coordination. Open grating does not by itself establish fire-code acceptance, and a guardrail shown in a gallery does not prove that a particular layout meets local requirements. We coordinate the proposed system around the project’s engineering and approval needs. See industrial catwalks for the broader range of elevated-access applications.
What Drives the Multilevel Shelving Quote?
Multilevel shelving is a project-specific system, not a standard shelf-unit price multiplied by two. Compare proposals on a common scope covering shelving, framing, platform or catwalk decking, stairs, rails, gates, freight, installation and any required engineering or permit support. Identify work assigned to others so it does not disappear between quotations.
Storage and framing
Bay sizes, shelf quantities, support spacing, bracing and platform geometry affect the material package. Request a layout tied to a defined inventory and loading brief.
Access and protection
Stair locations, landings, guarded edges and transfer points change both footprint and scope. Include the intended number of workers and the daily movement of goods.
Building and installation
Slab conditions, anchorage, site access and working around an operating facility affect project planning. Utility and fire-protection work should have a clearly identified owner.
Engineering, approvals and installation
Western Pacific publishes engineering calculations, drawings and permit services as part of its platform offering. Confirm exactly which documents and services are included for your location and project. Applicable building, fire, seismic and workplace requirements depend on the jurisdiction and intended use; no general product page can pre-approve a site.
Before installation, establish the sequence for receiving, staging, assembly, anchoring and protection of the work area. If operations continue nearby, agree on the areas that must be separated and how inventory will move during the changeover. Review the installed layout and its designated loading before putting the upper level into service.
From Storage Brief to Installed System
Define
Send a floor plan, inventory profile, photographs and intended workflow. Identify the constraints that must stay unchanged.
Develop
Compare shelving-supported, catwalk and platform concepts. Resolve material transfer and access with the storage layout.
Coordinate
Confirm the scope, engineering inputs, approval responsibilities and installation sequence before releasing the system.
Put to work
Use the approved layout and loading information. Establish location labels, inspection routines and a process for future changes.
Keep future changes controlled
After commissioning, keep aisles and transfer points clear and retain the system drawings and load information. Train employees to report impact damage, loose components or changes in how stock is stored. A plan for replenishment and housekeeping helps preserve the access routes that made the system useful in the first place.
Changing shelf levels, removing bracing, relocating stairs or placing heavier stock upstairs may affect the design. Obtain a review before modifying structural components or loading. Modular equipment can offer flexibility, but that does not mean every future reconfiguration is acceptable without engineering.
Which Arrangement Fits the Operation? Three Western Pacific Examples
The choices above are easier to judge in a working building. Western Pacific has published the three application examples below. Use them to compare decisions, not to copy a layout, capacity or schedule.
Low ceilings, door clearance and slow movers upstairs
A dairy equipment parts dealer had run out of floor space and could not expand outward. Its ceiling was low and tapered in places, and office doors and building beams sat where a second level would go. After a site visit, the engineering team recommended a shelf-supported RiveTier deckover rather than a freestanding mezzanine. The bays were arranged to keep door clearance and walking routes open beneath the platform.
Slower-moving parts went to the upper level, and high-demand parts stayed on the ground floor. In a low building, measure every obstruction and decide which items can justify a trip up the stairs.
Photo: Western Pacific Storage Solutions, manufacturer application example.
Equipment above, records below
A public utility needed one structure for a very mixed inventory: heavy electrical equipment, office machines and paper records. Working with a local dealer, Western Pacific supplied a shelf-supported deckover. Deluxe shelving on the floor level held documents and smaller components, and the deck above carried equipment. Stairs and a lift gate gave separate routes for people and materials.
When heavier items go upstairs, the engineered load path and the transfer method shape the design more than the number of added shelves.

Photo: Western Pacific Storage Solutions, manufacturer application example.
Mixed components and closed-panel containment
A military aircraft maintenance hangar needed space for thousands of parts, from large assemblies and wheels to small instruments. The hangar floor had to stay clear for aircraft work. Western Pacific engineered a Deluxe deckover with storage on both levels. The client chose closed-panel shelving so loose items could not slide out through the backs or sides toward people working below. The project also had to meet its own government safety, building-code and seismic requirements.
Closed panels are a containment choice for the stored items. They do not replace guardrails, and compliance must be confirmed for each site.
| If the main constraint is… | Start the discussion with… | Information to send us |
|---|---|---|
| Low or uneven ceiling, doors and beams | Shelf-supported deckover planned around the obstructions | Clear heights at several points, door and beam locations, photos |
| Heavy goods that must go upstairs | Engineered deck support plus a planned material-transfer route | Item weights, handling method, how goods reach the deck |
| Thousands of mixed-size parts | Different shelf layouts on each level, with closed panels where containment matters | Size and weight ranges, pick frequency, any loose or rolling items |
All three are Western Pacific application examples. To compare these options for your building, request a multilevel layout review.
Shop Related Ground-Level Steel Shelving
These complete single-level steel shelving units are for related ground-floor storage. They are not Western Pacific multilevel kits and must not be used as platform supports without a specific engineered design. Request a project quote for the multilevel system.


Request a Multilevel Shelving Layout and Quote
Tell us where the system will be installed, what you store and how inventory moves through the room. A floor plan, available clear height, sample item dimensions and the heaviest expected shelf loads are useful starting points. Include your proposed timing and whether the facility must remain operational during installation.
Our team can help define the next planning step and identify the information needed for a complete Western Pacific system proposal.
Multilevel Shelving FAQs
Is multilevel shelving the same as a mezzanine?
Can you add an upper level to existing shelving?
Which Western Pacific shelving families can integrate with the system?
How much clear height does a two-level system need?
What is the load capacity of multilevel shelving?
Do multilevel shelving systems require permits?
Can forklifts or powered equipment operate on the upper level?
How do I get pricing and a delivery schedule?
Put Your Warehouse Height to Work
Talk with MH-USA about a Western Pacific multilevel shelving layout built around your inventory, building and workflow.