
Steel Shelving and a Storage Mezzanine for Nucor Steel Utah in Plymouth, UT
How our Salt Lake City team supplied angle-post steel shelving and planned a structural steel storage mezzanine for a working steel mill in northern Utah, with drawings checked on site before production.

Steel mill
Plymouth, Box Elder County
Two systems
Steel shelving + mezzanine
Field verified
Drawings revised after site visit
801-328-8788
Utah project line
Project Snapshot
Nucor Steel Utah operates a steel mill in Plymouth, in the far north of Box Elder County near the Idaho line. In early 2026 the plant ordered two pieces of storage equipment from Material Handling USA: a run of industrial steel shelving and a structural steel storage mezzanine with its own stair and handrail.
The request came through the team that looks after the plant’s cranes and mobile equipment, and our Salt Lake City office handled the quote, drawings, manufacturer orders and delivery coordination.
This page describes the scope that was quoted, approved and ordered. The shelving shipped to the plant in March 2026. The mezzanine went through engineering approval and production scheduling in spring 2026; we do not report installation details or results here.
| Item | Details |
|---|---|
| Customer | Nucor Steel Utah |
| Location | Plymouth, Utah |
| Industry | Steel manufacturing |
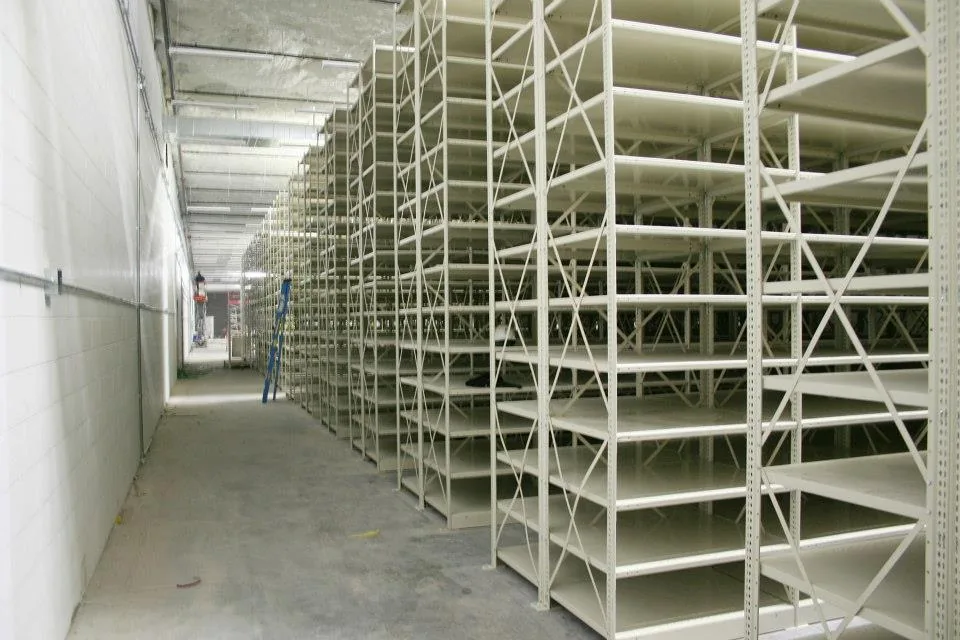


| Shelving | Steel shelving by Western Pacific Storage Solutions (Deluxe line), angle and beaded posts, seven shelf levels per unit, sway braces and foot plates |
| Mezzanine | Structural steel mezzanine from our manufacturer partner, seismic design, ResinDek floor deck, OSHA stair and IBC handrail |
| Our role | Quote, manufacturer drawings, field verification, change order, ordering and delivery coordination |
| Supported hub | Utah Shelving Solutions |
The Need: Organized Storage Inside a Working Steel Mill

Steel mills run around the clock, and the equipment that keeps them moving, from overhead cranes to mobile machines, depends on spare parts, supplies and tools being where the crew expects them. Floor space inside the plant is valuable, and every storage project has to fit around existing building structure, traffic and production.
The plant needed two things: dependable shelving for boxed parts and supplies, and more usable storage area without building out. Steel shelving covered the first. A storage mezzanine covered the second by adding a deck above the floor instead of taking more floor.
Pairing both in one order meant one supplier coordinated two manufacturers, one set of approvals and one point of contact in Salt Lake City.
Why Angle-Post Steel Shelving Fit a Heavy Industrial Setting
The shelving is from the Western Pacific Deluxe line, a traditional one-piece box shelf system built on angle posts, with beaded posts where shelf access matters. Rear and side sway braces tie each unit together, and foot plates spread the load at the base of every post.
Western Pacific describes the angle post as its most popular style and a good match for seismic applications, which matters in northern Utah. Shelves adjust in one inch steps, so levels can be set to the size of the boxed parts instead of wasting space above them.
Each unit carries seven shelf levels, a practical density for mixed boxed parts and supplies. You can download the manufacturer’s literature from our Western Pacific shelving brochures page.


Shipped as components. Steel shelving arrives as posts, shelves, braces, clips and foot plates rather than finished units. That keeps freight compact and lets a crew assemble units in place, which is useful inside a plant where large crates are hard to move.

Open style for fast access. Open units let a technician see and reach parts from the aisle. Closed backs and sides, dividers and label holders can be added later if the stored mix changes. Our industrial steel shelving page explains open versus closed units, and industrial shelving compared shows how steel shelving stacks up against boltless and bulk options.
The Structural Steel Storage Mezzanine
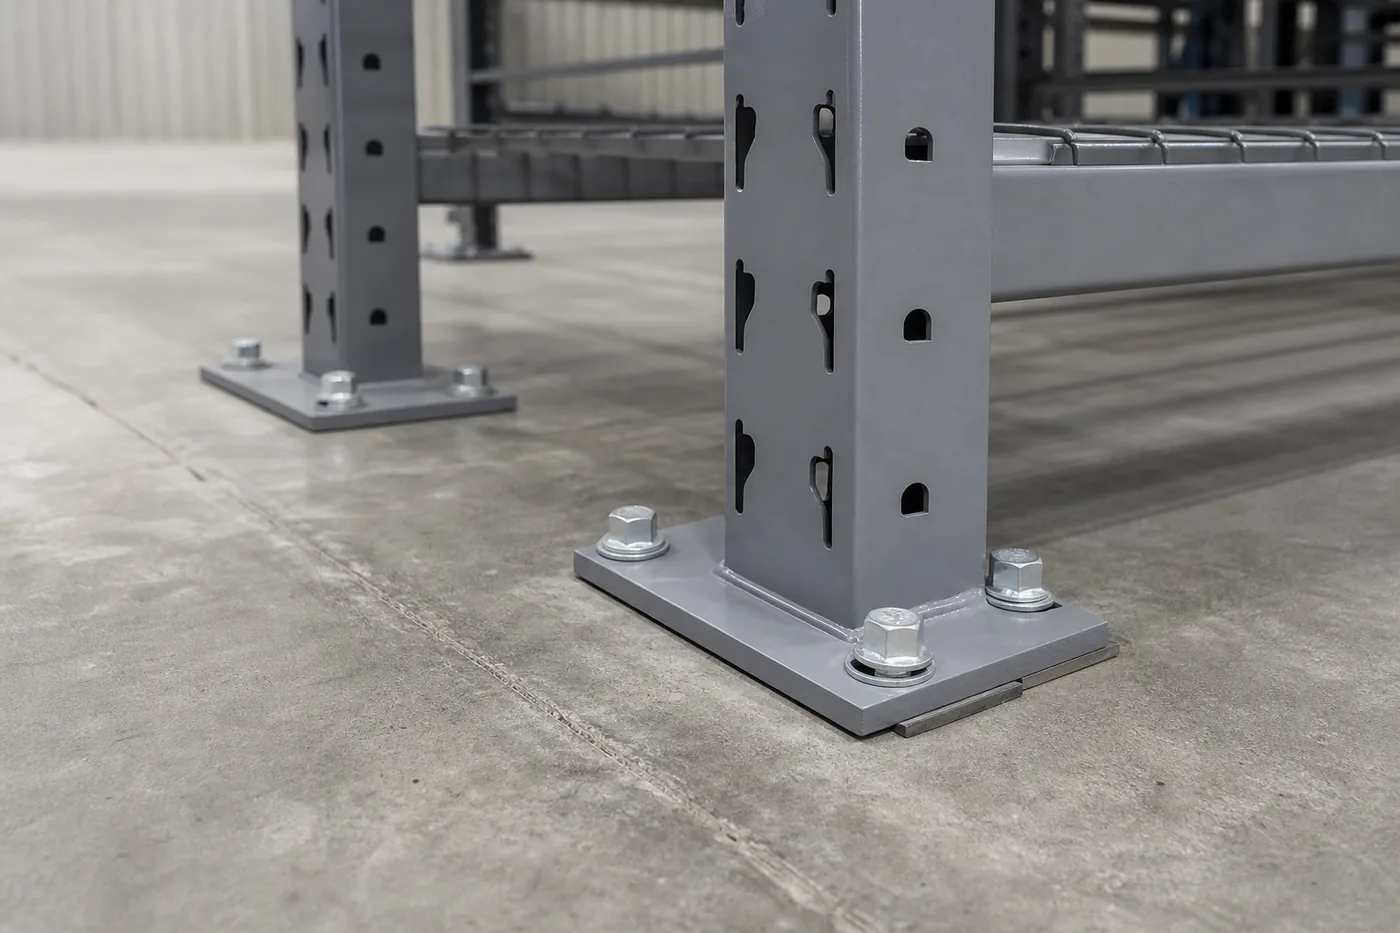
The mezzanine is a structural steel design from our manufacturer partner: square tube columns on base plates, structural perimeter and intermediate beams, and bar joists under the deck. It was specified to a seismic design category suited to the site, and the specification notes that the owner should confirm the existing floor can carry the column loads, a standard step for any mezzanine.
When the plant asked how the structure goes together, our answer was that it is almost entirely bolted. These mezzanines are meant to be modular, so they can be moved or extended later if the storage area changes.
See industrial mezzanines for the full range of mezzanine types.

ResinDek floor. The plant asked whether the deck would be diamond plate or grating. It was quoted with ResinDek, an engineered wood panel with a resin coating, laid over a galvanized steel sub-deck. It gives a smooth surface for carts and hand pallet trucks and is quieter underfoot than open grating.
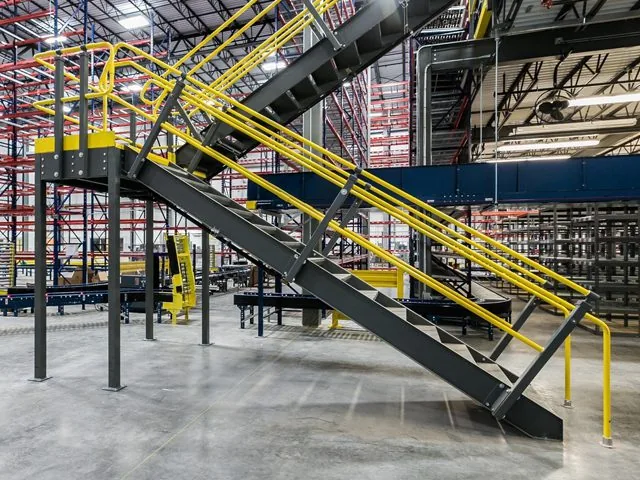
Stair and handrail. The package includes an OSHA stair with diamond plate treads and a landing, plus handrail meant for factory and storage occupancies, finished in safety yellow with a kick plate. The plant also looked at a steeper stair that climbs more like a ship’s ladder to save floor space, and chose to keep the standard stair from the original design.
Our industrial stairs and work platforms page covers stair types and when a steeper design makes sense.
How the Project Was Planned and Approved
A combined shelving and mezzanine order has more approval steps than a shelving order alone. This is the sequence the project followed.
Quote and order
Our team quoted the shelving and a mezzanine to match manufacturer drawings and specifications. Nucor Steel Utah placed the order in January 2026.
Approval drawings
Our manufacturer partner issued approval drawings for the mezzanine, which we sent to the plant for review before anything went into production.
Field verification
One of our representatives visited the plant to check the drawings against real site conditions.
Revised drawings and change order
The site visit led to a slightly wider deck, a footprint adjusted to clear existing building structure, and added safety rail on one side.
Final sign-off and production
The plant approved the revised drawings and picked colors, and the mezzanine moved into production while the shelving shipped.
The field visit was the most valuable step. Drawings built from a sketch or old floor plan rarely show every column, beam, pipe or door swing. Checking on site before production meant the changes were made on paper rather than in the field, where they cost more and take longer.
Timing mattered too. The plant reviewed the revised drawings in the middle of a scheduled outage, so approvals had to fit around the maintenance calendar. Building that into the schedule early avoids surprises on delivery dates.

Lessons for Utah Plants Planning Shelving and a Mezzanine
- Verify on site before production. Existing beams, columns and utilities decide where a mezzanine can go. A field check is cheaper than a field fix.
- Confirm the slab. Mezzanine columns put concentrated loads on the floor. Have the floor checked before you commit to a footprint.
- Choose the stair early. A standard stair takes more floor; a steeper stair saves space but is harder to climb with parts in hand. Decide before drawings are final.
- Plan seismic details. Much of Utah is an active seismic area, so tall shelving is commonly anchored and mezzanines are designed to a seismic category. Our shelving anchoring guide covers the common questions.
- Schedule around outages. Approvals, deliveries and installation are easier when they line up with the plant’s maintenance calendar.
- Keep shelving flexible. Adjustable steel shelving can be re-spaced as the spare parts list changes, and some common sizes are in stock at select manufacturers, subject to confirmation.
Planning a similar project?
Start with our mezzanine feasibility screener and the mezzanine cost guide, or review typical mezzanine specifications. For shelving, see manufacturing storage shelving, parts shelving and our guide to tool crib and MRO storeroom shelving in Utah. Plants with broader needs can browse advanced manufacturing storage solutions.
Related Utah shelving projects
Other published Utah projects include a data center tool room with shelving and workbenches in West Jordan and a school district carpenter shop with boltless shelving in Salt Lake City. Browse every Utah shelving type on our Utah Shelving Solutions hub, the national commercial and industrial shelving solutions overview, or all of our case studies.
Shop Steel Shelving Online
Buy select items directly from our online store, or request a quote for volume, custom sizes and freight-rated orders.
Nucor Steel Utah Project FAQs
What did Material Handling USA supply to Nucor Steel Utah?
Why use angle-post steel shelving in a steel mill?
Is a structural steel mezzanine permanent?
What is ResinDek flooring on a mezzanine?
Why do you visit the site before a mezzanine goes into production?
Do you handle shelving and mezzanine projects across Utah?
Planning Shelving or a Mezzanine for a Utah Plant?
Send us your space, photos and parts list for a free layout review and quote.