
Parts Room Shelving Anchoring and Seismic Compliance
Tall shelving full of heavy parts, in a high-seismic state. What anchoring, bracing, permitting and inspection actually apply to a dealership or service-shop parts room — and what to have ready before the steel is ordered.

Anchoring is not optional
Federal rules require stored materials to be secured against sliding or collapse
Height drives scope
Permit, engineering and inspection thresholds are keyed to shelving and rack height
The site sets the loads
Seismic design category comes from the project’s own design data, not a rule of thumb
Documented, not assumed
Manufacturer instructions, anchor details and an engineer’s sign-off where required
A parts room is one of the heaviest rooms in the building
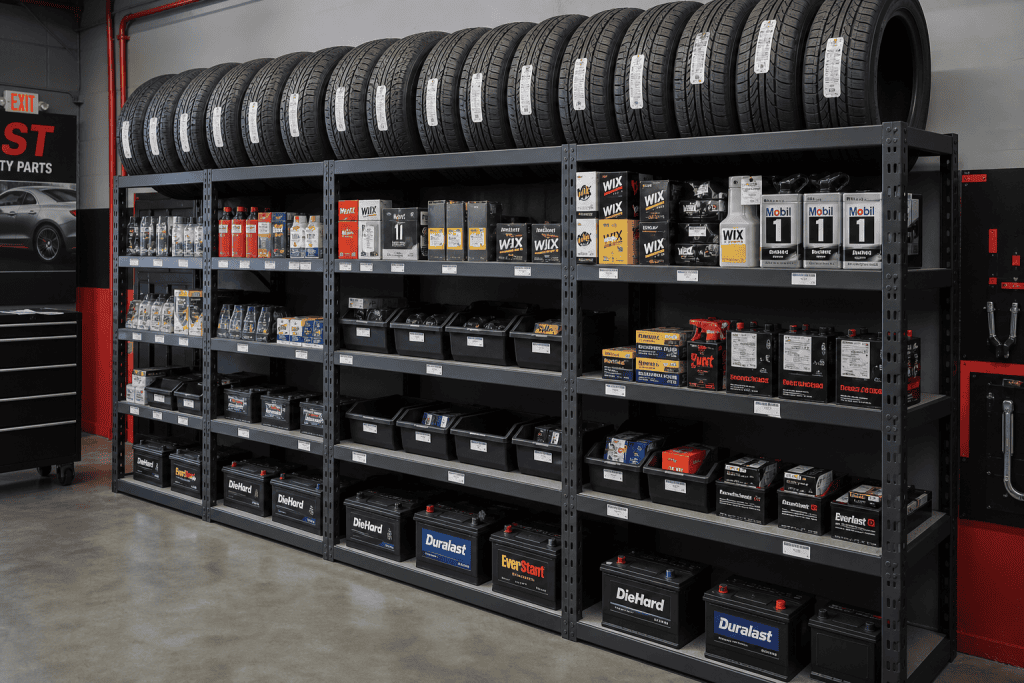
Parts departments concentrate weight in a small footprint: eight-foot and taller shelving loaded with rotors,
transmission cases, filters by the case and bulk oil; drawer cabinets with hundreds of pounds of hardware per
unit; rack bays holding pallets of tires. Then people work in the aisles all day, pull from the top shelf on a
step ladder, and roll carts against the uprights. In the Intermountain West that room also sits in a
high-seismic region.
Anchoring and compliance are the parts of a parts room project most often discovered late — after the
steel has been ordered, or worse, after it has been installed and the building department asks a question. The
issue is rarely reluctance. It is that shelving feels like furniture and rack feels like construction, when in
practice both are storage structures whose installation is governed by manufacturer instructions, building code
and, above a certain height, engineering and inspection.
This page is the compliance and installation side of parts room storage. For system selection and layout,
start from our automotive parts storage systems overview; for pallet rack specifically, our
pallet rack seismic compliance and anchor bolt pages go deeper on rack
engineering.
What actually applies to parts room storage
Four bodies of requirement overlap in a parts room. Knowing which one drives your project keeps the
conversation with the building department short.
| Requirement | What it says | Where it bites in a parts room |
|---|---|---|
| OSHA 1910.176(b) | Storage of material shall not create a hazard; bags, containers and bundles stored in tiers shall be stacked, blocked, interlocked and limited in height so that they are stable and secure against sliding or collapse. | This applies to every parts room regardless of height, seismic category or permit status. It is the baseline reason freestanding tall shelving gets anchored or tied. |
| OSHA 1910.176(a) | Where mechanical handling equipment is used, sufficient safe clearances shall be allowed for aisles, and aisles and passageways shall be kept clear and in good repair. | Aisle width and housekeeping in the finished layout, and during a phased installation. |
| International Building Code, Section 105.2 | Work exempt from permit includes nonfixed and movable fixtures, cases, racks, counters and partitions not over 5 feet 9 inches in height. | The practical implication: fixed storage above that height is generally not in the exemption, and most jurisdictions require permits for storage racks — commonly with engineering above about 8 feet. Confirm locally; the exemption list and local amendments vary. |
| IBC Chapter 17, special inspections | The code requires special inspection of specified work, including periodic special inspection of the anchorage of storage racks above a defined height in higher seismic design categories. | If your project crosses that threshold, an inspection agency has to observe the anchorage — which has to be scheduled, not discovered afterward. |
| ASCE/SEI 7 with ANSI/RMI MH16.1 and MH16.3 | ASCE 7 addresses steel storage racks as nonbuilding structures and permits design in accordance with the ANSI/RMI rack specifications as modified, or in accordance with the corresponding ASCE 7 sections; MH16.1 covers industrial steel storage racks and MH16.3 covers cantilevered racks. Anchorage to concrete follows the standard’s anchorage provisions. | This is the engineering basis for rack in seismic areas — including the cantilever rack used for exhaust, bumpers and long parts. |
| Manufacturer installation instructions | Every shelving, drawer cabinet, rack and mezzanine manufacturer publishes anchoring, bracing, load and configuration requirements for its own product. | Installing outside those instructions voids the product’s rated capacity and is the first thing an inspector or an insurer will ask about. |
Planning guidance, not engineering approval
Nothing on this page is a substitute for a licensed engineer’s design or the authority having jurisdiction’s review. Seismic design data, anchor selection, slab adequacy, bracing and permit scope are project-specific. Treat this as the list of questions to have answered before the steel is ordered.
Why the Intermountain West changes the answer

Utah adopts the International Building Code with state amendments, and much of the Wasatch Front sits in a
high seismic region. The consequence for storage is straightforward: lateral forces have to go somewhere, and
tall loaded storage that is not anchored and braced can slide, rock or topple. Idaho and Nevada projects raise
the same questions with their own adopted codes and site data.
- The seismic design category is site-specific. It comes from the mapped ground motion
parameters, site class and risk category shown on the project’s structural design data — not from a
rule of thumb about a city. IBC Chapter 16 requires that data to appear on the construction documents. - Rack is designed as a structure. ASCE 7 treats steel storage racks as nonbuilding
structures and allows design to the ANSI/RMI specifications as modified. Frame configuration, base plates,
anchors and bracing all follow from that design, not from the catalog picture. - Shelving is not exempt just because it is lighter. Tall freestanding shelving loaded with
dense automotive parts has a high center of gravity. Anchoring, back-to-back tie clips, sway bracing or top ties
are the normal answers, per the manufacturer’s instructions. - The slab matters. Anchors are only as good as what they are set into. Slab thickness,
reinforcement, joint locations, existing saw cuts and any topping or moisture barrier all affect anchor
selection and embedment. - Mezzanines and work platforms are their own scope. A parts room mezzanine is a structure
with its own design, permitting, guarding and inspection requirements. Guardrails on walking-working surfaces
are covered by OSHA 1910.29(b), which sets a 42-inch top rail height with a defined tolerance. - Retrofits count. Re-shelving an existing room, adding height, changing bay widths or moving
runs can all change what has to be anchored, engineered or inspected.
Height thresholds and what they trigger
Thresholds are where projects get surprised. The exact numbers depend on the adopted code edition and local
amendments, so confirm them with your building department — but the structure of the question is always
the same.
Below the permit exemption
IBC Section 105.2 exempts nonfixed and movable fixtures, cases, racks, counters and partitions not over 5 feet 9 inches in height. Low counter-height and under-bench storage generally lands here. OSHA stability requirements still apply.
Fixed storage above the exemption
Once storage is fixed and taller than the exemption, permitting is jurisdiction-specific. Many building departments require a permit for storage racks and shelving installations, and some require the layout and anchorage details on the submittal.
At roughly eight feet and above
This is the common threshold at which jurisdictions require a licensed design professional’s stamped anchorage design for storage racks, and at which IBC Chapter 17 periodic special inspection of rack anchorage applies in higher seismic design categories.
High-piled combustible storage
Once storage height and commodity class cross fire-code thresholds, the fire marshal’s review of sprinkler design, aisle widths and commodity classification comes into play — frequently the longest lead item in a parts room project.
Mezzanines and platforms
Separate structural design, permit, guarding and often accessibility review. A parts room mezzanine should be planned as a construction project, not a storage purchase.
After installation
Keep the load application plaques, the approved drawings, the anchor details and the inspection reports. They are what make future reconfiguration, insurance review and damage repair straightforward.
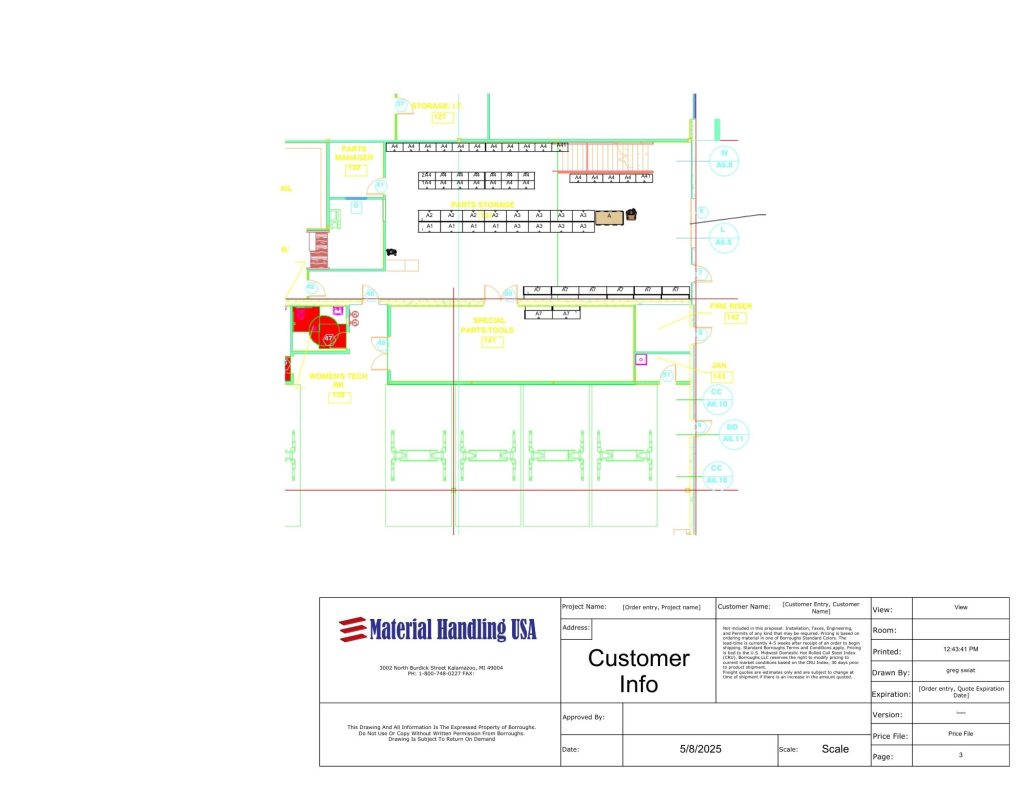
Installation details that determine whether the room is actually safe
Aisles are part of compliance
OSHA requires aisles and passageways to be kept clear and in good repair, and exit routes to stay unobstructed. In parts rooms the usual violation is not the steel — it is the staged freight, returns and core cartons stacked into the aisle. Design a staging area so there is somewhere else for it to go.
What to have ready before the steel is ordered
Every item below is cheaper to answer on paper than in the field.
- The project’s seismic design data: risk category, site class and seismic design category from the structural documents.
- Slab information: thickness, reinforcement, joints, any topping, and whether the slab drawings still reflect reality.
- Final heights: top of shelving or rack, top of stored commodity, and clear height to the lowest obstruction over each aisle.
- Commodity classification and storage height for fire-code review, plus existing sprinkler design basis.
- The manufacturer’s installation, anchoring and bracing instructions for every product in the room.
- Confirmation from the building department of permit scope, whether stamped anchorage design is required, and whether special inspection applies.
- The engineer of record for the anchorage design, if the threshold is crossed, and who is scheduling special inspection.
- Aisle widths against how material actually moves in the room, including carts and any lift equipment.
- A staging plan for freight, returns and cores so finished aisles stay clear.
- The as-built package: approved drawings, anchor details, load plaques, inspection reports and photos.
Have a parts room project that needs to pass review?
MH-USA lays out, engineers, permits and installs parts room shelving, drawer cabinets, rack and mezzanines across Utah, Idaho, Nevada and the Mountain West — including the anchorage details and documentation your building department will ask for.
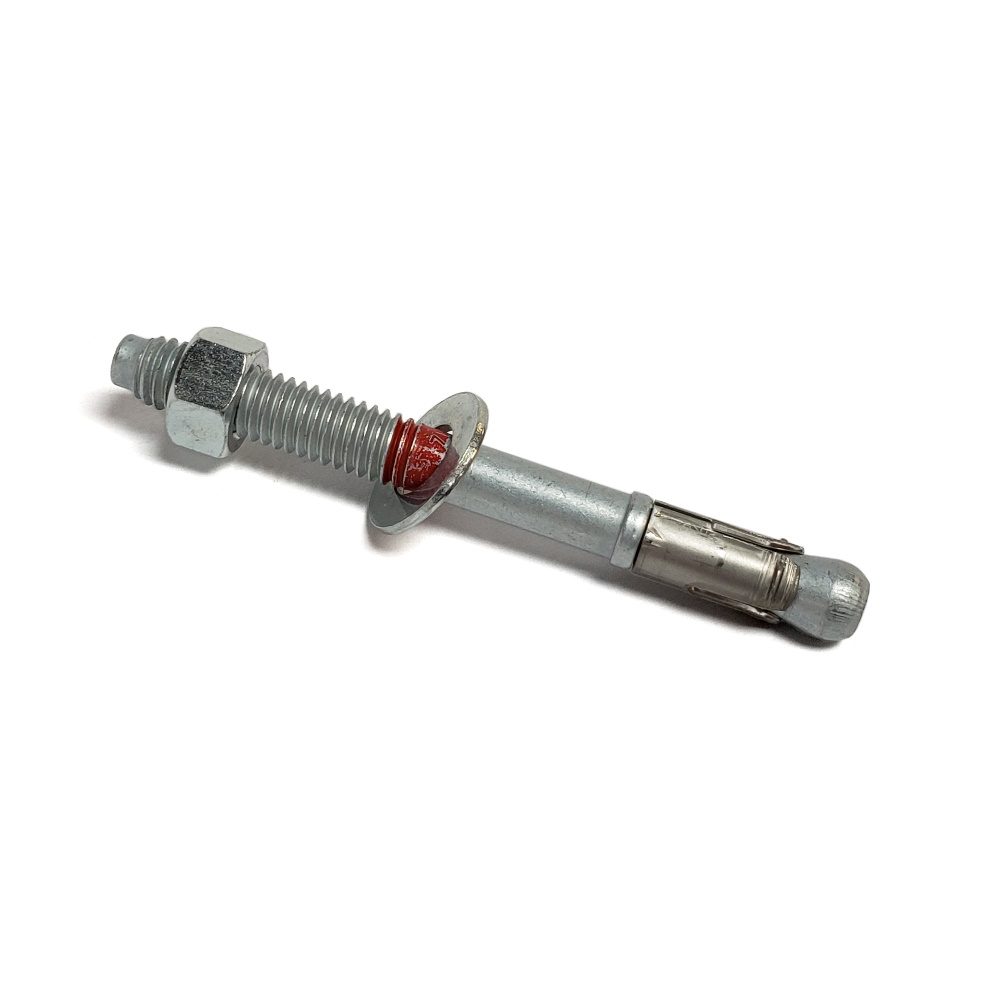
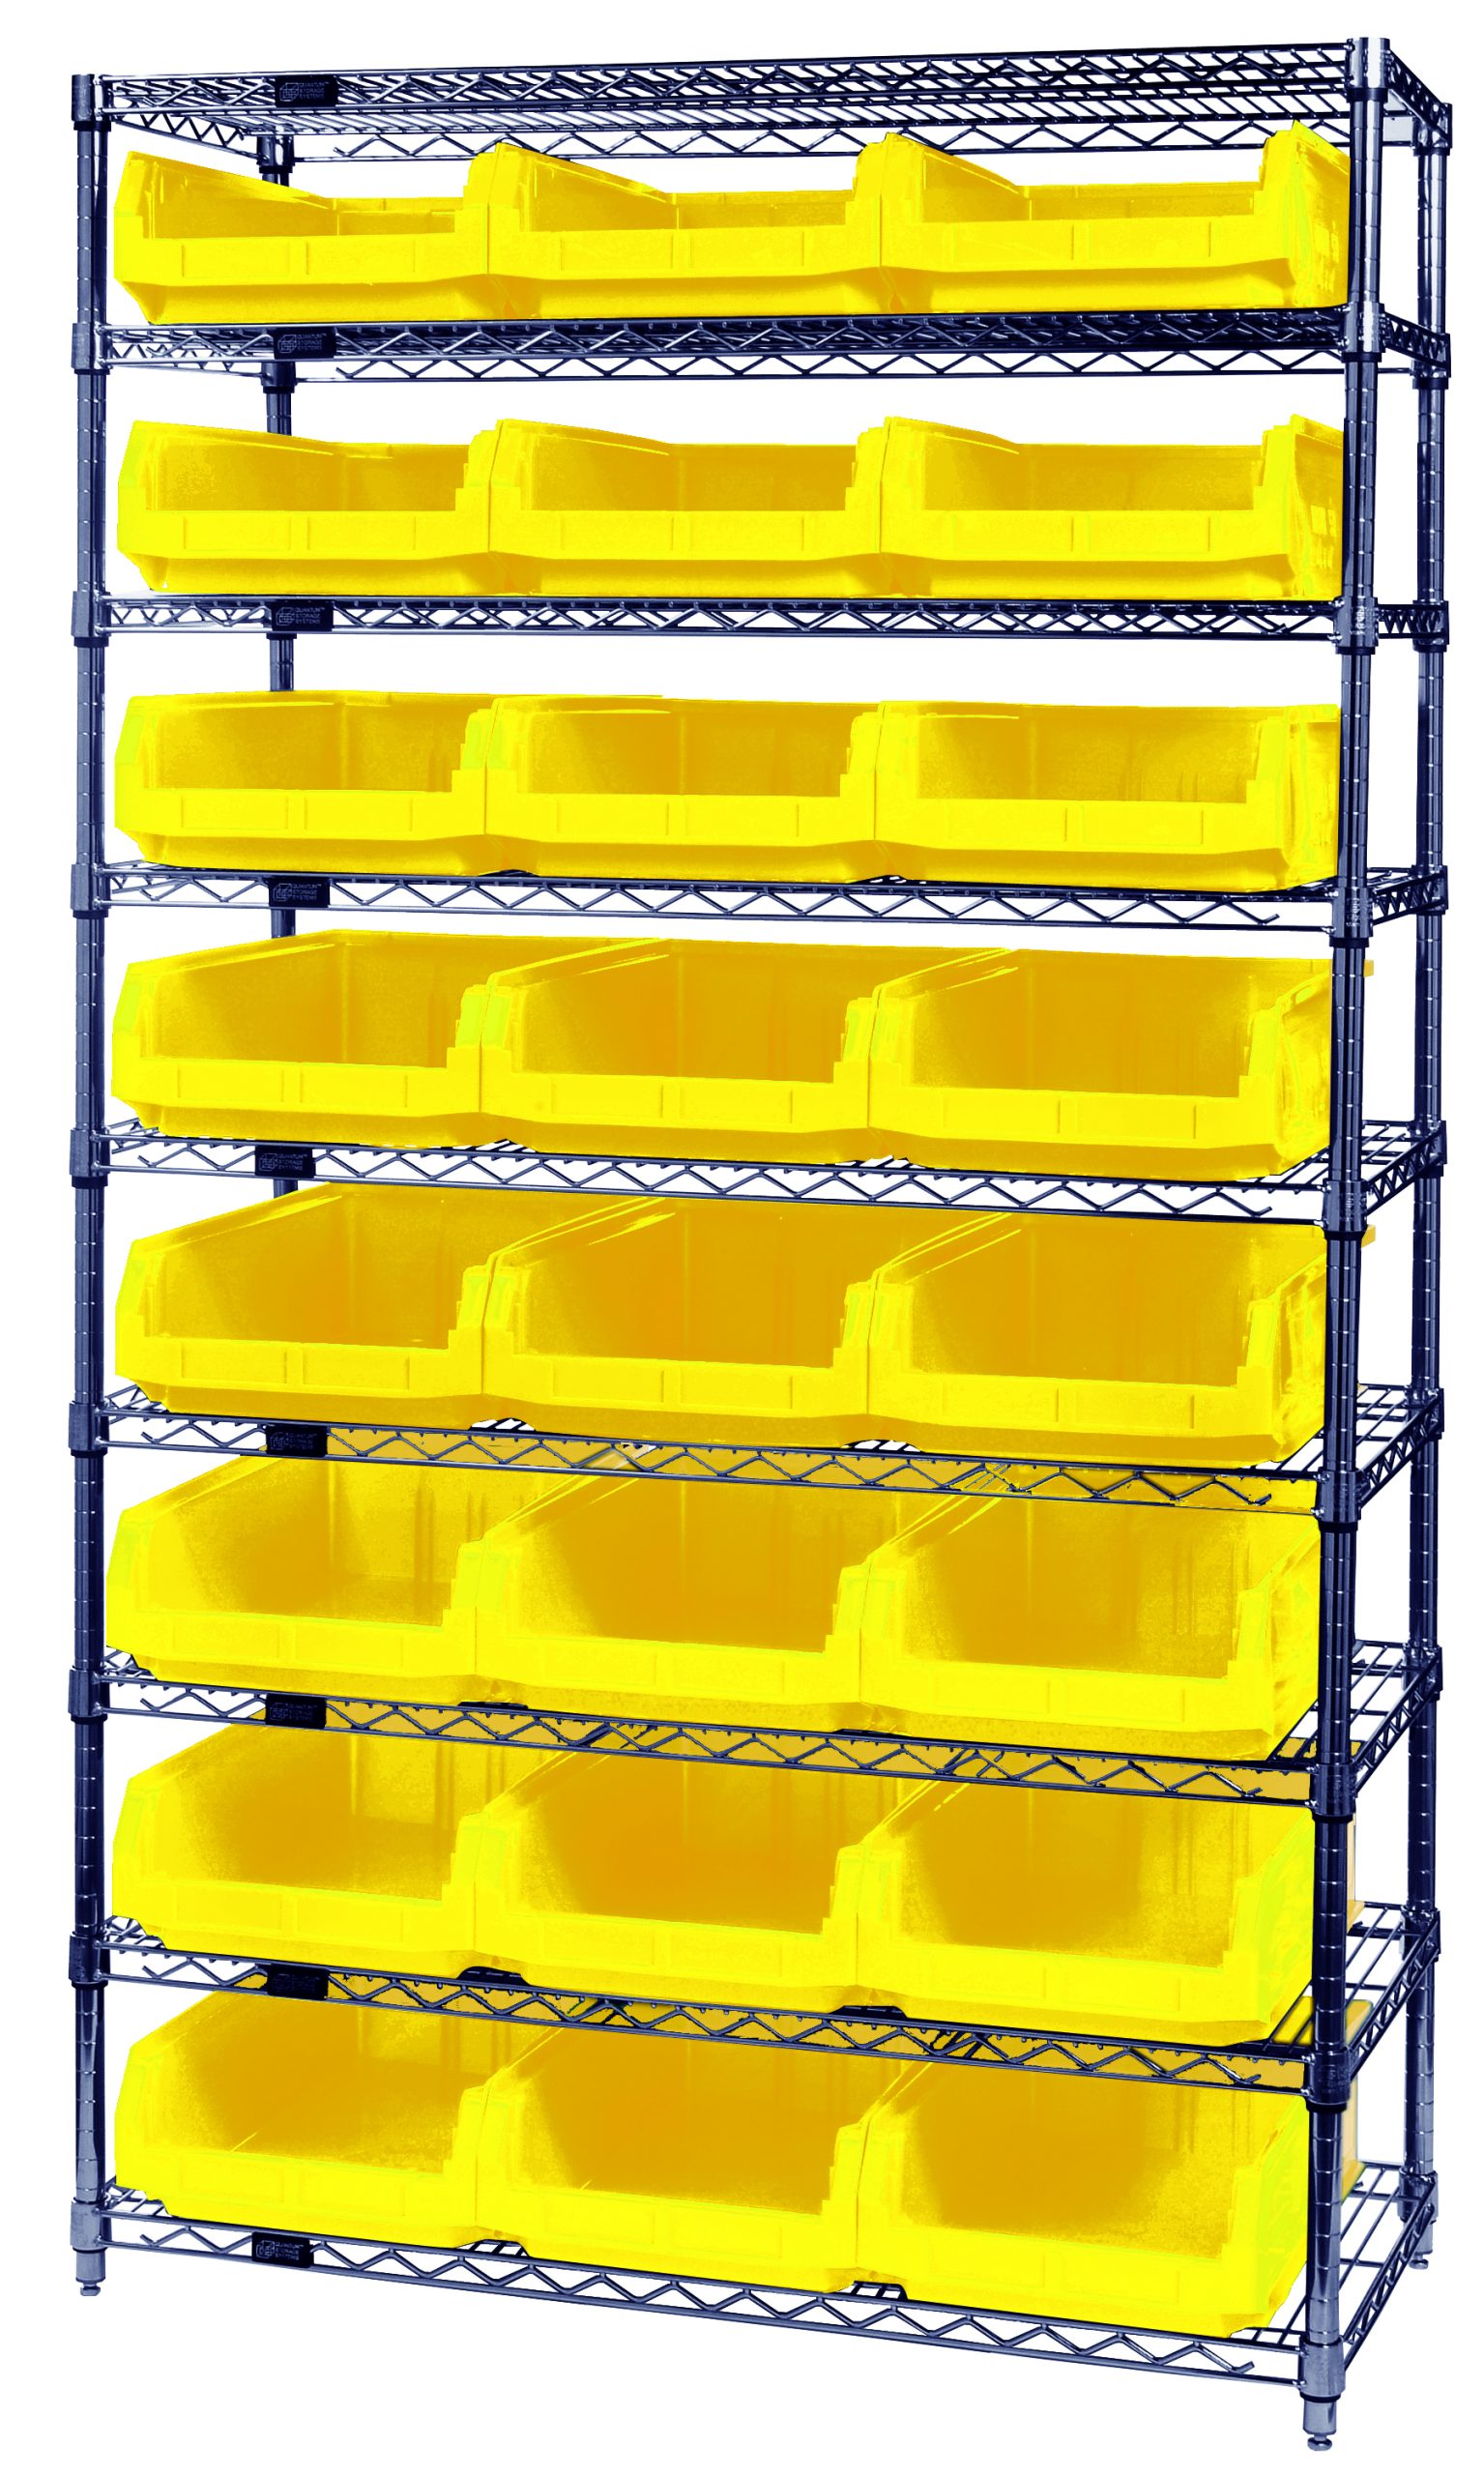
Shop Shelving and Seismic Anchoring Components
Catalog components do not replace a site-specific anchorage design or engineering review. Confirm suitability with the project designer and local authority.
Related automotive storage guidance
- Automotive parts storage systems — the cluster overview for parts department storage.
- Parts room shelving — the shelving families used in automotive parts rooms.
- Borroughs automotive shelving — steel shelving, drawers and workstations for parts rooms.
- Automotive modular drawer cabinets — dense, heavy drawer storage and what it means for anchoring.
- Parts room mezzanines — adding a second level, and the separate approvals it needs.
- Parts department remodel and relocation — phasing an installation in a room that stays open.
- Pallet rack — rack systems for bulk, tires and reserve stock.
- Pallet rack anchor bolts and base plates — anchorage detail for rack installations.
- Pallet rack seismic compliance — the rack engineering side in seismic regions.
- Utah pallet rack — how the local permit and engineering process typically runs.
- Parts room design, layout and workflow — the layout the compliance work has to support.
Does parts room shelving have to be anchored to the floor?
What height triggers a permit for storage racks or shelving?
What is special inspection and does my parts room need it?
What seismic standard applies to storage racks?
Is a parts room mezzanine treated differently from shelving?
We are re-shelving an existing parts room. Does compliance change?
What documentation should we keep after installation?
Get the parts room designed, anchored and documented properly
Tell us the room, the heights and the inventory. MH-USA will lay out the storage, coordinate the anchorage and permitting questions, and install it so it passes review the first time.