
Parts Department Remodel and Relocation Storage Planning
Re-shelving a parts department that cannot close. How to phase a parts room remodel, relocation or facility upgrade so the counter keeps filling orders while the old shelving comes out and the new system goes in.

Phase, don’t pause
The parts room has to keep filling repair orders through the whole project
Bin-mapped move
Every part gets a new location before it is touched, not after
Clear egress
Exit routes and aisles stay unobstructed during every phase, by rule
One trade, one plan
Shelving, rack, drawers, mezzanine and enclosures sequenced together
The hardest part of a parts room project is that it stays open
Parts departments get rebuilt for a handful of reasons: a facility upgrade the manufacturer requires, a building expansion, a move to a new store, a service drive redesign that takes floor away from the parts room, or simply shelving that has been reconfigured so many times it no longer matches the inventory. What every one of those projects has in common is that the department cannot stop. Technicians still need parts on the same morning, the counter still has customers, and the wholesale routes still leave at the same times.
That constraint is what makes these projects fail. A straightforward shelving replacement becomes a two-week outage because nobody sequenced it; inventory that was moved without location mapping cannot be found for a month; a new layout is built around the old inventory profile because the purge never happened first. None of those are product problems. They are planning problems, and they are avoidable.
This page is the sequencing side of a parts room project. For the layout principles themselves — zoning, travel, slotting and workflow — start with our automotive parts storage systems overview and our parts room design guidance.

Do these five things before anything is ordered
The decisions that determine whether a remodel succeeds are made months before the first bay is unbolted.
| Step | Why it comes first | What it produces |
|---|---|---|
| Purge, then measure | Designing new shelving around inventory you are about to write off buys capacity you do not need. Slow, obsolete, core and return inventory should be worked down before the room is sized. | A realistic inventory profile: line count, cube by movement class, and the real oversize list. |
| Profile the inventory by cube and movement | Shelf depths, opening heights and the split between shelving, drawers, rack and bins all follow from the physical inventory, not from a catalog. | Bay counts by type, and a defensible split between shelving, drawer cabinets and rack. |
| Draw the room, including the constraints | Columns, doors, sprinkler heads, lighting, HVAC, existing electrical and the clear height that actually exists — not the height on the original drawing. | A layout that survives contact with the building. |
| Decide the phasing before the layout is final | A layout that can only be built in one shot is a layout that closes the department. Phased builds need a swing area designed into them. | A phase plan: which zone moves first, where its inventory lives meanwhile, and what stays reachable. |
| Fix the location scheme now | Renumbering locations is far cheaper on paper than on steel. The new bin-location scheme should exist before the first shelf is hung. | A location map that the move plan can be built against, and labels that arrive with the shelving. |
Purge first, buy second
The most common expensive mistake in a parts room rebuild is sizing new storage around inventory that has not moved in years. Work the obsolescence, returns and core piles down first — then size the room. See our obsolete parts, returns and core storage guidance for how to run that before a project.
Phasing a rebuild in a department that stays open

Almost every occupied parts room rebuild uses the same underlying trick: create a temporary swing area, move one zone into it, rebuild the vacated zone, move that zone’s inventory into its permanent home, and repeat. The swing area is the whole plan. Without one, each phase has nowhere to put the parts it displaces.
- Find the swing space before you commit. A mezzanine deck, an adjacent bay, a leased trailer, a section of the shop floor, or the space freed by the purge itself. It has to be secure, dry and reachable.
- Phase by zone, not by product type. Moving “all the filters” scatters a category across two systems for weeks. Moving a contiguous zone keeps picking coherent.
- Keep the fast movers reachable in every phase. The parts that support today’s repair orders should never be the ones in transit. Sequence phases so the top movers are either in their old home or their new one, never in a box.
- Move by location, with the new address assigned first. Every carton is labeled with its new bin location before it leaves the old shelf, and the system is updated as it lands. Unmapped moves are what produce a month of lost sales.
- Install outside peak hours where practical. Anchoring, cutting and lifting are disruptive and noisy; the counter’s peak hours are predictable. Sequence installation crews around them.
- Protect the working aisles. Federal rules require aisles and passageways to be kept clear and exit routes unobstructed — during a phased install those are the first things to disappear under staged steel and packaging. Build the debris and staging plan into the phase plan.
Building constraints that change the design
These are the site issues that most often force a layout revision when they are discovered late instead of early.
Design assistance is not engineering approval
Our layouts, capacity guidance and product selection are planning tools. Permits, stamped drawings, seismic calculations, fire protection design and code compliance for your specific site are determined by licensed professionals and your authority having jurisdiction. Build that review into the schedule from the start.
Rebuilding, relocating or expanding a parts department?
Send us the floor plan and a rough inventory profile. We will lay out the room, propose a phase plan that keeps the counter open, and quote the shelving, rack, drawers, mezzanine and installation as one project.
Request a Parts Room Layout See all automotive storage solutions Call (800) 326-4403
The move itself, in order
Freeze the location scheme
New bin locations are assigned and loaded in the system before anything physically moves. Every carton leaves the old shelf already carrying its destination.
Stage the purge first
Obsolescence, cores and returns are worked, shipped or relocated to compressed storage before the move. Nobody should carry dead inventory twice.
Build the first zone complete
Steel, decking, dividers, labels and lighting for phase one are finished before any inventory arrives. A half-finished zone accumulates unlabeled stock.
Move by location, verify on landing
Parts are moved a bay at a time and confirmed into their new location as they land. A verification step at the shelf is what makes the first week after the move survivable.
Re-slot as you go, using real demand
A move is the one chance to put fast movers near the counter and technician window. Use recent demand data, not the old layout, to decide what lands where.
Run a post-move accuracy check
Cycle-count the moved zone before starting the next phase. Errors found in one zone are cheap; errors found across a finished room are not.
Update everything that references locations
Pick sequences, labels, signage, the counter’s lookup habits and any printed aids. A correct system with stale labels behaves like an incorrect system.
Use the rebuild to change the shape of the room

A remodel is expensive attention. Spending it to reinstall the same room in new steel wastes the one moment when the layout can genuinely change. Three moves are worth evaluating every time. Groups running several stores should build each project against one standard — see dealer group parts room standardization.
Go up before you go out. Most parts rooms have unused clear height above the shelving. A second level or an upper deck converts that volume into floor area at a fraction of the cost of leased square footage — and a rebuild is the only practical time to install one. Our parts room mezzanine guidance covers when it pencils.
Compress small parts out of shelf openings. Fasteners, sensors, clips and electrical parts consume enormous shelf face for very little cube. Moving them into modular drawer cabinets during the rebuild typically frees a surprising number of bays for the inventory that actually needs them.
Split bulk from pick. Case-lot and bulky inventory belongs on rack above or behind a pick level, not in a shelving aisle. Establishing that split during a rebuild is far easier than retrofitting it into a working room — the same principle we apply in auto parts warehouse shelving and slotting.
Relocating to a new building
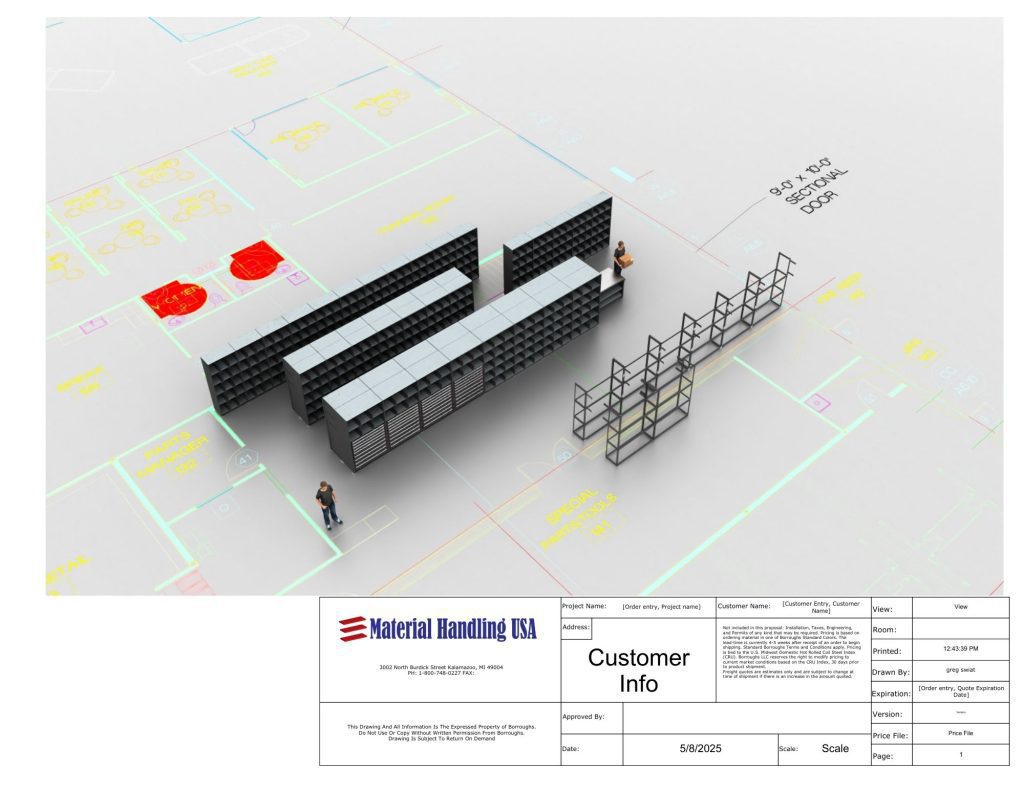
A full relocation removes the swing-area problem and replaces it with a cut-over problem: for some period, inventory exists in two buildings and the department has to serve customers from both. The sequencing changes accordingly.
- Install the new room completely first. Steel, labels, lighting and enclosures should be finished and inspected before the first carton arrives. Installing around inventory doubles the labor.
- Move slow inventory first, fast movers last. The parts that support daily work should spend the least possible time in transit, which means they move in the final window.
- Plan the dual-location period explicitly. Decide how orders are filled while stock is split, who picks at each site, and how the system reflects both. Ambiguity here is where the lost sales occur.
- Reuse only what is worth reusing. Old shelving is often mismatched, damaged or the wrong depth for current inventory. Dismantling, transporting and rebuilding it has a real cost; compare it honestly against new steel that matches the new layout.
- Book the decommission. Removal and disposal of old shelving, rack and fixtures is a scope item with a cost and a schedule. Left unplanned, it holds the old building hostage past the lease date.
We handle both sides of this — layout and supply of the new room, and teardown and removal of the old one — so the schedule sits with one project team.
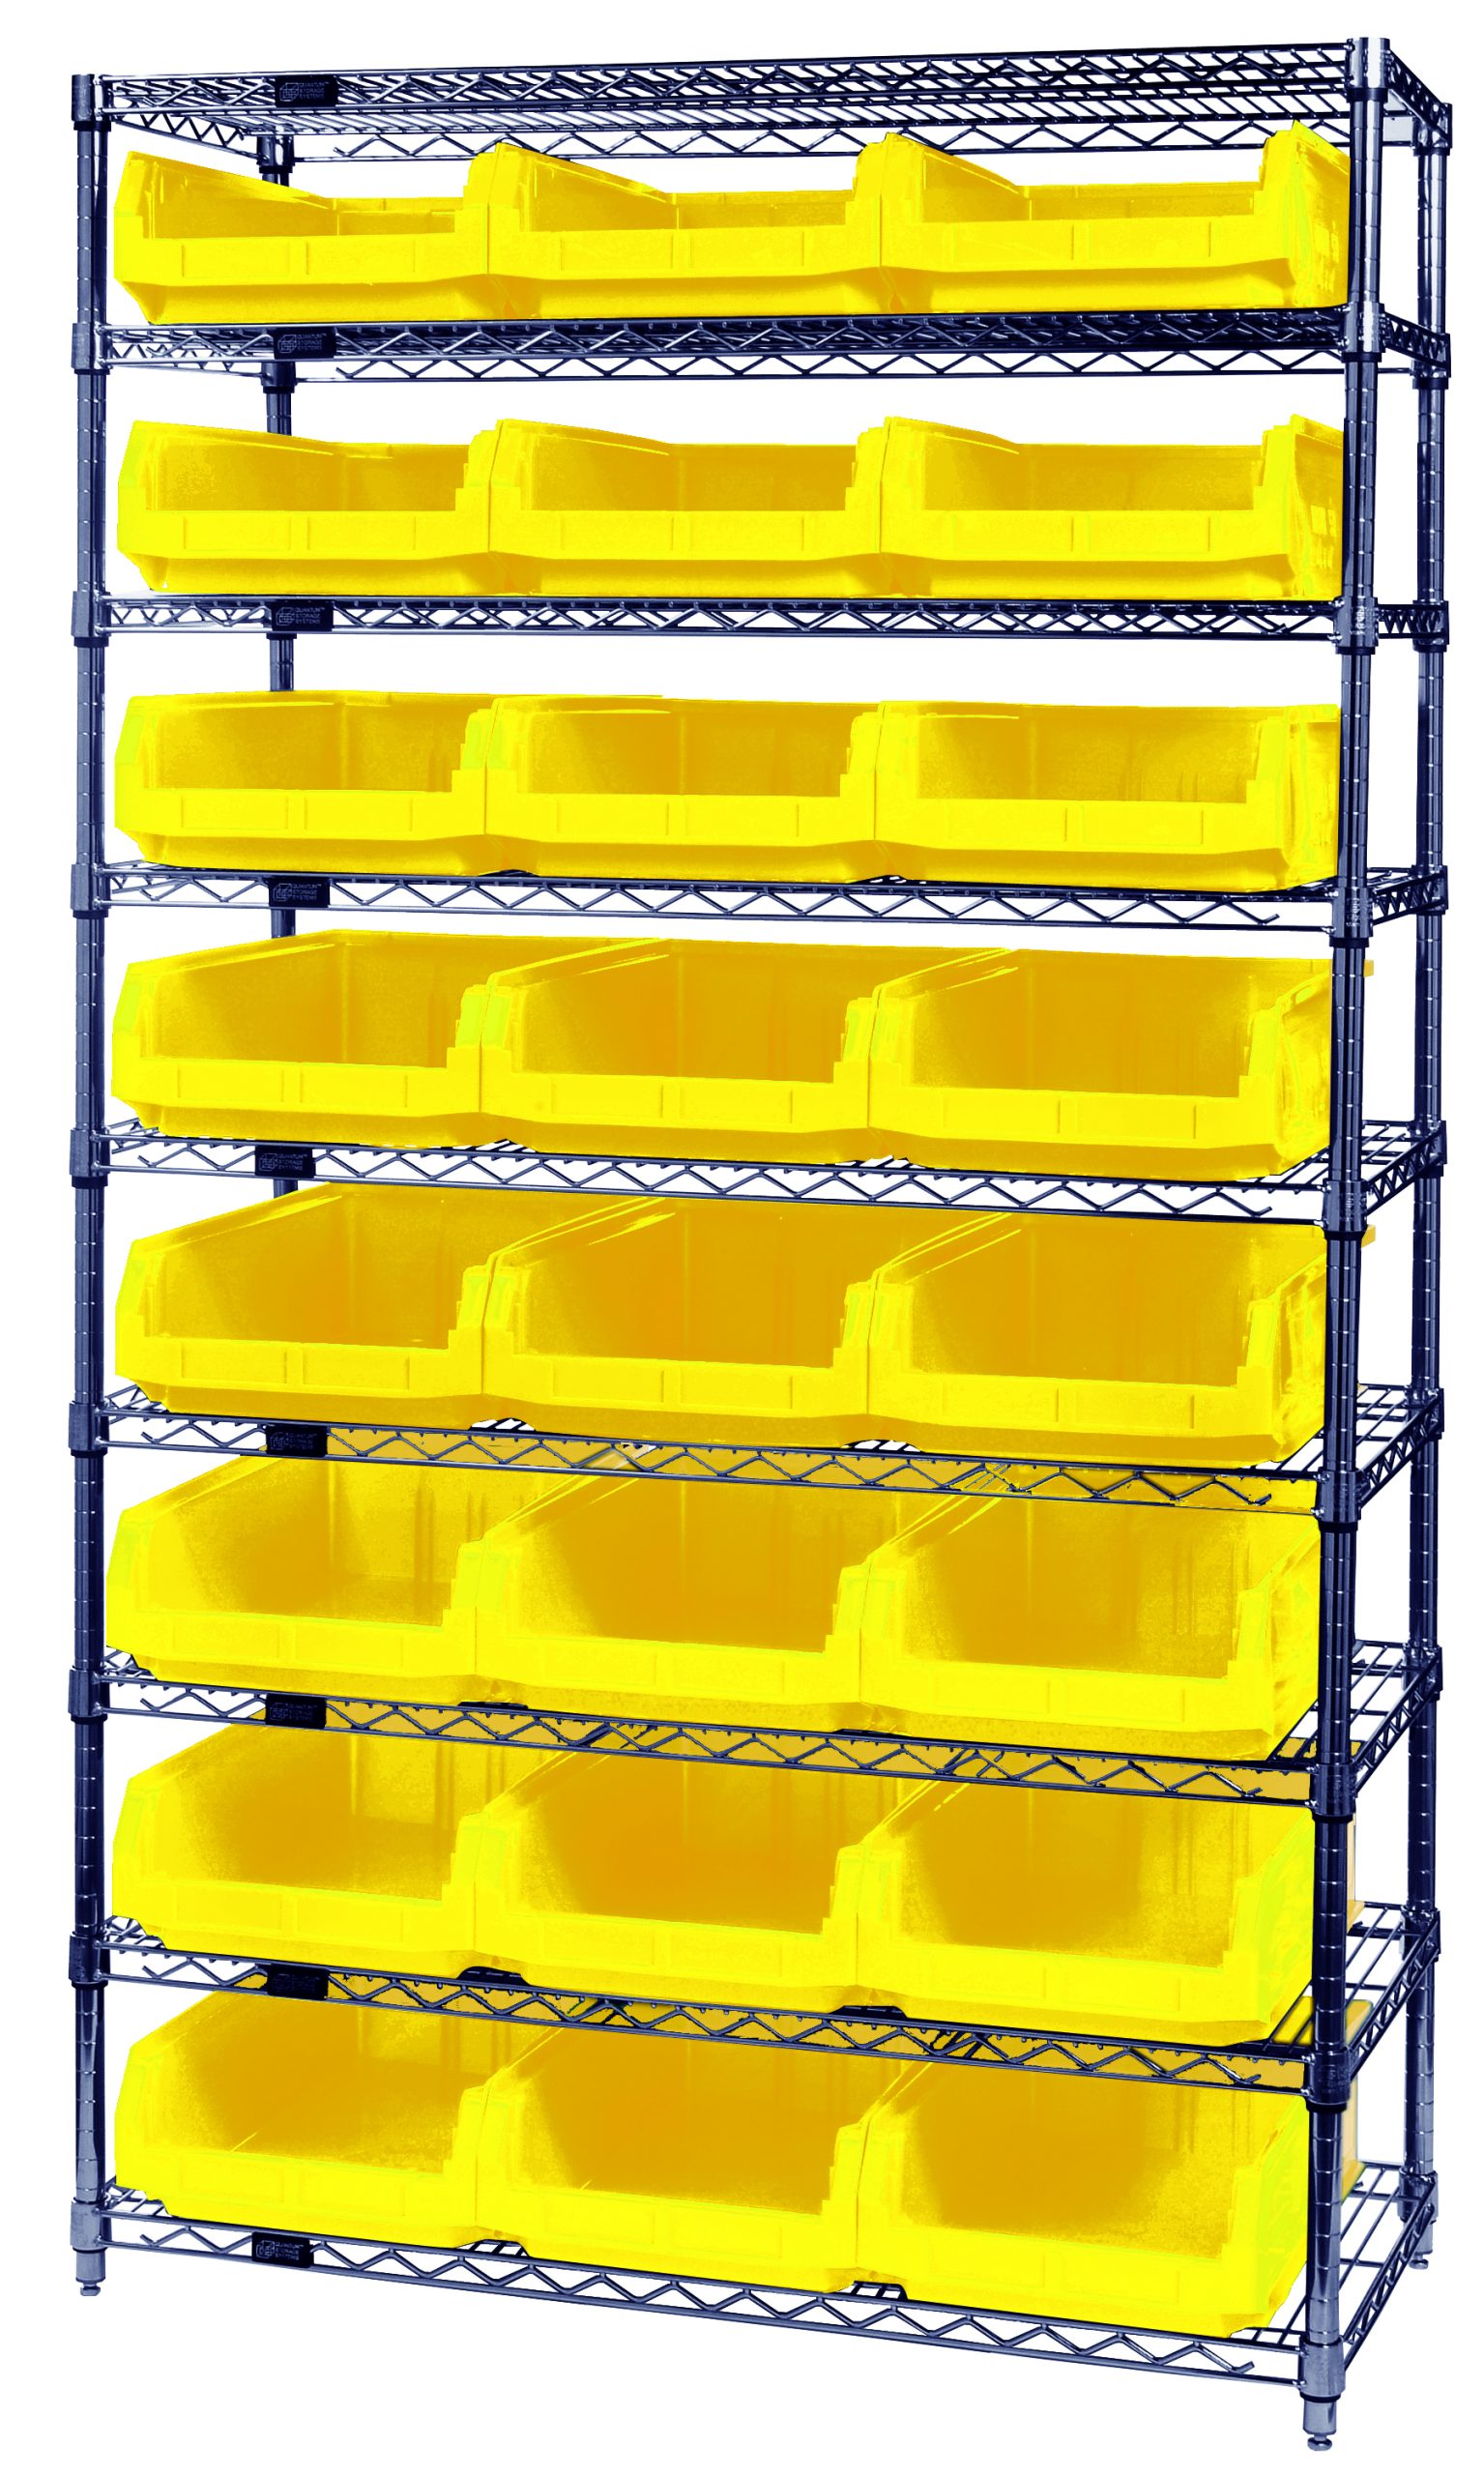
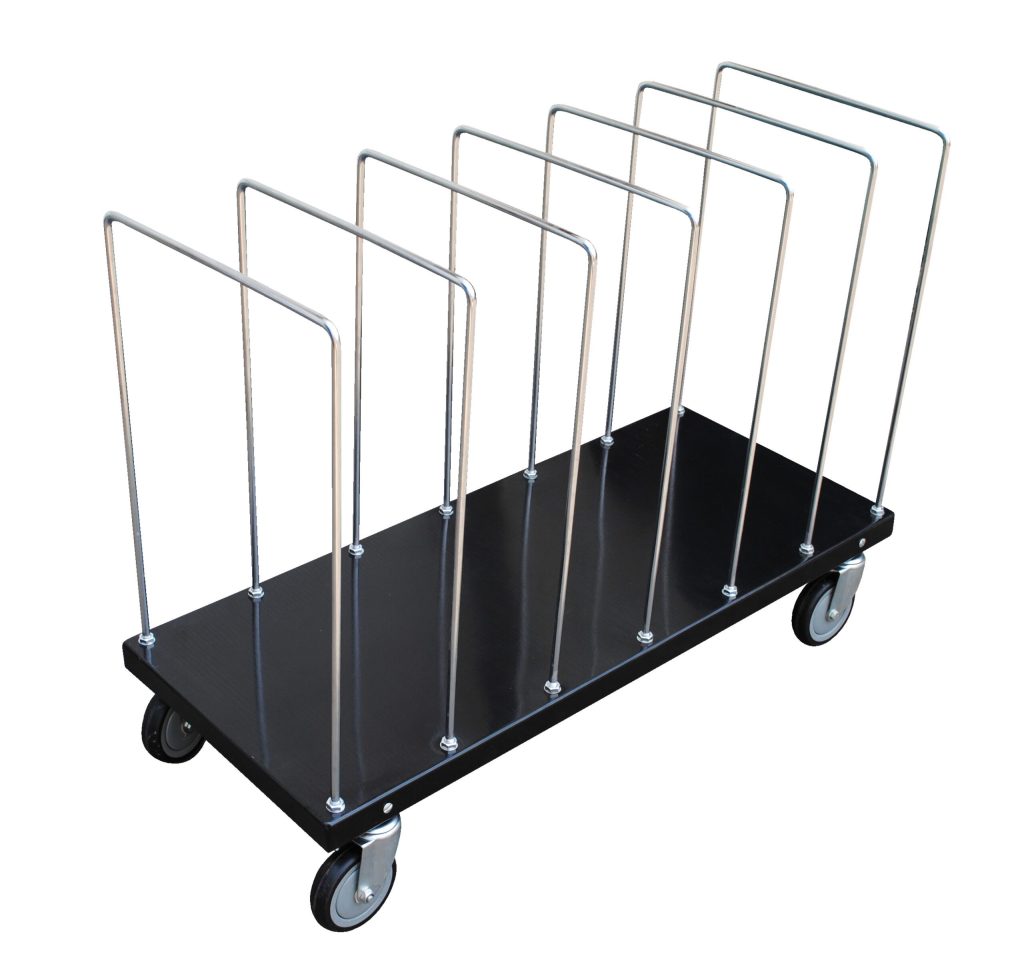
Shop Related Automotive Parts-Room Products
These catalog products support parts organization and handling; they are not a custom-designed automotive storage system. Confirm specifications and project suitability before ordering.

Parts department remodel and relocation FAQs
Can a parts department be re-shelved without closing?
How long does a parts room remodel take?
Should we purge inventory before or after the move?
Do we need permits to re-shelve a parts department?
How should inventory be moved so nothing gets lost?
Is it worth reusing our existing shelving?
What if the manufacturer’s facility program is driving the project?
Can Material Handling USA handle the whole project?
Rebuild the room without closing the counter
Material Handling USA designs, supplies, phases and installs complete parts department storage — shelving, rack, drawer cabinets, workstations, enclosures and mezzanines — for dealerships, service facilities and parts warehouses nationwide.