
Parts Room Mezzanines for Dealerships and Service Facilities
How to add a second level of parts storage inside the building you already have — when a mezzanine beats denser shelving, the code and load questions that decide feasibility, and how to plan lifts, stairs and workflow so the upper deck actually gets used.

1/3
IBC limit on mezzanine area relative to the room below, before it counts as a story
125 psf
IBC minimum live load listed for light storage occupancy
42″
OSHA guardrail top rail height, ±3 inches
7 ft
Minimum clear height typically required above and below a mezzanine
When a parts room runs out of floor but not out of building
Almost every busy parts department reaches the same wall. The SKU count keeps rising because the vehicle population it supports keeps diversifying, the service drive keeps promising same-day, and the room was sized for a franchise line-up that no longer exists. Meanwhile the building has fourteen to twenty-four feet of clear height and the top eight feet of it hold nothing but light fixtures.
A storage mezzanine converts that air into floor. For a dealership parts department, a heavy-duty service facility or an aftermarket operation, it is often the least disruptive way to add usable storage without leasing space, giving up service bays, or moving inventory off-site — all of which cost more per year than the structure does once.
It is not automatically the right answer. A mezzanine is an engineered, permitted structure with real implications for egress, fire protection, lighting and material flow, and it only pays when the storage problem is genuinely area-limited rather than organization-limited. This page is the decision framework: when to build one, what determines feasibility, and how to plan a parts mezzanine that people actually use instead of treating as an attic. It supports our wider dealership parts room storage planning work.

First rule out the cheaper moves
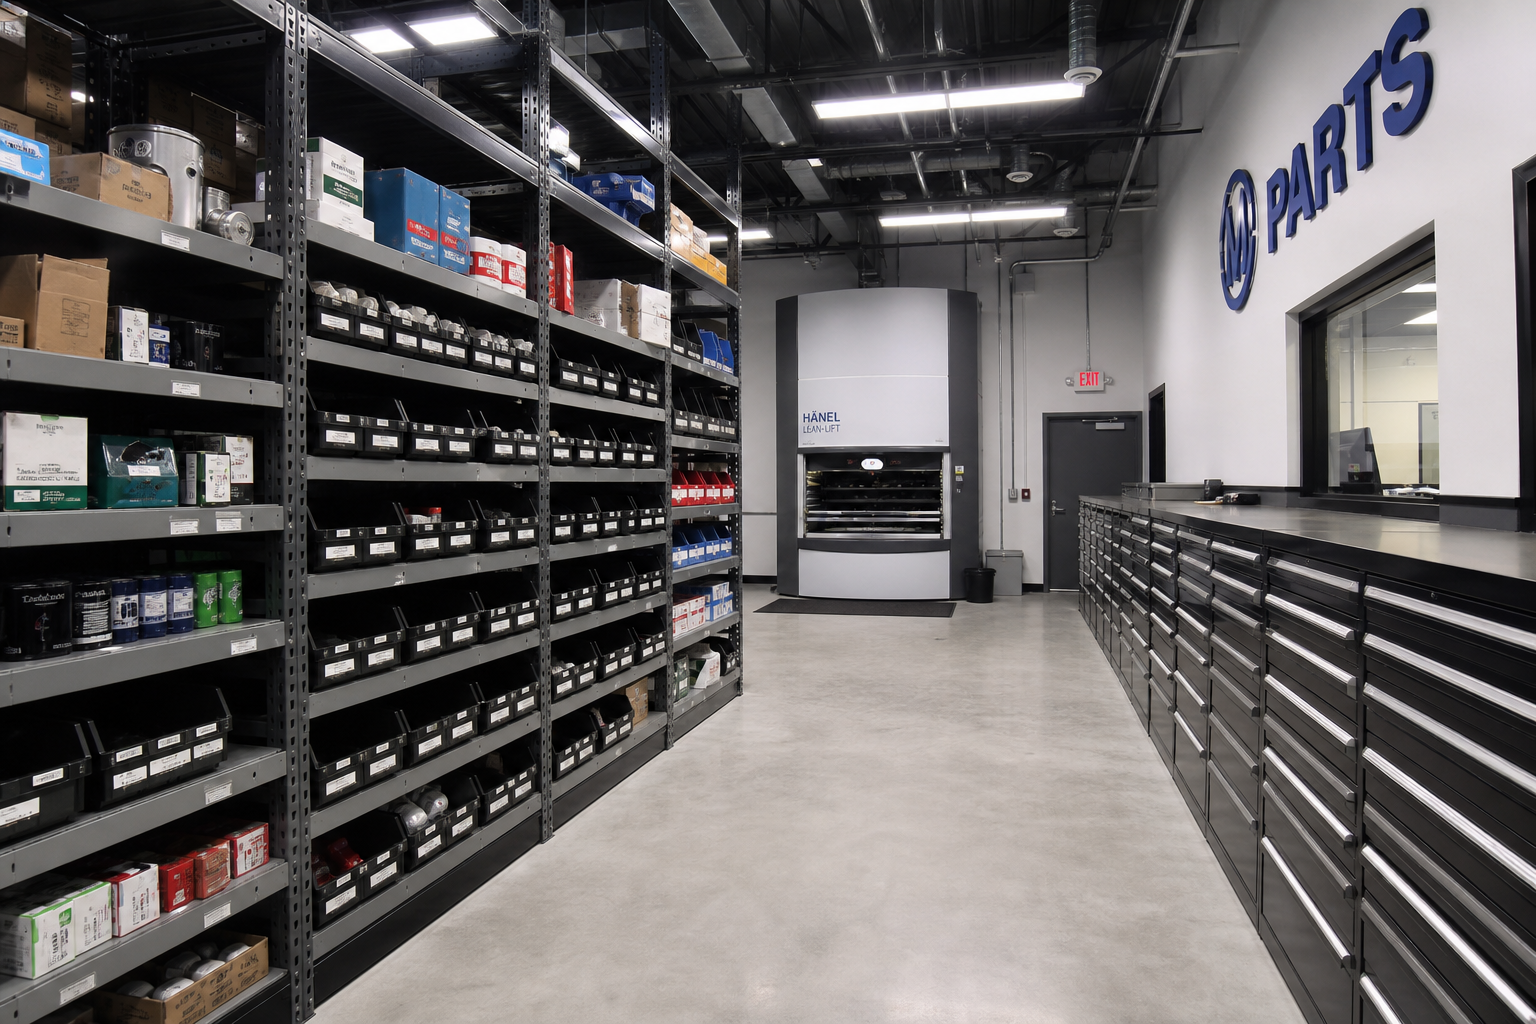
Before pricing structural steel, confirm you have exhausted the changes that cost a fraction as much. In a large share of parts rooms, the apparent space shortage is really a slotting and shelf-pitch problem.
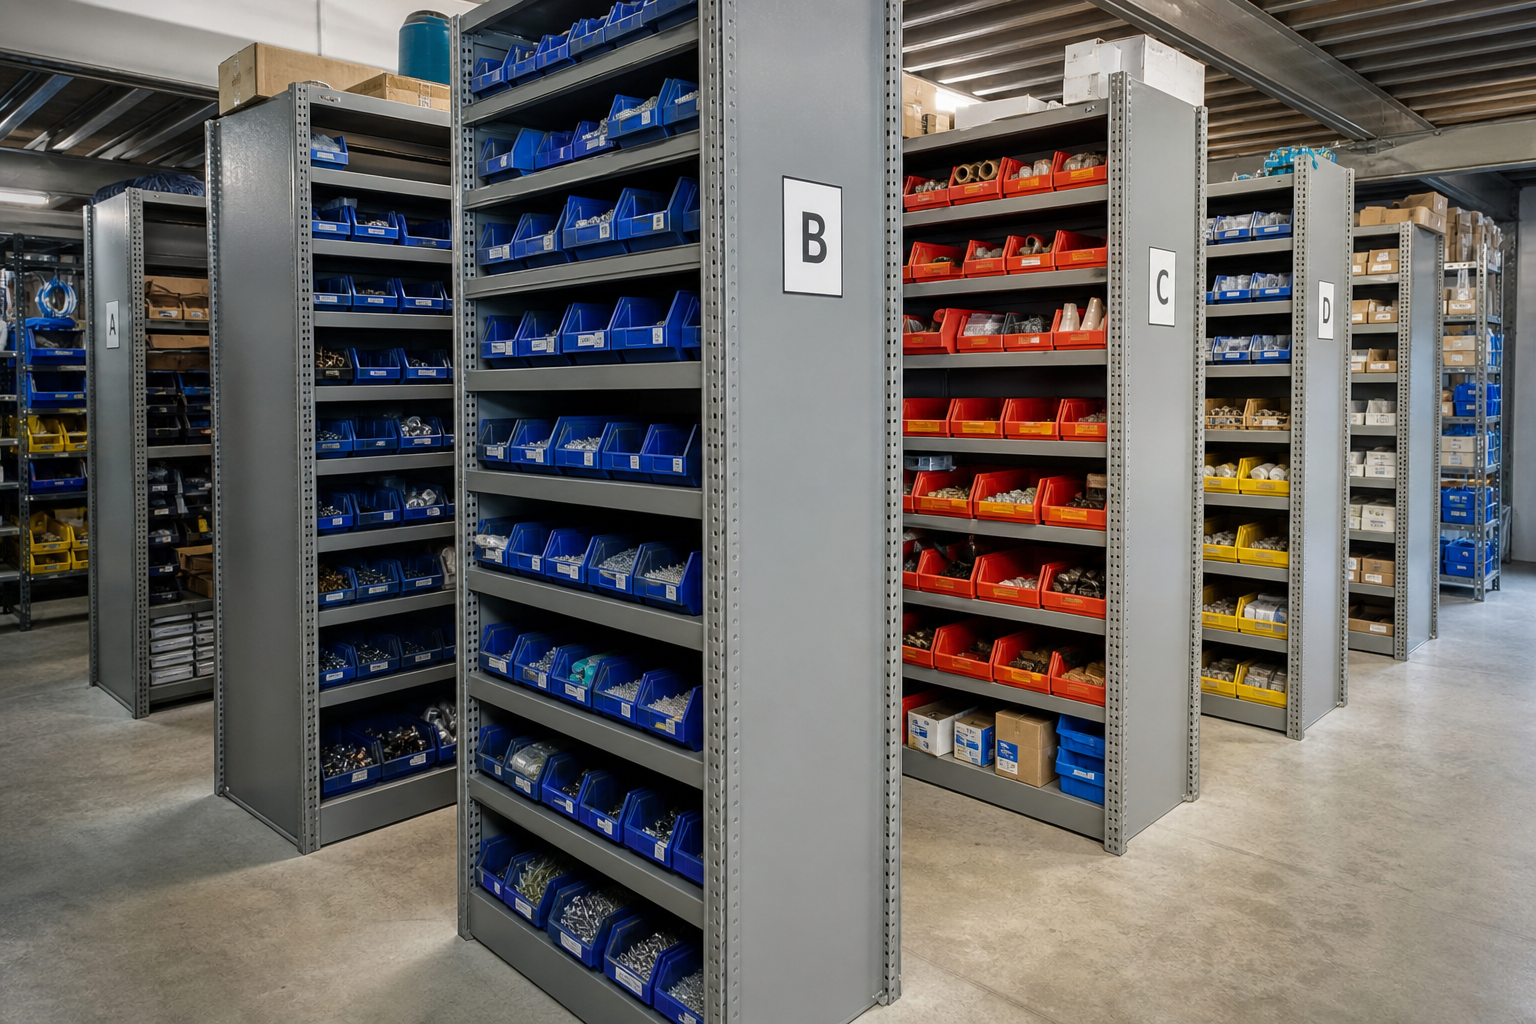
- Re-pitch the shelving. Shelf openings set years ago rarely match today’s cartons. Measuring real box heights and resetting levels frequently recovers a full shelf per bay across the room.
- Move small parts into drawers. Items smaller than a shoebox stored in shelf openings waste most of the cube they occupy. Modular drawer cabinets routinely condense several sections of shelving into one addressable cabinet.
- Get tires off the parts shelving. Tires and wheels consume disproportionate floor area. Dedicated tire storage systems or vertical storage for dealerships free prime parts space without touching the building.
- Purge obsolescence. Parts with no demand in a year are occupying the space you are about to buy. Published dealer parts management guidance treats obsolescence control as a core inventory metric for exactly this reason.
- Push reserve up on rack. Case-lot fluids and bulky reserve stock belong on pallet rack above a pick level, not on shelving in the aisle.
If you do all of that and the room is still full, the shortage is real — and a mezzanine becomes the cheapest square footage available to you.
What actually decides feasibility
Five constraints decide whether a parts mezzanine is buildable, and all five should be checked before a budget number is quoted.
| Constraint | What to check | Why it matters |
|---|---|---|
| Clear height | Floor-to-underside of the lowest obstruction: joists, ducts, sprinkler mains, lighting, doors. | The building code generally requires a minimum clear height both above and below a mezzanine — commonly seven feet — so the total stack decides whether two usable levels fit at all. |
| Floor slab capacity | Slab thickness, sub-base and existing loading at each proposed column point. | Mezzanine loads arrive as concentrated point loads at base plates. The slab, not the steel, is often the limiting factor and may need footings. |
| Design live load | IBC Table 1607.1 lists minimum uniformly distributed live loads by occupancy — for example 125 psf for light storage and 250 psf for heavy storage, with lower values for office use. | Specifying the deck for the load you will actually place on it, including any future rack or shelving, is a design input, not an afterthought. |
| Area ratio and classification | IBC 505.2 limits the aggregate area of a mezzanine within a room to no more than one-third of the floor area of that room or space. | Exceed the ratio and the level may be treated as an additional story, which changes egress, construction type and fire protection requirements substantially. |
| Egress, fire protection and access | Stair count and location, guardrails, sprinkler coverage above and below, lighting, and how material gets up. | These are the items that most often change the price between a first sketch and a permitted design. |
Everything above is planning guidance, not an engineered approval
Live loads, area limits and clear heights come from published model code text, and your local authority having jurisdiction may adopt amendments. Any mezzanine we quote is designed and stamped by a licensed engineer for your building and your loads, and permitted before installation.
What belongs upstairs — and what never should
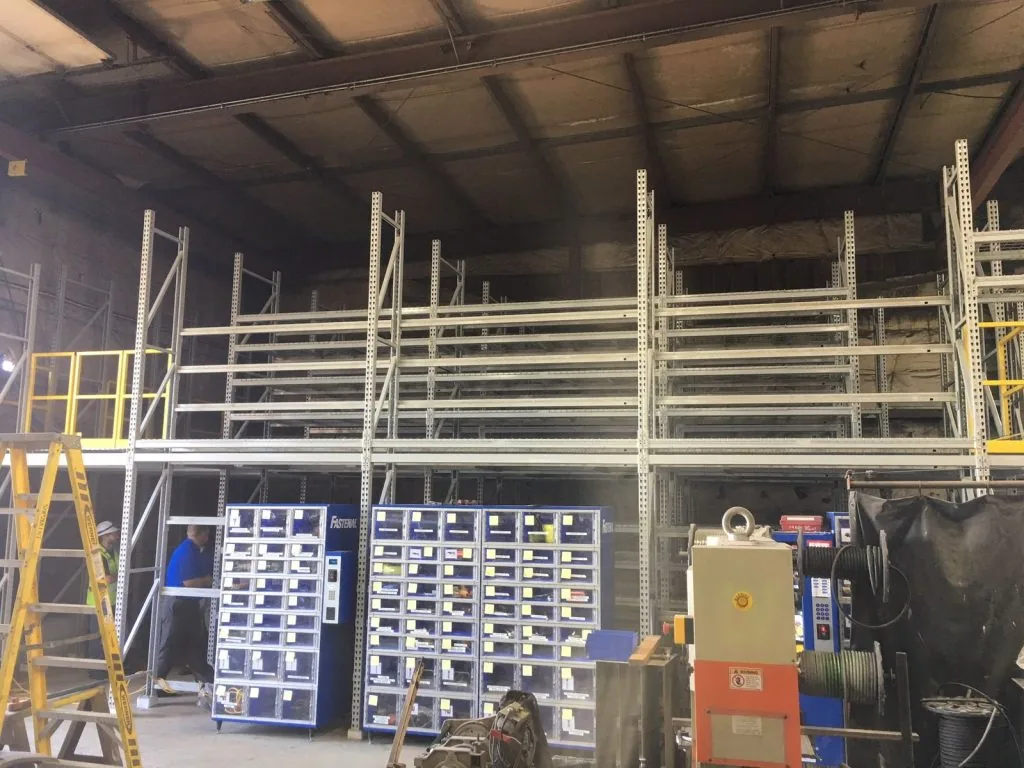
The most common failure of a parts mezzanine is not structural. It is that the upper deck becomes a place where inventory goes to be forgotten, because the wrong items were put there.
Send upstairs: slow-moving coverage stock, seasonal inventory, obsolescence pending disposition, bulky-but-light items such as filters, air ducting, trim and packaging, records and cores. These are picked rarely, so the trip up the stairs costs almost nothing in aggregate.
Keep downstairs: the fast-moving part numbers that generate the majority of daily picks, anything heavy, anything a technician self-serves at speed, and everything needed at the counter during a customer interaction. A fast mover on a mezzanine converts a ten-second pick into a two-minute round trip, several hundred times a week.
Plan the vertical move. Decide before design whether material goes up by stair with a tote, by a properly rated lift, or by forklift to a gated pallet drop. The gate style, deck opening and guardrail configuration all follow that decision, and retrofitting a drop area afterwards is expensive.
Light it properly. A mezzanine deck creates a dark zone underneath. Lighting for both levels — and sprinkler coverage beneath the deck where required — belongs in the original scope rather than a follow-up project.
How a parts room mezzanine project runs
Measure the room honestly
Clear height at the lowest obstruction, column grid, slab information, door and egress locations, sprinkler layout, and the footprint you are willing to build over.
Profile the inventory
Split SKUs by pick frequency and size. That split becomes the upstairs/downstairs plan and it determines how big the deck actually needs to be.
Concept layout and load basis
Deck footprint, column locations that miss your aisles, stair and lift positions, and the design live load for the intended storage.
Engineering and permit
A licensed engineer designs and stamps the structure for your loads and slab; the local authority reviews egress, fire protection and construction type.
Phased installation
Parts departments do not close. Work is sequenced so the counter stays issuable, usually building the structure first and relocating inventory zone by zone.
Slot the new space
Populate the deck against the plan, address every new position, and update your bin locations. An unaddressed mezzanine fills with unfindable stock within a year.
Not sure whether your parts room can take a mezzanine?
Send us clear height, slab information and a rough floor plan. We will tell you plainly whether the structure is worth pricing, or whether denser shelving and drawers solve it for less.
Ask for a Feasibility Review Try the mezzanine feasibility screener Call (800) 326-4403
Design details that separate a good deck from a bad one
Plan the whole department, not just the deck
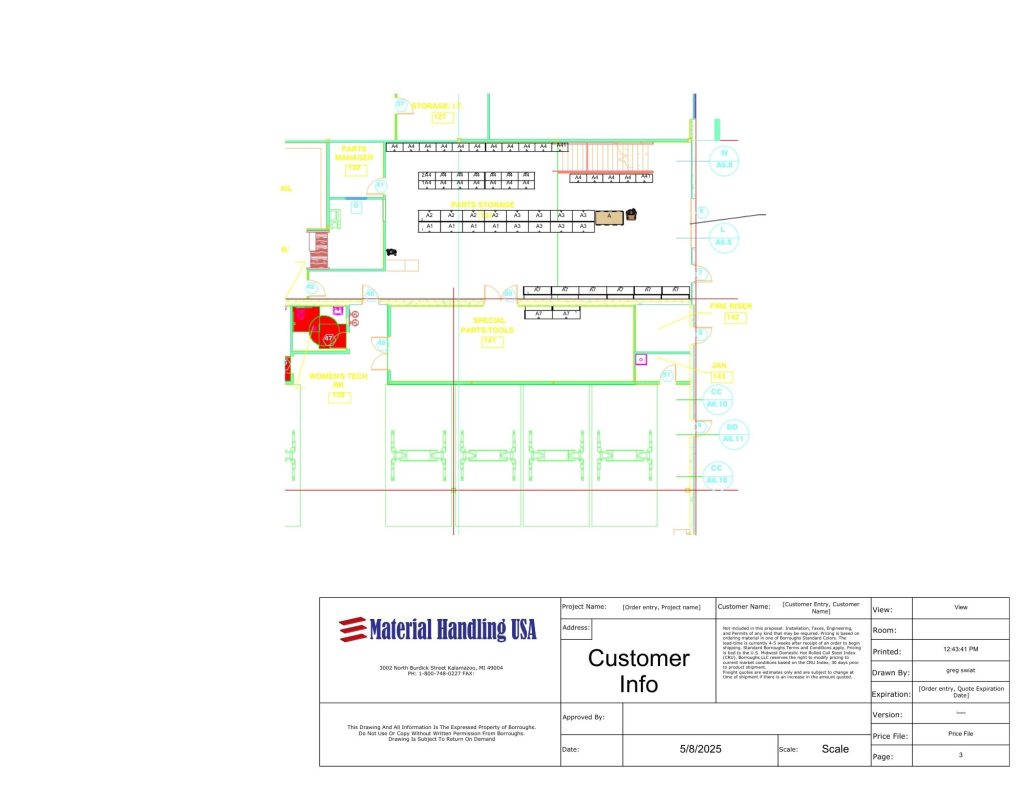
A mezzanine changes traffic patterns in the entire parts operation. Receiving, the counter, the technician window, the shipping area and the service drive all interact with it, and a layout drawing is the cheapest place to find the conflicts.
We plan parts departments the same way we plan the storage: on a floor plan that shows every zone, aisle, counter and door. That drawing is where you discover the stair blocking the receiving path, the column in the forklift lane, or the drop area on the opposite side of the building from where the pallets arrive.
The same drawing decides the payback question. If the second level lets you keep coverage inventory that you would otherwise refuse to stock — and coverage is what wins service work — the structure is buying revenue, not just square footage. If it only relocates parts that should have been purged or condensed into drawers, it is buying storage for stock you should not be holding.
Shop Parts-Room Shelving and Mezzanine Components
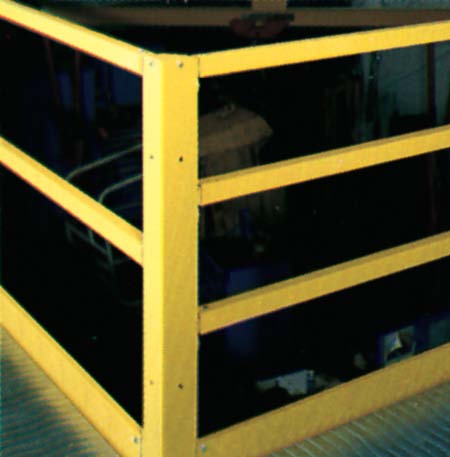
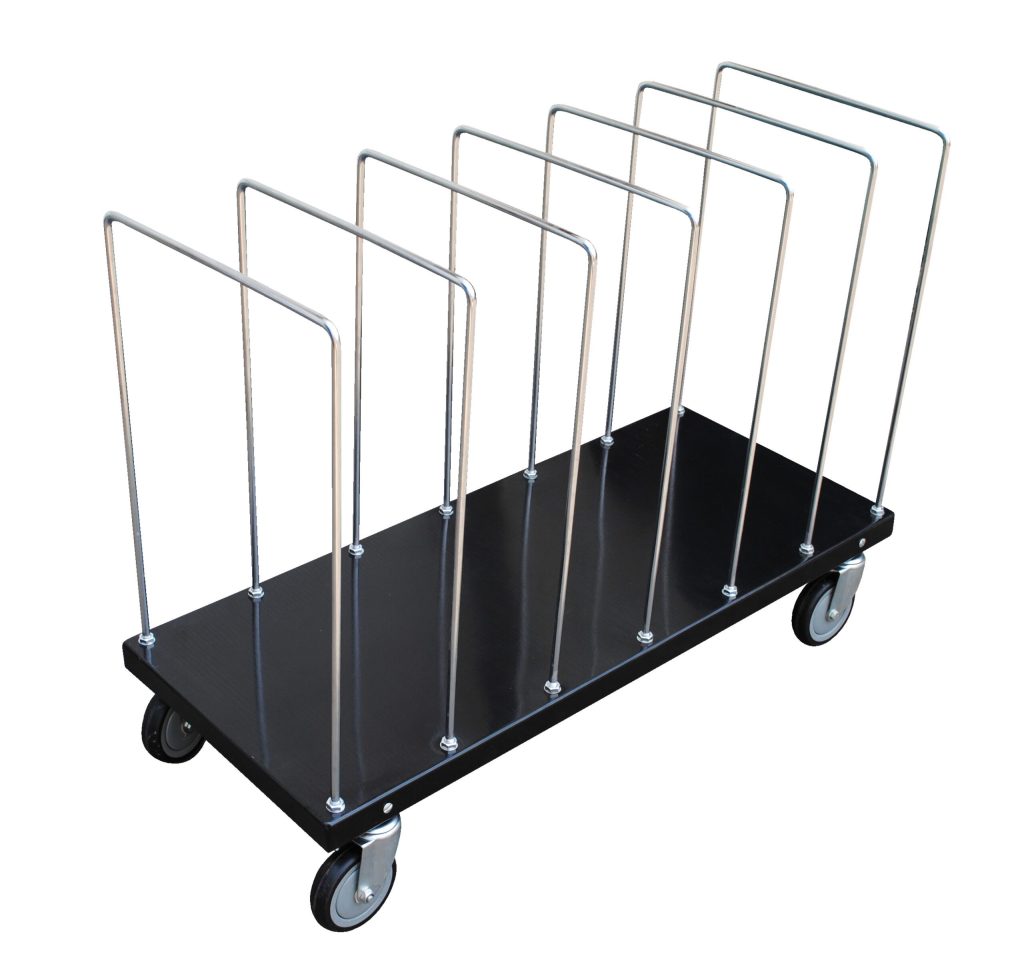
Browse related shelving and material-handling components. The listed items are not a complete mezzanine: deck, structure, stairs, guards, loads and approvals require a project-specific design.
Parts room mezzanine FAQs
Is a mezzanine cheaper than moving to a bigger building?
How much clear height do I need for a parts mezzanine?
How large can the mezzanine be?
What live load should I specify?
Do I need a permit and an engineer?
Can we keep operating during installation?
What should we store on the upper level?
Do we need sprinklers under the deck?
Add a second level to your parts department
Material Handling USA plans, engineers, supplies and installs storage mezzanines for dealership parts departments, service facilities and parts warehouses.