
Deluxe Industrial Steel Shelving
Western Pacific’s Original Box Shelf system for organized parts rooms, industrial stockrooms and engineered high-bay storage. Compare open, closed and bin configurations with an authorized WPSS dealer.
MH-USA · Authorized Western Pacific Storage Solutions dealer
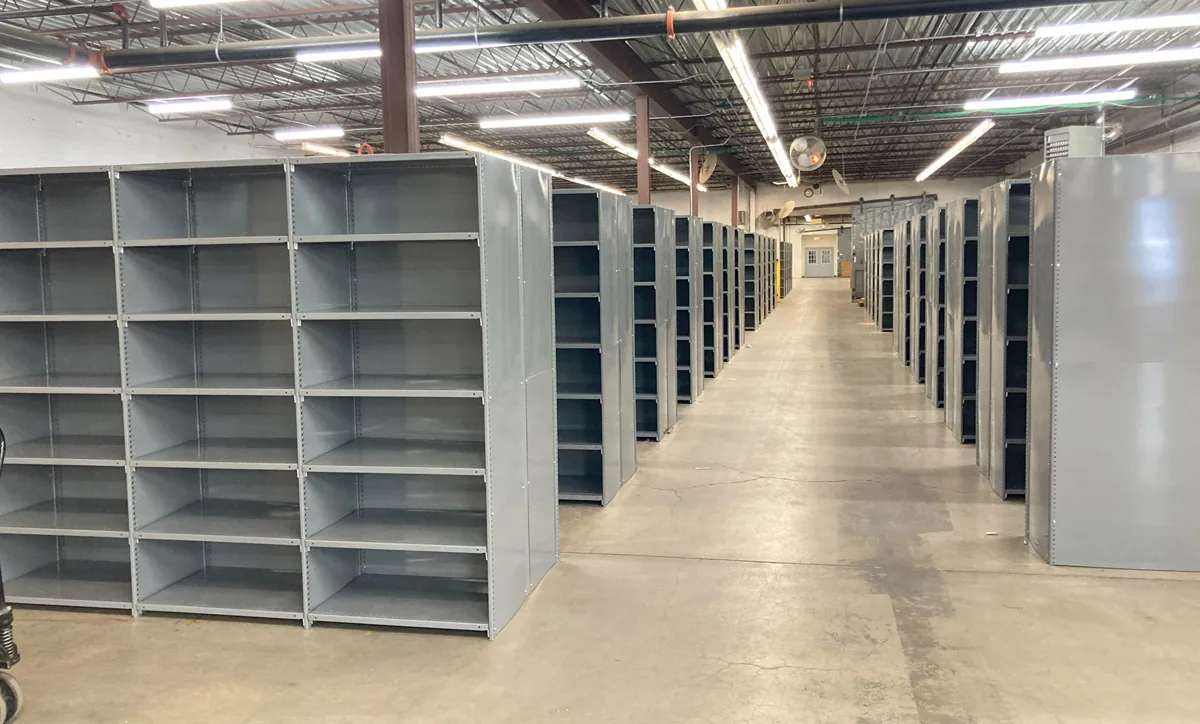
Box shelf
Lapped and welded shelf corners
3 layouts
Open, closed and bin shelving
3 posts
Angle, beaded and high-rise box
By design
Shelf loads and layout specified together
A specific steel shelving system, not a one-size-fits-all rack
Deluxe is Western Pacific Storage Solutions’ adjustable steel shelving family built around a formed box-edge shelf. It is suited to hand-loaded inventory that needs a solid steel surface, organized locations and a layout selected around the load. Open shelving, paneled units and divided bin arrangements belong to the same family, but their components and structural requirements differ.
MH-USA helps match the shelf size, gauge, post style and accessories to your inventory. We are an authorized Western Pacific dealer, so you can plan a Deluxe system through our team instead of trying to assemble a project from unrelated components.
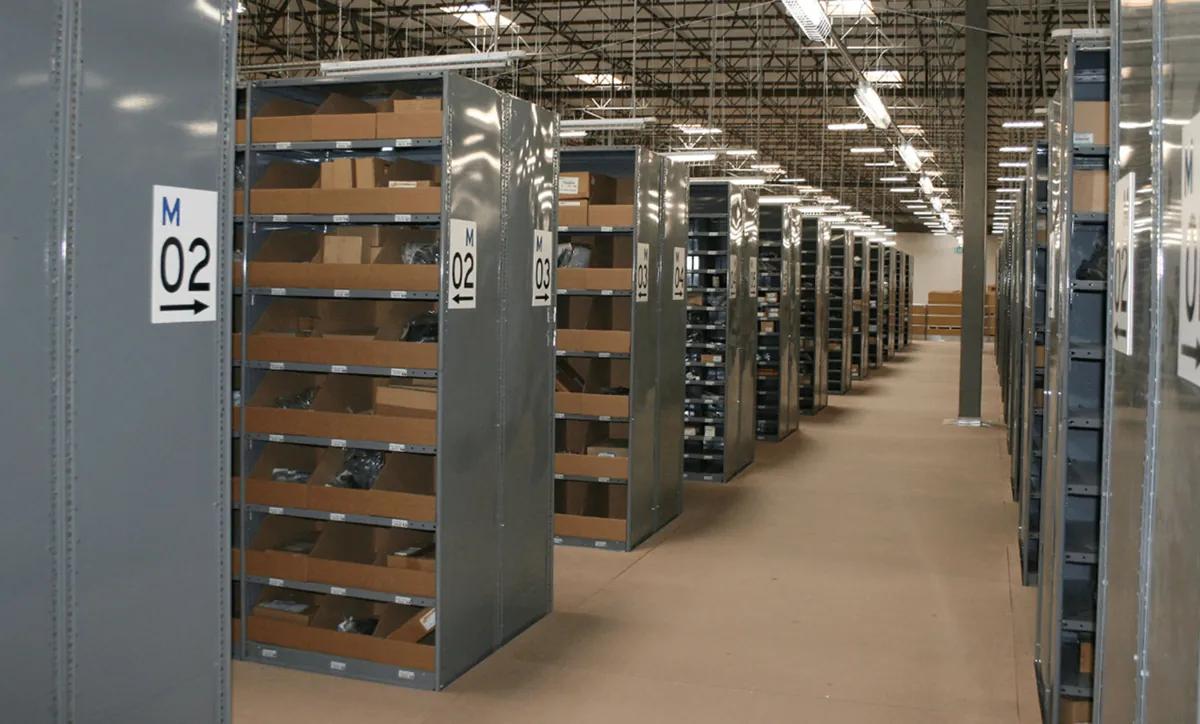
Comparing several manufacturers first? Start with our steel shelving hub. This page focuses on the Deluxe product line and the choices that matter when specifying it.
A useful shelving plan starts with what is being stored, how often it moves and how people reach it. A dense row of slow-moving cartons needs a different opening pattern from a maintenance area containing heavy castings and small repair parts. Choosing one standard bay for everything can waste shelf space or create a load mismatch. We can separate those needs into a clear schedule of units, levels and accessories while keeping the room organized as one system.
Choose open, closed or bin shelving
Select the enclosure around the picking task. Closed shelving means paneled sides and backs; it does not automatically mean lockable doors or a secured enclosure.
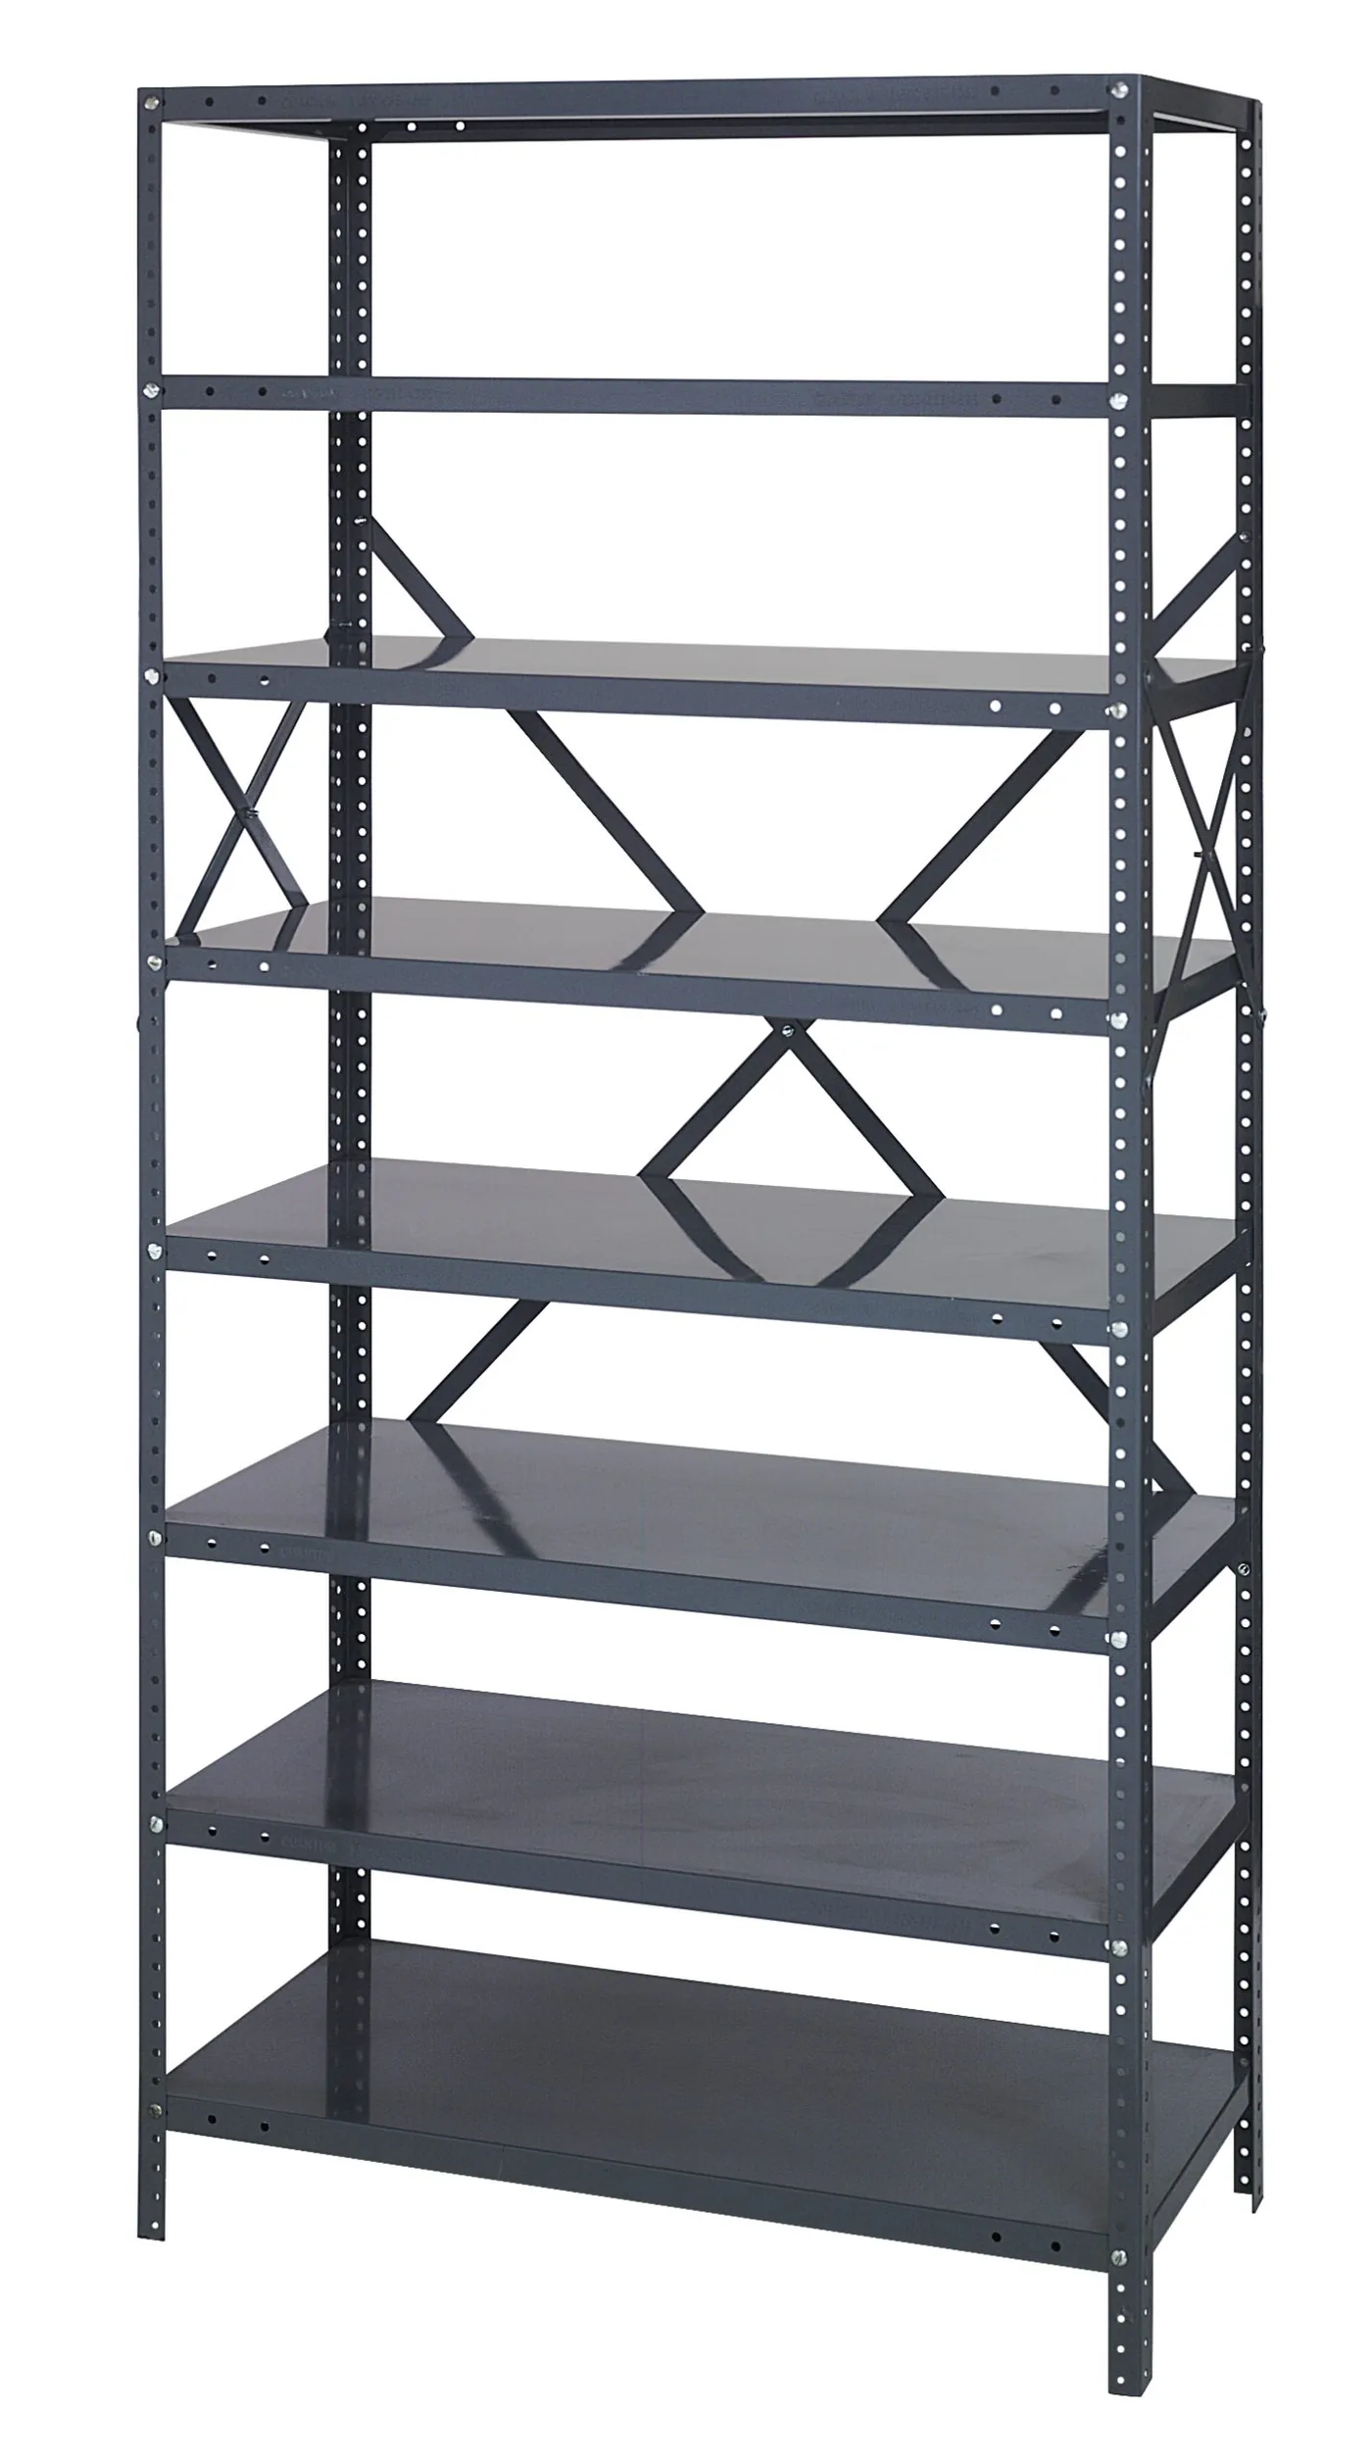
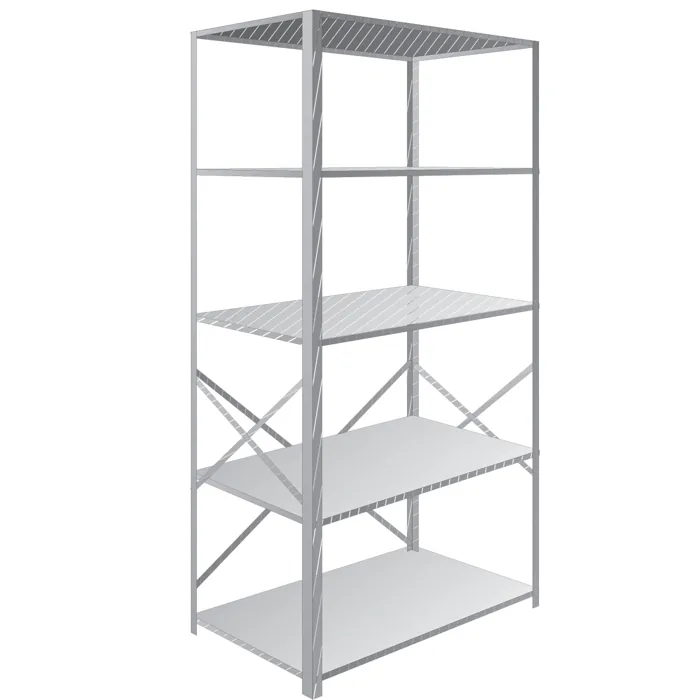 Open shelvingBraced steel shelving for visible inventory and accessible stock locations. Specify the required side and rear bracing; do not remove braces to create a picking opening.
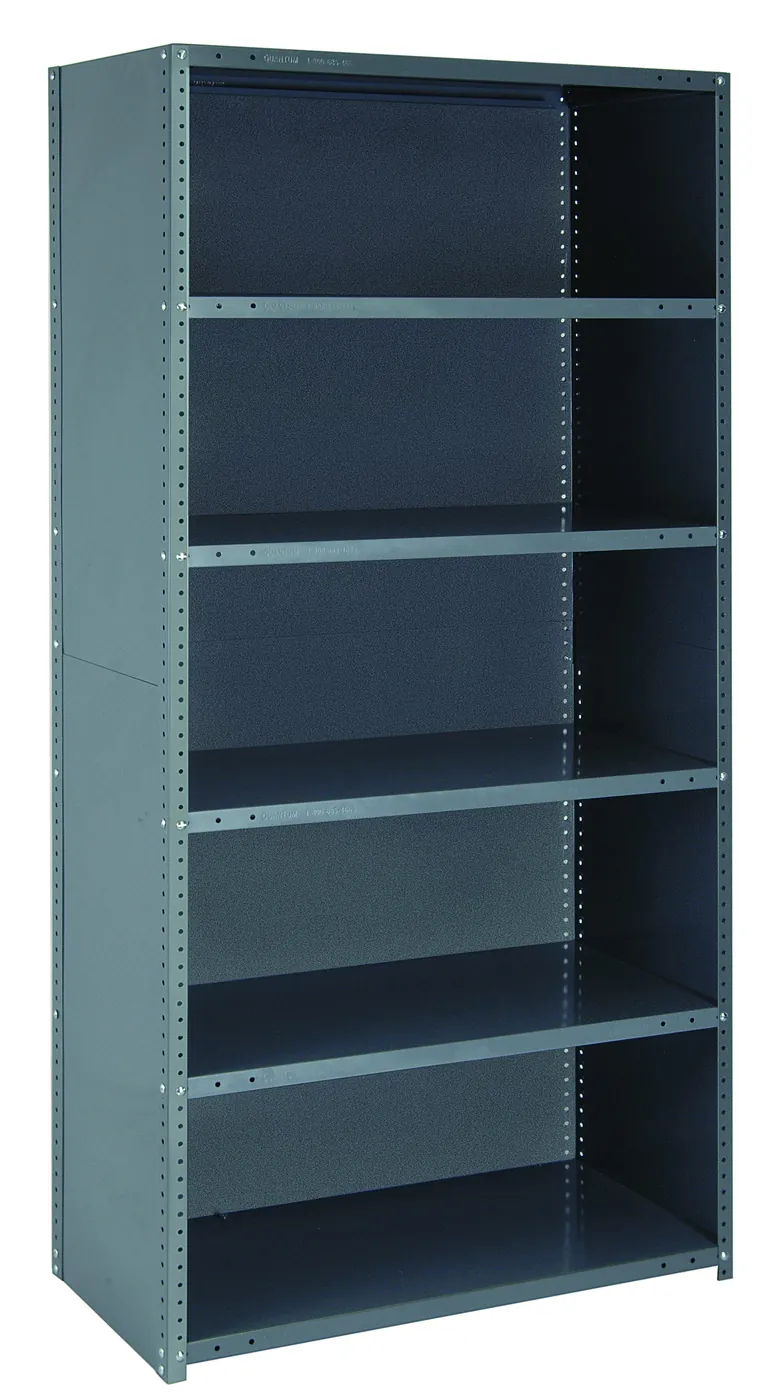
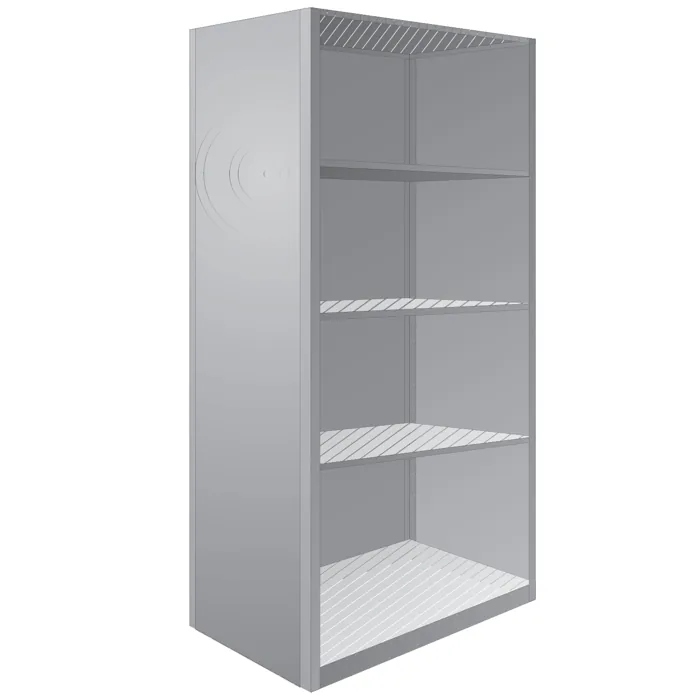 Closed shelvingMetal side and back panels separate neighboring locations and help keep cartons and loose stock within the intended bay. Choose the panel and assembly arrangement with the run.
 Bin shelvingShelf dividers and optional bin fronts organize small parts into assigned compartments. Size the opening around the largest part and the hand access needed to retrieve it.
Use open units when visibility and access are priorities, closed units when separation matters, and bin units when many part numbers need individual homes. A room can use more than one configuration, but the manufacturer’s design still governs which posts, supports, panels and braces connect each section.
| Layout | Start with | Check before ordering |
|---|---|---|
| Open | Cartons, tools and supplies with a clear picking face | Brace locations, access sides and the complete row layout |
| Closed | Distinct storage locations and product separation | Side/back panel arrangement and access from the aisle |
| Bin | Small-parts classification and labeled compartments | Nominal opening sizes, divider positions and bin-front requirements |
What the Original Box Shelf construction does
Western Pacific forms Deluxe shelves from cold-rolled steel with a spot-welded box-beam edge. Lapped and welded corners and return-flange side edges contribute to shelf rigidity. The shelf is punched to accept the line’s dividers and label holders, so organization can be specified with the storage surface rather than improvised later.
The manufacturer lists multiple shelf gauges, including 24, 22, 20 and 18 gauge. Gauge alone is not the load rating: width, depth, reinforcement and the support arrangement also matter. Select the actual shelf specification before comparing two quotes on capacity.
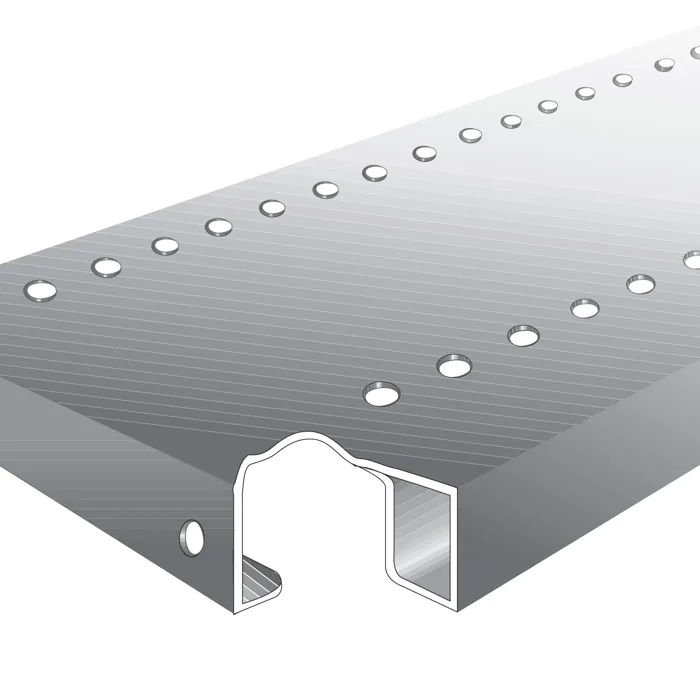
A solid surface supports small packages without the openings of wire decking. It also changes how dust, spills and stored materials interact with the shelf. Discuss the environment and cleaning routine rather than assuming a painted steel shelf is suitable for every wet or corrosive area.
Standard clip-supported shelves
The specification lists compression clips for medium-duty, standard-duty, high-capacity and heavy-duty shelves. The clip’s tabs locate in the post slots. Correct engagement and the specified number of supports are part of assembly, not optional details.
Reinforced shelf arrangements
Extra-heavy-duty shelves use reinforcing channels and side shelf supports instead of the standard clip arrangement. A heavier shelf cannot be treated as a drop-in upgrade without checking the supporting components and the complete unit specification.
Organization at the shelf edge
Choose label holders, dividers, package stops and bin fronts to match the task. Keeping labels and compartments consistent helps people identify locations without turning every shelf into a different homemade storage solution.
Deluxe sizes and shelf ratings: compare the actual configuration
The technical specification lists a standard unit height of 7 ft 3 in, widths up to 48 in and depths up to 36 in. Posts are available in one-piece lengths up to 18 ft, subject to the specified configuration. Those envelope dimensions describe available design choices, not a promise that every width, depth, height and duty combination can be mixed.
| Planning item | What to specify |
|---|---|
| Unit size | Shelf width and depth, overall unit height, required clear openings and number of levels |
| Shelf duty | Actual shelf gauge, size, rated load and required reinforcing/support components |
| Loading condition | Evenly distributed static loads versus concentrated parts, impact or other conditions |
| Adjustment | Confirm post-slot spacing and shelf adjustment for the selected current components |
| Run footprint | Overall width/depth, post growth, braces, end panels, foot plates and access aisles |
| Environment | Indoor conditions, cleaning needs, stored materials and finish suitability |
For a concrete comparison, WPSS’s technical table gives these ratings for a 36 in wide × 18 in deep shelf. They are evenly distributed static loads per shelf. These examples do not establish the capacity of a whole bay, row, upper level or floor.
| Shelf duty | Steel gauge | Published load for a 36 × 18 in shelf |
|---|---|---|
| Medium duty | 24 | 350 lb, evenly distributed static load |
| Standard duty | 22 | 600 lb, evenly distributed static load |
| High capacity | 20 | 960 lb, evenly distributed static load |
A full shelf of small cartons can spread weight quite differently from a single dense machine part. Tell us the heaviest item, the combined weight planned on each level and whether the weight sits on small feet or contact points. We use that information to select the shelf and ask for any necessary engineering review, rather than applying a headline capacity to every situation.
Specify nominal size and usable space separately
Shelf width is not the same as the clear opening between posts. Post profiles and panels affect usable access and the overall row footprint. Include the largest carton or container dimensions in your request, not just the nominal bay size.
Angle, beaded and high-rise box posts
The post choice affects access, common-post layouts and the structure of the run. Deluxe uses roll-formed posts, but the three profiles serve different design needs. Match the selected front and rear posts to the actual manufacturer configuration.
| Post style | Published construction and role | Buyer consideration |
|---|---|---|
| Angle post | 13-gauge steel with a stiffening offset rib; used as rear posts when combined with other post profiles | The profile reduces shelf access by 2 in. Account for that reduction when checking the largest container. |
| Beaded post | 13-gauge steel, double-sided, with independent shelf positioning on shared posts | Useful where common posts and shelf access matter. Shelves can be repositioned without tilting through the opening. |
| High-rise box post | 14-gauge steel, double-sided; used in heavy, seismic and multilevel applications | The profile reduces shelf access by 2 in. Splices and upper-level arrangements require a project-specific design. |
Do not choose posts by gauge alone. The profile shape, loading, bracing and connections all affect the engineered system. A lower-level high-rise box post with a beaded post above is a manufacturer-described multilevel approach, not permission to splice an existing stockroom unit without review.
If you are extending existing Deluxe shelving, send clear photos of the post face, shelf edge, clips, bracing and any product labels. Include the original drawings or bill of materials when available. Similar-looking steel shelving from another manufacturer is not evidence that its clips, dividers or posts are compatible.
Where Deluxe industrial shelving fits
Use the inventory profile to choose the configuration. These are planning applications for the Deluxe family, not claims that every photo represents an MH-USA installation.
Maintenance and MRO stores
Separate small repair components from bulky replacement assemblies. Divided locations can organize fasteners and fittings, while appropriately rated shelves support larger packages. Keep the heaviest regularly handled items within a practical working reach.
Automotive parts departments
Plan openings for boxed parts, irregular packages and the inventory mix that changes over time. Bin fronts and dividers can help distinguish part numbers, while clear aisle labels connect physical storage to the location system.
E-commerce and distribution
Set shelf spacing around cartons and picking containers, not an arbitrary equal spacing. Separate active pick stock from reserve storage and define how replenishment reaches the location without blocking the picking aisle.
Manufacturing support
Store supplies near the process they support while preserving circulation and access to equipment. Capture the weight of dense items and the space needed to remove them, not just the footprint they occupy at rest.
Records and archives
Use consistent box dimensions and clear location labels to plan shelf openings. Records can accumulate substantial weight, so the box load, shelf rating, run design and building-floor suitability all need attention.
General industrial stockrooms
Combine open picking locations and paneled storage where product separation helps. Plan receiving, carts and replenishment as part of the room, so gaining shelf locations does not eliminate the space needed to use them.
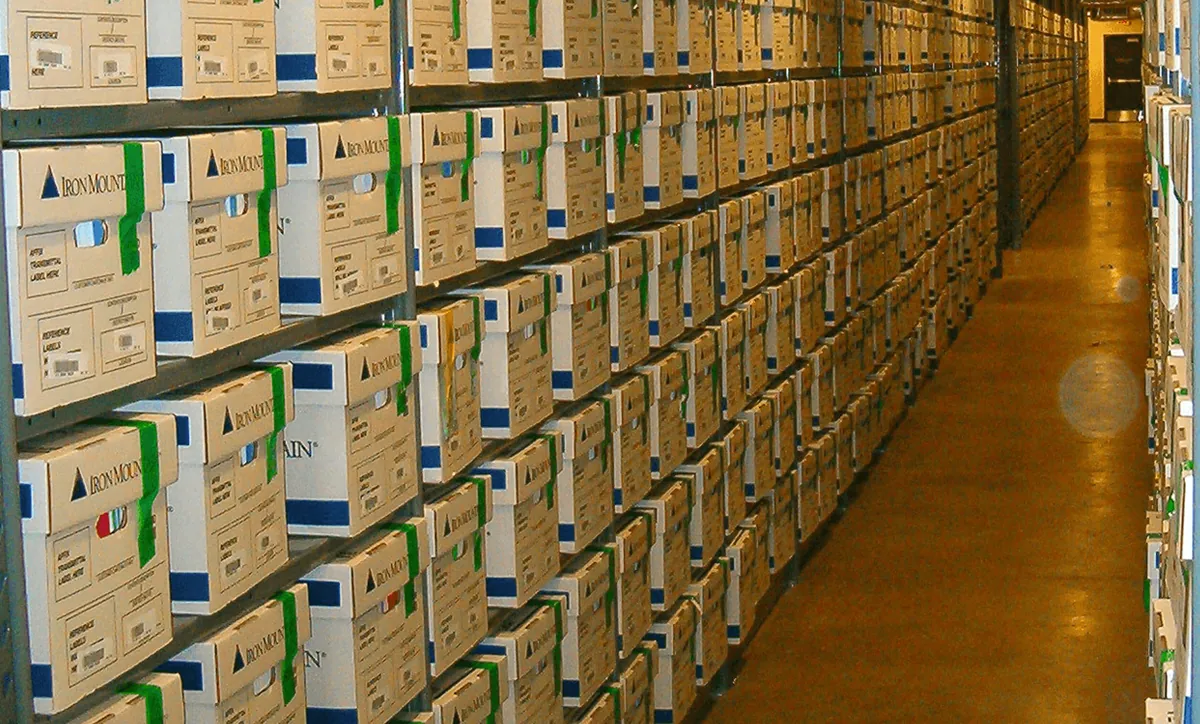
For a broader planning comparison, our industrial shelving guide covers different storage families. Deluxe belongs in the steel-shelf comparison; pallet positions, oversized hand-stacked loads and wet-environment storage may need a different system.
High-bay and multilevel shelving need a system design
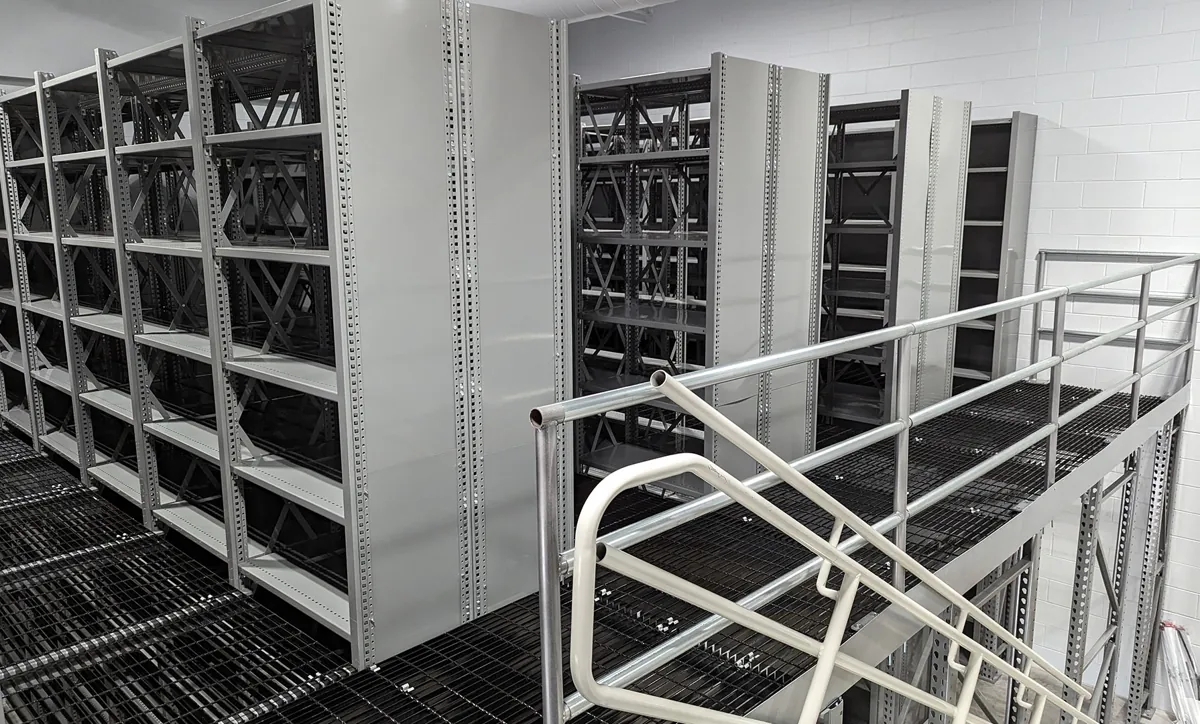
The Deluxe family supports engineered high-bay and multilevel applications, including catwalk layouts and order-picker storage. These projects extend beyond choosing taller posts. The shelf system, access equipment, floor loading, fire protection and building conditions must work together.
For walkway arrangements, access planning and upper-level handling, see our multilevel shelving guide.
Tell us whether people will pick from the floor, from an elevated walkway or using an order picker. Access method affects aisle planning, guarding, operating clearances and the way inventory reaches each level. It should be settled before a run is quoted.
Western Pacific offers post and splice arrangements for growth, but expansion of an existing installation needs review of its original design and current condition. Reserving space or planning future height is useful; assuming any installed unit can simply be made taller is not.
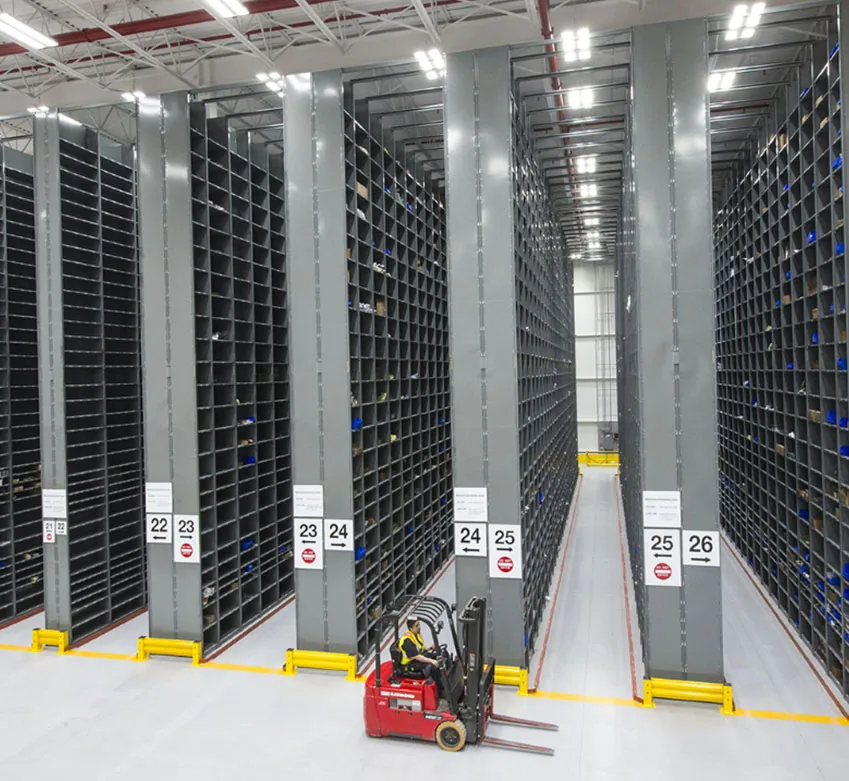
Seismic requirements are also project-specific. WPSS describes Deluxe as a system that can be engineered for demanding seismic applications. That does not mean a stock configuration automatically meets your site’s requirements. Give us the project location and available building information so required anchorage, structural review and approval responsibilities can be identified.
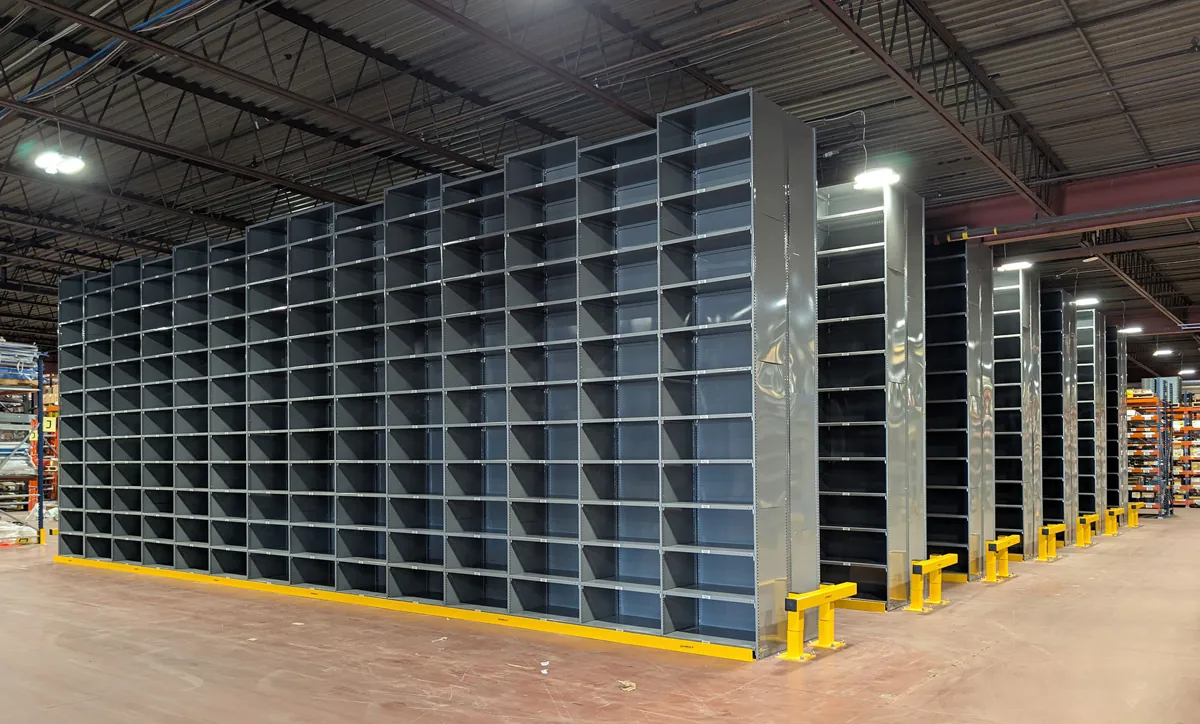
Plan the access system before the storage height
An engineered high-bay or multilevel proposal should identify the storage loads, access method, supporting structure and project approval scope. Manufacturer gallery photography illustrates possible configurations; it is not an installation instruction or approval for your facility.
Order-picker high-bay or pedestrian catwalk?
Tall Deluxe shelving can be reached in two very different ways. One uses a person-aboard order picker in a narrow aisle. The other uses fixed catwalks and stairs, so people walk to each upper level. Choose the access method first. It affects the aisle, the post arrangement, the floor and the way stock moves.
| Planning point | Order-picker-accessed high-bay | Catwalk access on foot |
|---|---|---|
| How people reach stock | The operator rides the truck to the pick face at any level | Employees use stairs and elevated walkways; each level is a walking route |
| Aisles | Sized and guided for the specific truck; the floor must suit it | Sized for walking, carts and the planned egress routes |
| Inventory that suits it | Slower movers stored high, with fewer trips to each location | Many small, frequently picked items across several levels |
| Moving stock between levels | The truck carries the picker and the picked items | A lift, conveyor or other planned transfer point; avoid relying on carrying loads up stairs |
| Structure | Tall posts and bracing designed for the full height and site conditions | Shelving and walkway framing designed together, with guardrails and stairs |
| Questions to answer early | Which truck, what guidance, what floor flatness and what seismic review? | How many levels, where are the stairs, and how is each level replenished? |
Western Pacific application example: high-bay storage in a manufacturing plant
Western Pacific describes a large manufacturer whose slow-moving parts occupied production floor space while the building’s upper volume went unused. Working with a Western Pacific dealer, the manufacturer installed high-bay Deluxe shelving with Deluxe box posts that ran the full height without splices. The aisle was wire-guided for a person-aboard order picker, so operators picked directly from the shelves at every level.
Moving the slower parts into the high-bay system freed the ground floor for production and faster-moving inventory. The project was in a seismically active region, so post selection, bracing and engineering were decided with the access equipment. Its height and shelf count are specific to that building, not a standard configuration.
To compare both access methods for your building, send us the clear height, the inventory profile and any lift trucks you already use, and request a Deluxe high-bay quote.
Dividers, bin fronts and accessories that earn their space
A divided shelf can turn one large storage space into repeatable picking locations. Start with the dimensions of the part or its container, then allow room for grasping and removing it. A compartment that only fits the item when empty will not be practical once neighboring locations are stocked.
Deluxe’s bin specification includes 36 in and 48 in wide units, with listed depths of 12, 18 and 24 in and an 87 in unit height. Opening dimensions are nominal. Available arrangements include 14, 16, 21, 29, 36, 54 and 78 openings, depending on the selected model.
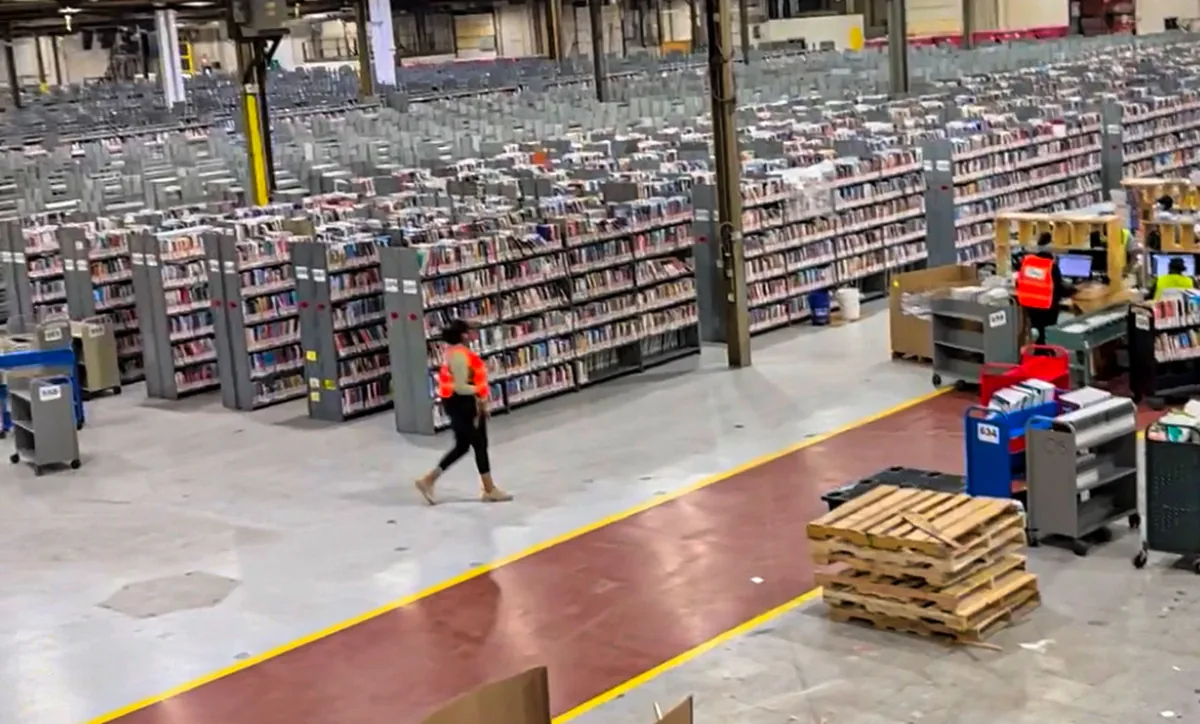
Choose the layout by the number and size of SKUs, not simply the highest compartment count. The bin specification notes standard-duty shelves on standard models, closed bases included and foot plates not included; ask for the complete accessory and installation schedule on your quote.
- Dividers: identify compartment width, part height and whether the arrangement must change frequently.
- Bin fronts: check access and retention needs; a front changes how an item is removed from the compartment.
- Label holders: establish a location-label format that can be read from the working aisle.
- Package stops: define which shelf edge needs retention and how stock is replenished.
- Panels, bases and bracing: list them with the unit rather than treating structural or enclosure parts as last-minute extras.
Accessories should be specified for the actual Deluxe components. A matching nominal shelf dimension does not establish cross-brand fit. If the room includes several shelving makes, keep their parts identified so future maintenance does not mix components that were never designed to work together.
How to plan a Deluxe shelving quote
Describe the inventory
Send representative item dimensions, container sizes, weights and the number of locations needed. Separate fast-moving stock, reserve stock and unusually heavy items.
Map the usable room
Share a measured sketch with doors, columns, equipment and travel paths. Include ceiling obstructions and the proposed picking or replenishment equipment.
Choose the system
We work through shelf duty, posts, open/closed/bin layouts and accessories. Identify engineering, anchorage and approval needs before treating the layout as final.
Review the complete scope
Compare units, levels, supports, freight, unloading and installation responsibilities. Confirm current availability and the required sequence before placing the order.
For run planning, distinguish a complete freestanding arrangement from a connected extension that relies on shared components. Ask for the bill of materials and the layout drawing together. A low unit price is not a complete comparison if it omits posts, braces, clips, panels or installation items required by the chosen arrangement.
Delivery planning matters as much as the final footprint. Tell us about dock access, unloading equipment, stairs or restricted entrances, and whether assembly must be staged around ongoing operations. An operating maintenance store may need inventory moved in phases rather than emptied all at once. We can include those constraints in the discussion before the delivery date is set.
After assembly, follow the manufacturer’s instructions for loading and use. Keep the specified bracing and supports in place, maintain legible load information and report impact damage or leaning units for review. Repositioning shelves, changing the inventory weight or adding height can change the original design assumptions. Review the proposed change instead of relying on how the system performed with its previous contents.
Related project: steel shelving for an operating plant
Our published Nucor Steel Utah shelving project describes a Western Pacific Deluxe shelving scope with angle and beaded posts. It is a useful example of coordinating storage requirements, drawings and project planning in an industrial facility.
Read the case study for its documented project scope. The manufacturer photos on this page are product examples, not photographs of that customer’s installation. Your unit sizes, capacities and approval requirements should be specified for your own inventory and site.
Shop other steel shelving units online
These catalog units are alternatives from other manufacturers, not Deluxe components or interchangeable replacement parts. For a Western Pacific Deluxe system, request a configured quote from MH-USA.

Request your Deluxe shelving quote
Send the room sketch, inventory sizes and shelf loads, preferred open/closed/bin layout and any existing-system photos. Tell us the project location and whether delivery or installation needs to be included.
Deluxe Industrial Steel Shelving FAQ
Who makes Deluxe Industrial Steel Shelving?
What is the difference between Deluxe and RiveTier shelving?
How much weight can a Deluxe shelf hold?
Is closed Deluxe shelving a lockable cabinet?
Can Deluxe be used for multilevel or seismic applications?
Can I add shelves or extend my existing Deluxe run?
What information should I send for pricing?
Plan a Deluxe system around your inventory
Share your layout and shelf loads. We will help specify the Western Pacific shelving, accessories and project scope.