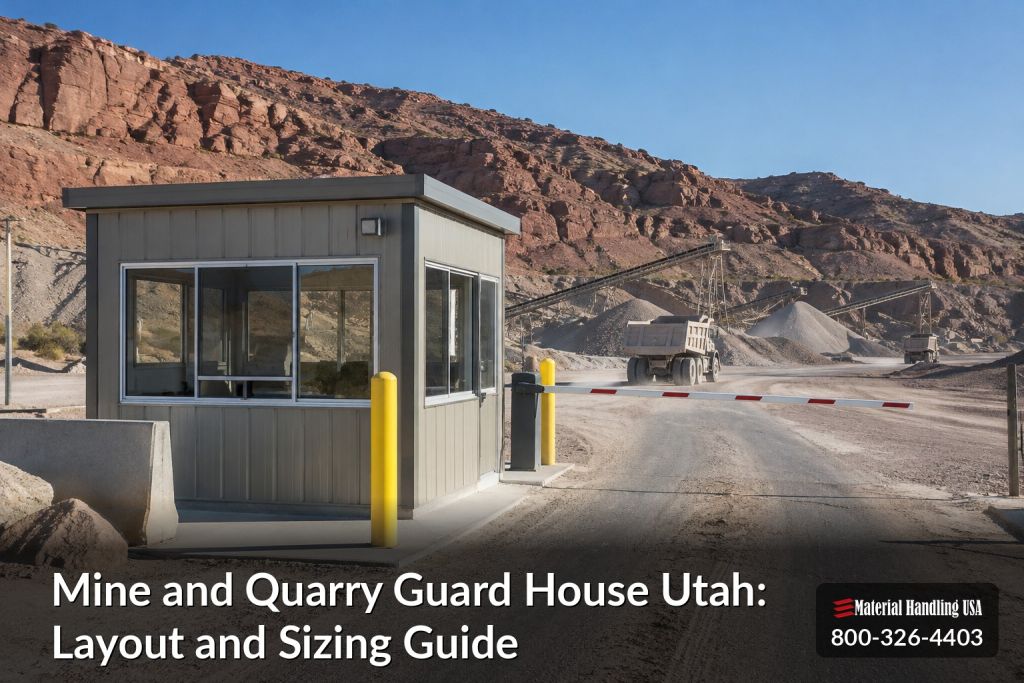
A loaded haul truck stops at the gate. The driver can't find the scale office. A fuel truck waits behind him, and a service pickup can't get around either one. That's the daily problem a Mine and Quarry Guard House in Utah has to solve. It isn't just a shelter for a guard. It's the control point where trucks, crews, contractors and visitors get checked in, directed and logged before they reach active ground. If you're an operations manager, site supervisor, maintenance lead or buyer for a mine, quarry or aggregate pit, the right booth starts with your traffic, your road and your permit path, not with a catalog size.
Why Utah Mine and Quarry Entrances Need a Purpose-Built Guard House
Think of the booth as a control tower for ground traffic. It sees the approach, sends each vehicle to the right lane and keeps the emergency route clear. That matters because one entrance often serves haul trucks, loaders, visitor cars, delivery trucks and emergency vehicles, with highwalls, blast areas and crushers not far beyond the gate.
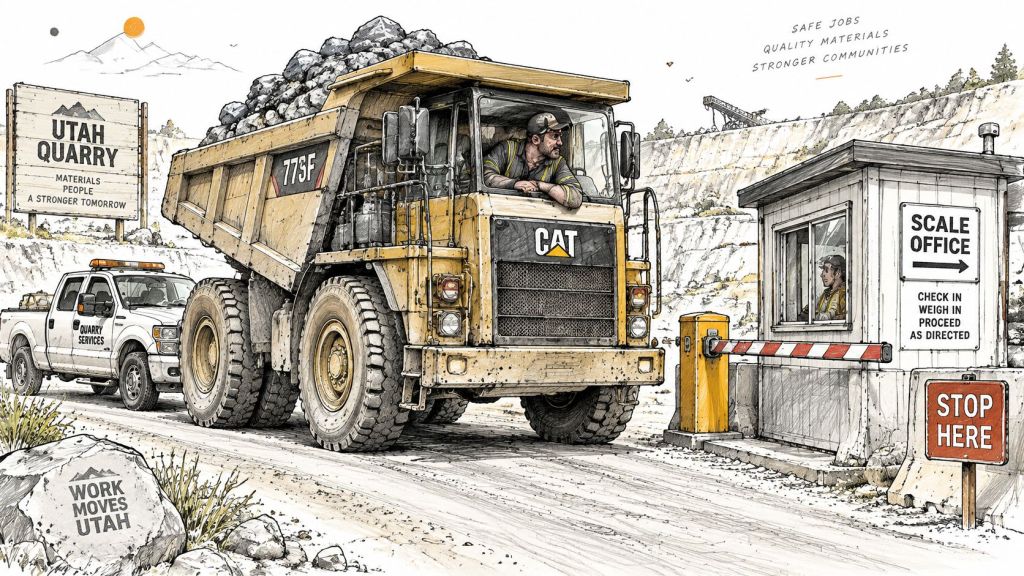
One naming point trips up buyers. The phrase Mine and Quarry Guard House doesn't match a clearly documented Utah historic property in available authoritative records. Utah's National Register records are organized through nomination forms and property documentation, so a historic search works best by mine name, county or nearby town. For a working site today, treat the term as a small security or gate building and spec it for your operation. Sites that also need offices, scale houses or crew space can review construction and mining modular buildings as part of the same entrance plan.
What follows covers what your operation must control, the main configurations, sizing checks, Utah rules, install planning and a scenario guide.
What This Operation Stores, Handles and Must Control
A quarry handles crushed stone, sand, gravel and blasted rock. That means the booth sees loaded haul trucks, empty returns, fuel deliveries, service vehicles, contractors and inspectors on one approach. An active mine adds shift crews who must reach the mine office. Explosives don't belong at the gate. They stay in separate licensed storage, and the booth only logs authorized arrivals.
Five Common Operation Types
- Small quarry with one gate: You need visitor check-in and a simple truck log.
- Active mine with a mine office: You need a protected office, a notice board and entry records.
- Aggregate site on a public road: You need traffic separation and a clear pull-off lane.
- Unattended or lightly staffed pit: You need remote check-in and camera verification near blast and highwall zones.
- Multi-phase site with haul road crossings: You need radio coverage and a current site map at the booth.
MSHA guidance on controlling mine entrance traffic supports a check-in and check-out system for every authorized person and vehicle, with routes kept open for supplies and emergency vehicles. The booth should observe the primary gate, hold radio or phone contact, and display a map showing haul roads, assembly areas, restricted zones and alternate emergency routes. It controls the entrance. It doesn't replace fences, berms or other physical barriers.
Guard House Configurations and Their Trade-Offs
Choose the guard house around the access-control job and the site's review requirements, not just the booth price. A standalone unit may suit a lightly used gate. A scale, public-road approach, or need to keep mine records at the entrance can change the building type and where it can go.
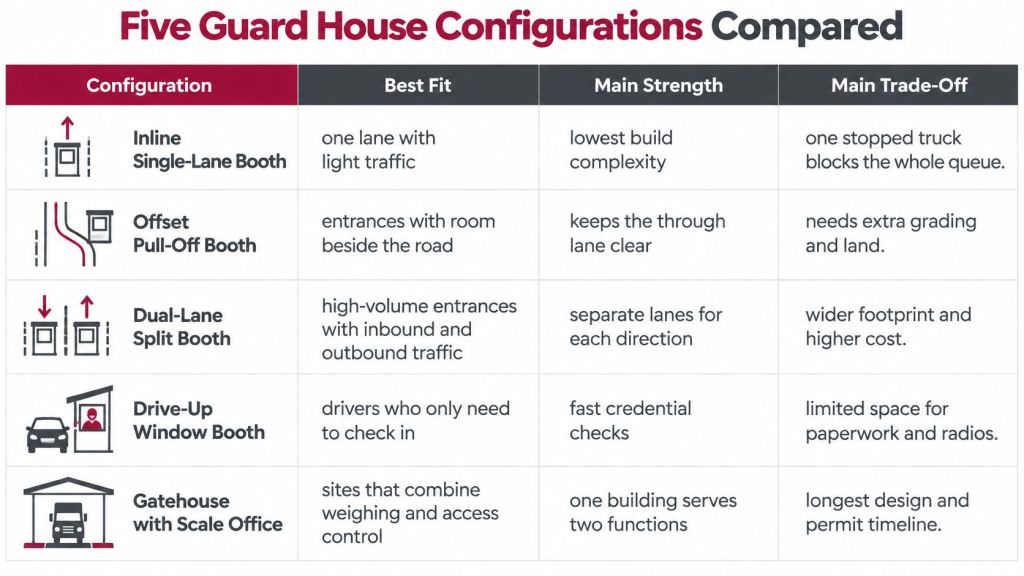
| Configuration | Best fit | Main strength | Main trade-off |
|---|---|---|---|
| Standalone prefab guard booth | Single gate with light traffic | Simple scope and quick placement | Limited room for records or breaks |
| Combined entry and mine office building | Mines that must post notices and keep records | One building for entry and administration | Larger footprint and more permitting review |
| Modular building with guard station | Sites needing climate control and in-plant space | Full enclosure with HVAC and electrical | Foundation and utility planning add schedule time |
| Remote kiosk with camera check-in | Unattended or low-traffic pits | Less staffing exposure at the gate | Needs reliable power, data and clear verification rules |
| Scale house integrated gate building | Sites with weighing and truck logs | One control point for weights and entry | Placement tied to scale and truck lanes |
Three Tests Before You Pick
Start with occupancy. If two or more people need to work inside during shift change, a single-person booth will be cramped. Next, check whether records or required postings must stay at the entrance. If they do, a combined entry and mine office can provide a protected, visible place for them. Finally, consider operating conditions: cold weather and dust may call for insulation, HVAC, sealed doors and filtered air, beyond a window and counter.
A booth that's too small doesn't fail on day one. It fails at shift change, during a dust event, or when an inspector asks for records.
Remote kiosks reduce the need for staff at the gate, but someone still has to verify who is on site. Set procedures for power or data outages before relying on camera check-in. Modular buildings offer more room and comfort, while adding foundation and utility work that can affect the schedule.
A scale house integrated with the gate can keep weighing and entry records at one control point. Its position must work with the scale and truck lanes. Combined buildings also take more space and may receive additional county or highway review, depending on the site. Compare available layouts on the Utah guard booth hub before fixing the footprint. Some manufacturers stock common sizes, but confirm availability when requesting pricing.
Sizing, Layout and Access Planning
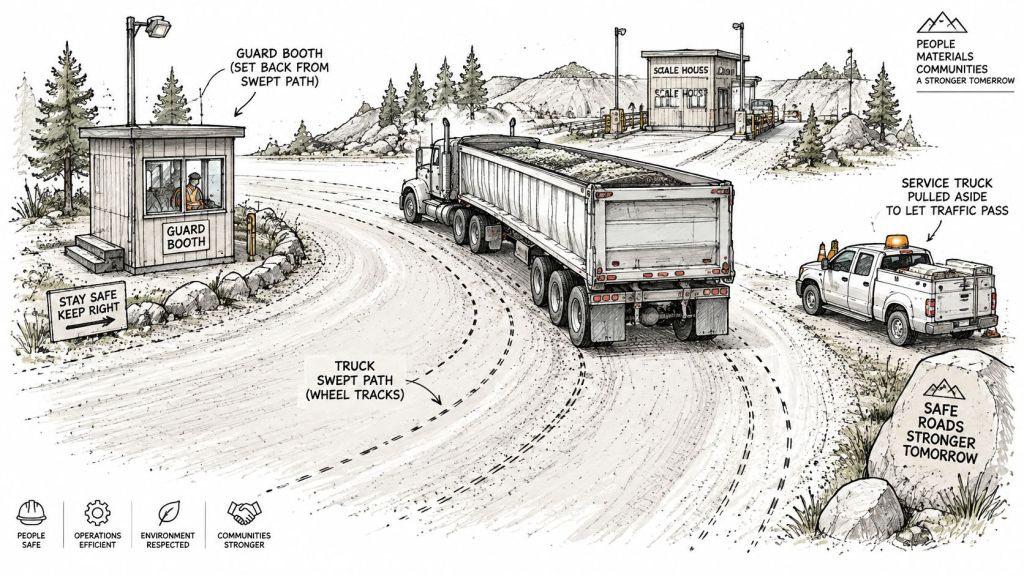
Booth placement comes from the truck path, not the other way around. Draw the largest truck that uses the gate, turning in and out, before you pick a spot. Then place the booth where staff can see the approach without standing in that path.
| Planning check | Rule or reference | Why it matters |
|---|---|---|
| Lighting at worker and operator zones | At least 5 foot-candles | Keeps people and equipment operators visible |
| Glare control | Light must not impair drivers | Protects sightlines at night |
| Traffic-control plan | Documented wherever vehicles and workers share space | Sets lanes, signals and flagger stations |
| Booth location | Outside truck turning radii and blind-spot zones | Reduces the chance of truck strikes on the structure |
| Pedestrian routing | Behind positive barriers | Separates walkers from haul traffic |
| Roadway protection | Berms or guardrails where a hazardous drop-off exists | Protects the booth from passing vehicles |
| Truck pull-off lane | Kept clear of emergency access | Keeps rescue routes open |
| Booth footprint and door clearances | Set by the site survey | Confirms fit before ordering |
| Power and communications route | Confirmed during site review | Avoids late trenching and dead spots |
Utah work zone traffic safety guidance calls for lighting of at least 5 foot-candles for workers on foot and equipment operators, with glare controlled. It also calls for a documented traffic-control plan where vehicles and workers share space.
The Placement Trade-Off
The spot with the best view of the gate often sits beside the most dangerous traffic path. That's the core trade-off. An offset booth with a camera or radio link can keep staff out of blind spots while still holding positive control of drivers. Maximum visibility shouldn't come at the cost of worker protection.
Before you draw a layout, gather these measurements:
- Gate width and lane count: Include the widest vehicle you expect.
- Pull-off length: Leave room so a stopped truck doesn't block emergency access.
- Turning radii: Mark them so the booth stays outside the swept path.
- Pedestrian route: Show how walkers reach the booth behind barriers.
- Utility route: Mark power, data and any water or sewer tie-ins.
Utah Permits and Safety Rules That Shape the Booth
A booth can fit the gate and still fail county or road-owner review. Set the permit path before finalizing its location and specification. Requirements vary by jurisdiction and operation.
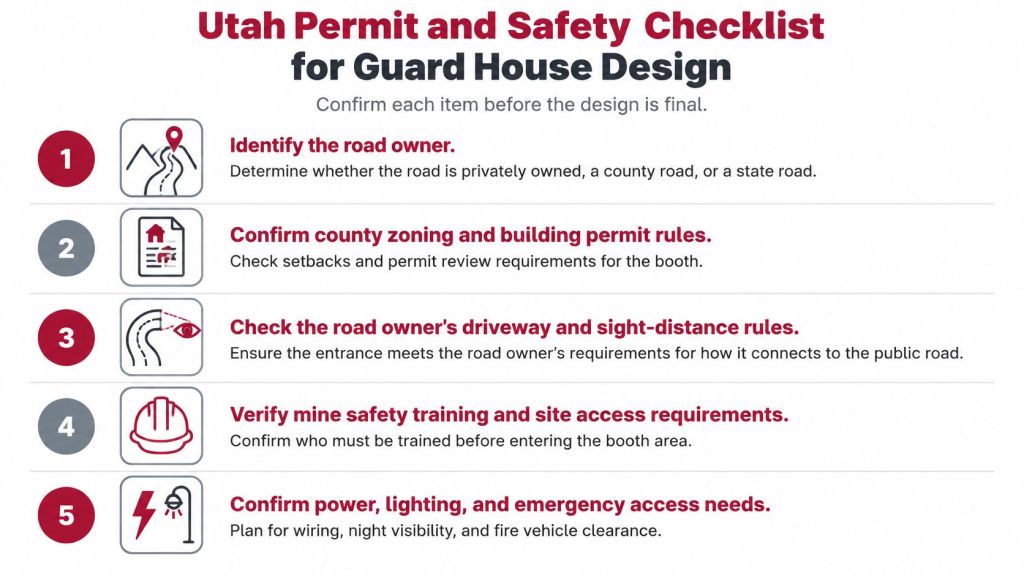
Your Five-Part Checklist
- Identify the road owner: Confirm whether the entrance connects to a private road, county road, or state highway. A structure in a state highway right-of-way may require UDOT encroachment review.
- Check county land use: Box Elder County mining and quarry rules describe conditional-use permit and site-plan requirements for covered operations, including warning signs, fences or berms, drainage controls, and code compliance. Requirements vary by county. Ask the local planning office what applies to your site.
- Confirm state mining steps: Mining-permit requirements depend on the operation. Check with the Utah Division of Oil, Gas and Mining and the county before design, and confirm current requirements with counsel if needed.
- Apply public access rules: Determine which protections apply to shafts, tunnels, highwalls, and areas readily accessible to the public. Include required signs, fences, berms, or barriers in the site and access-control plans.
- Separate the booth from explosives storage: Utah Code Section 76-15-204 addresses buildings used to store powder or dynamite near residences and traveled county roads. Confirm the current statutory requirements with the county, the Utah Division of Oil, Gas and Mining, or counsel before choosing a location. A guard house is not an explosives magazine. Show screening facilities and powder storage separately on drawings and permit documents.
Use this modular building permits and code compliance guide to identify building-code questions for a modular booth. Then coordinate with mine safety, fire, zoning, and local building authorities. Early review can prevent a location or specification change after the booth is designed.
Installation, Lead Time and Costly Mistakes
The cheapest booth can become the most expensive one if it has to move after county or highway review. Relocation can cost more than the booth itself. Work through each phase in order and ask your supplier for current timing in writing, since durations depend on reviews and site work.
| Phase | What to settle | Common delay |
|---|---|---|
| Pre-design questionnaire | Access type, road owner and truck sizes | Missing road data stalls the layout |
| Permit review | County, state and UDOT approvals | Relocation after review |
| Site preparation and utilities | Foundation, power, data and drainage | Unplanned trenching |
| Delivery and setting | Access route and lift access | Narrow haul roads limit delivery |
| Inspection and sign-off | Code and site inspection | Missed final review |
Mistakes That Cost Real Money
- Placing the booth beside the gate with no pull-off lane: One stopped truck blocks everyone.
- Omitting a sightline to the haul road: Staff can't see what's coming.
- Sending a quote request with no site plan or truck sizes: You get a guess, not a quote.
- Assuming the booth satisfies shaft, highwall or roadway guarding: It doesn't. Barriers still apply.
- Choosing a location before checking the permit path: Review can force a move.
After install, put lighting, signage, communications, door seals and weather protection on a regular check schedule. Sites that start layout review early keep more permit and installation dates open.
Choosing Your Setup by Buyer Scenario
Run the three tests from the configuration section before you call. A yes on headcount or records points to a combined entry and mine office. A yes on cold or dust points to a modular building with climate control. A light-traffic pit with reliable power and data may fit a remote kiosk.
| Buyer scenario | Starting configuration | Send with the quote request |
|---|---|---|
| Small quarry, one gate, public road frontage | Standalone booth with a pull-off lane | Site plan, road owner and truck sizes |
| Active mine that must post notices | Combined entry and mine office building | Mine classification, posting needs and utility route |
| Aggregate site with a scale house | Scale house integrated gate building | Scale layout, truck counts and operating hours |
| Unattended or lightly staffed pit | Remote kiosk with camera check-in | Power and data availability and verification rules |
| Existing site adding a second entrance | Standalone booth matched to the new lane | Drainage plan, highway status and existing signage |
Remote sites with harsh access can review remote mine site modular buildings for larger enclosures. Free layouts and designs with no obligation, free quotes, competitive pricing and fast shipping and delivery are available once you send your site data. Quality materials matter here because dust, vibration and weather punish weak doors and seals.
Frequently Asked Questions About Utah Guard Houses
How Long Does a Project Take From Quote to Sign-Off
Timing depends on permit reviews, site work and delivery access. Ask your supplier for phase timing in writing before you commit. Sites that send a site plan first usually move faster.
Can a Booth Be Moved Later
Yes, but it's often costly. You may need new utility runs, grading and permit review at the new spot. Set the location during design and confirm the road owner first.
Does an Unattended Pit Need a Guard House
Not always a staffed one. A remote kiosk with camera check-in can reduce staffing at the gate. Barriers, signs and roadway protection still apply, and you still need a way to verify who's on site.
What Service Does a Guard Booth Need
Check lighting, signage, communications, door seals and weather protection on a regular schedule set by your site. Dust and vibration wear seals and hardware faster than at a normal industrial entrance.
Is Mine and Quarry Guard House a Named Historic Property
No verified record was found under that exact name. Search by mine name, county or nearby town instead. A guard building could appear as a contributing building in a district rather than as its own listing.
Can the Booth Store Records
It can if you plan for it. You need a protected notice board and secure records space that's visible to authorized staff. A combined entry and mine office building often suits that need better than a small booth.
Who Should Review the Site Plan
Use qualified safety and engineering staff, your county planner, and UDOT where a highway right-of-way is involved. Add fire and explosives authorities if storage sits anywhere near the entrance. One review round early beats a forced move later.
Conclusion and Next Steps
Treat the guard house as part of the access-control and permitting plan. Match it to what the operation handles and the records staff must keep. Check truck turning paths before fixing the location, since lane clearance can change the booth layout. Confirm the road owner and county review requirements early, and involve UDOT if the entrance affects a highway right-of-way. Plan lighting, roadway protection, and separation from explosives storage at the same time. A site plan reviewed before ordering can help avoid relocation costs and keep installation scheduling on track.
To request a quote, send your site plan, road owner, and truck sizes to Material Handling USA. For a layout consultation, contact Sales@MH-USA.com or call (800) 326-4403.
Material Handling USA offers guard booths, modular buildings, and layout assistance for Utah mine and quarry entrances. With site details in hand, the team can discuss a configuration suited to your gate. Start a layout review at Material Handling USA.