
Modular Buildings for Remote Mine Sites: Freight, Access and MSHA Realities
GSL Electric needed a small prefabricated building delivered to a northern Nevada mine site 26 miles from the nearest town. On projects like this the truck ride, the pad and the mine’s own rules shape the specification as much as the building does.
Northern Nevada
Delivered to a mine site off Interstate 80 near Lovelock, about 26 miles from town
Closed 2021
Material Handling USA supplied a prefabricated booth-style building with electrical and HVAC packages
~5 weeks
Quoted delivery, with freight priced as a major line item in its own right
MSHA country
On mine property the rulebook is 30 CFR, not just OSHA, and it applies to contractors too

Why a remote site is a different project
Inside a warehouse, a prefabricated building is a straightforward purchase: panels arrive at a dock, a crew bolts them together on a finished slab, and power comes from a panel thirty feet away. Move the same building to an active mine site two counties from the nearest supplier and almost every assumption behind that sentence stops being true.
There is no dock. There may be no slab. The nearest electrician is hours away, the nearest building inspector works for a county with a small staff and a large map, and the site itself is governed by a federal agency that most contractors outside mining never deal with. Freight stops being a rounding error and becomes a line item you negotiate. Getting a detail wrong does not cost a morning; it costs a second truck.
Material Handling USA supplies prefabricated modular buildings into these conditions regularly, most often for construction and mining operations across the Intermountain West. This page uses one real northern Nevada project to walk through what actually changes, and what we ask customers before quoting a building that has to live at the end of a long gravel road.
Scope of this page
GSL Electric facts come from the company’s own published material and from our project records for this order. The engineering guidance is our own general guidance for remote industrial sites. No building dimensions, site layouts, contract values or security arrangements are published here, and the mine operator is not identified.
The GSL Electric project
GSL Electric — Great Salt Lake Electric — is one of the larger electrical contractors in the western United States. Founded in 1981 in the Salt Lake Valley and headquartered in Sandy, Utah, the company added design-build engineering in 1983, opened a Las Vegas branch in 1989, became 100 percent employee-owned in 2017, and today coordinates several hundred licensed electricians across eleven western states. Mining work in northern Nevada and southern Idaho has been part of that business almost from the beginning, and the company’s published project list runs from the Salt Lake City International Airport expansion to large data center campuses.
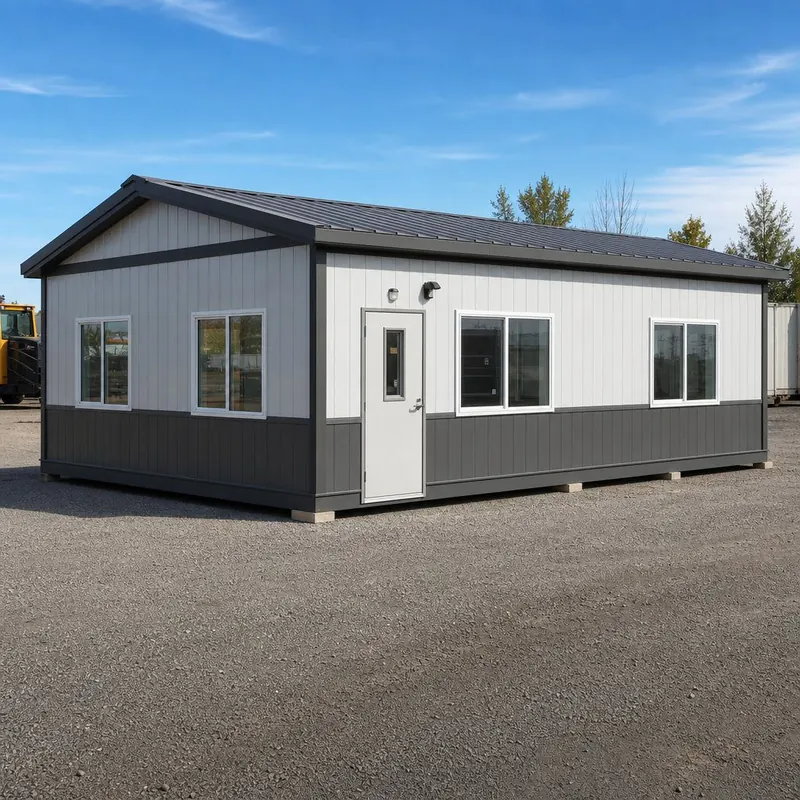
In 2021 GSL Electric came to us for a small prefabricated building to support crews working at a mine site off Interstate 80 northeast of Lovelock, Nevada. The building was a factory-built booth-style structure with a half-glass steel personnel door, sliding transaction-style windows, a factory electrical package and a through-wall HVAC unit, shipped complete to the site. Quoted delivery was approximately five weeks.
The detail worth studying is the freight. On this order the cost of getting the building to the site was of the same order of magnitude as the building itself. That is not unusual for a remote delivery, and it is the single fact that most surprises buyers who have only ever bought a structure for a building they already occupy.
| Project fact | Detail | Source |
|---|---|---|
| Customer | GSL Electric (Great Salt Lake Electric), Sandy, Utah — electrical contractor working across eleven western states | Company website; our project record |
| Delivery location | Mine site off I-80 near Lovelock, Pershing County, Nevada, roughly 26 miles from town | Purchase order ship-to |
| Product supplied | Prefabricated booth-style building, factory assembled and shipped complete | Project quote and purchase order |
| Openings | One personnel door with half glass; sliding windows for face-to-face contact without opening the door | Project quote |
| Services included | Factory electrical package, HVAC unit, freight to site | Project quote |
| Lead time quoted | Approximately five weeks to delivery | Project quote |
| Manufacturer | Built by our manufacturer partner | Purchase order |
| Freight | Priced as a separate major line item, comparable in magnitude to the structure | Purchase order |
Correspondence check
Our practice is to read the surviving project correspondence before publishing a case study. For this 2021 order the assigned representative’s current mailbox returns no surviving email thread for the quote number or the customer name, so nothing here is attributed to a conversation. Every project fact above comes from the quote, drawing and purchase order on file.
Freight and site access economics
A completed building is a large, light, awkward object. Trucking prices it by the space it occupies and the difficulty of the route, not by its weight, and a remote destination adds cost at both ends. Budget the delivery as its own project and ask these questions before the quote is signed rather than after.
| Freight question | Why it drives cost | What to confirm |
|---|---|---|
| Shipped complete or knocked down? | A finished building travels as oversize freight; a panelized kit fits on a standard flatbed but needs a field crew | Decide deliberately: assembly labor at a remote site can cost more than the oversize permit |
| Is the load legal or permitted? | Width, height and length beyond legal limits require state permits, sometimes escorts, and daylight-only travel | Get the shipped dimensions in writing early; they set the permit path through every state on the route |
| What is the last mile like? | Gravel haul roads, cattle guards, washboard, grades and switchbacks can rule out a lowboy that handled the interstate fine | Drive the route or get photographs; ask the mine for their standard delivery route and restrictions |
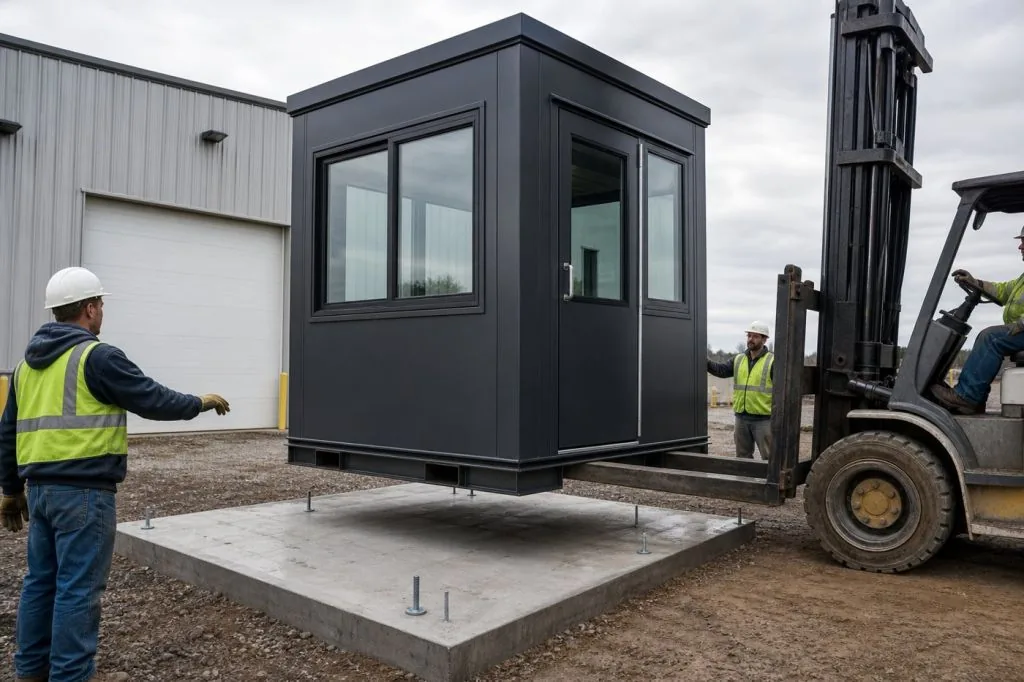
| Who unloads? | There is no dock. Something has to lift the building off the trailer | Confirm in writing who supplies the forklift, telehandler or crane, its capacity, and who operates it |
| How long can the truck wait? | Detention charges at a remote site accumulate while a gate, an escort or a lift is arranged | Book the lift and the site escort for the delivery window, not the delivery day |
| Is site access gated or inducted? | Mine sites commonly require orientation before anyone drives in, including a truck driver | Ask what the driver personally needs, and how far in advance |
| What happens if it arrives damaged? | The nearest replacement panel is a week and another truck away | Inspect before the truck leaves, photograph everything, and keep a small stock of trim and fasteners on site |
Plan the return trip too
Remote buildings usually outlive the reason they were bought. If the structure will move to the next site when this contract ends, say so at specification time — skid bases, lifting lugs and a documented panel schedule are cheap up front and expensive to retrofit. Our relocatable modular buildings page covers what makes a structure genuinely reusable.
The pad, the set and the anchorage
An interior office stands on a finished slab someone else poured. At a remote site the surface under the building is part of your scope, and it is decided long before the truck is dispatched.
- Graded gravel with a skid base. Fast, cheap and genuinely temporary. Suitable where the building is small, the exposure is modest and the structure will move again. Drainage and frost behavior are the risks: a pad that ponds or heaves will rack doors within a season.
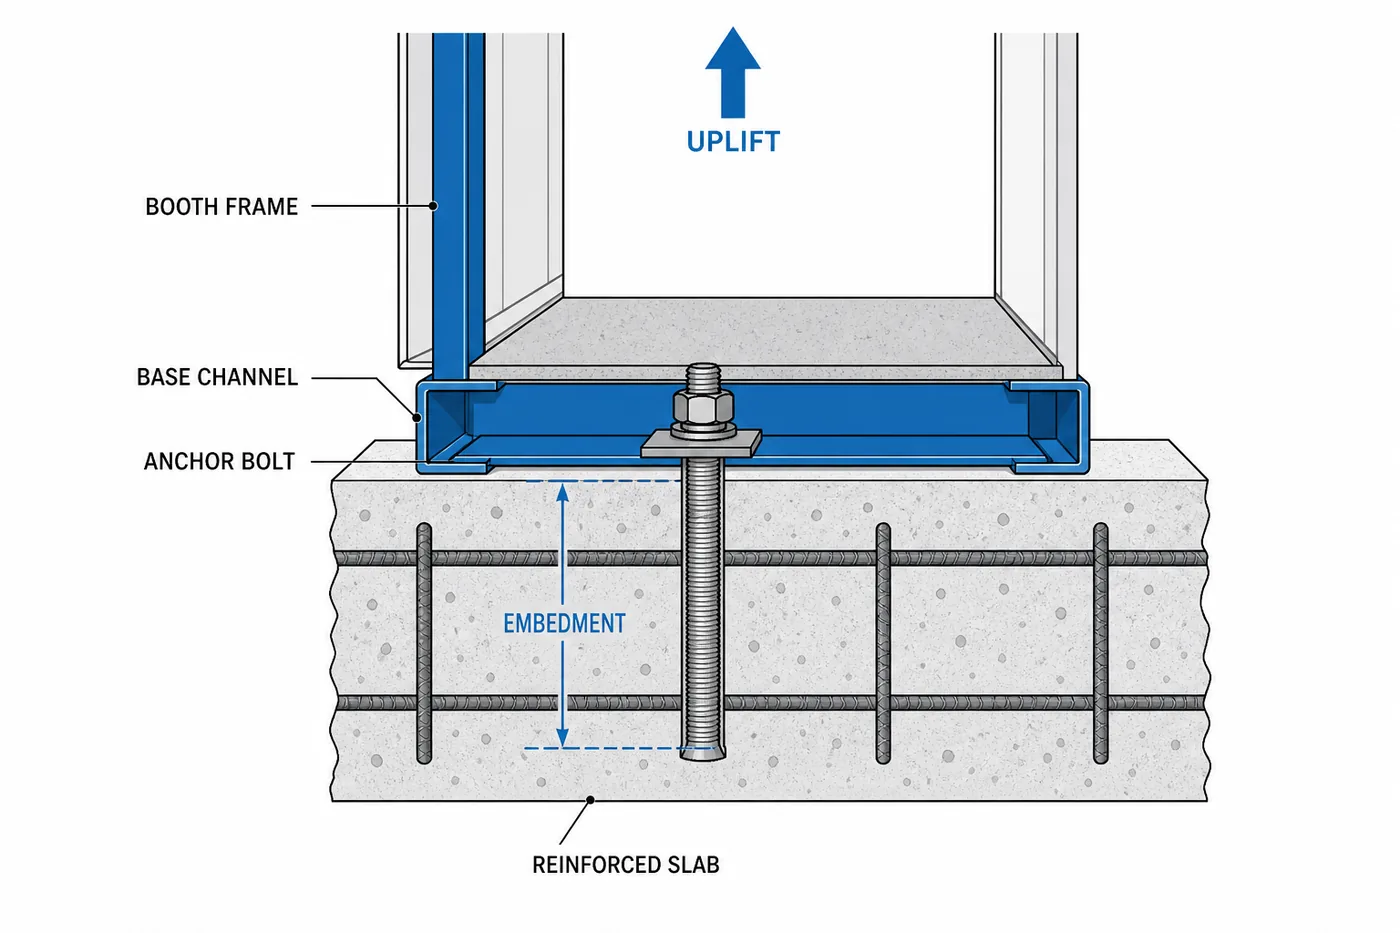
- Concrete pad or piers. The normal answer where the building is staying, where anchorage is required by calculation, or where a level, clean, wheelchair-accessible threshold matters. Cast the anchor bolts from the approved drawing rather than drilling later, and confirm the bolt pattern against the building’s base channel before the pour.
- Existing structure. Occasionally a building is set on an existing foundation or deck. That is a structural review, not a measurement.
Whatever the surface, get the pad dimensions, the elevation and the anchor layout from the building drawing, and have someone with a level confirm the finished pad before the truck rolls. Our foundation options page compares the approaches, and the installation process page covers the set itself.
High-desert exposure: wind, snow, dust and temperature swing
Northern Nevada is not a mild environment. Sites sit at elevation in open basin-and-range terrain with nothing upwind, summer afternoons run hot, winter nights run well below freezing, and the diurnal swing is large enough to matter for sealants and glazing. Design loads come from the International Building Code and ASCE 7 as adopted by the jurisdiction, and the exposure category on an open mine bench is not the same as the one behind a row of buildings in town.
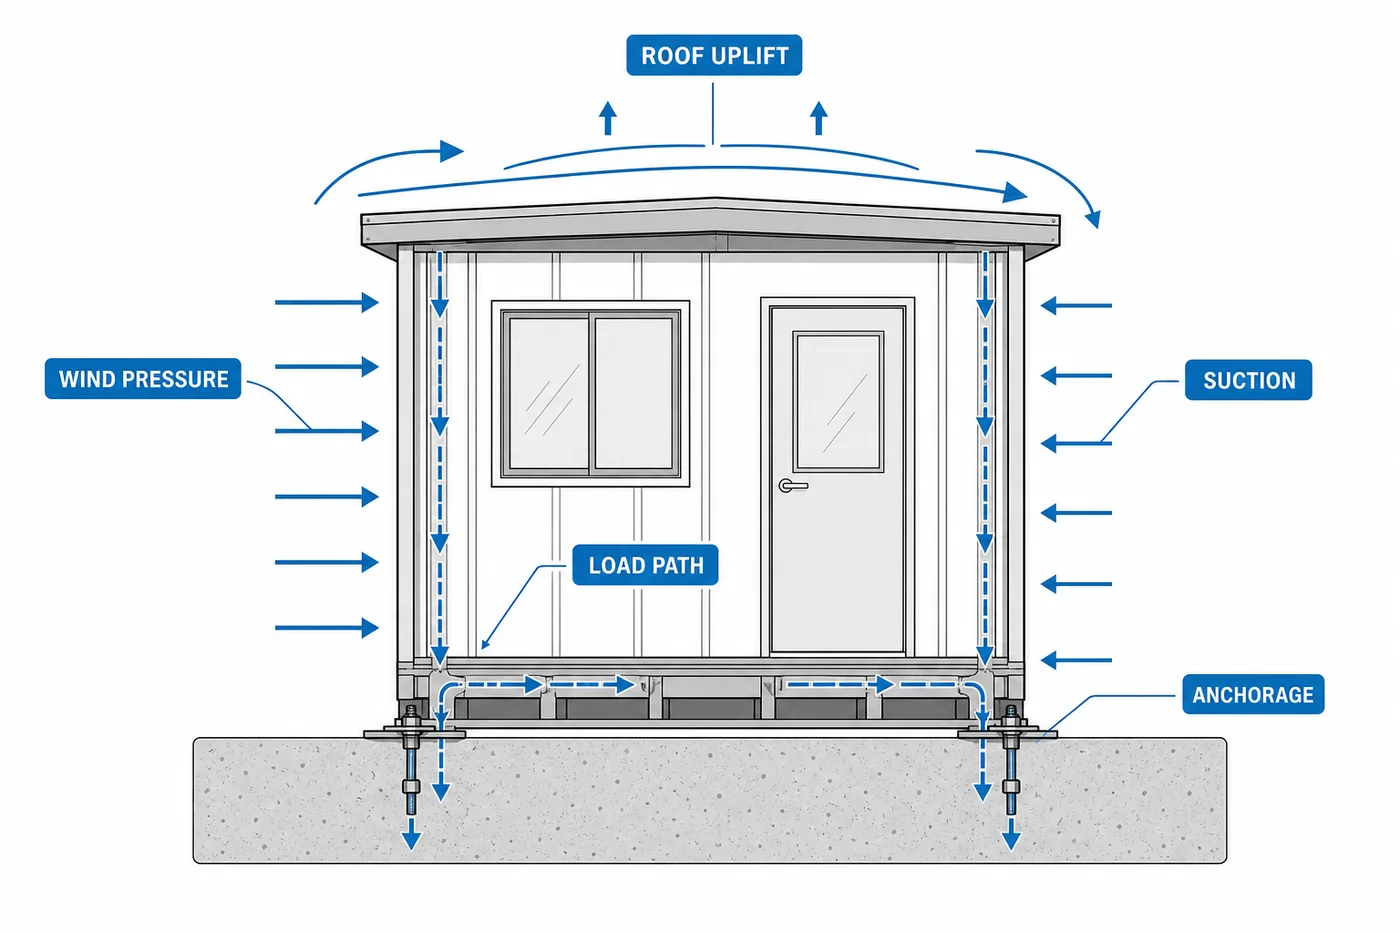
- Wind. A small, light building with a large roof area is an uplift problem before it is a lateral one. The load path runs from roof to walls to base channel to anchorage, and the weakest link is almost always the last one. Anchorage is what makes wind design real; an unanchored building sitting on gravel is relying on its own weight.
- Snow. Ground snow loads vary sharply with elevation across Nevada, and drift loads against a taller adjacent structure can exceed the balanced load. State the elevation and any neighboring structures when you request a quote.
- Dust. Haul roads generate fine mineral dust continuously. Positive pressure inside the building, filtered outdoor air and good door seals keep it out; a building that leaks dust will need its electronics cleaned and its occupants will prop the door open, which makes it worse.
- UV and temperature cycling. Exterior finishes, gaskets and sealants at 5,000 feet age faster than the same materials in a warehouse. Specify exterior-grade finishes and plan on a sealant inspection rather than assuming a permanent detail.
- Seismic. Nevada is seismically active. Where anchorage is governed by seismic rather than wind demand, the calculation and the anchor detail change; our seismic design and anchorage page explains what governs.
Power, conditioning and water where there are no services
A factory electrical package and an HVAC unit, as supplied on this project, solve the building side of the problem. The site side is the customer’s, and it is worth resolving before delivery because the alternative is a finished building nobody can turn on.
- Identify the source: an existing mine distribution point, a temporary construction service, or a generator. Each has different voltage, protection and coordination implications.
- Confirm voltage and phase against the building’s electrical package. A 120/240 single-phase package fed from a 480 volt three-phase site needs a transformer that somebody has to buy.
- Decide who makes the final connection. On mine property that is frequently governed by the operator’s own electrical safety program in addition to the electrical code.
- Size cooling for the real ambient condition, not a catalog default. A small building with glazing, occupants and equipment inside a desert summer is a cooling load, not a heating one.
- Provide heat as well. The same building at 3 a.m. in January is a heating load, and a unit that only cools will freeze pipes and people.
- Plan for dust in the HVAC. Filtration, filter access and a realistic change interval belong in the handover documents.
- Settle water and sanitation separately. A booth-style building normally has neither; if the site expects a restroom, that is a different building, a holding tank and a service contract.
- Confirm communications. Cellular coverage at a remote mine can be poor, and a radio, satellite or site network drop may be the only link.
Where equipment rather than people is being housed, the requirements change again: an equipment enclosure is designed around heat rejection and access, not occupancy. Our electrical and wiring and HVAC options pages cover the building-side choices in more detail.
Quoting a building for a site with no services?
Send us the location, the power source, the exposure and how the building gets to site. We will scope a structure that survives the trip and the climate, and tell you plainly what the freight will do to the budget.
Request a Quote Try the modular building configurator Call (800) 326-4403
MSHA: what changes when the site is a mine
This is the part that catches contractors and suppliers who normally work under OSHA. Mine property in the United States is regulated by the Mine Safety and Health Administration under Title 30 of the Code of Federal Regulations, and that jurisdiction follows the property, not the employer. A contractor’s crew working at a mine is working under MSHA rules, and so is anyone who comes through the gate to deliver or install something.
Three consequences matter for a building project:
- Independent contractors carry their own training duty. Under 30 CFR Part 46, an independent contractor who employs miners at the mine is primarily responsible for new miner, newly hired experienced miner, new task and annual refresher training, and must have a written training plan. The plan lists the mines and identification numbers it covers. Part 46 expressly treats construction workers exposed to the hazards of mining operations as miners.
- Site-specific hazard awareness training is the operator’s duty. Under 30 CFR 46.12, the production operator has primary responsibility for ensuring that employees of independent contractors receive site-specific hazard awareness training, and must inform each contractor of site hazards and the contractor’s own obligation to comply. In practice this means your installation crew and your truck driver get an orientation before they work, and it takes time you should put in the schedule.
- Part 48 can substitute. MSHA allows independent contractors who work at both Part 46 and Part 48 operations to comply with Part 48 training instead of both rules, using their own MSHA-approved Part 48 plan. Contractors who move between sand and gravel operations and underground or metal/nonmetal underground work often take that route.
Surface metal and nonmetal operations also work under the 30 CFR Part 56 standards, which reach housekeeping, illumination, electrical work and the condition of structures and shelters on mine property. A building delivered to a mine becomes part of that environment the moment it is set, so ask the operator early whether they have their own standards for occupied structures, electrical connection and placement relative to haul roads and berms.
What we do and do not do
We supply, deliver and install buildings. We are not your MSHA compliance adviser, and nothing here is legal advice. What we can do is plan a delivery and installation around the operator’s orientation requirements so that the crew arriving at the gate has already been cleared, and provide the documentation an operator asks for before a structure is set on their property. The definitive requirements are in 30 CFR and in the mine’s own training plan.
Permitting in a rural county
Remote does not mean unregulated, and it does not mean fast. Rural county building departments are small, often part time, and they see fewer prefabricated structures than a metropolitan department does, so the review can take longer precisely because it is unfamiliar.
- Ask who the authority having jurisdiction actually is. On patented mine land, on unpatented claims and on federal land the answer differs, and the mine operator usually already knows.
- Expect to be asked for a stamped drawing. An engineer’s seal for the state where the building will stand is the normal request, and it needs the site’s real wind, snow and seismic criteria — not the factory’s default. Supply the elevation and the exposure condition.
- Distinguish permanent from temporary. Some jurisdictions treat a skid-mounted structure that is not connected to permanent utilities differently from a building on a foundation. The classification is worth confirming in writing before it is assumed.
- Allow for travel time in inspections. A single inspection can consume an inspector’s day. Bundle inspections and schedule them early.
Our permits and code compliance page covers the general path, and the aggregate plant scale house project shows the same questions playing out at a working aggregate operation.

Remote-site specification checklist
Answer these before requesting quotes and every supplier will price the same building, the same trip and the same set. That is the only way the numbers can be compared.
| Item | What to state |
|---|---|
| Exact site location | Coordinates or a mile marker and a route description, not a mailing address; a gate is not a delivery point |
| Route restrictions | Haul road surface and grades, overhead clearances, cattle guards, weight limits, seasonal closures |
| Lifting equipment | What is on site, its capacity and reach, and who operates it on delivery day |
| Site access rules | Orientation or induction requirements, escort rules, permitted work hours, radio channels |
| Regulatory jurisdiction | Whether the site is MSHA-regulated, and which training regime the operator runs |
| Surface under the building | Gravel pad, concrete pad, piers or existing structure, and who builds it |
| Design criteria | Elevation, ground snow load, wind speed and exposure category, seismic design category |
| Anchorage | Whether the building must be anchored, and whether anchors are cast or post-installed |
| Power | Source, voltage, phase, available capacity, distance to the connection point, who makes it |
| Conditioning | Design summer and winter temperatures, internal heat gains, dust conditions, filtration expectations |
| Water and sanitation | Whether the building needs any, and what the service arrangement will be |
| Occupancy and use | How many people, for how long per shift, and what equipment lives inside |
| Relocation | Whether the structure must be movable to another site, and roughly when |
| Documentation | Stamped drawings, panel schedule, O&M documents and any operator-required submittals |
Related modular building resources
 Prefabricated Exterior BuildingsFactory-built structures designed to stand outdoors in real weather.
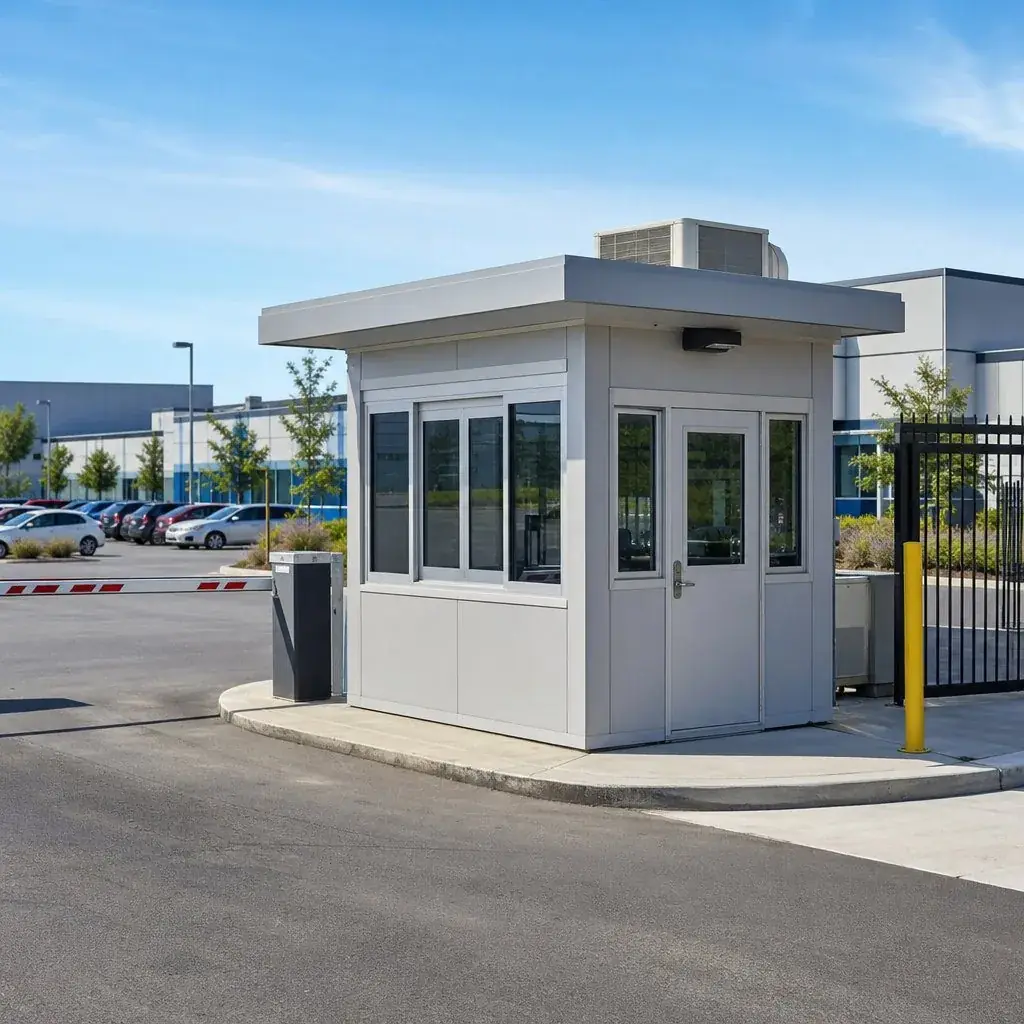 Construction and Mining BuildingsStructures for pits, plants and job sites across the Intermountain West.
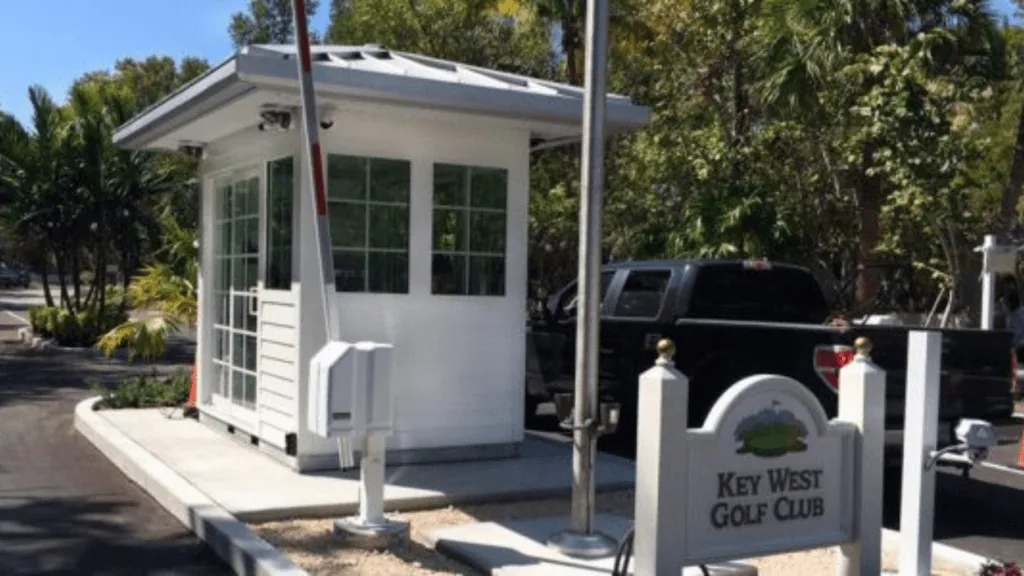 Remote-Site Project: State ParkHow the same exposure questions were answered at an isolated state park site.
Shop Site Protection Products Online
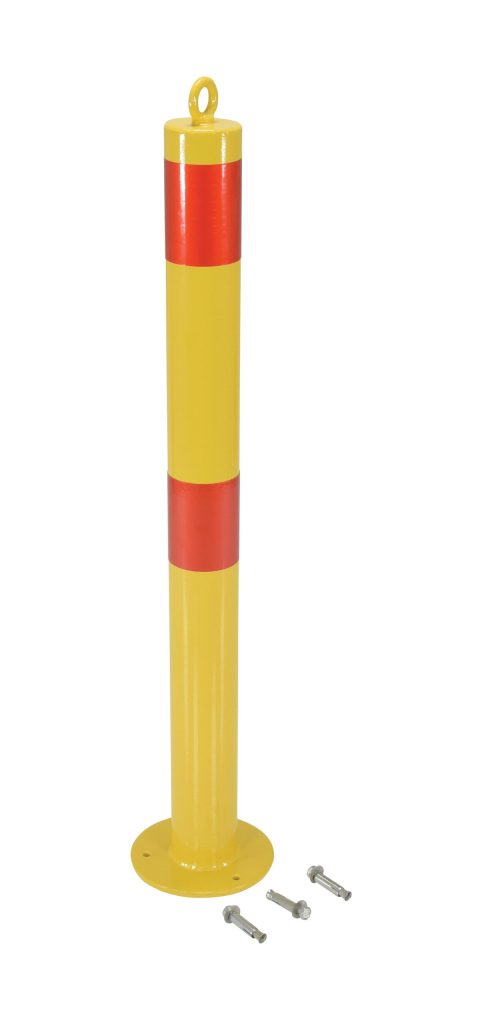
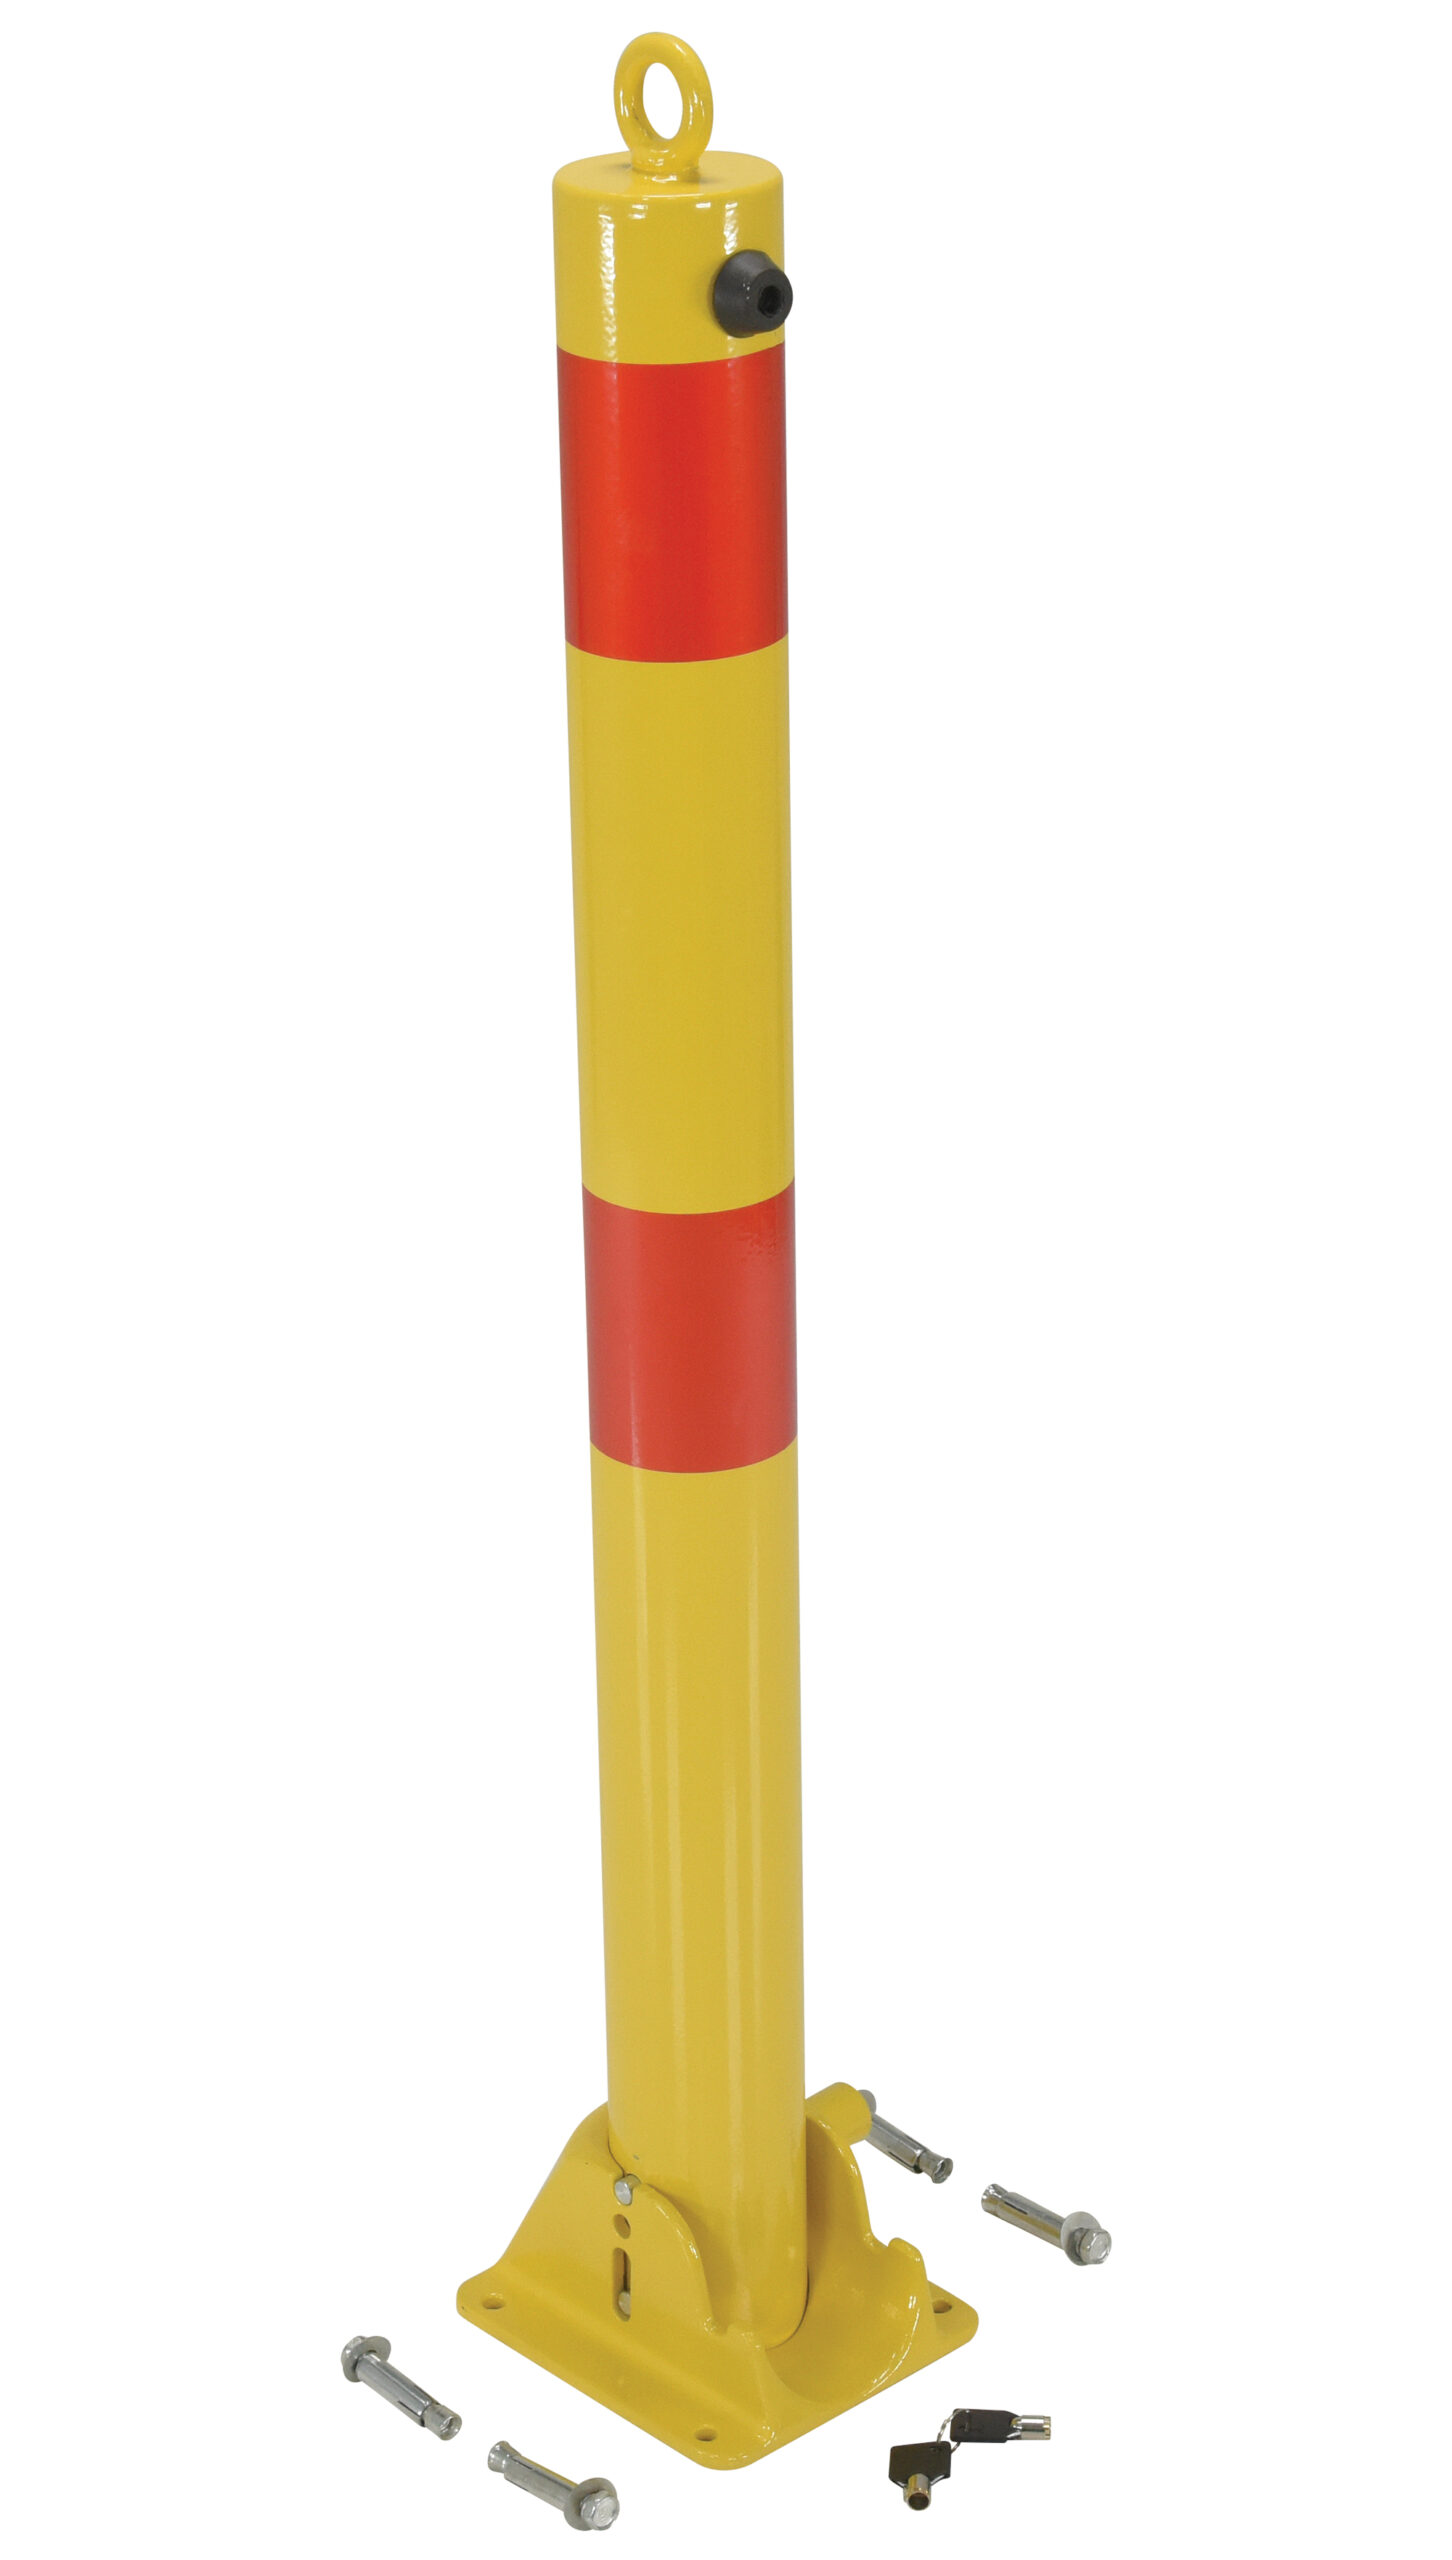
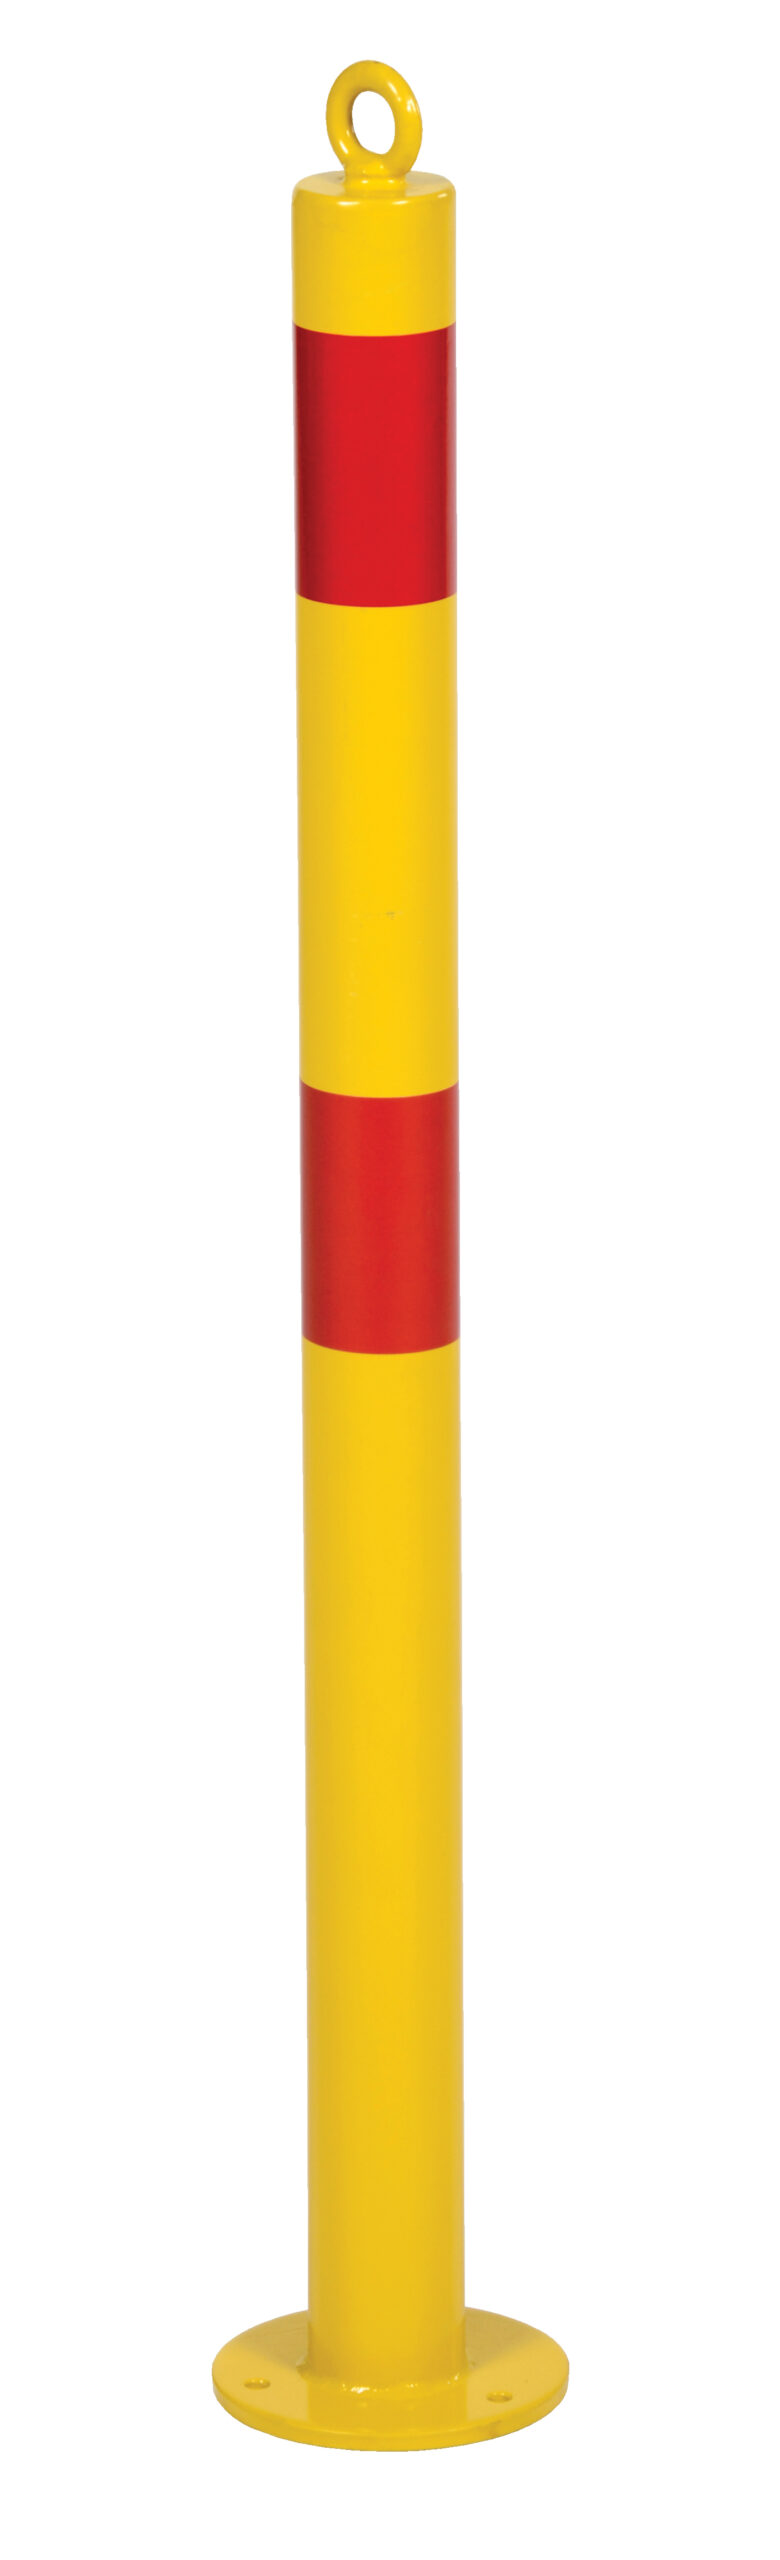
Buildings for remote sites are quoted and engineered per project. The steel bollards and guard posts that keep haul-road and yard traffic away from a building corner or doorway can be ordered directly.

Frequently asked questions
How much does it cost to ship a modular building to a remote mine site?
Does MSHA or OSHA apply to a contractor working at a mine site?
Can a prefabricated building be set on gravel instead of concrete?
What design loads should I give a supplier for a Nevada mine site?
How do you keep haul-road dust out of a building at a mine site?
How long does a remote-site prefabricated building take to get?
Can the building be moved to another site later?
Buildings that survive the road, the pad and the climate
Tell us where the site is, how a truck reaches it and what the building has to do out there. We will scope a structure, quote the freight honestly and plan the set around the site’s own rules.