
Aggregate and Asphalt Plant Scale Houses and Operator Buildings
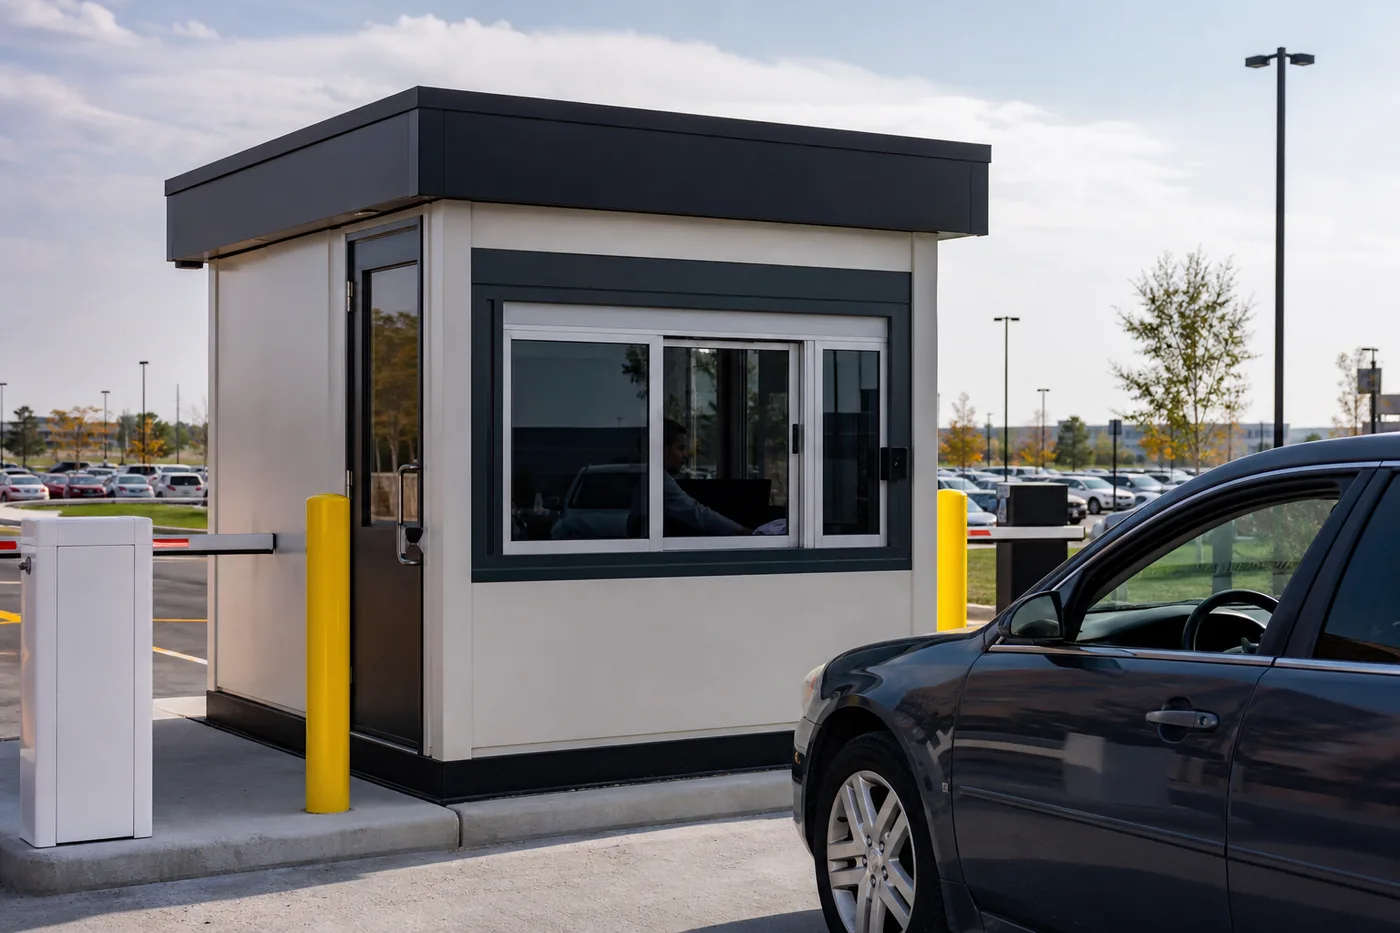
A scale house is a small building with an outsized job: it meters every truck that leaves the pit. Dust, vibration, winter operation and a moving plant footprint make it a different design problem from an office — drawn from a modular building project for Granite Construction.
1922
The year Granite Construction was incorporated; it operates aggregate and asphalt plants across Utah
MSHA, not OSHA
Most aggregate mining and processing sites fall under MSHA jurisdiction, which changes the rules that apply
Every load
A scale house meters the tickets, the truck queue and the customer interaction for the whole site
Seasonal
Asphalt production runs to the paving season, so buildings often move or shut down with the plant

The project
Material Handling USA supplied a modular building for Granite Construction, one of the largest diversified construction and construction materials companies in the United States. Granite has been incorporated since 1922, describes itself as America’s Infrastructure Company, and mines and produces aggregates, asphalt concrete and specialty sands alongside its heavy civil construction work. In Utah alone the company lists aggregate facilities, asphalt plants, a recycling center and a materials testing lab, from Cottonwood Heights and Tooele to Provo, Magna, West Haven and Willard.
That combination — construction materials production spread across many sites, in a state with real winters and a long paving season — is the environment this page is about. We are not publishing this customer’s layout, dimensions or contract detail. What follows is the engineering that applies to any scale house, operator building or plant office in a construction materials yard, written from work in this market rather than from a brochure.
For the wider category, see our construction and mining modular buildings page; this page goes deeper on the specific building that sits in the truck lane.
Why a scale house is not just a small office
Drop a standard prefabricated office next to a truck scale and you will spend the next five years fixing it. Four things make this building type its own problem:
None of these are exotic requirements. They just have to be in the specification before the building is built, because each one is either designed in at the factory or retrofitted expensively on a gravel pad in February. Our modular buildings overview covers the structure types available across all of these applications.

Siting the building in the truck lane
Scale house position is a traffic engineering decision, and the constraints usually conflict:
- Window alignment to the truck cab. The transaction window has to line up with a loaded haul truck’s window height, which is nothing like a passenger car’s. Where both car and truck traffic use the same lane, either two window heights or an elevated operator floor solves it.
- Distance from the scale deck. Close enough for the operator to see the whole platform and the truck’s position on it; far enough that the building foundation is not fighting the scale’s own foundation and approach slabs.
- Queue length and turning. The queue must not back onto a public road, and a truck that misses the scale needs a way around without reversing across the lane.
- Sight lines to the whole yard entrance. Whoever staffs the scale usually also watches the gate, so the view down the approach matters.
- Protection. Bollards, guard posts or a raised island between the traffic and the building, positioned so they do not block the operator’s view or the customer’s reach to the window.
Walk the site with the scale vendor and a loaded truck before fixing the position. An hour spent watching real traffic changes more scale house designs than any drawing review.
Dust, silica and the air inside the building
Crushed stone, sand and gravel contain crystalline silica, and aggregate operations generate respirable dust wherever material is dropped, crushed, screened or driven over. The building can be part of the control strategy or part of the problem.
Note which rules apply to your site: most aggregate mining and processing operations fall under the Mine Safety and Health Administration rather than OSHA, so MSHA’s standards for metal and nonmetal mines govern — while a construction jobsite office on the same company’s project falls under OSHA’s construction rules, including the respirable crystalline silica standard at 29 CFR 1926.1153, and a fixed manufacturing plant falls under the general industry silica standard at 29 CFR 1910.1053. Companies like Granite operate in all three worlds at once, which is exactly why the jurisdiction question belongs in the design conversation rather than being assumed.
What that means for the building:
- Hold the interior at a slight positive pressure with filtered make-up air, so leakage flows out through door gaps and the transaction window rather than pulling dust in.
- Take the outside air intake from the cleanest available direction — away from the crusher, the stockpile conveyor drop and the truck lane — and make the filter accessible for frequent changes.
- Expect filter loading rates that would be absurd in an office. Specify filter sizes and access that let an operator change them in minutes, and keep spares on site.
- Choose finishes that clean easily: smooth washable wall panels, sealed hard flooring rather than carpet, and minimal horizontal ledges for dust to sit on.
- Seal penetrations properly. Every unsealed conduit, cable entry and duct is a dust path as well as an air leak.
- Consider a vestibule or entry mat area for boots and high-visibility gear where the building doubles as a break or paperwork space.
Our HVAC options page covers equipment selection; in this application filter access and make-up air are more important than nominal cooling capacity.

Noise, vibration and the plant next door
A scale operator spends the shift on a radio and talking to drivers through an open window. Crushers, screens, conveyor drives, loader engines and reversing alarms all compete with that. Two design levers matter more than the rest.
The window. An open transaction window is an acoustic hole in the wall. A sliding window that closes fully between transactions, with a good seal and an intercom or speaker for busy periods, is the single most effective noise control in this building type — and it also controls dust and winter heat loss.
The envelope and the equipment. Insulated panel construction with attention to door seals and any wall-mounted HVAC unit’s own noise contribution decides the rest. Where a building sits close to crushing or screening equipment, specify the acoustic target as a design criterion rather than assuming a standard wall will do.
Ground-borne vibration is the quieter problem. Portable crushing plants, heavy truck traffic and compaction generate vibration that transmits through the pad into a light building, loosening fixings and rattling glazing over time. Where the building sits close to processing equipment, an isolated pad or a base frame designed for the condition is worth the small extra cost. Our foundation options page covers the pad and base-frame choices.
Windows, transactions and sight lines
The glazing on a scale house earns its keep. It is the operator’s instrument for reading the yard, and the point where every customer interaction happens.
| Decision | What drives it | Practical guidance |
|---|---|---|
| Window height at the transaction point | Truck cab height versus car window height | Match the dominant vehicle; where both use the lane, provide two heights or raise the operator floor |
| Sliding versus fixed glazing | Noise, dust, winter heat loss, ticket handling | Sliding transaction window that seals when closed, with fixed glass elsewhere |
| Window line extent | Sight lines to the scale deck, queue and gate | Glaze the sides that need watching; solid panel elsewhere reduces heat loss and glare |
| Glare control | Screen work with low sun across an open yard | Overhang or canopy, plus interior shades on the west and south exposures |
| Ticket and card handling | Whether drivers stay in the cab | Pass-through drawer, card reader or intercom placed where the driver can reach it from the seat |
| Impact protection | Loaded trucks passing close to the wall | Bollards clear of the operator’s view and clear of the driver’s reach to the window |
Where the building must also control access to the site, the detailing overlaps with our prefabricated guard booths and security shacks page. Where it primarily watches an operating plant, our prefabricated control buildings page covers the elevated cab and operator ergonomics side in more depth.
Planning a scale house or plant office for a materials yard?
Tell us the traffic mix, the plant equipment nearby, whether the site is seasonal and how long the building needs to stay put. We will scope a structure that survives the yard rather than one that merely fits the pad.
Request a Quote Try the Modular Building Configurator Call (800) 326-4403
Winter operation and plain durability
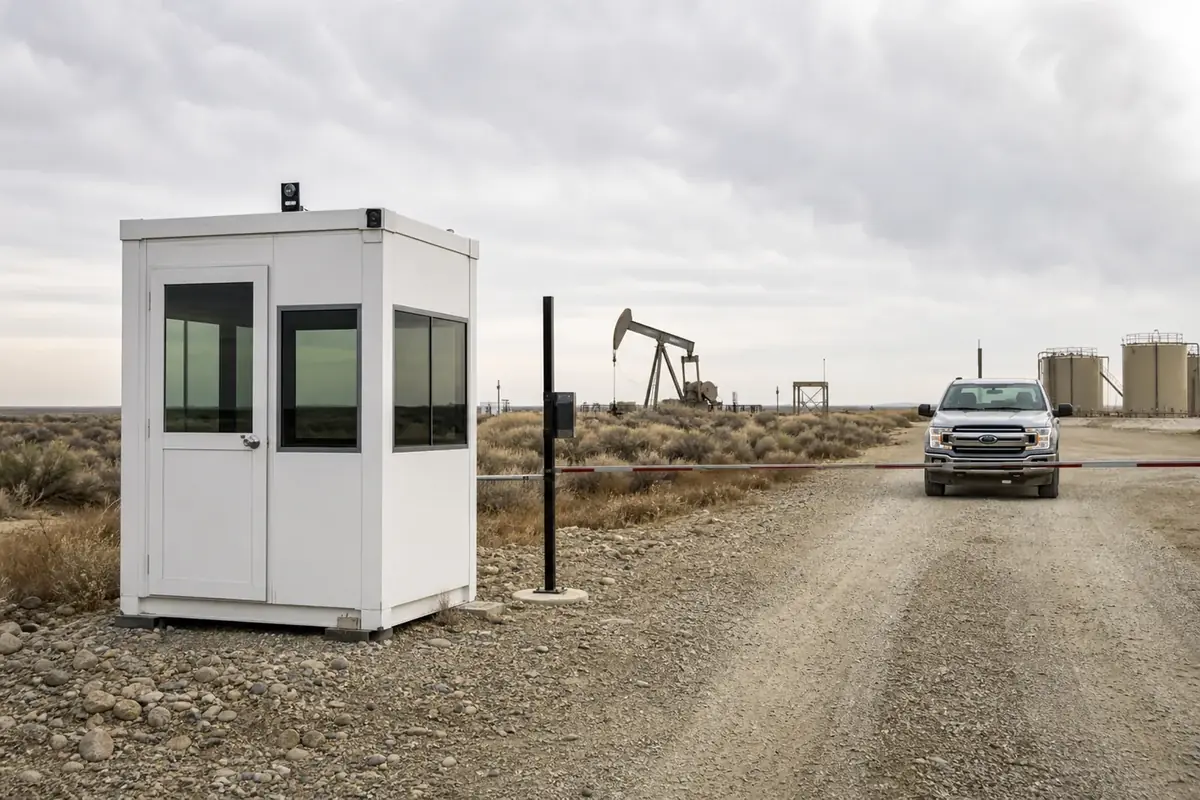
In the Intermountain West a materials yard runs through a real winter, and the scale keeps running. The building details that decide whether that is comfortable or miserable:
- Heat loss at the transaction window. The largest single heat loss in the building is an open window in January. A window that seals, plus a local radiant or fan heater aimed at the operator position, beats oversizing the whole heating system.
- Snow, ice and roof drainage. Roof loads and where meltwater lands matter when the landing zone is where a customer stands. Our roofing and weather protection page covers the assemblies.
- Deicing chemicals and salt. Splash from treated roads attacks the base of the building and any exposed steel. Specify corrosion protection at the base detail and keep the finished floor above splash height.
- Entry surfaces. A slip-resistant landing and steps, and a mat area for boots inside the door, prevent the most common injury on this building.
- Sun and thermal cycling. High-desert sites swing widely between day and night; sealants, glazing gaskets and panel joints should be selected for that movement rather than for a mild climate.
For exterior-rated construction generally, see our prefabricated exterior buildings page and our modular buildings in Utah page for regional conditions.
Power, scale equipment and data
The scale house is the interface between a truck scale, a ticketing system and the company’s network, and those three systems arrive from different directions.
- Coordinate the scale indicator, printer and any remote display with the scale vendor early — conduit routing, cable lengths and mounting positions are decided before the building is built, not after it lands.
- Provide clean, surge-protected power. Scale electronics and ticket printers on an exposed rural service benefit from surge protection and, where uptime matters, a small UPS.
- Plan the data path: buried fiber or copper, a wireless link, or cellular. Remote pits often have no wired option, so mounting height and antenna position become building decisions.
- Grounding and lightning protection for an isolated building on an open pad deserve deliberate design rather than a ground rod as an afterthought.
- Provide adequate lighting at the transaction window and the approach, aimed so it lights the driver’s window without dazzling the operator or the truck driver.
- Where cameras cover the scale deck and gate, run their cabling with the building rather than adding surface conduit later.
Legal-for-trade weighing itself is governed by weights and measures requirements, and the scale — not the building — is what gets certified. The building’s job is to house the indicator in stable conditions, keep the operator comfortable and let the equipment be serviced without dismantling anything. Our electrical and wiring page covers the in-building side of this coordination.
Foundations, permits and moving the building later
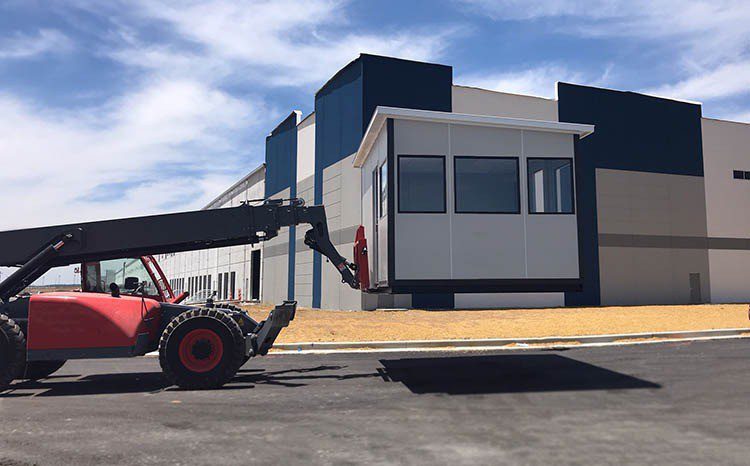
Construction materials operations plan around finite reserves and seasonal demand, so “permanent” means something different here. Assume the building may move at least once in its life and the decisions get easier:
- Foundation. A reinforced pad or pier arrangement sized for the building and the local frost depth, with anchorage that can be released and re-set rather than embedded steel cast into a slab.
- Lifting provisions. A base frame designed for forklift or crane handling, with lifting points documented. Most small buildings of this type are handled by a telehandler already on site.
- Demountable services. Disconnect points for power, data and any water at the building boundary, so relocation is an unhook rather than a rebuild.
- Permitting. Whether the structure is treated as a permanent building, a temporary structure or plant equipment depends on the jurisdiction, the duration and how it is anchored. Confirm it with the AHJ before fabrication — our permits and code compliance page covers the questions to ask, and state modular programs add their own approval path.
- Records. Keep the as-built drawings, anchorage detail and service arrangement with the building. A move costs a fraction as much when the next crew is not reverse-engineering it.
If the alternative on the table is a towable office trailer, our modular buildings versus portable trailers comparison covers the trade-offs honestly, including the cases where the trailer is the right answer.
Specification checklist for a materials-yard building
Answer these and the quotes you receive will be comparable and the building will fit the yard:
- Function: scale house, gate house, plant operator office, break and paperwork space, or a combination.
- Traffic mix and volume: haul trucks, customer trucks, passenger vehicles, and the peak queue at the busiest hour.
- Transaction method: open window, pass-through drawer, intercom, card reader or fully unattended kiosk.
- Position relative to the scale deck, gate and plant, with the sight lines the operator must have.
- Dust environment: nearby crushing, screening, conveyor drops and unpaved traffic areas.
- Noise and vibration sources within about a hundred feet, and any acoustic target for the interior.
- Climate: winter design temperature, snow load, wind exposure and whether the yard is treated with deicing chemicals.
- Services available: utility power or generator, water and sewer or none, and the data path.
- Scale and ticketing equipment to be housed, with the vendor’s mounting and cabling requirements.
- Duration and mobility: how long at this location, and whether the building must be relocatable.
- Jurisdiction: MSHA or OSHA site, the building code in force, and the AHJ for permitting.
- Occupancy and hours, including whether anyone works alone at night.
What we will not publish
This page is written from a real Granite Construction modular building project, but we do not publish customer layouts, building dimensions, security arrangements or contract values — on this or any other case study. Everything above is either publicly documented by the customer or general engineering practice for this application.
Related modular building resources
 Construction and Mining Modular BuildingsField offices, plant offices and support structures for construction and extractive operations.
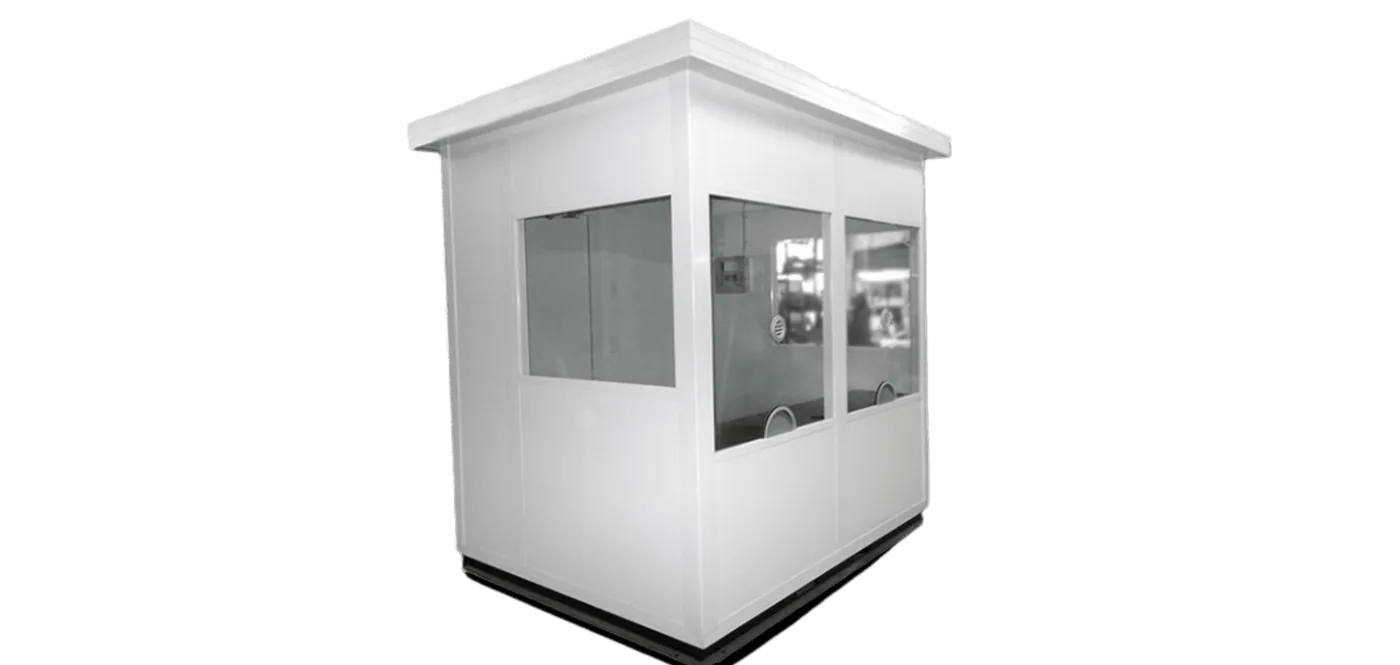 Prefabricated Guard Booths and Security ShacksAccess control booths for gates, yards and entrances.
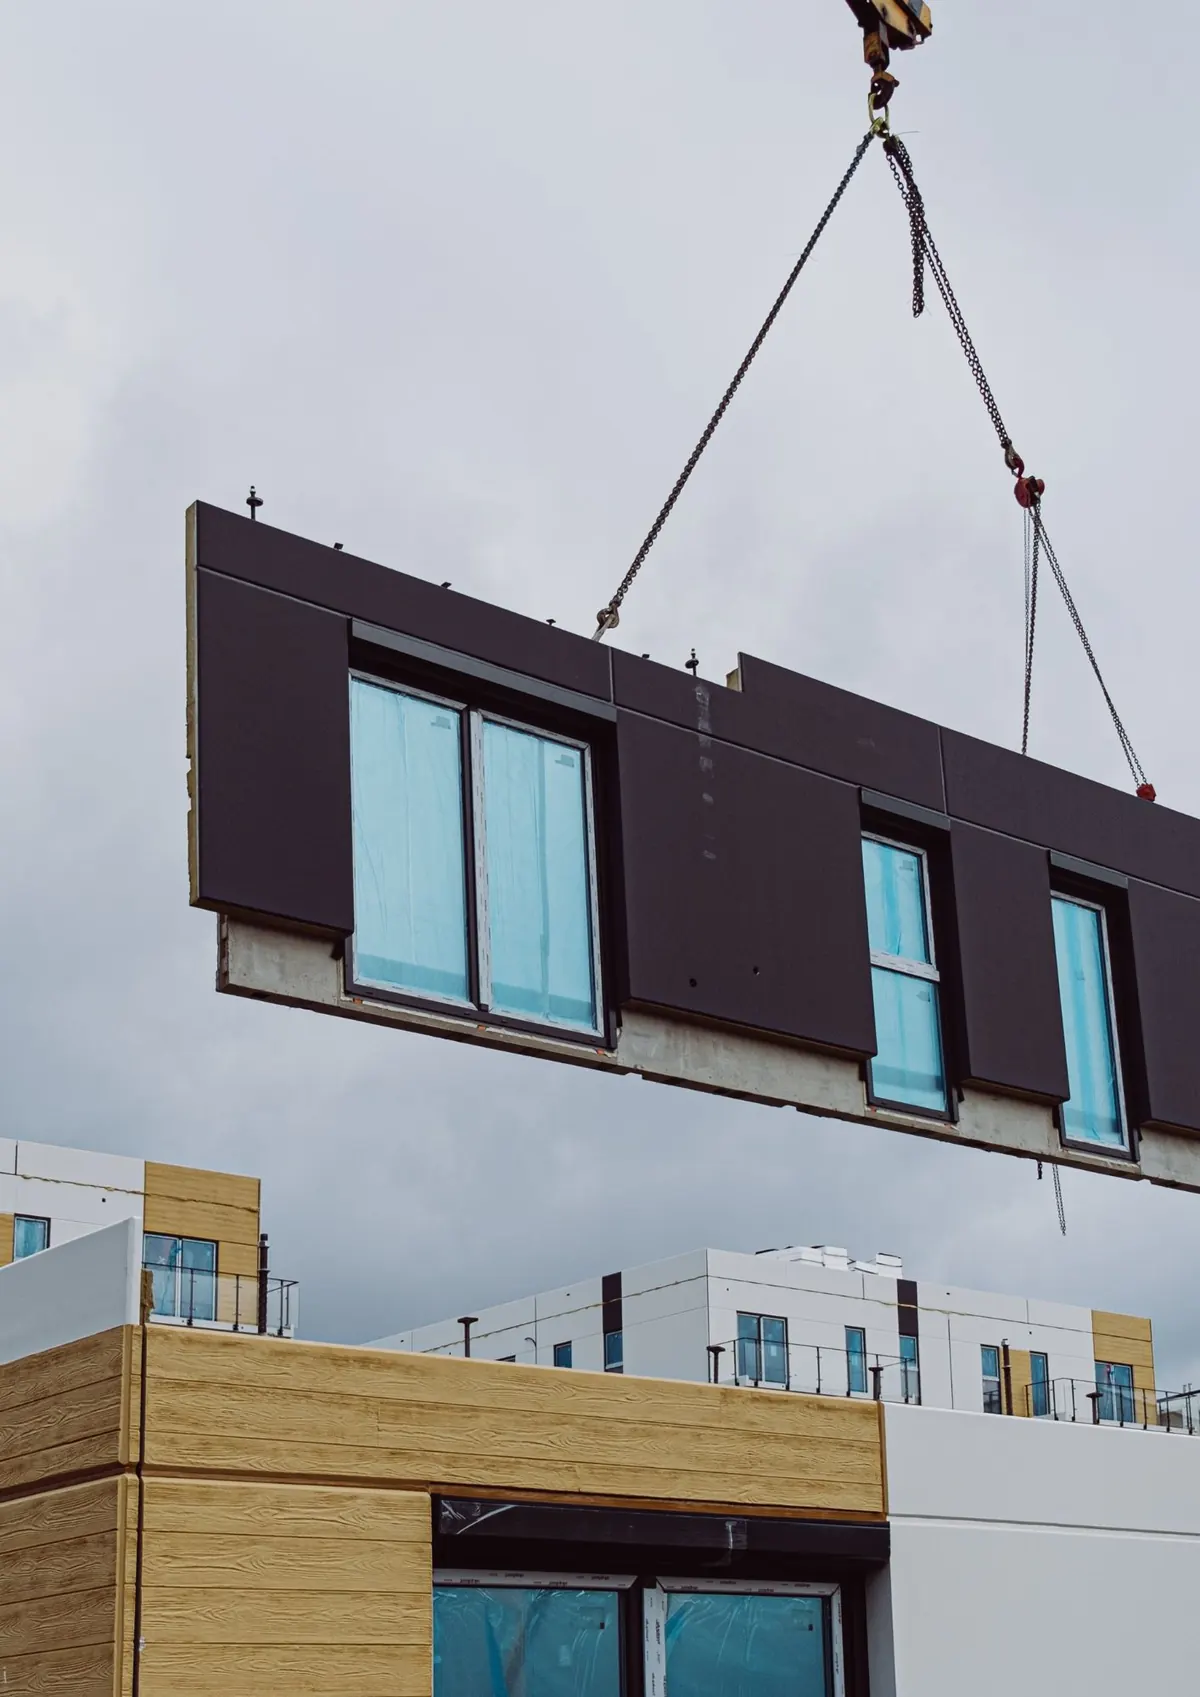 Modular Building Installation ProcessHow a shop-built structure is delivered, set and connected on site.
Frequently asked questions
What is a scale house at an aggregate or asphalt plant?
Can a prefabricated modular building be used as a scale house?
How do you keep dust out of a scale house?
Does MSHA or OSHA apply to a building at an aggregate plant?
How high should the transaction window be?
Can the building be moved when the plant relocates?
What information do you need to quote one?
Put the right building in the truck lane
Send us your yard layout constraints, traffic mix and climate. We will scope a scale house or plant office built for dust, trucks and winter — and designed to move when the plant does.